
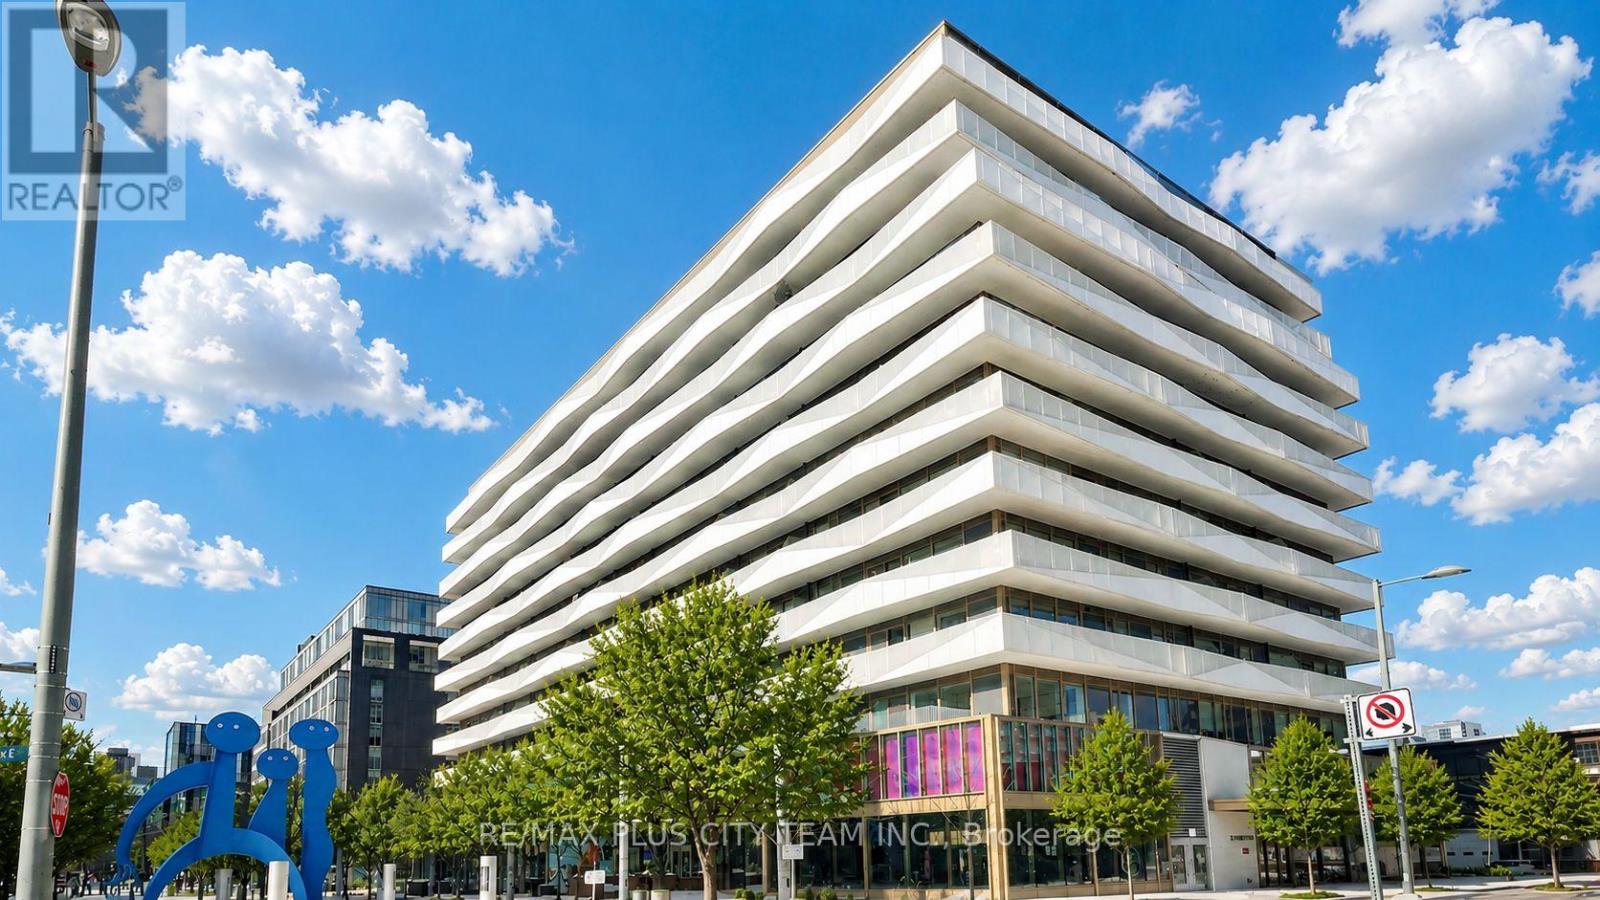
614 - 60 Tannery Road Toronto, Ontario M5A 0S8

$2,300 Monthly
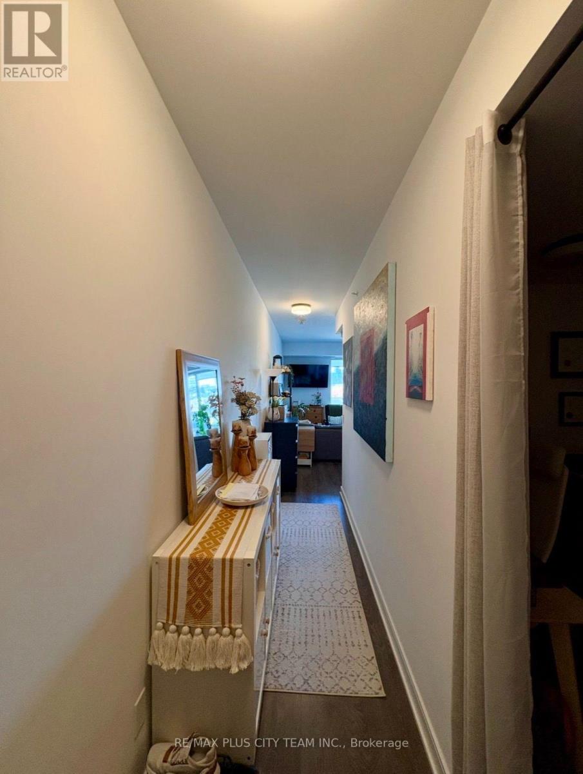
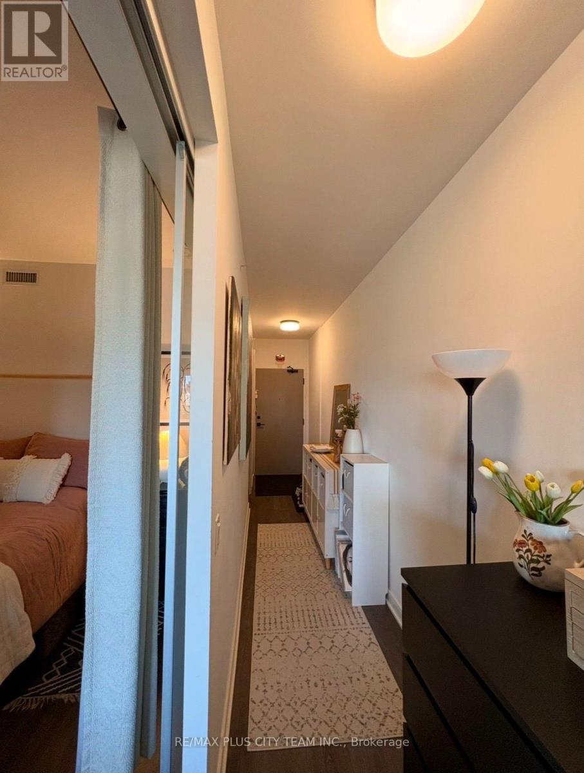
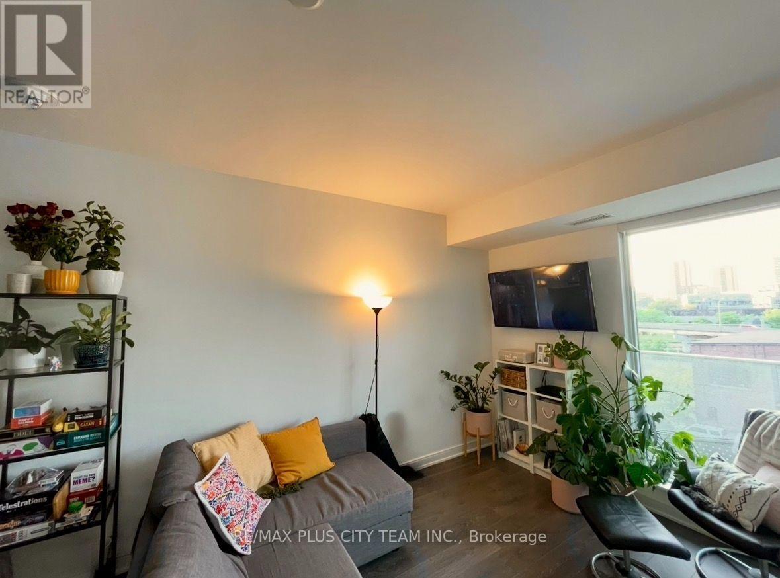
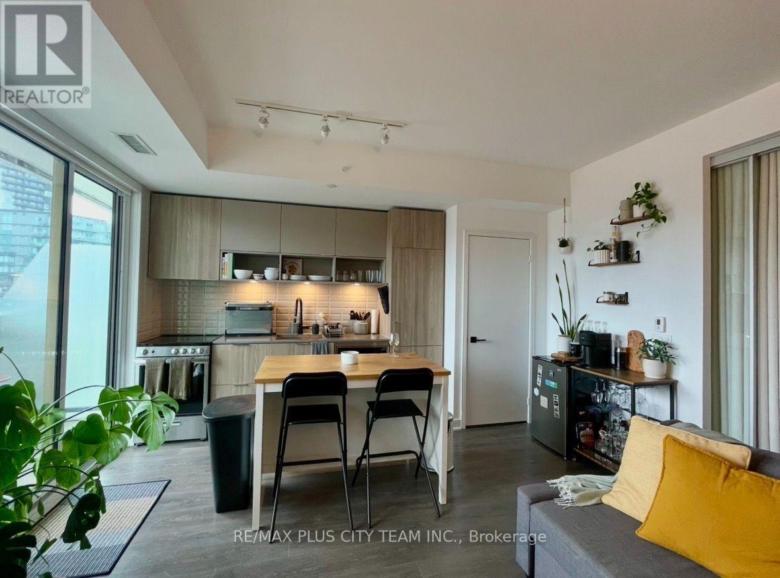
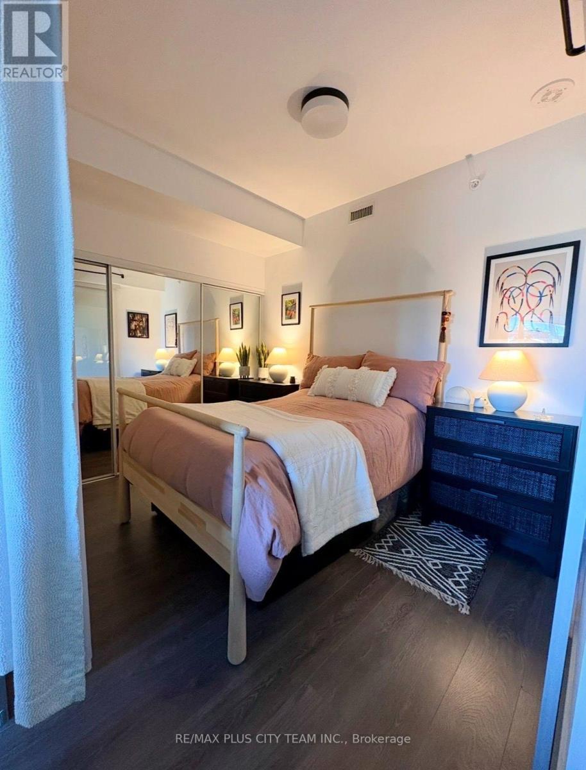
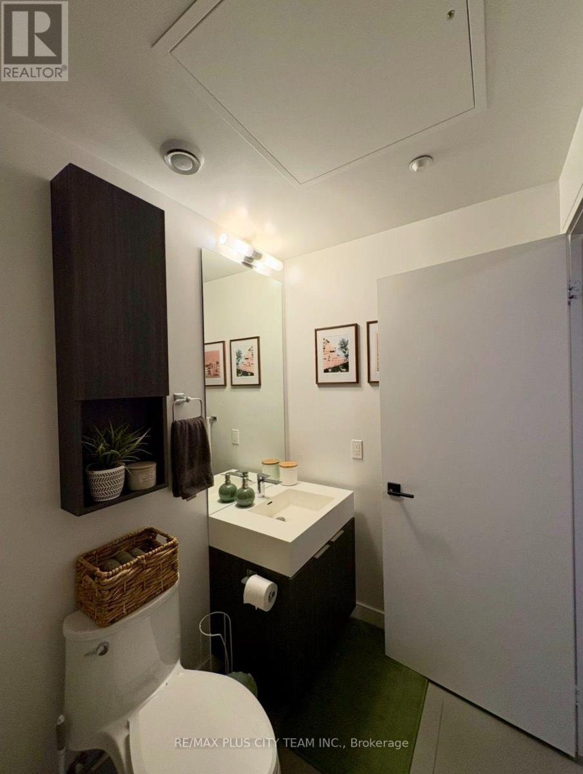
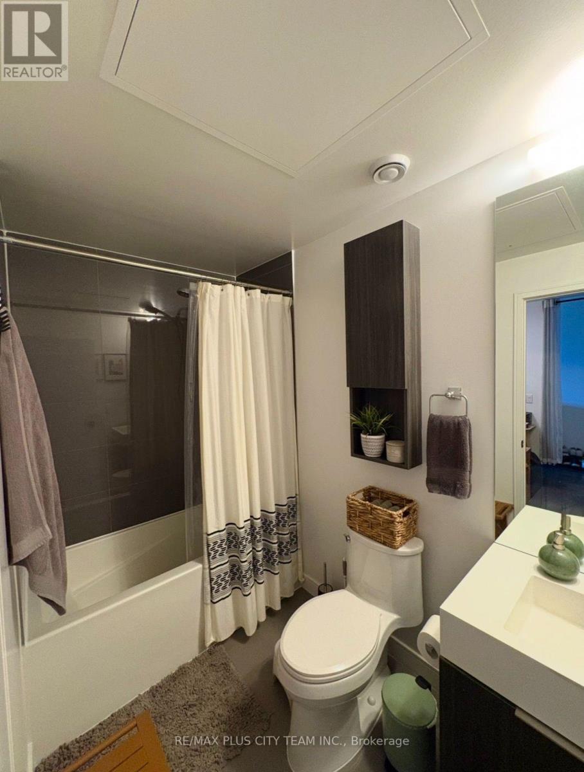
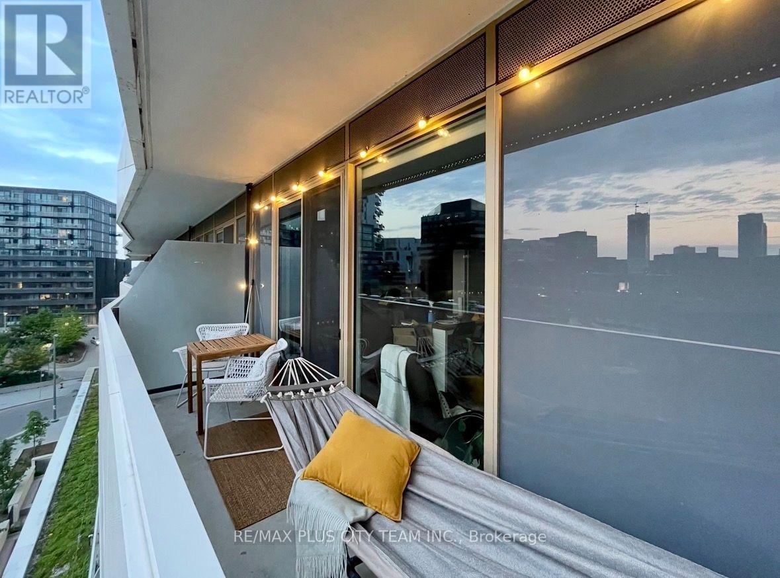
Generously sized 1-bedroom plus den suite in the Canary District, featuring a functional open-concept living and dining area filled with natural light. The contemporary kitchen offers sleek cabinetry and built-in appliances, while the versatile den is ideal for a home office or study. A spa-inspired bathroom and large private balcony complete the suite. Ideally situated in one of downtown Toronto's quieter communities, steps from Corktown Common, the Distillery District, TTC streetcar service, George Brown College's Waterfront Campus, restaurants, cafés, fitness centres, parks, trails, and everyday conveniences. Enjoy quick access to the waterfront, downtown core, and Don Valley Parkway. An excellent rental opportunity offering modern comfort and convenient city living. (id:50787)
Property Details
| MLS® Number | C13867836 |
| Property Type | Single Family |
| Community Name | Waterfront Communities C8 |
| Amenities Near By | Park, Place Of Worship, Public Transit |
| Community Features | Pets Allowed With Restrictions, Community Centre |
| Features | Balcony, Carpet Free |
| View Type | View |
Building
| Bathroom Total | 1 |
| Bedrooms Above Ground | 1 |
| Bedrooms Below Ground | 1 |
| Bedrooms Total | 2 |
| Age | New Building |
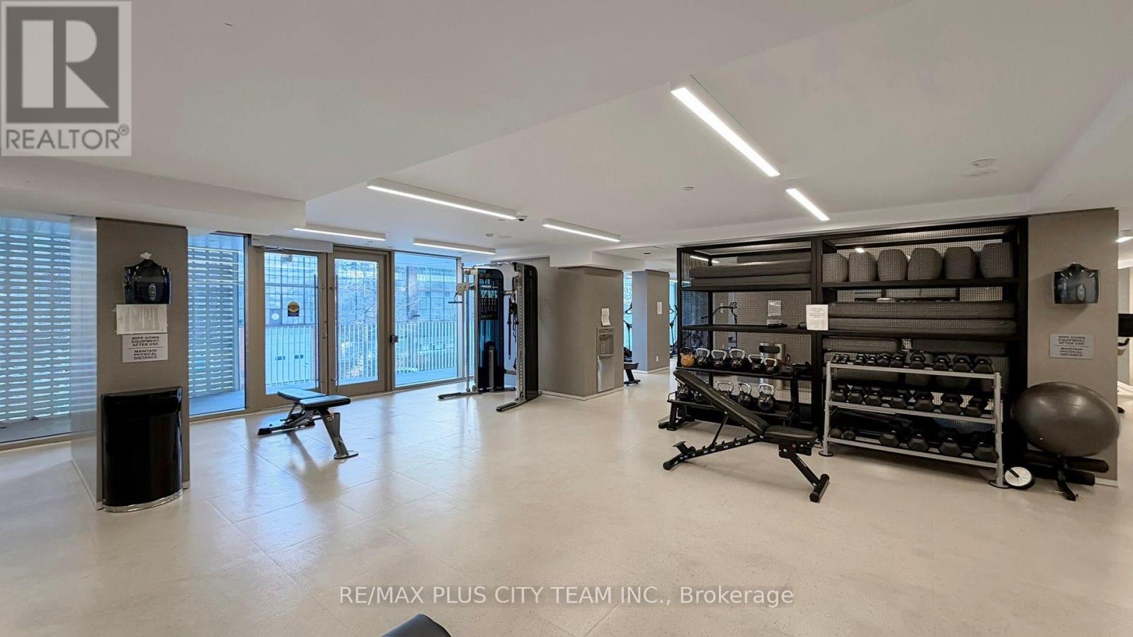
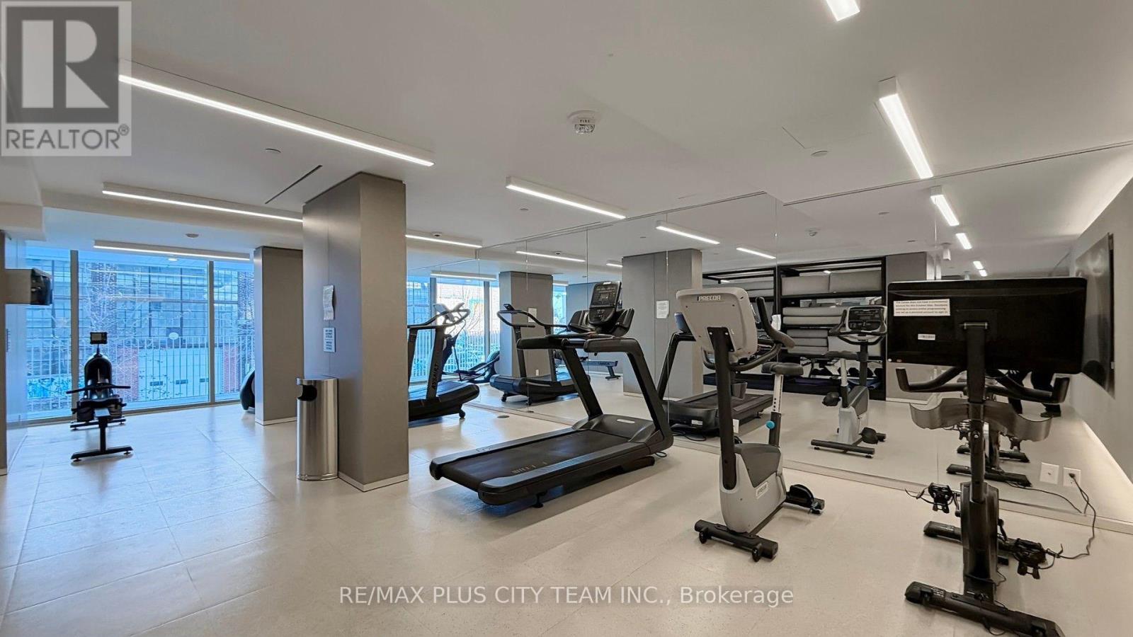
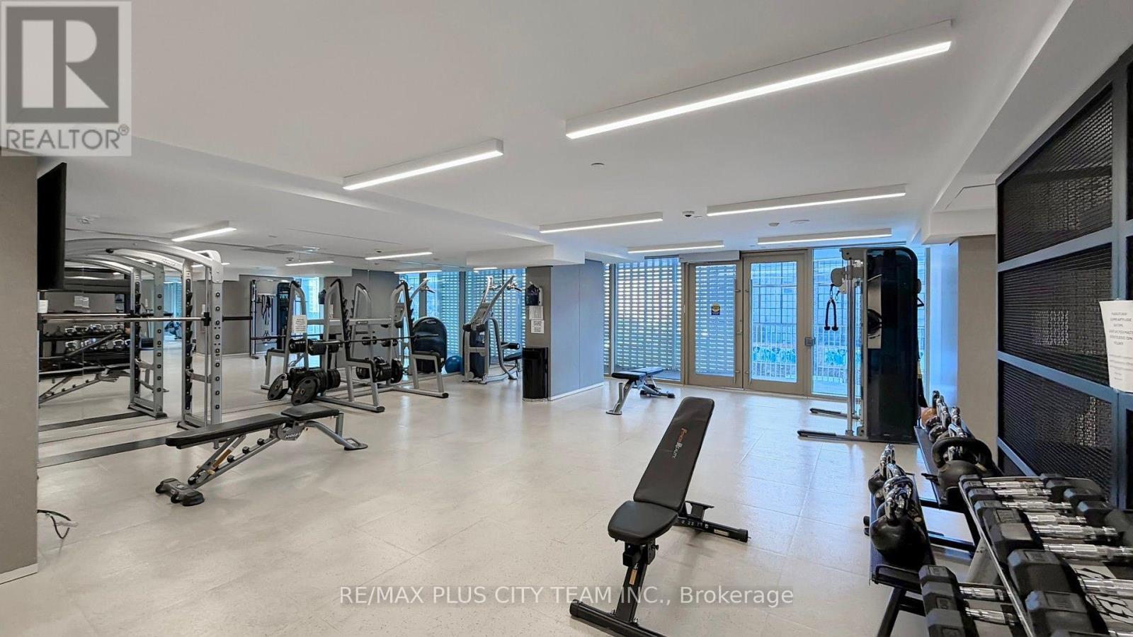
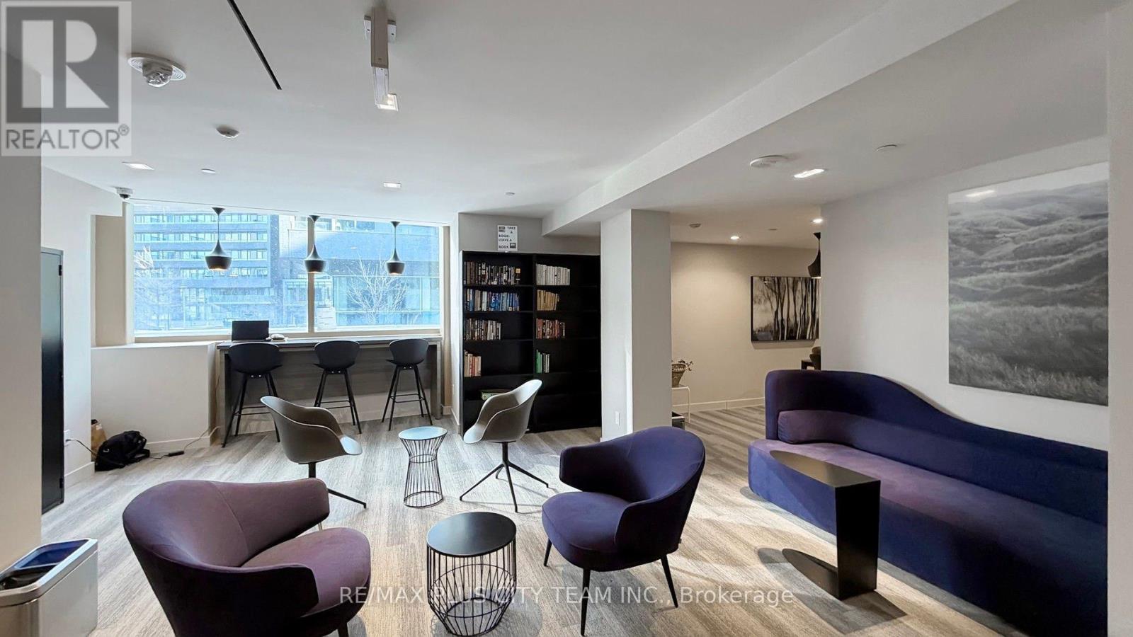
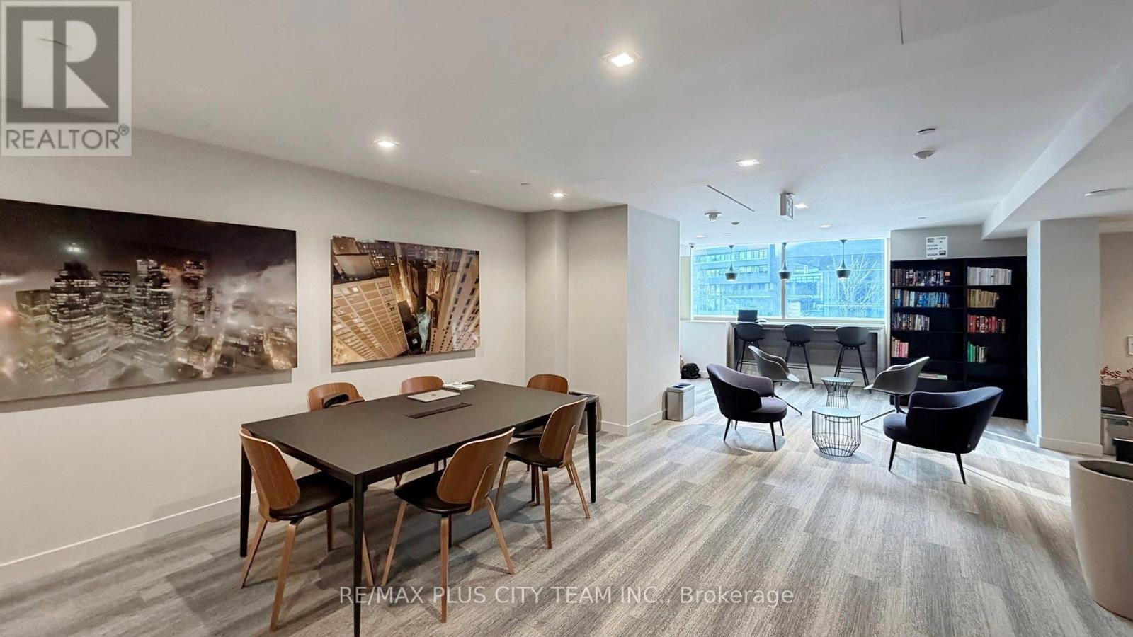
| Amenities | Security/concierge, Exercise Centre, Party Room |
| Appliances | Dishwasher, Dryer, Microwave, Stove, Washer, Refrigerator |
| Basement Type | None |
| Cooling Type | Central Air Conditioning |
| Exterior Finish | Concrete, Steel |
| Flooring Type | Hardwood |
| Heating Fuel | Natural Gas |
| Heating Type | Forced Air |
| Size Interior | 600 - 699 Sqft |
| Type | Apartment |
Parking
| Underground | |
| Garage |
Land
| Acreage | No |
| Land Amenities | Park, Place Of Worship, Public Transit |
| Surface Water | Lake/pond |
Rooms
| Level | Type | Length | Width | Dimensions |
|---|---|---|---|---|
| Flat | Living Room | 5.02 m | 4.26 m | 5.02 m x 4.26 m |
| Flat | Dining Room | 5.02 m | 4.26 m | 5.02 m x 4.26 m |
| Flat | Kitchen | 4.26 m | 2 m | 4.26 m x 2 m |
| Flat | Primary Bedroom | 3.04 m | 2.43 m | 3.04 m x 2.43 m |
| Flat | Den | 2.13 m | 1.52 m | 2.13 m x 1.52 m |

The trademarks REALTOR®, REALTORS®, and the REALTOR® logo are controlled by The Canadian Real Estate Association (CREA) and identify real estate professionals who are members of CREA. The trademarks MLS®, Multiple Listing Service® and the associated logos are owned by The Canadian Real Estate Association (CREA) and identify the quality of services provided by real estate professionals who are members of CREA. The trademark DDF® is owned by The Canadian Real Estate Association (CREA) and identifies CREA's Data Distribution Facility (DDF®)
October 06 2026 06:30:40
Toronto Regional Real Estate Board
RE/MAX Plus City Team Inc.