
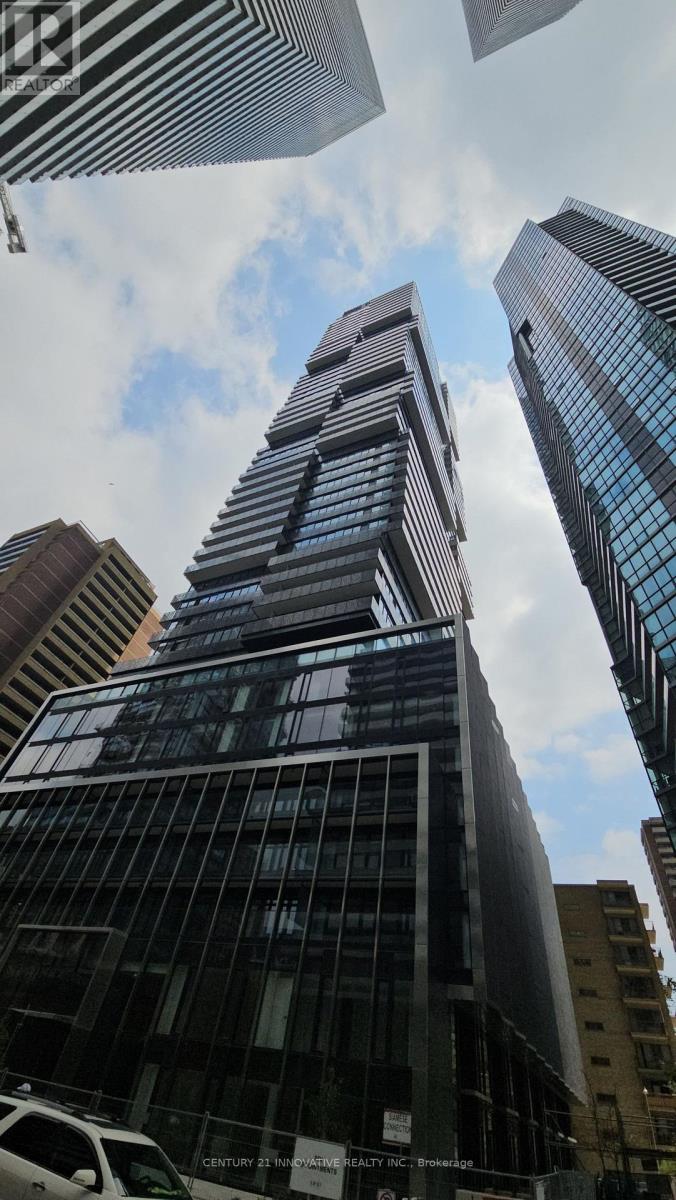
2404 - 55 Charles Street E Toronto, Ontario M4Y 0J1
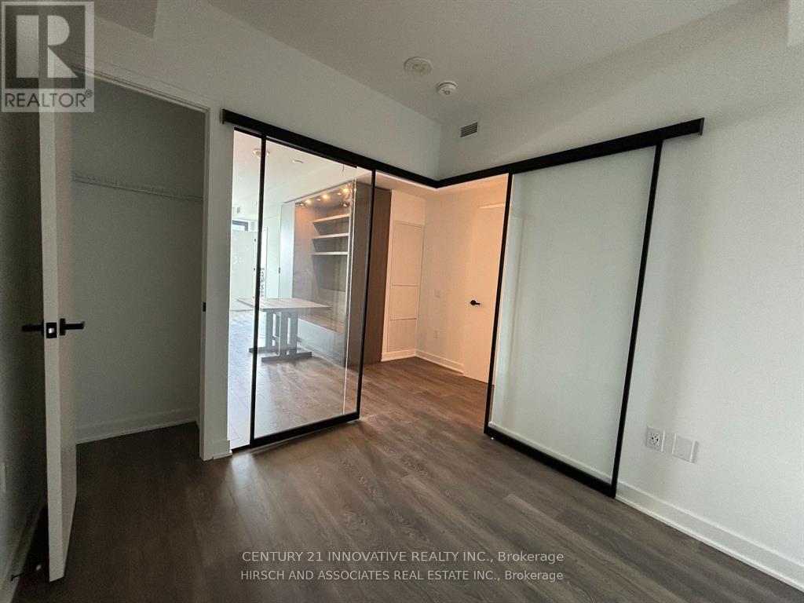
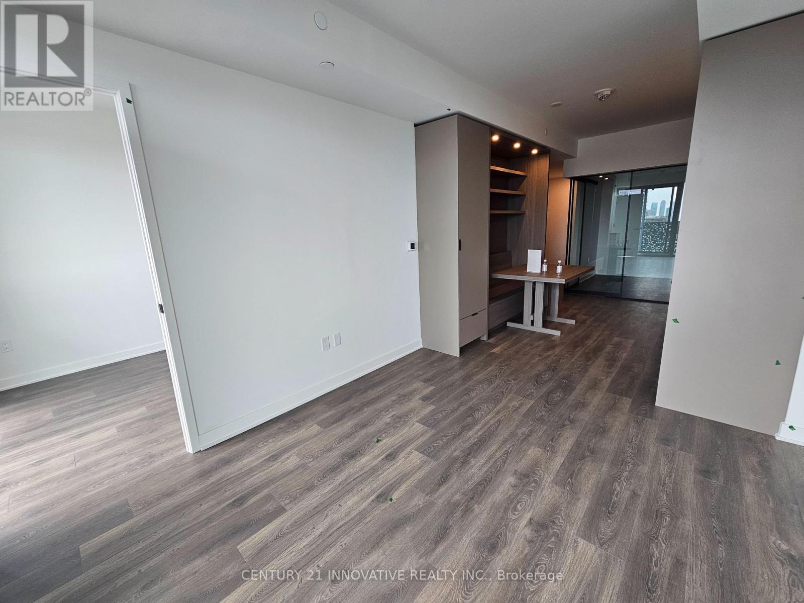
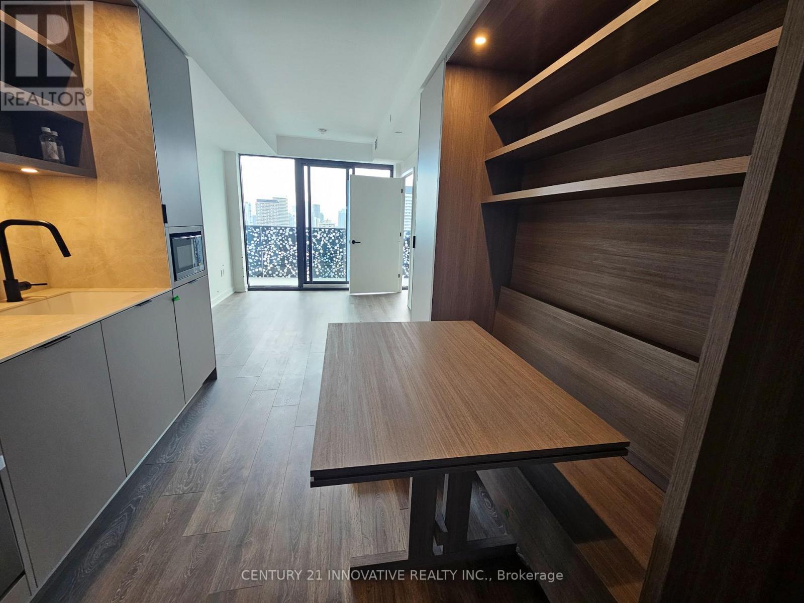
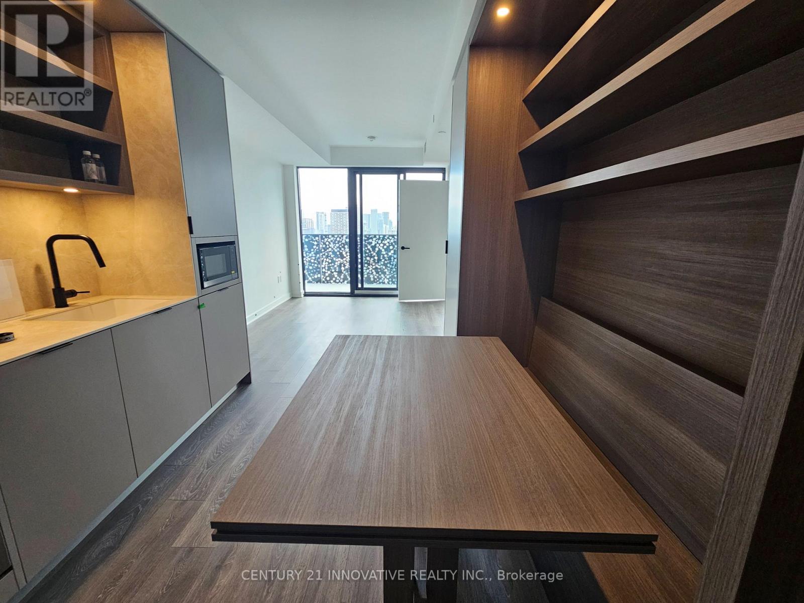
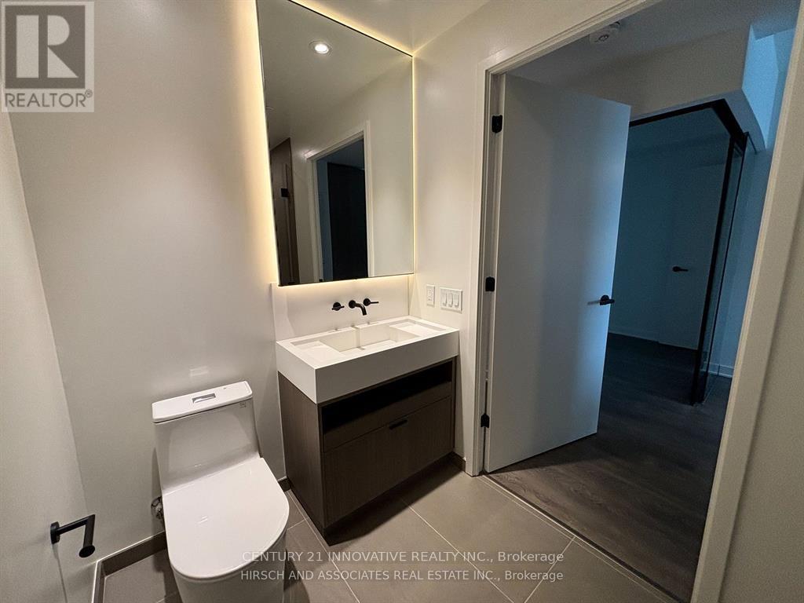
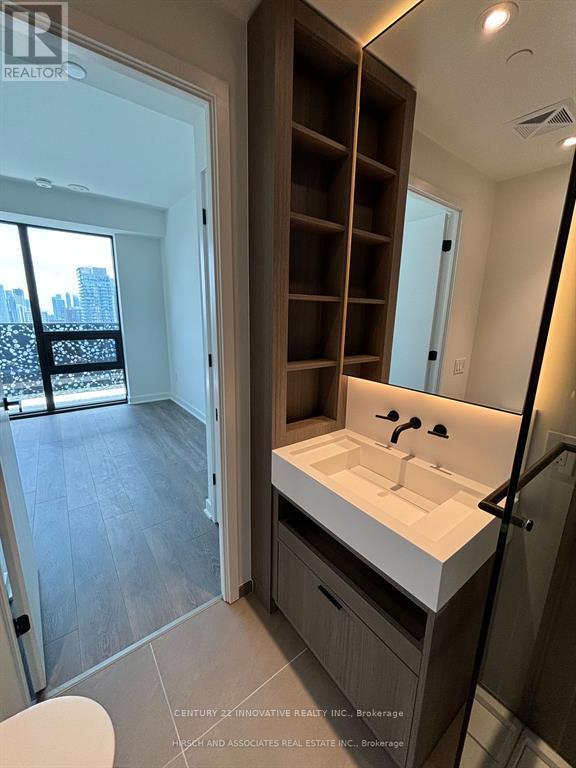
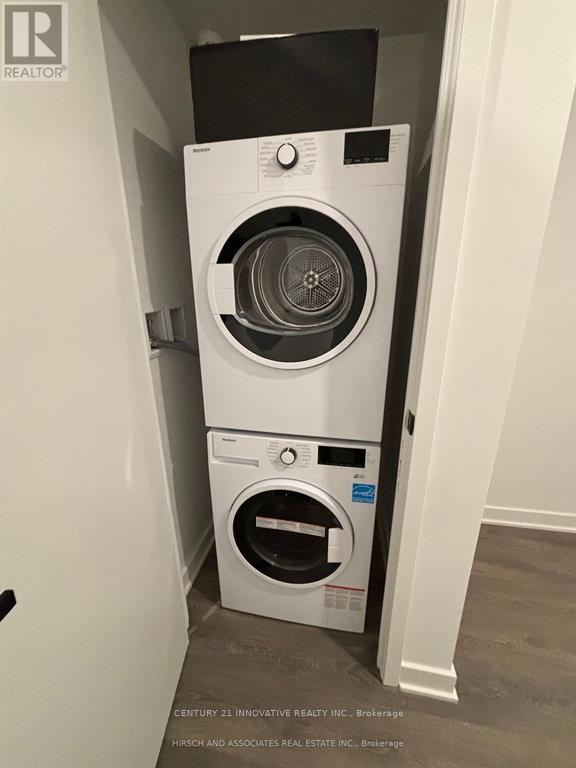
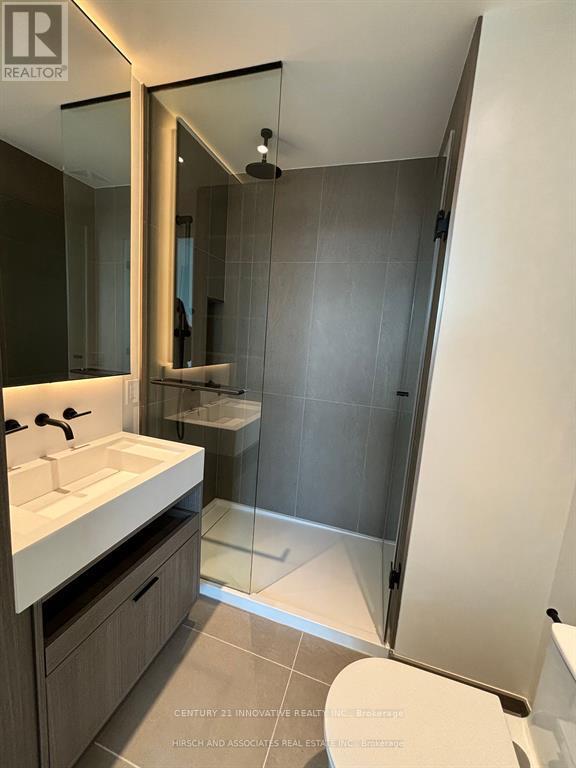

$3,000 Monthly
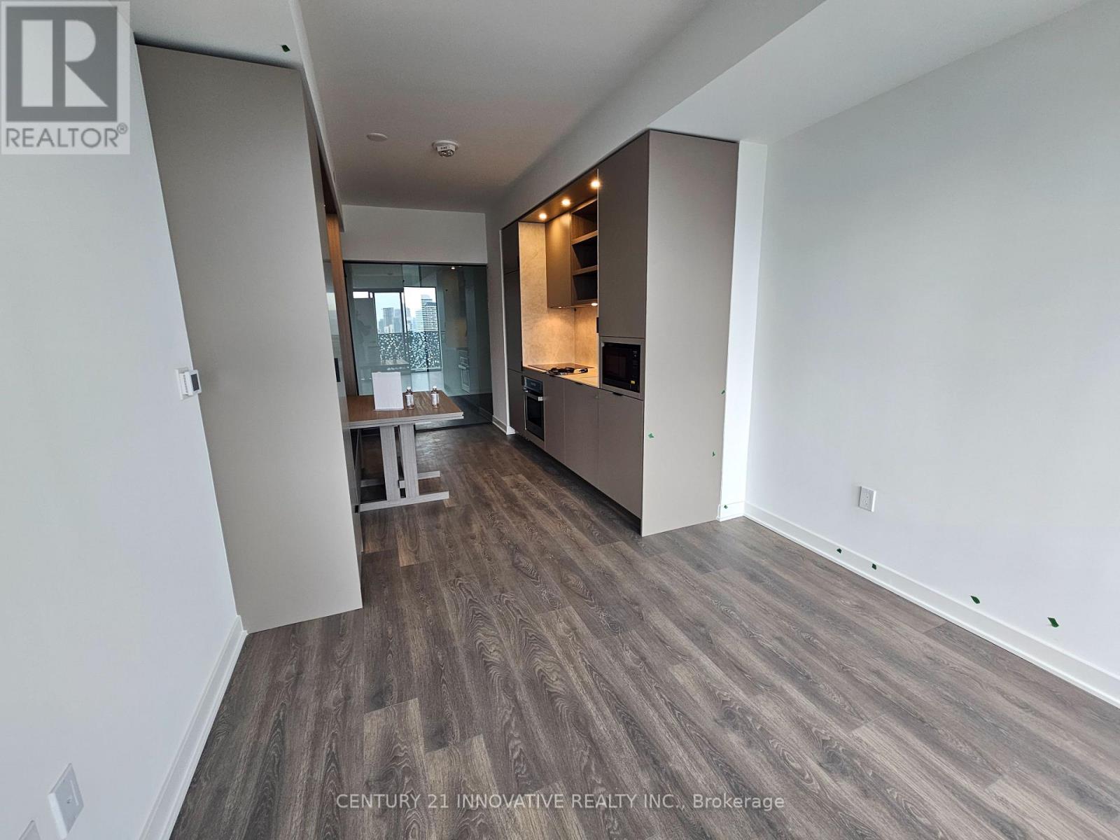
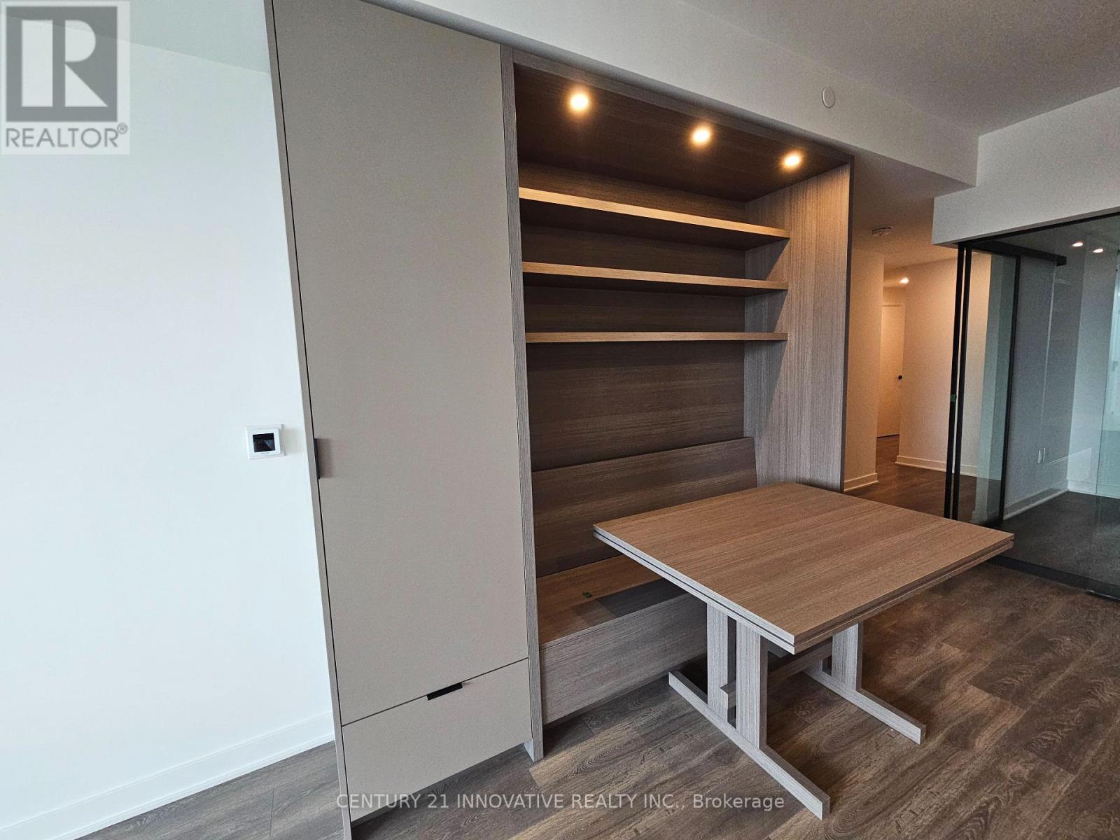
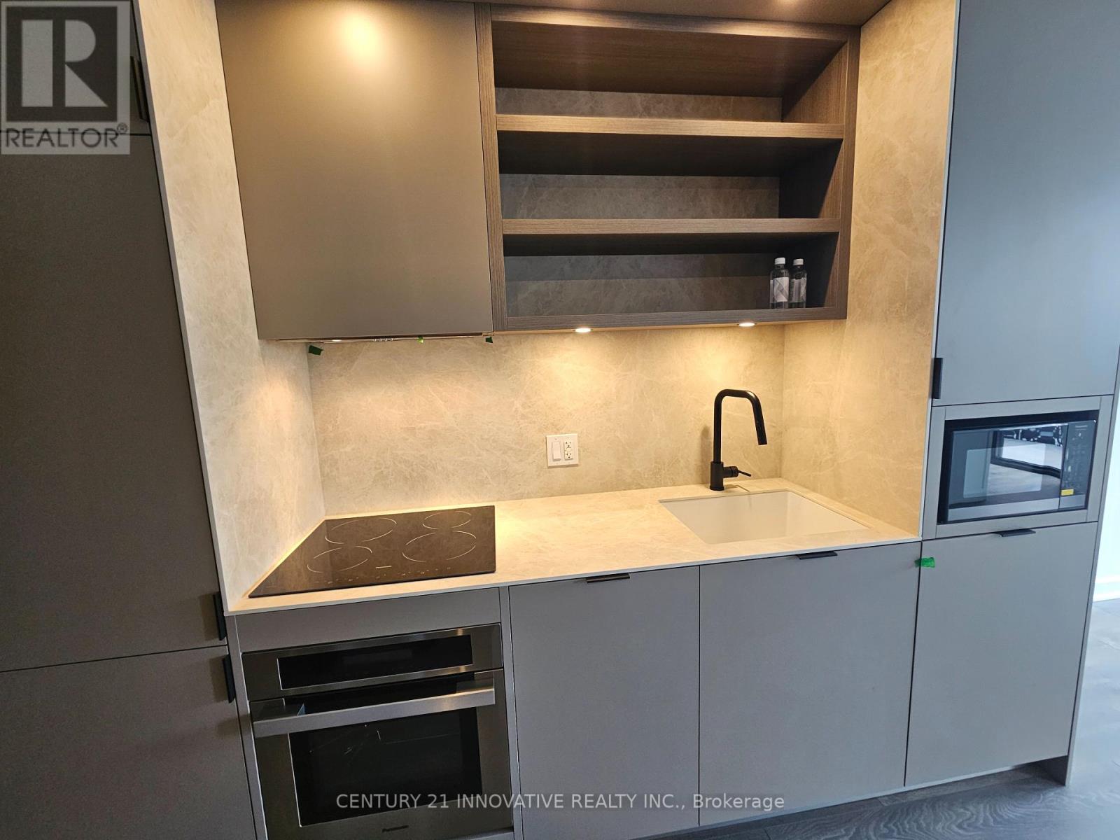
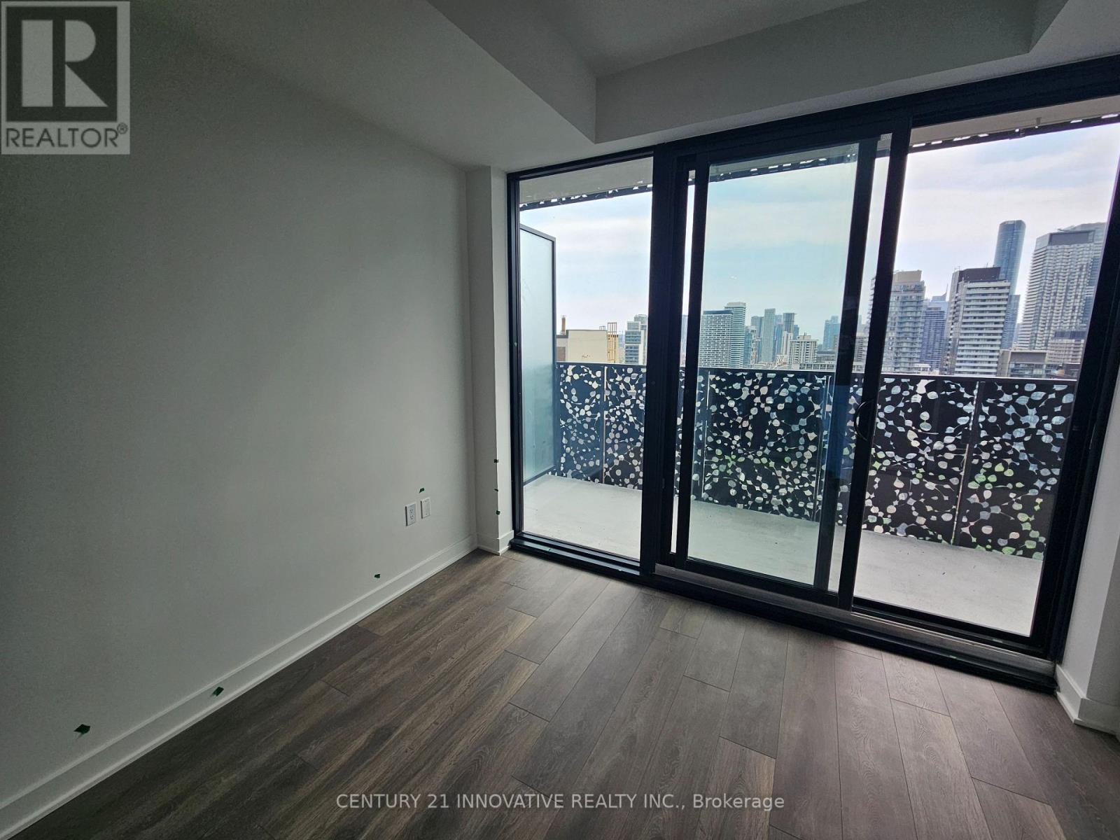
Luxury living at 55C Bloor Yorkville Residences in the heart of Toronto. Award-winning building featuring a stylish lobby and exceptional amenities including a large fitness studio, co-working and party rooms, outdoor lounge with BBQs and fire pits, and the spectacular top-floor C-Lounge with soaring ceilings, caterer's kitchen and outdoor terrace. Guest suite available for visitors. Steps to TTC, Bloor-Yonge, Yorkville, shopping, dining and entertainment. Excellent location and outstanding building amenities! (id:50787)
Property Details
| MLS® Number | C13867846 |
| Property Type | Single Family |
| Community Name | Church-Yonge Corridor |
| Amenities Near By | Hospital, Park, Public Transit, Schools, Place Of Worship |
| Community Features | Pets Allowed With Restrictions |
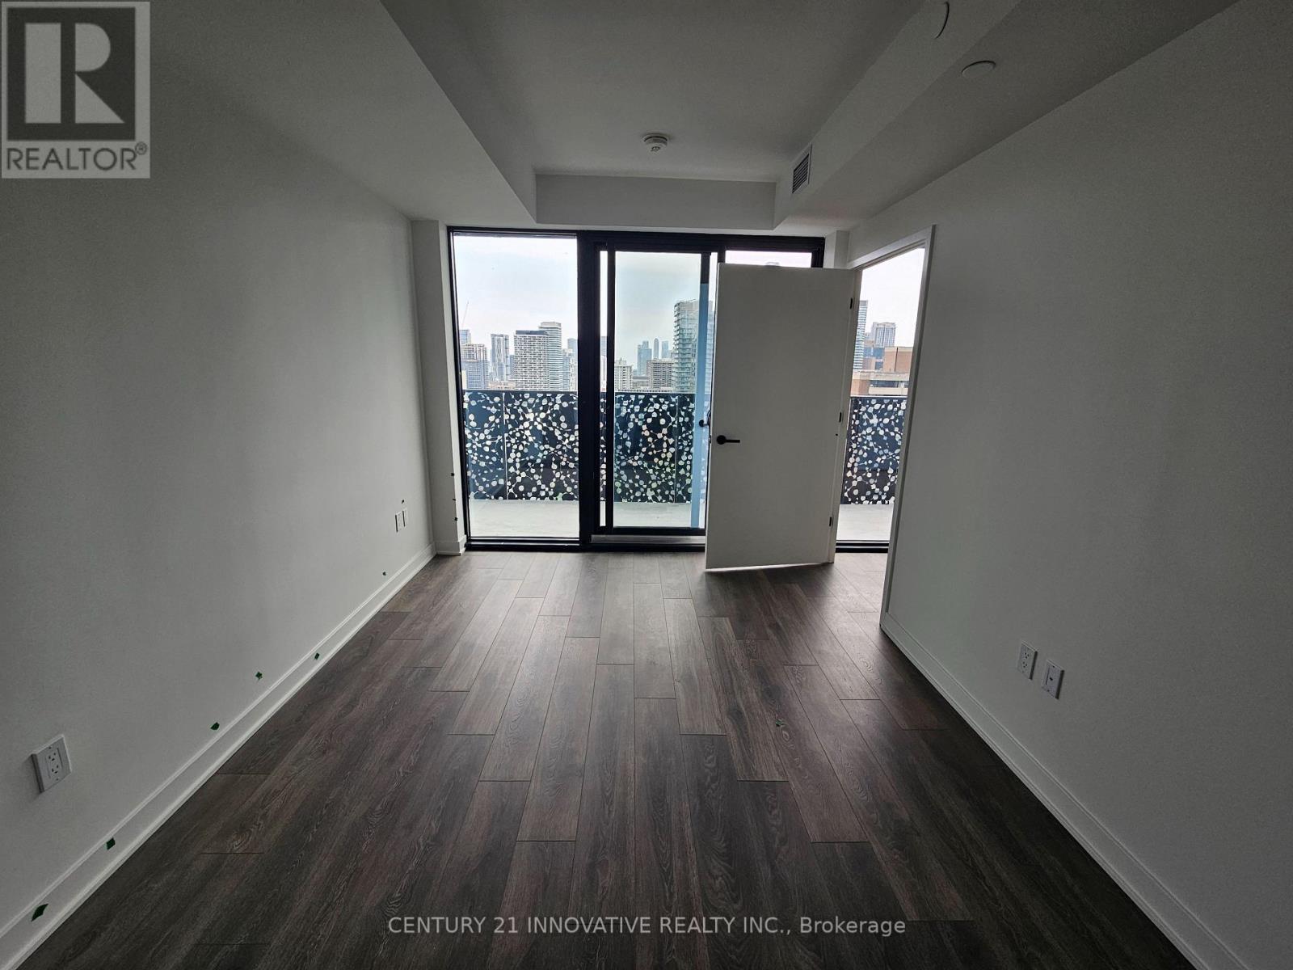
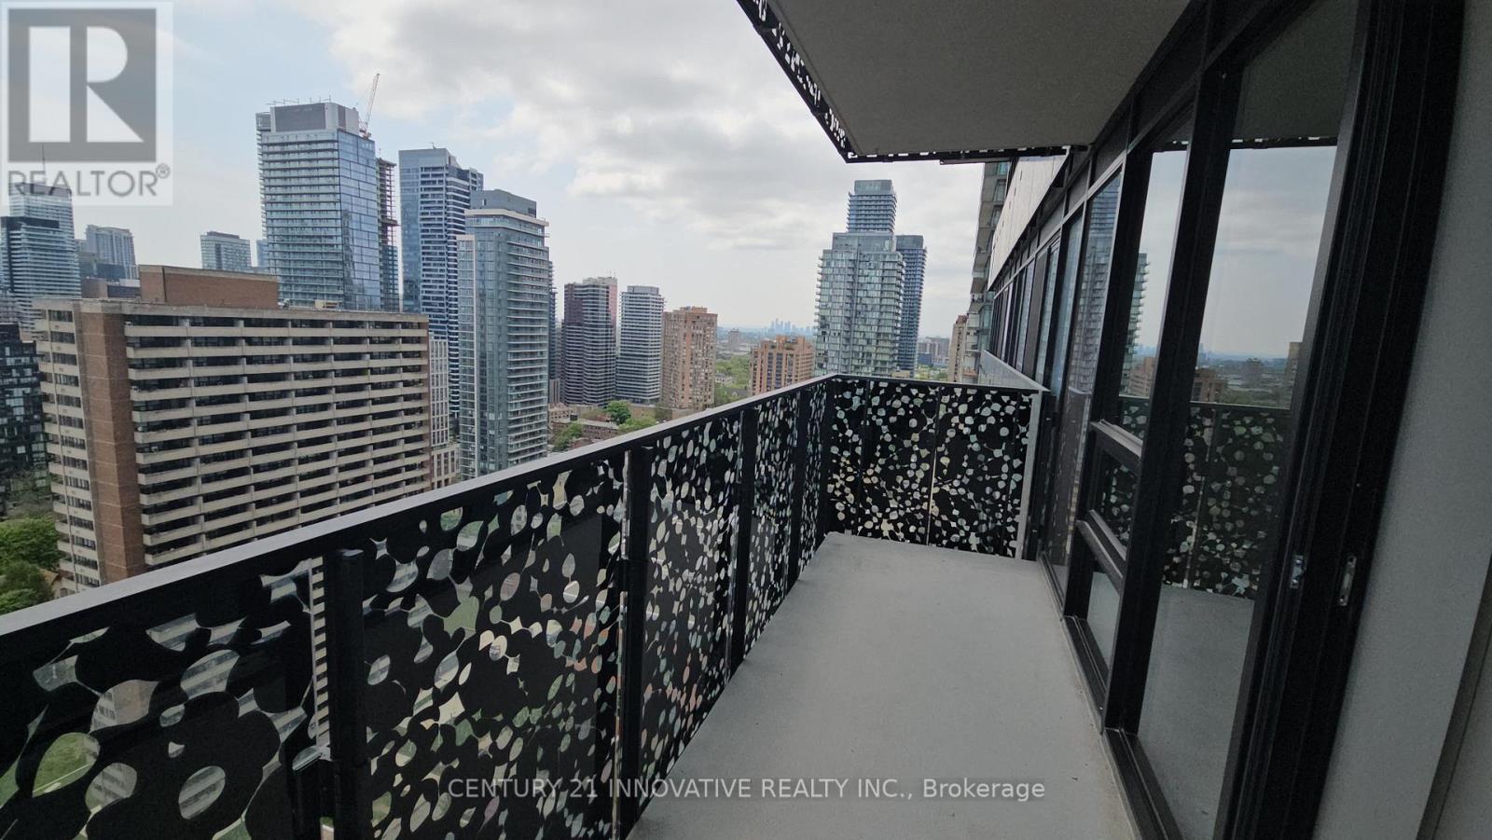
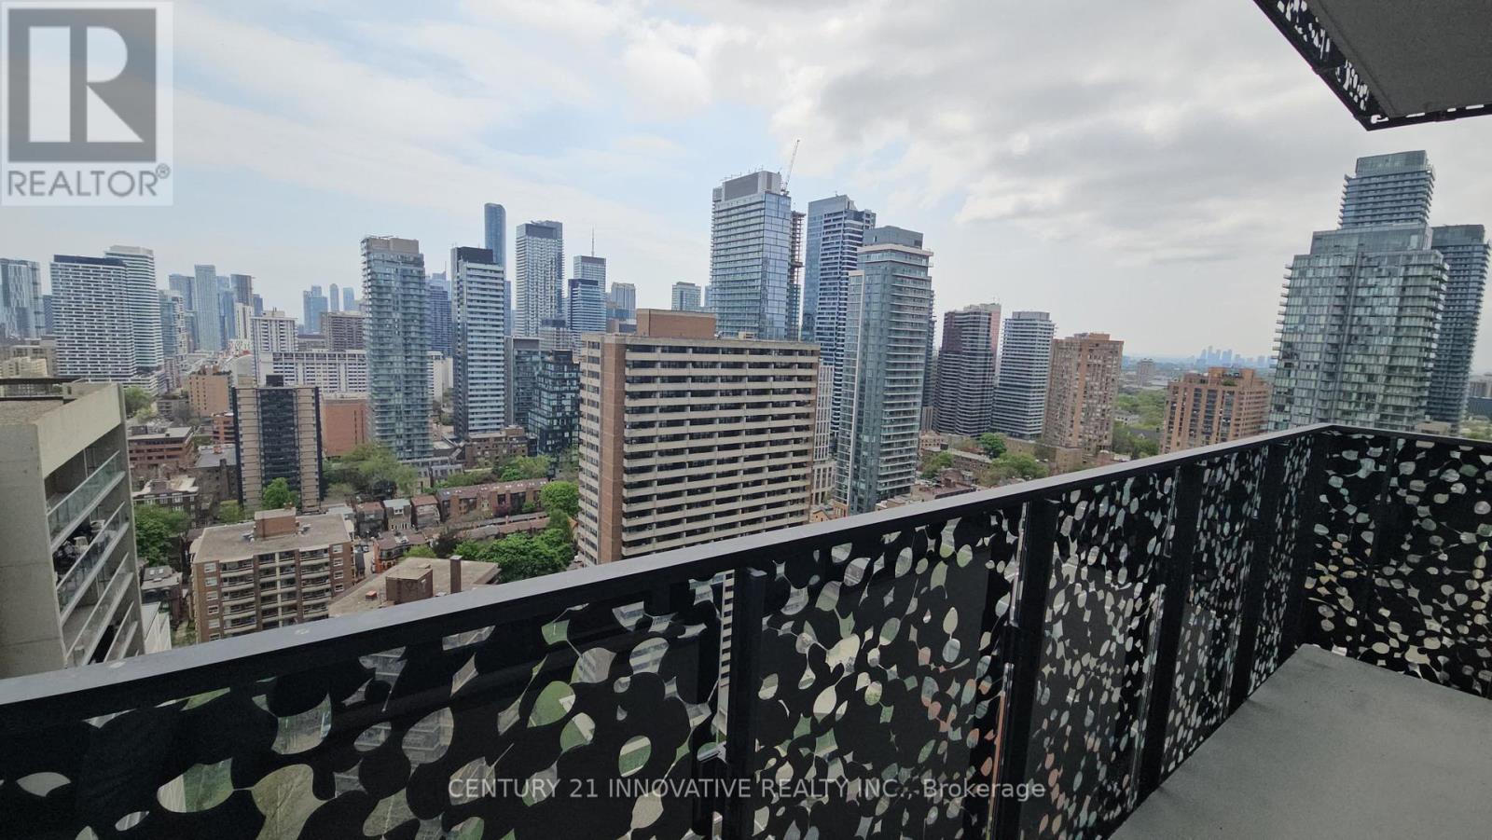
| Features | Balcony |
Building
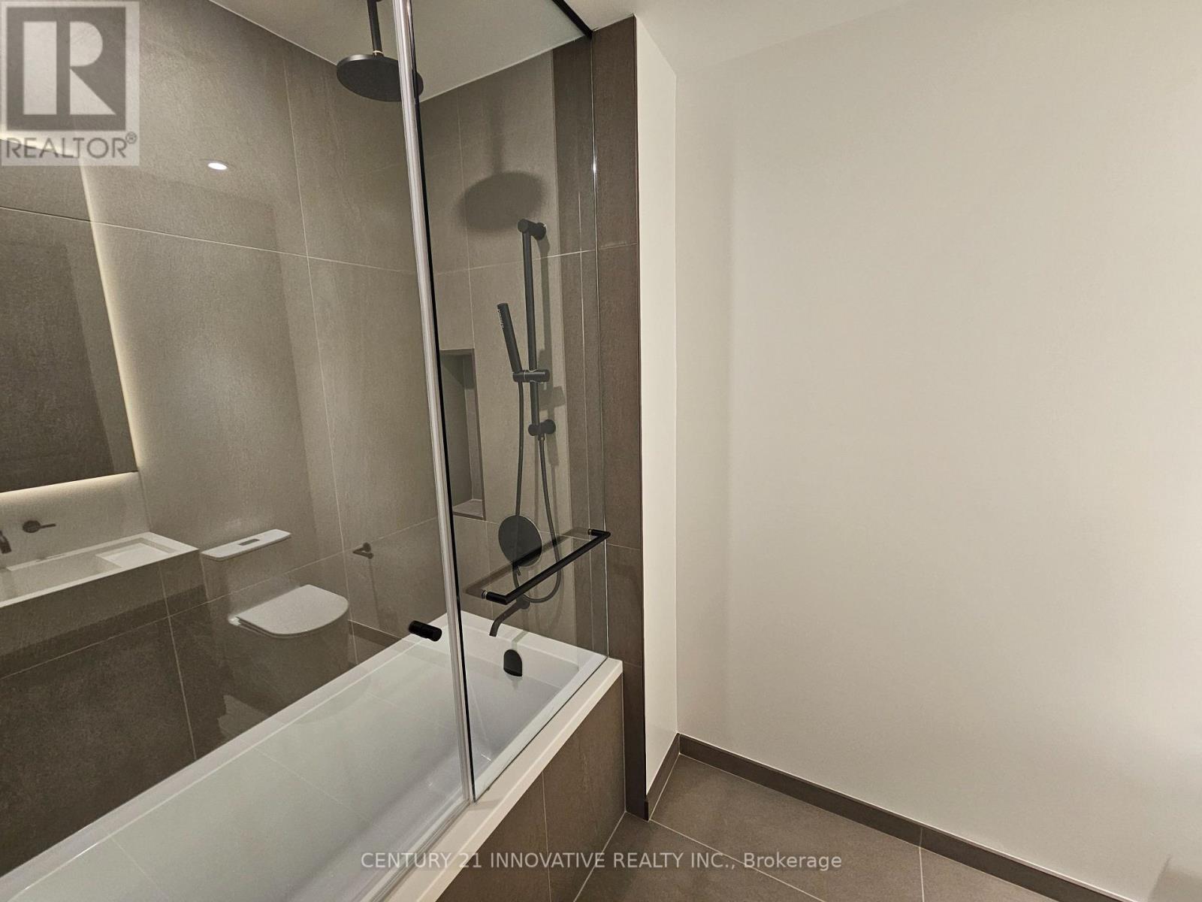
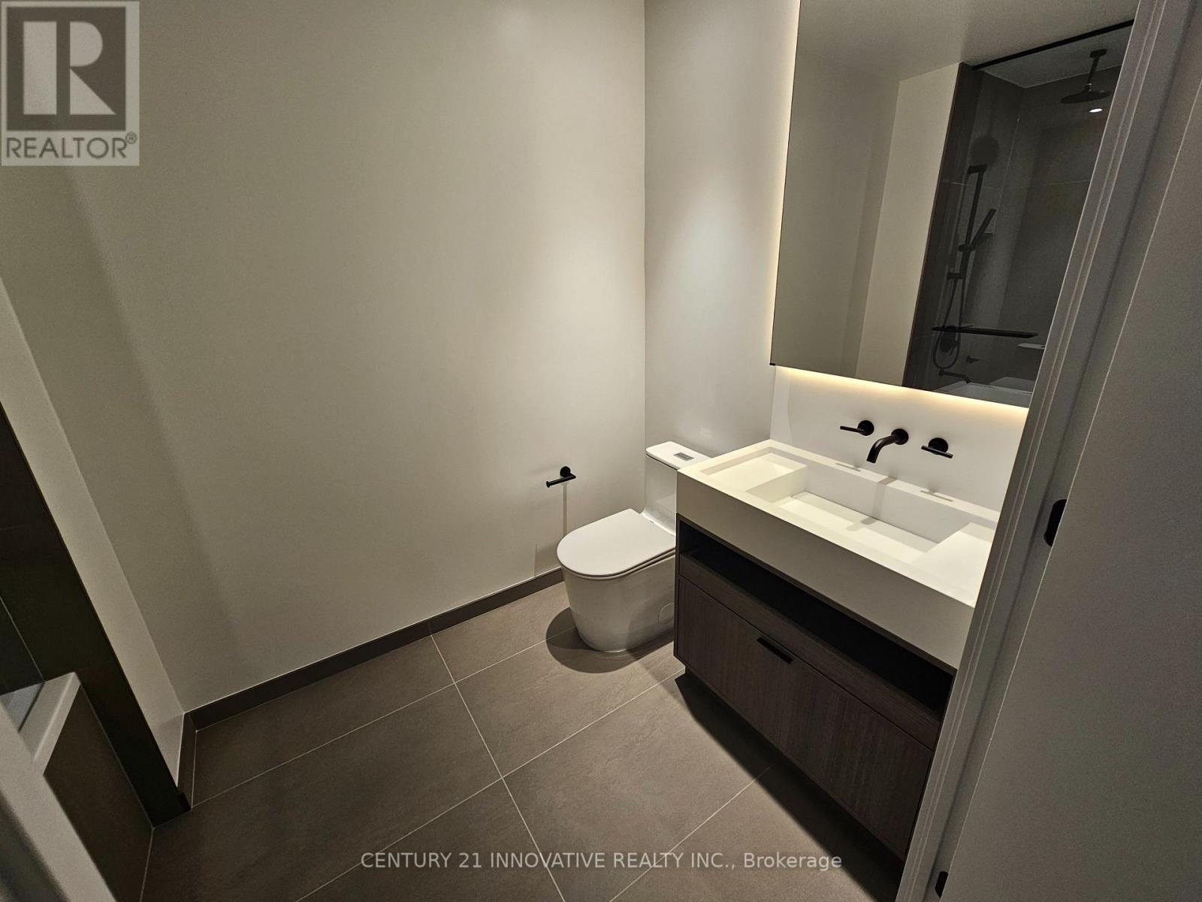
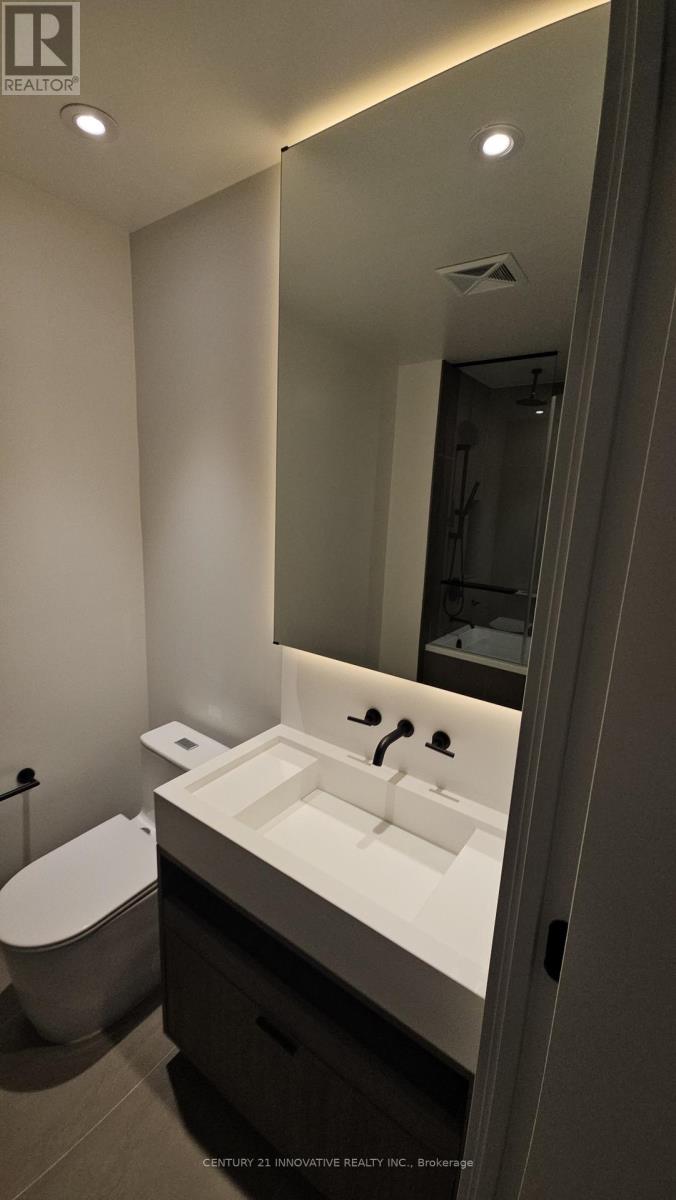
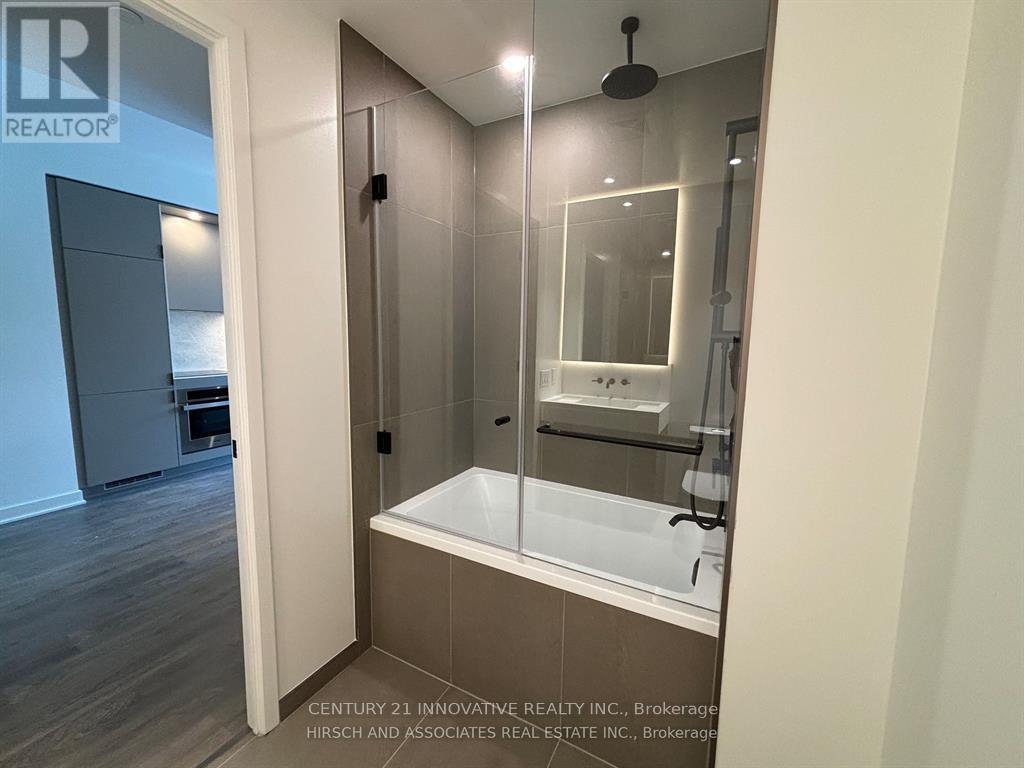
| Bathroom Total | 2 |
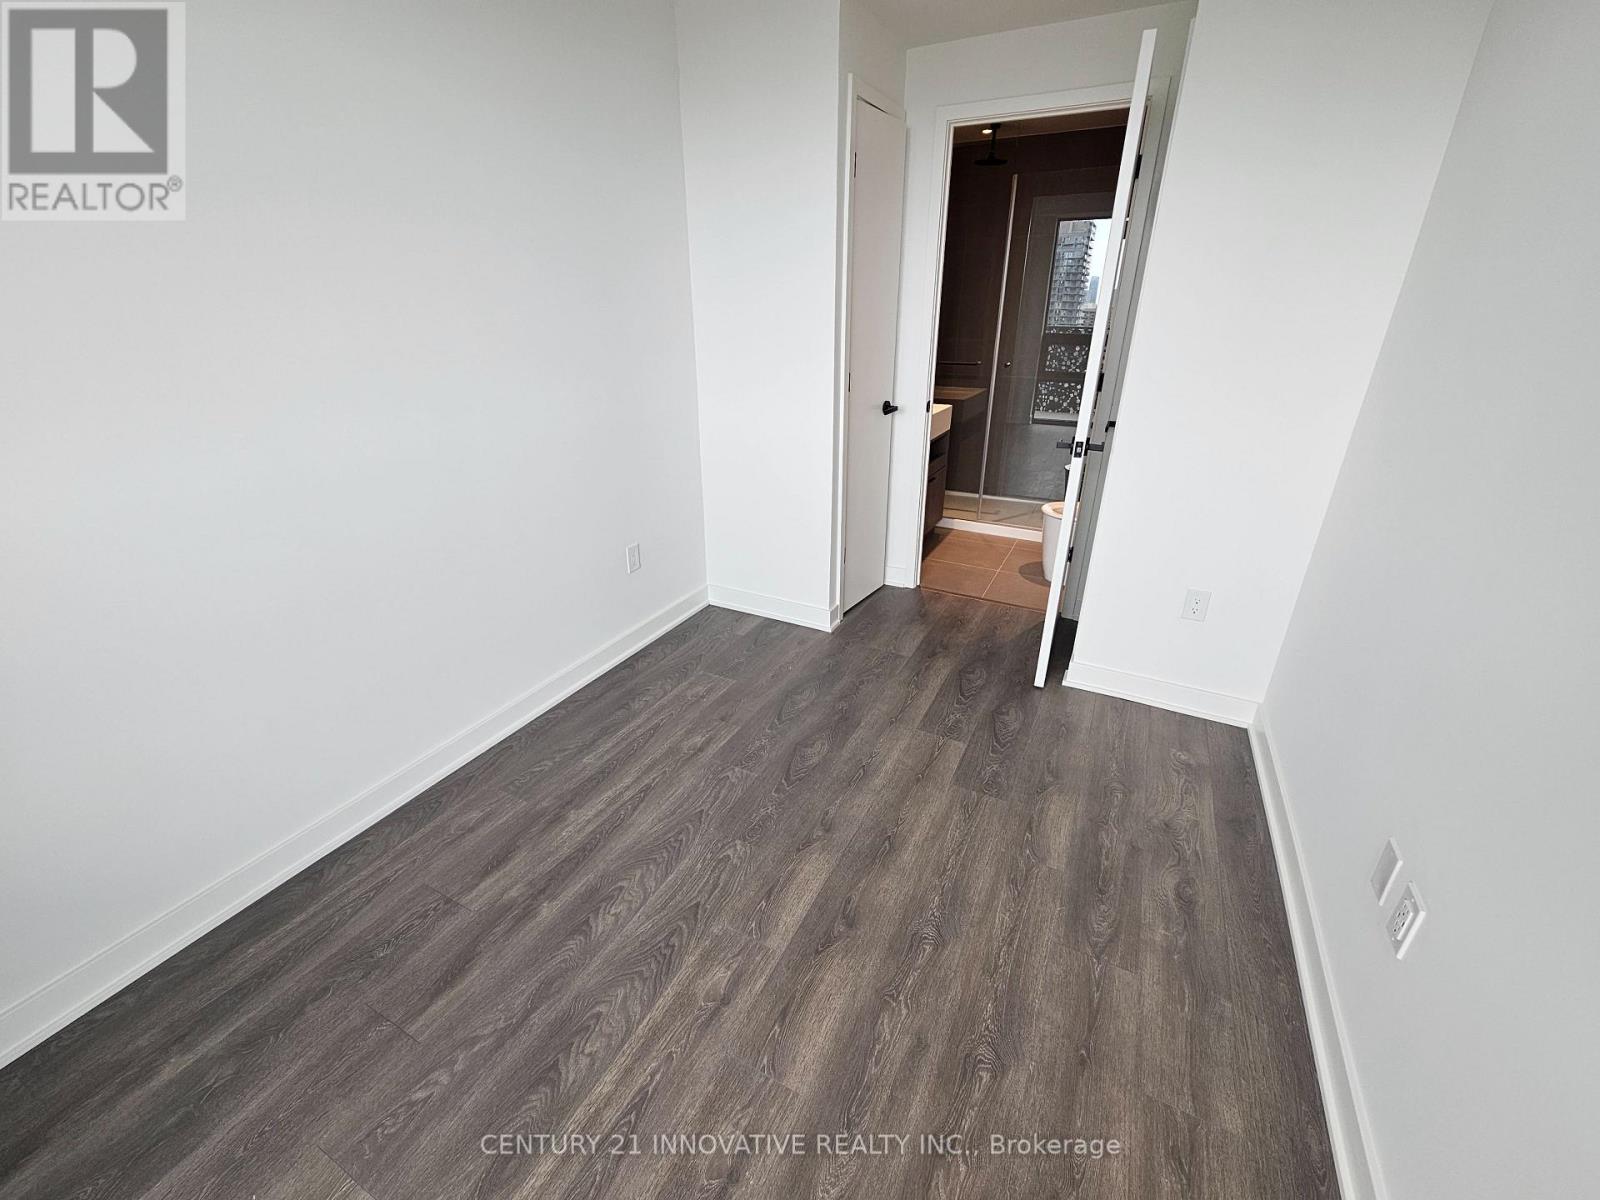
| Bedrooms Above Ground | 2 |
| Bedrooms Total | 2 |
| Age | New Building |
| Amenities | Security/concierge, Exercise Centre, Party Room |
| Basement Type | None |
| Cooling Type | Central Air Conditioning |
| Exterior Finish | Concrete |
| Flooring Type | Porcelain Tile |
| Heating Fuel | Electric |
| Heating Type | Heat Pump |
| Size Interior | 700 - 799 Sqft |
| Type | Apartment |
Parking
| Underground | |
| Garage |
Land
| Acreage | No |
| Land Amenities | Hospital, Park, Public Transit, Schools, Place Of Worship |
Rooms
| Level | Type | Length | Width | Dimensions |
|---|---|---|---|---|
| Main Level | Living Room | 3.05 m | 3.7 m | 3.05 m x 3.7 m |
| Main Level | Bedroom | 3.15 m | 2.98 m | 3.15 m x 2.98 m |
| Main Level | Bathroom | Measurements not available | ||
| Main Level | Bedroom 2 | 3 m | 2.8 m | 3 m x 2.8 m |
| Main Level | Bathroom | Measurements not available | ||
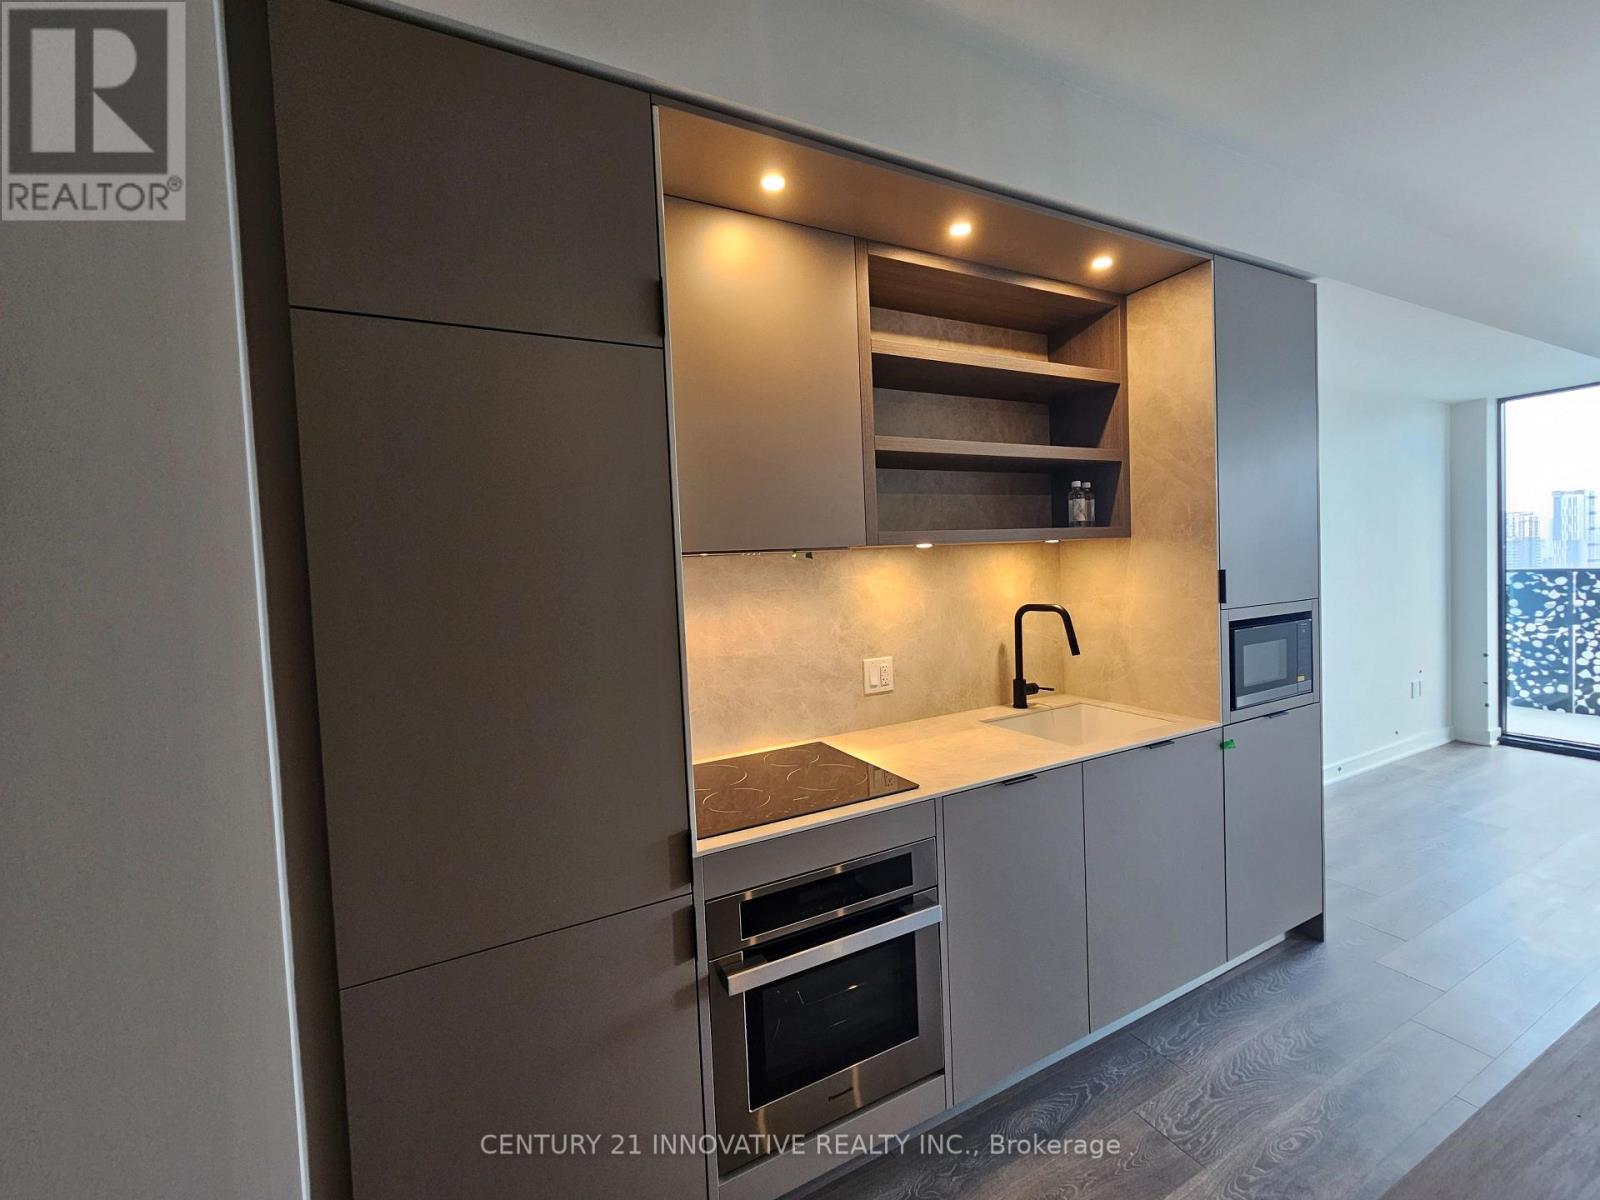
| Main Level | Kitchen | 3.05 m | 3.7 m | 3.05 m x 3.7 m |

The trademarks REALTOR®, REALTORS®, and the REALTOR® logo are controlled by The Canadian Real Estate Association (CREA) and identify real estate professionals who are members of CREA. The trademarks MLS®, Multiple Listing Service® and the associated logos are owned by The Canadian Real Estate Association (CREA) and identify the quality of services provided by real estate professionals who are members of CREA. The trademark DDF® is owned by The Canadian Real Estate Association (CREA) and identifies CREA's Data Distribution Facility (DDF®)
October 06 2026 06:30:40
Toronto Regional Real Estate Board
Century 21 Innovative Realty Inc.