
Upper - 2 East 41st Street Hamilton, Ontario L8T 2Z2

$2,400 Monthly
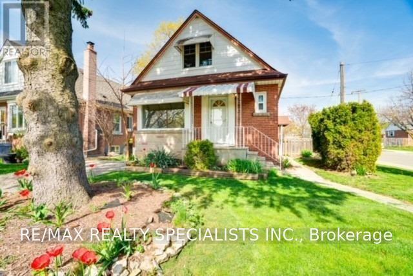
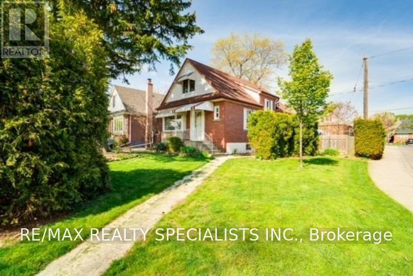
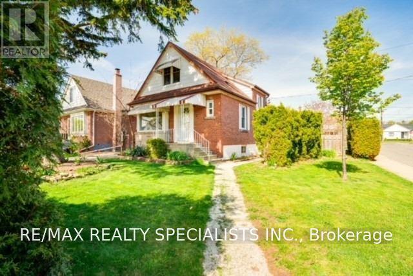
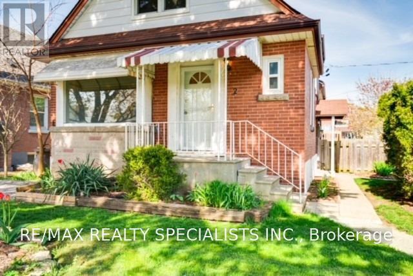
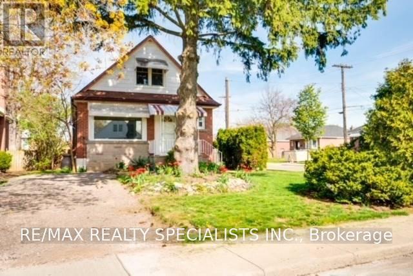
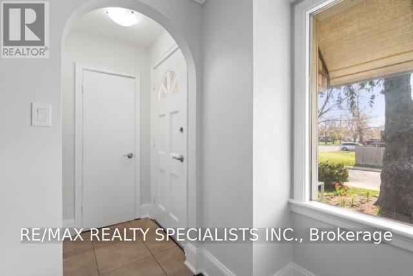
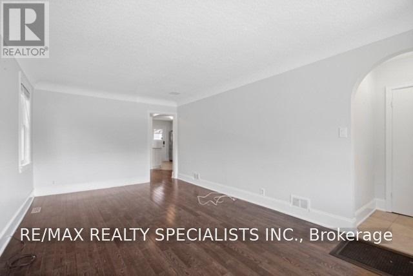
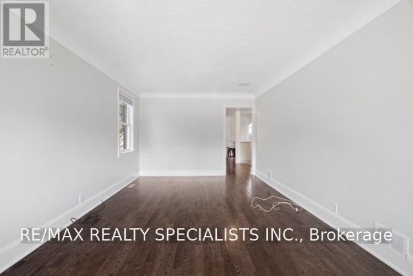
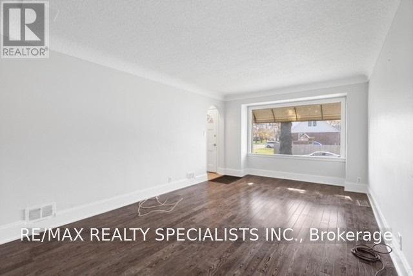
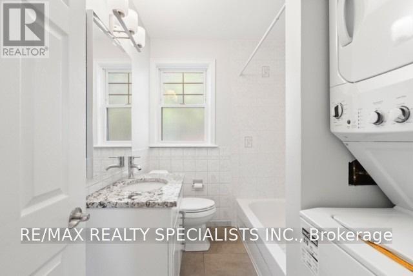
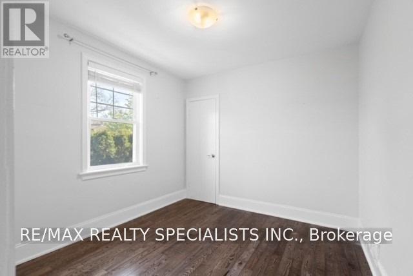
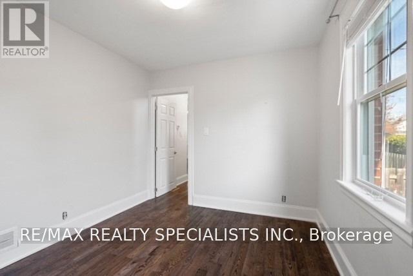
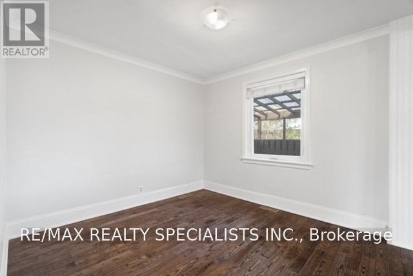
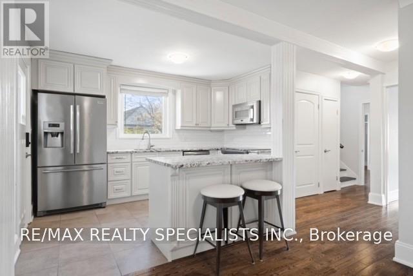
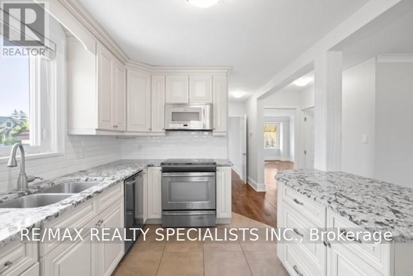
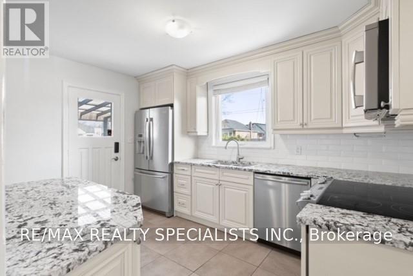
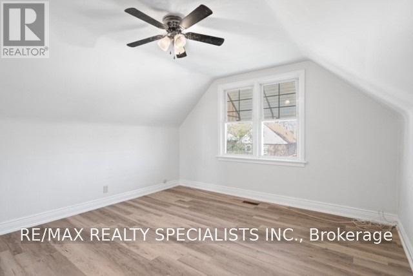
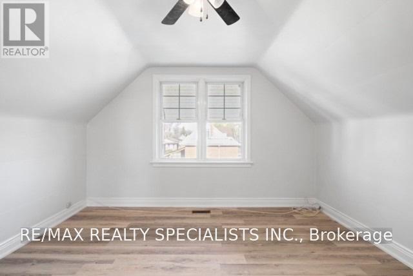
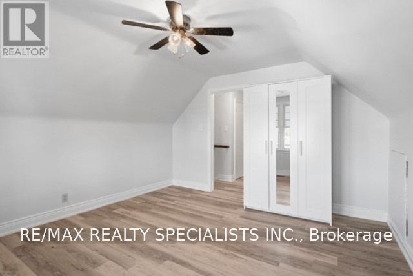
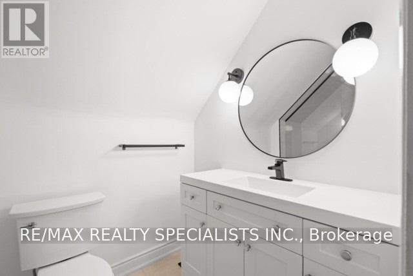
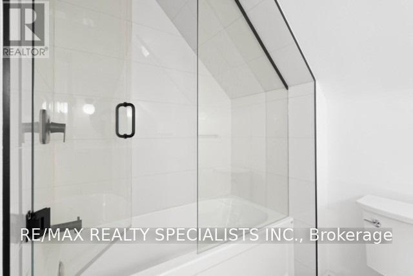
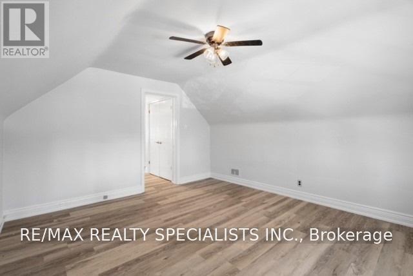
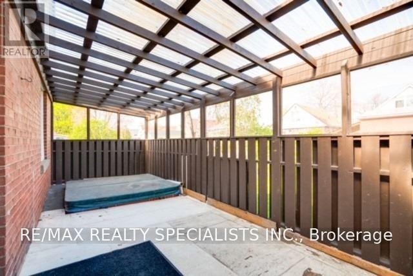
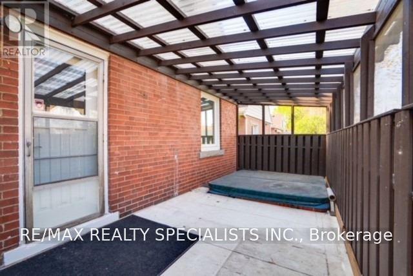
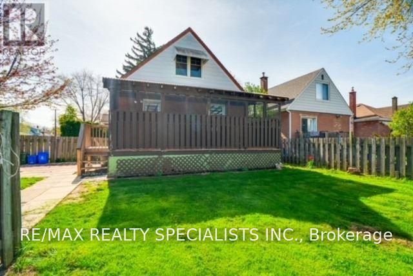
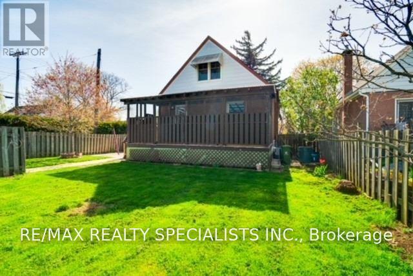
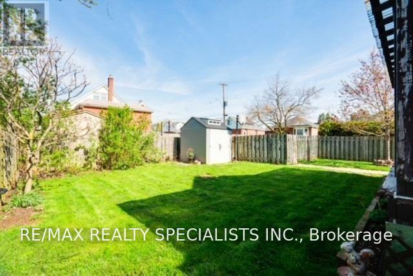
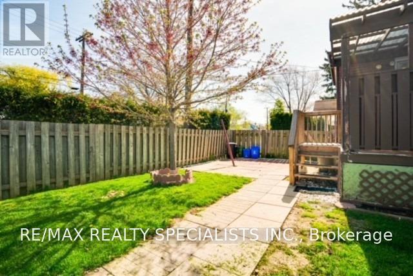
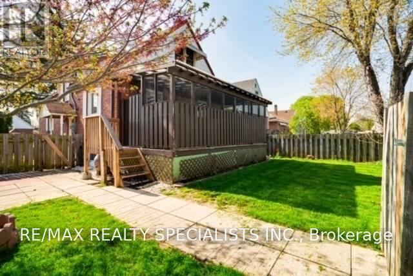
In The Lovely Sunninghill Neighbourhood On The East Mountain, This Spacious 1333 Sq Ft (Main Level & Upper Level) Features 3 Bedrooms & 2 Full Bathrooms. Perfectly Located Just Mins To The Linc And Red Hill Expressway, Connecting You To Toronto & Niagara. Full Of Natural Light, Freshly Painted, Hardwood Flooring Throughout. Large Eat-In Kitchen Features, Granite Counters, Stainless Steel Appliances, Lots Of Counter & Storage Space. Private Ensuite Laundry. 2 Car Parking Included! Use Of Fully Fenced Backyard, Covered Deck And Patio. Walking Distance To Metro, Banks, Dollarama, Freshco, Hospital And Lots More. Driveway Located Off Sunninghill. (id:50787)
Property Details
| MLS® Number | X13867828 |
| Property Type | Single Family |
| Community Name | Sunninghill |
| Amenities Near By | Hospital, Park, Public Transit, Schools |
| Parking Space Total | 2 |
Building
| Bathroom Total | 2 |
| Bedrooms Above Ground | 3 |
| Bedrooms Total | 3 |
| Basement Type | None |
| Construction Style Attachment | Detached |
| Cooling Type | Central Air Conditioning |
| Exterior Finish | Brick |
| Flooring Type | Hardwood, Ceramic |
| Foundation Type | Concrete |
| Heating Fuel | Natural Gas |
| Heating Type | Forced Air |
| Stories Total | 2 |
| Size Interior | 1,100 - 1,500 Sqft |
| Type | House |
| Utility Water | Municipal Water |
Parking
| No Garage |
Land
| Acreage | No |
| Fence Type | Fenced Yard |
| Land Amenities | Hospital, Park, Public Transit, Schools |
| Sewer | Sanitary Sewer |
| Size Depth | 99 Ft ,4 In |
| Size Frontage | 40 Ft |
| Size Irregular | 40 X 99.4 Ft |
| Size Total Text | 40 X 99.4 Ft |
Rooms
| Level | Type | Length | Width | Dimensions |
|---|---|---|---|---|
| Second Level | Primary Bedroom | 3.66 m | 4.88 m | 3.66 m x 4.88 m |
| Second Level | Bedroom 2 | 3.66 m | 4.88 m | 3.66 m x 4.88 m |
| Second Level | Bathroom | 3.35 m | 2.13 m | 3.35 m x 2.13 m |
| Main Level | Living Room | 3.96 m | 4.57 m | 3.96 m x 4.57 m |
| Main Level | Kitchen | 2.74 m | 3.35 m | 2.74 m x 3.35 m |
| Main Level | Dining Room | 4.57 m | 3.66 m | 4.57 m x 3.66 m |
| Main Level | Bedroom 3 | 2.74 m | 2.95 m | 2.74 m x 2.95 m |
| Main Level | Bathroom | 2.44 m | 2.44 m | 2.44 m x 2.44 m |
| Main Level | Laundry Room | 2.44 m | 2.44 m | 2.44 m x 2.44 m |

The trademarks REALTOR®, REALTORS®, and the REALTOR® logo are controlled by The Canadian Real Estate Association (CREA) and identify real estate professionals who are members of CREA. The trademarks MLS®, Multiple Listing Service® and the associated logos are owned by The Canadian Real Estate Association (CREA) and identify the quality of services provided by real estate professionals who are members of CREA. The trademark DDF® is owned by The Canadian Real Estate Association (CREA) and identifies CREA's Data Distribution Facility (DDF®)
October 06 2026 06:39:02
Toronto Regional Real Estate Board
RE/MAX Realty Specialists Inc.