3 Bedroom
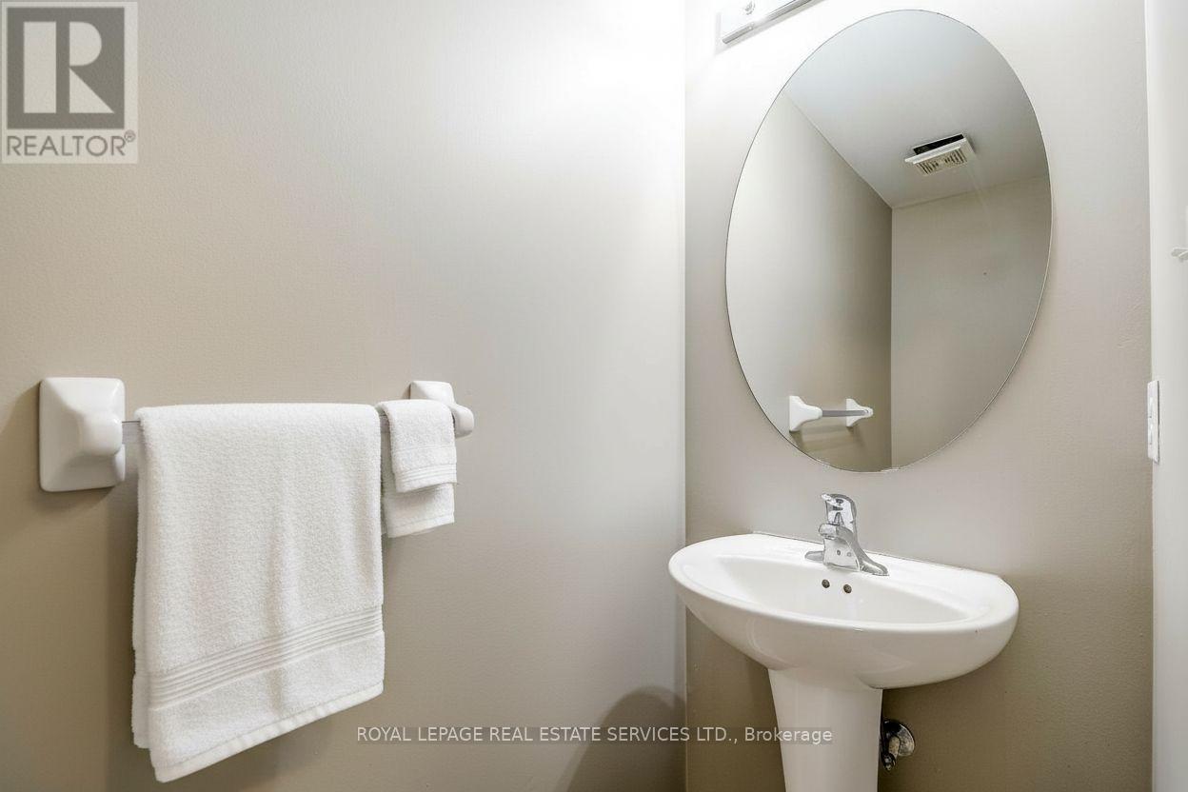
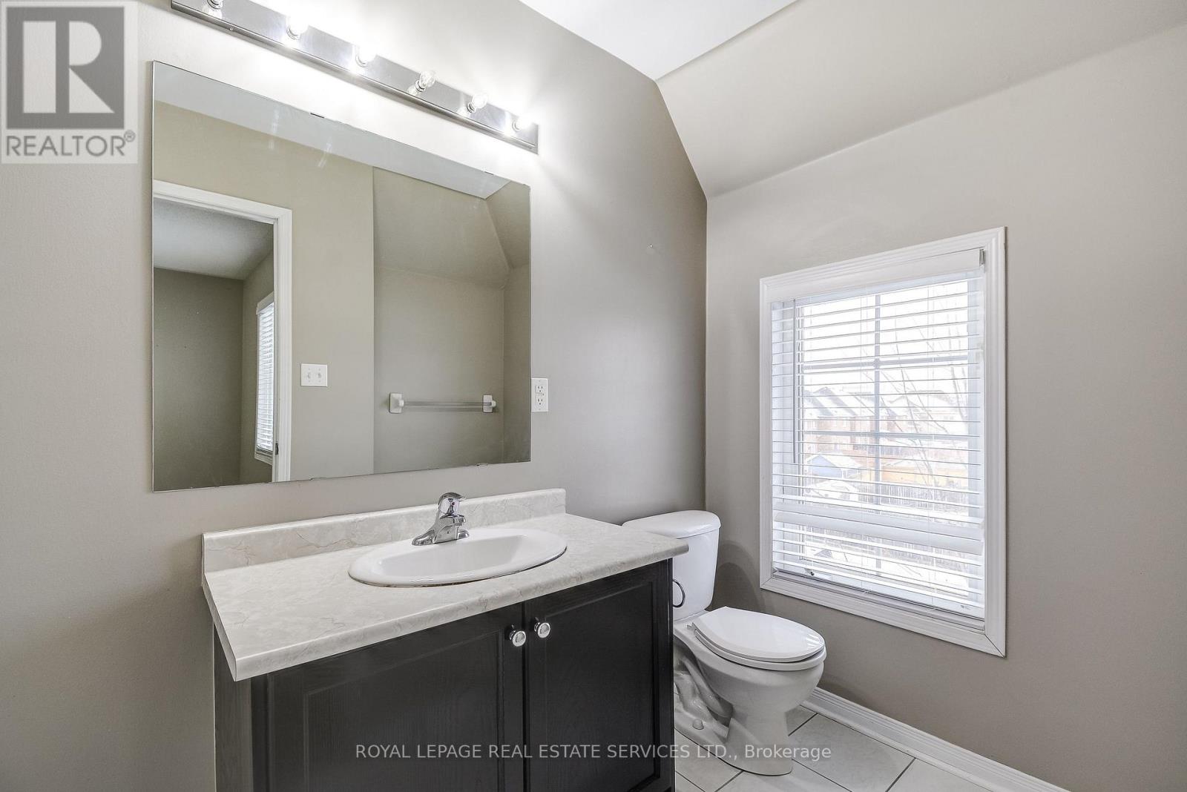
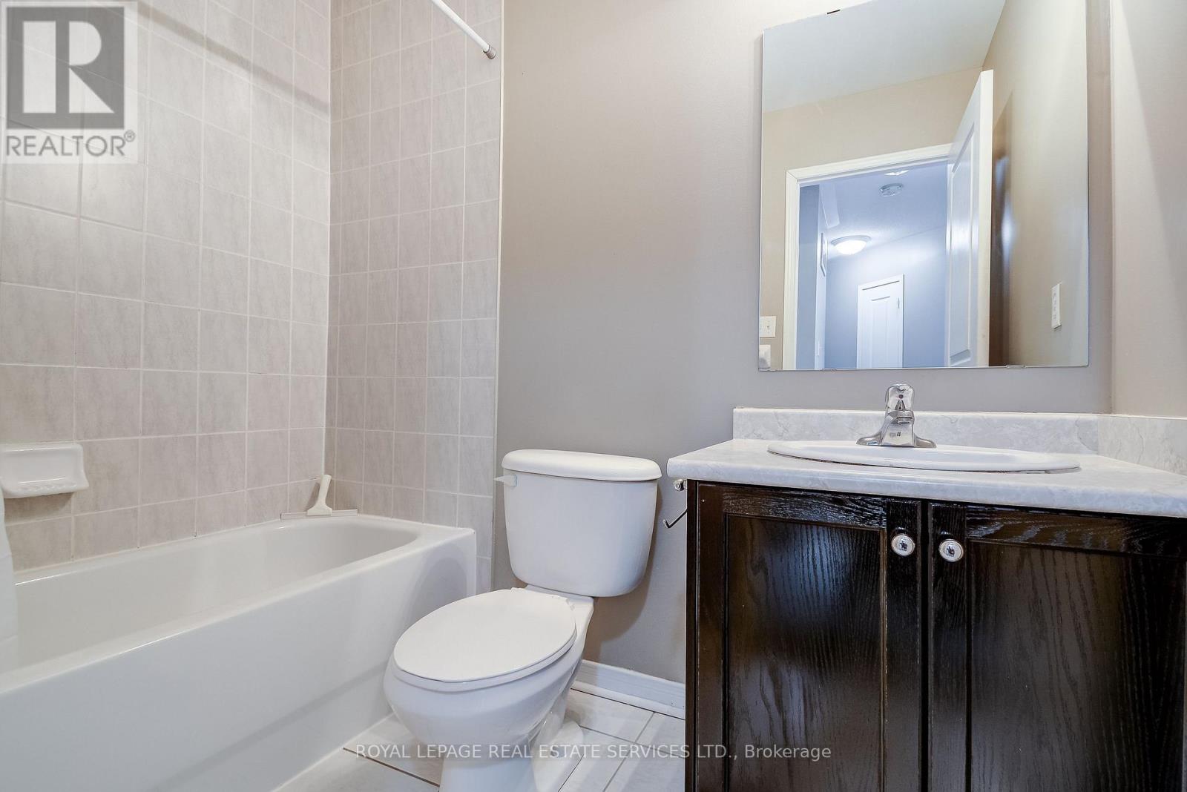
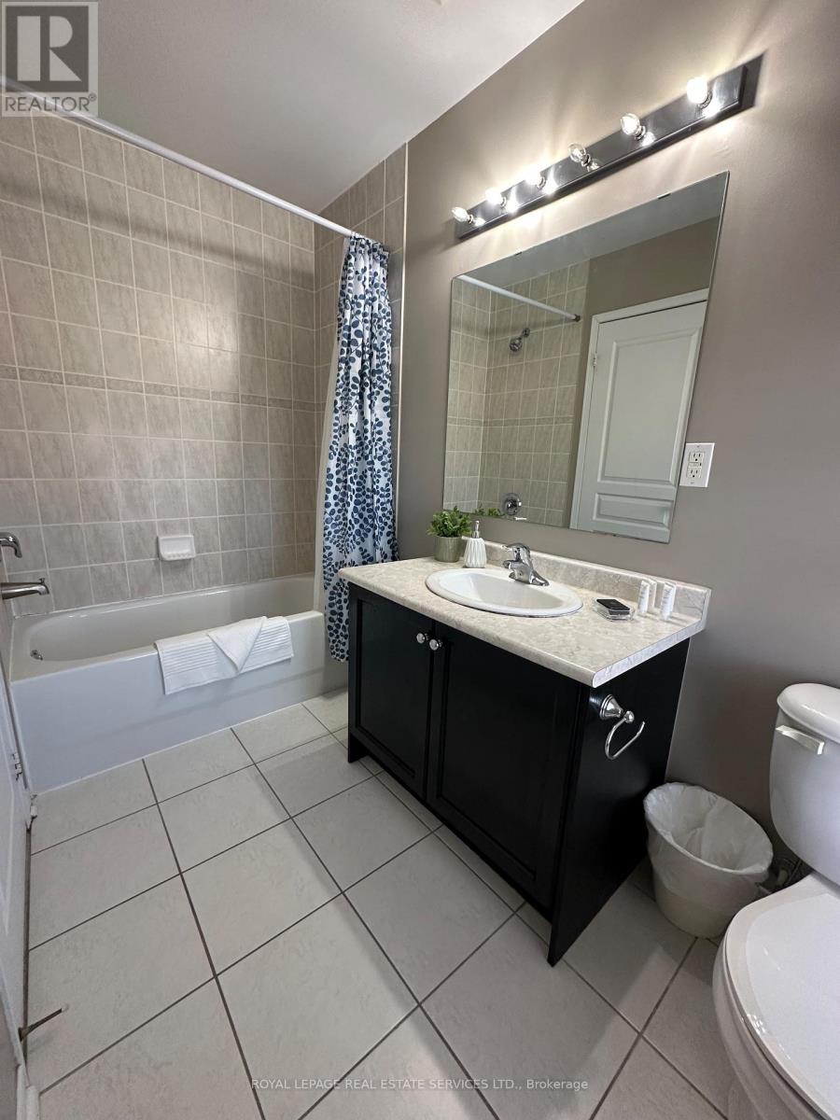
3 Bathroom
1,100 - 1,500 sqft
Central Air Conditioning
Forced Air
$3,450 Monthly
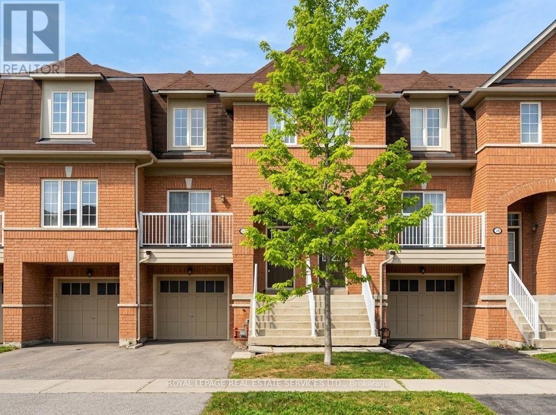
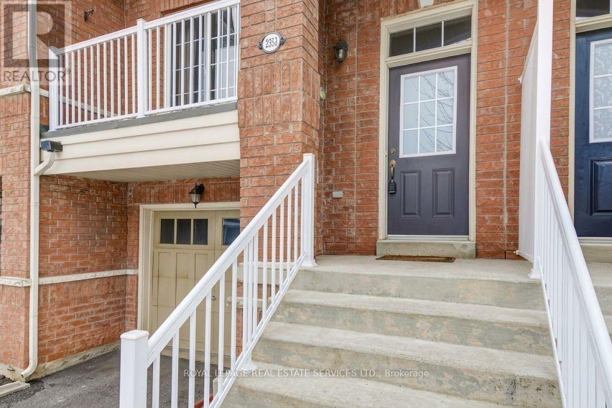
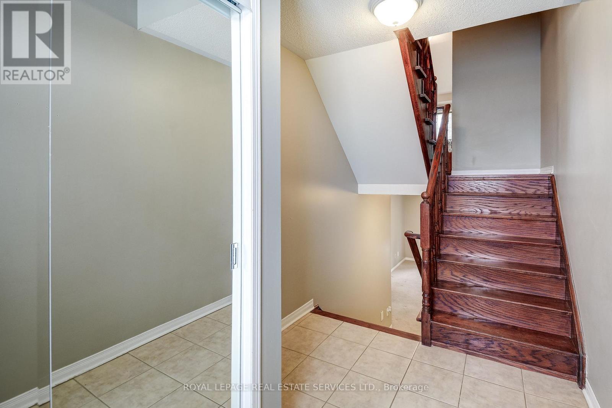
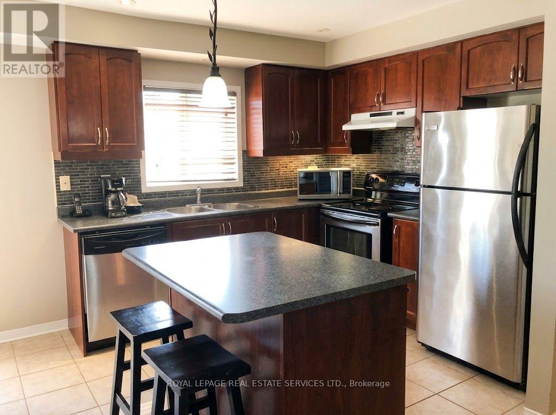
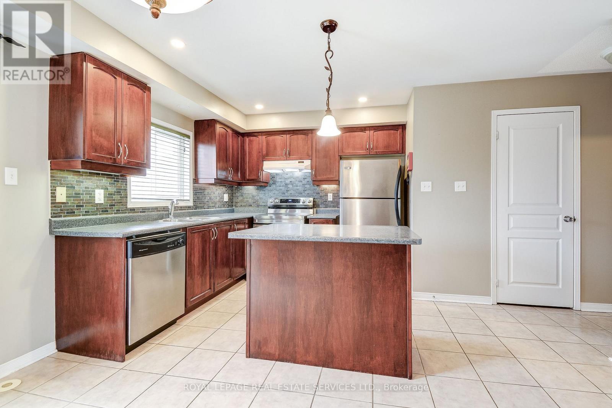
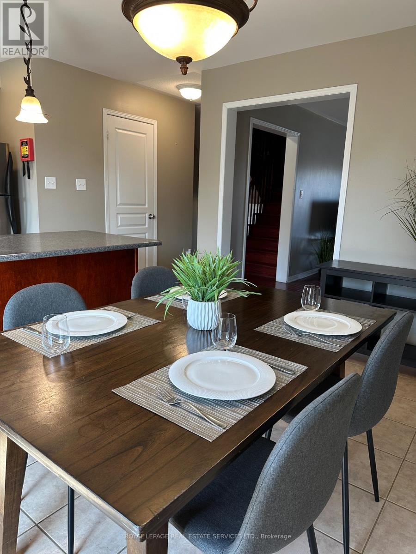
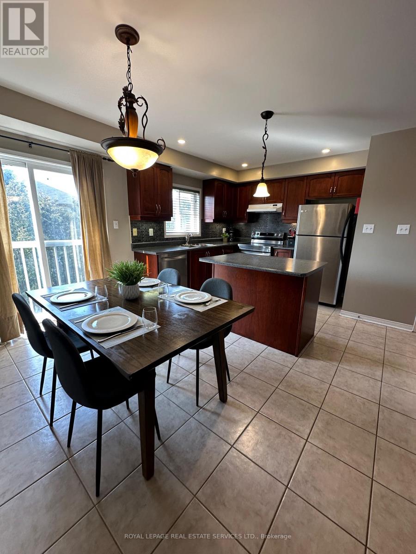
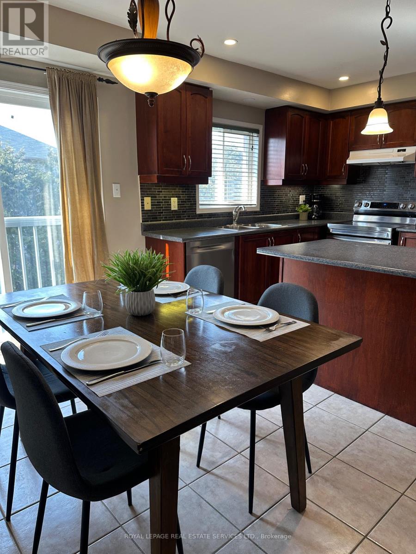
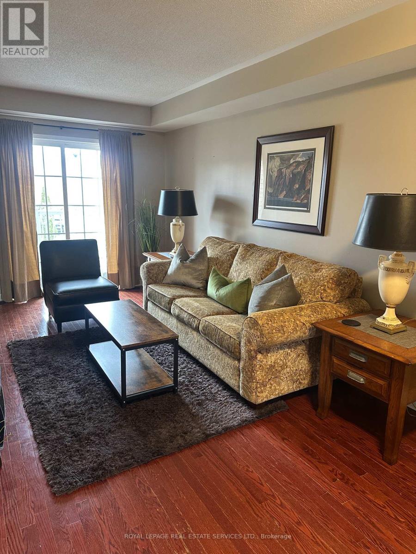
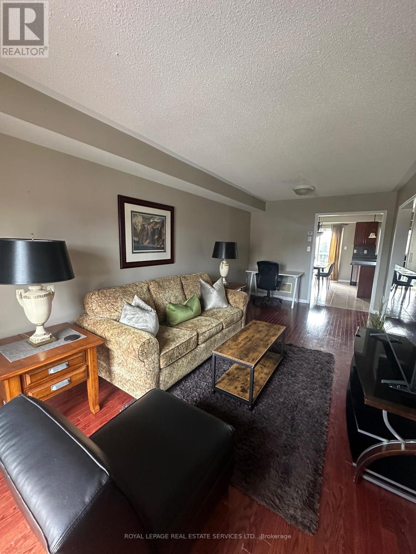
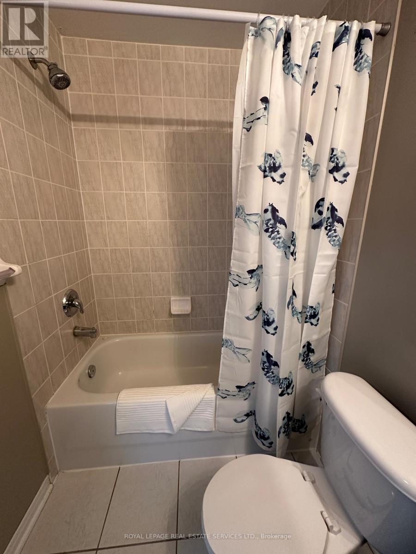
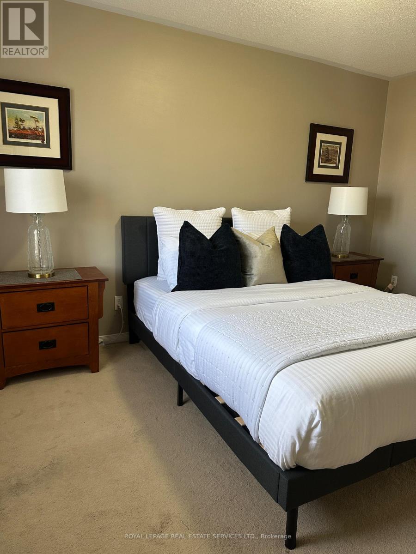
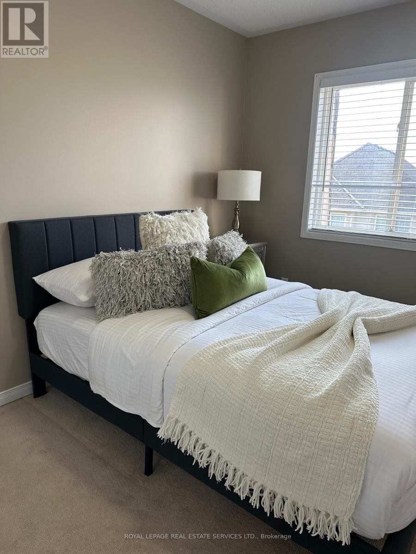
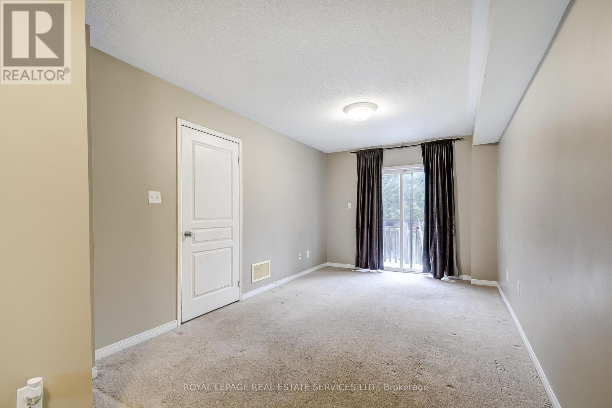
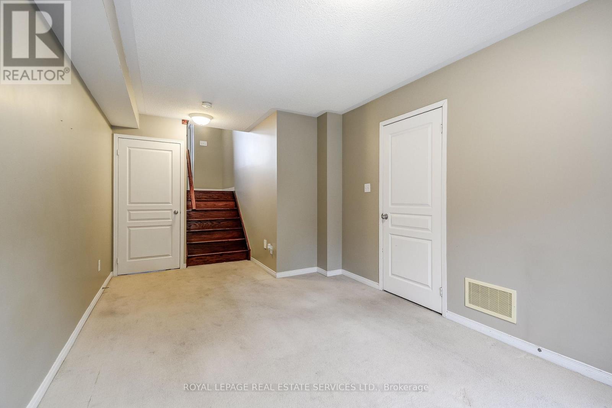
FURNISHED & Located in the heart of Beautiful West Oak Trails, this stunning 3-storey townhome is packed with upgrades and style. Step inside and experience bright, open-concept living. The kitchen features pot lights, a centre island, and custom cabinetry. Enjoy two elegant hardwood staircases leading to the upper level and a carpet-free main floor that's perfect for modern living. Walk out to your private balcony for morning coffee or evening relaxation. Upstairs, you'll find three generous bedrooms, including a spacious primary retreat complete with a walk-in closet and a private ensuite. This is the ideal blend of comfort, convenience, and contemporary design - a must-see home in one of Oakville's most desirable neighbourhoods. Please note furniture is as shown only, does not include linens. This home is also available unfurnished for $3150/month (id:50787)
Property Details
|
MLS® Number
|
W13866648 |
|
Property Type
|
Single Family |
|
Community Name
|
1019 - WM Westmount |
|
Equipment Type
|
Water Heater |
|
Parking Space Total
|
2 |
|
Rental Equipment Type
|
Water Heater |
Building
|
Bathroom Total
|
3 |
|
Bedrooms Above Ground
|
3 |
|
Bedrooms Total
|
3 |
|
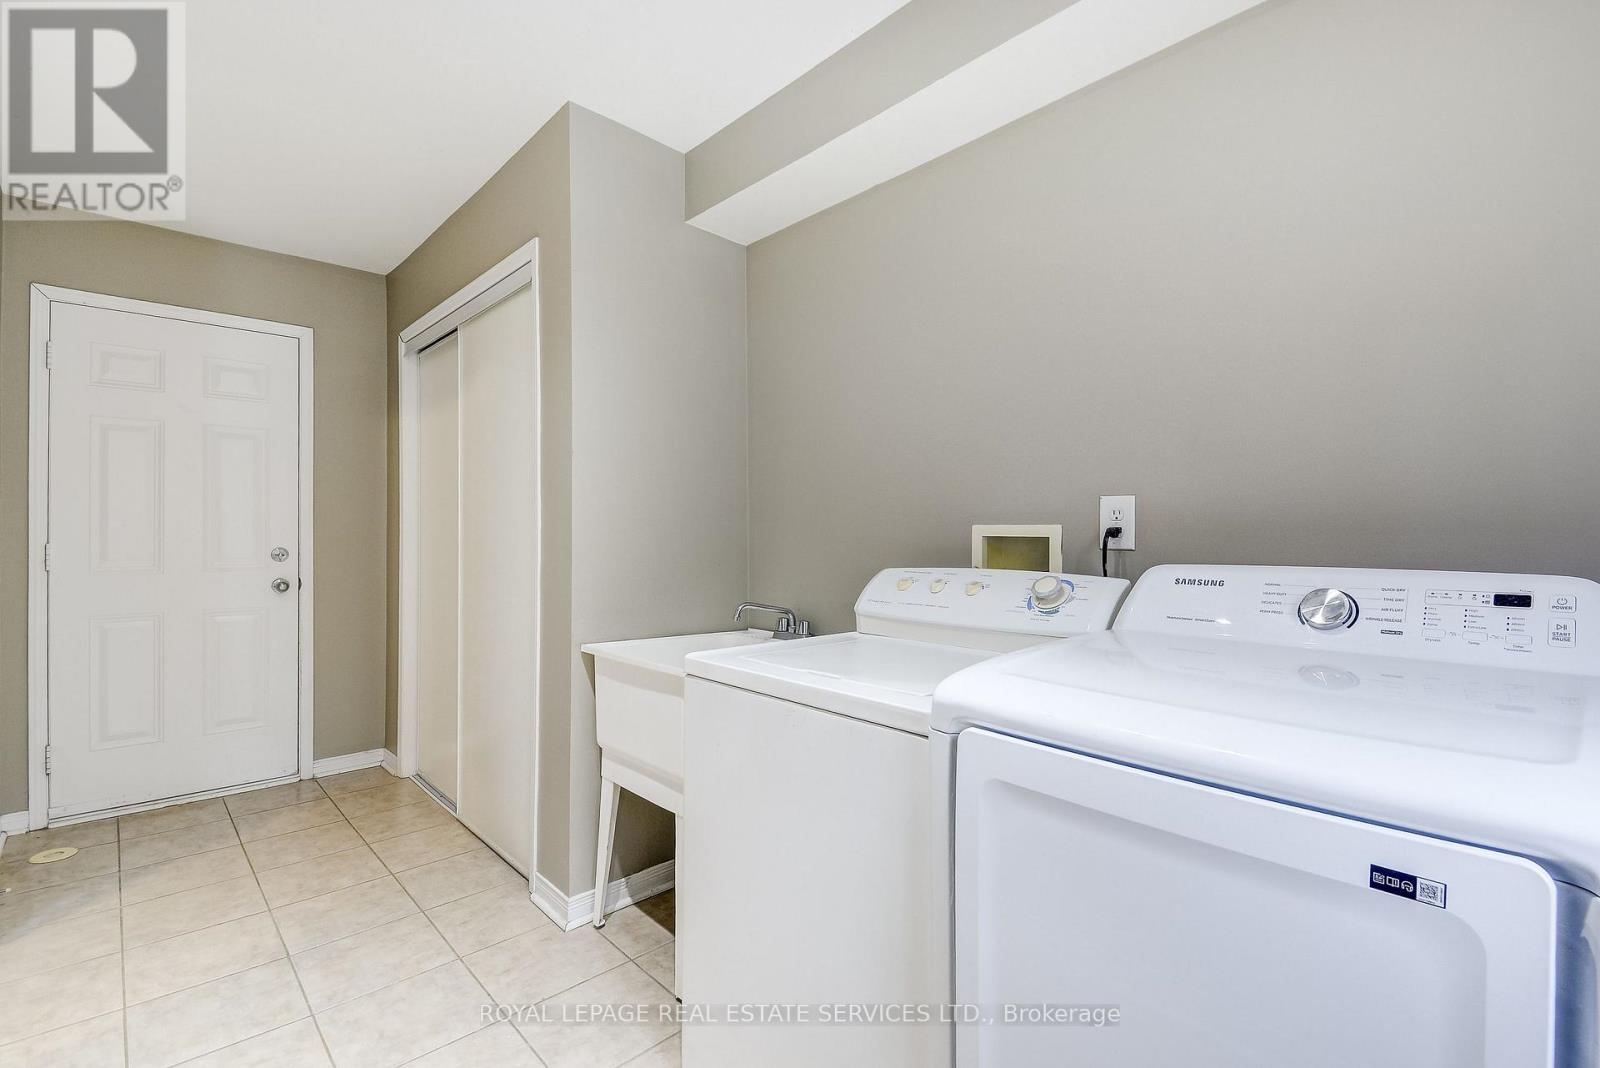
Appliances
|
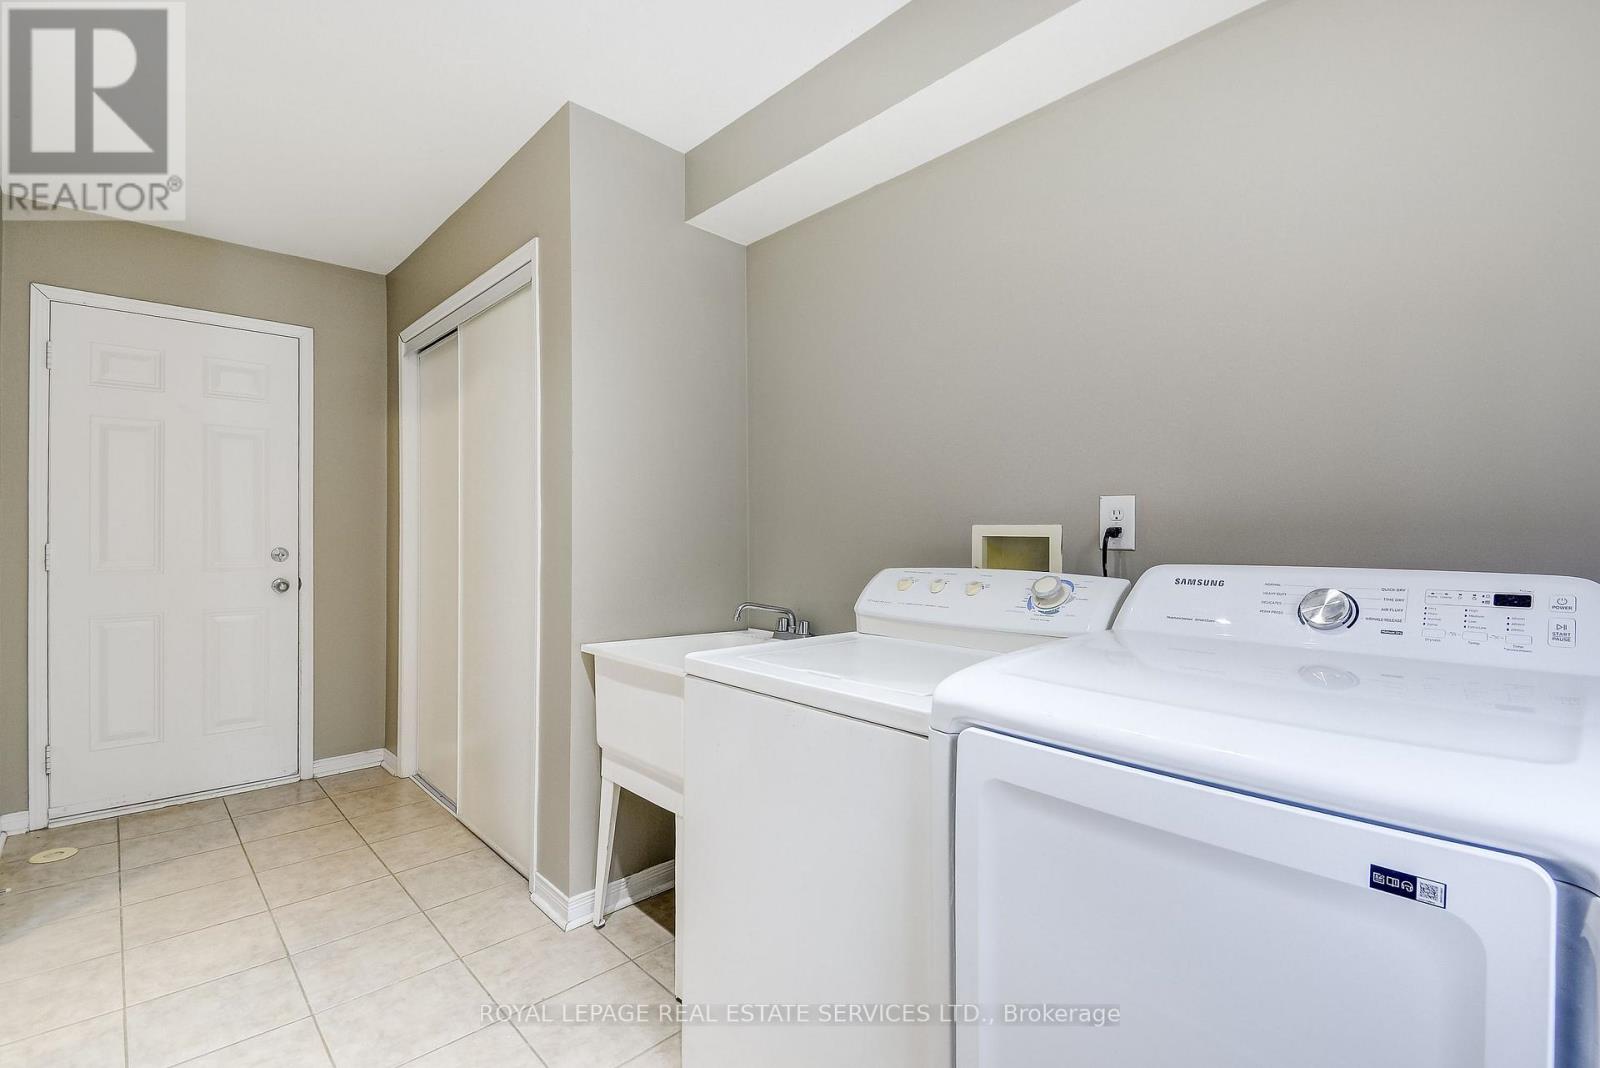
Dishwasher, Dryer, Stove, Washer, Window Coverings, Refrigerator |
|
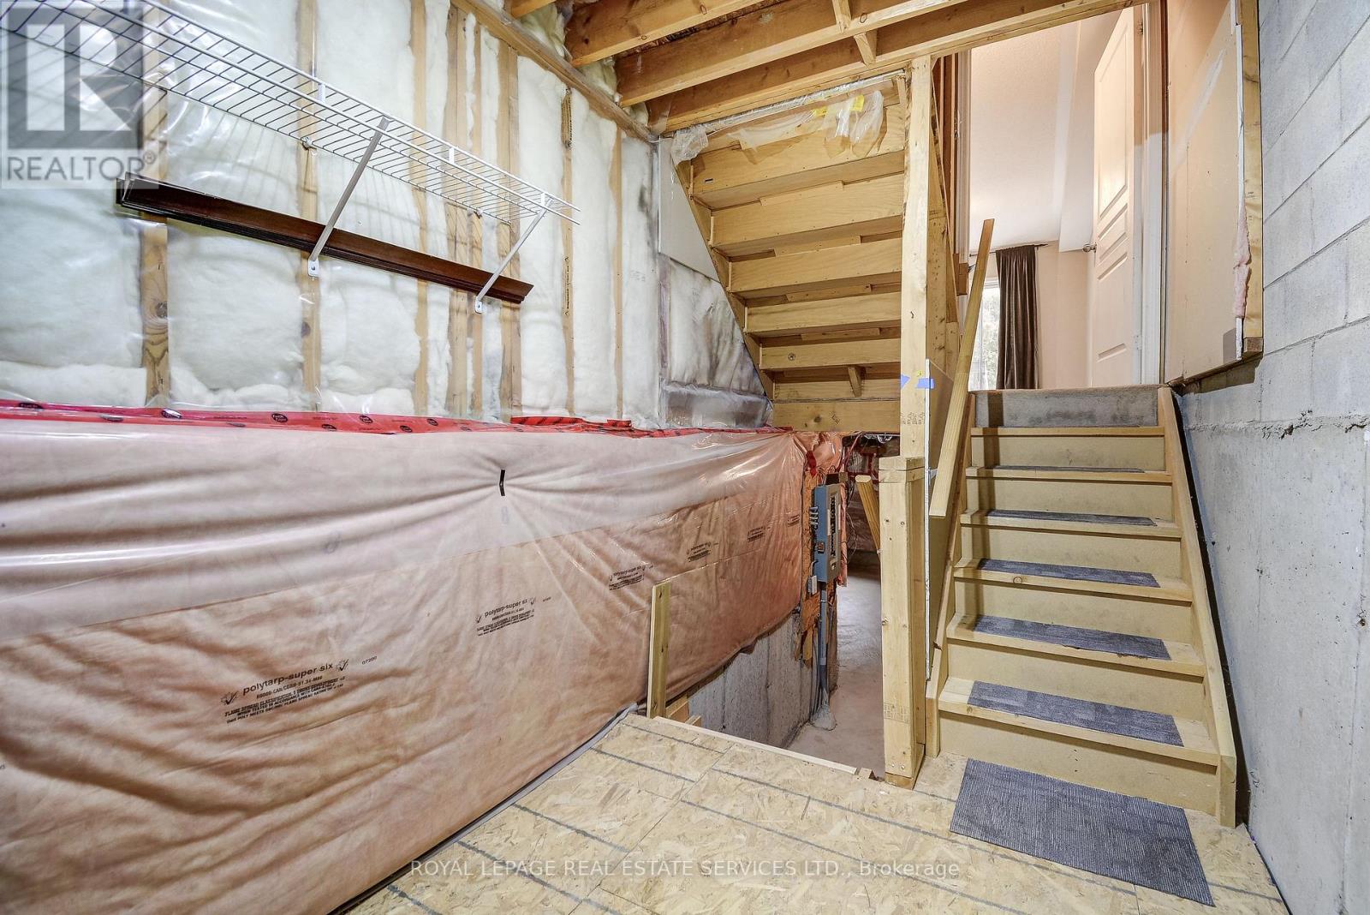
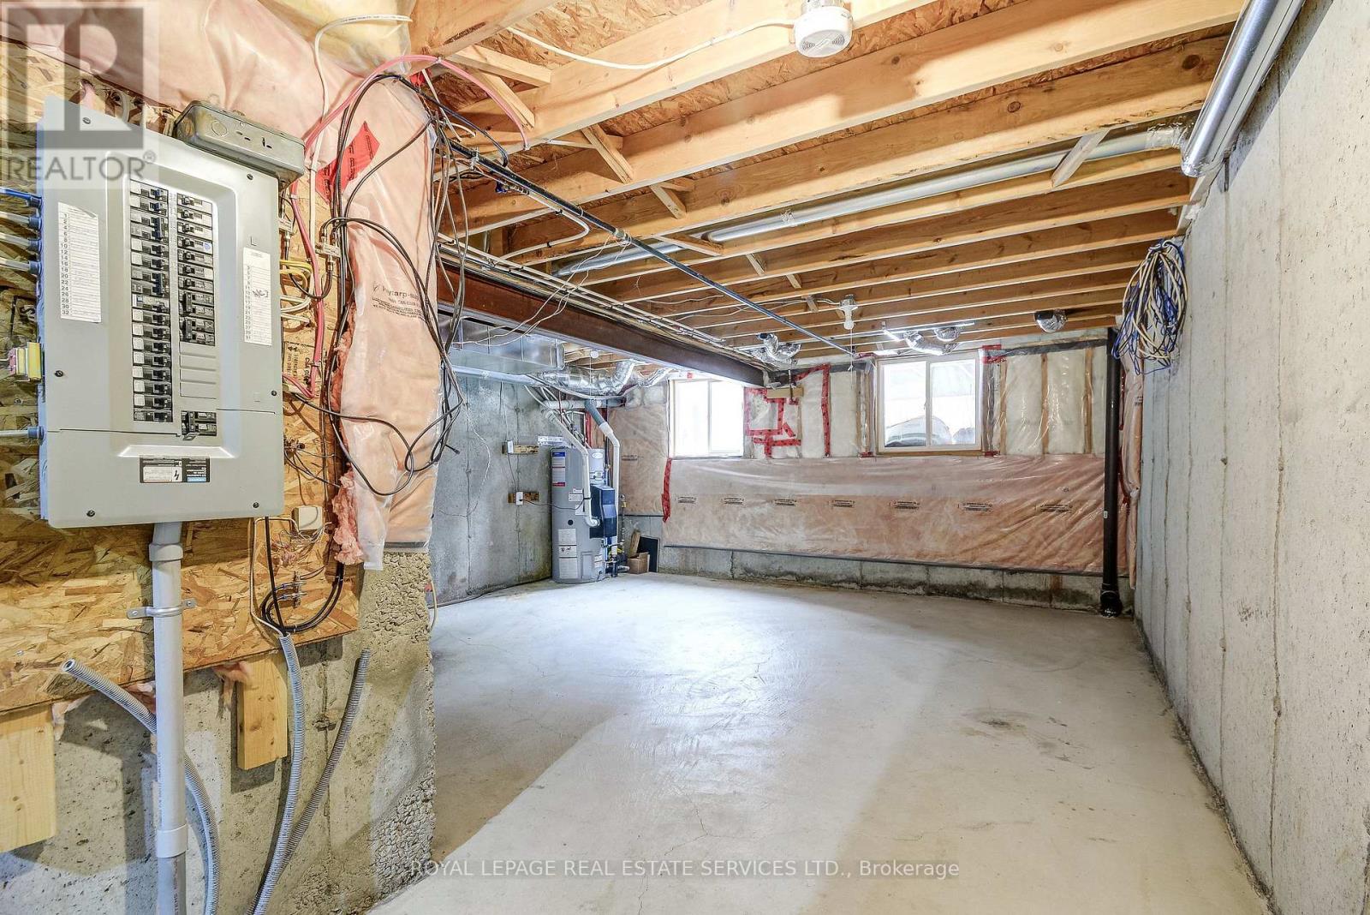
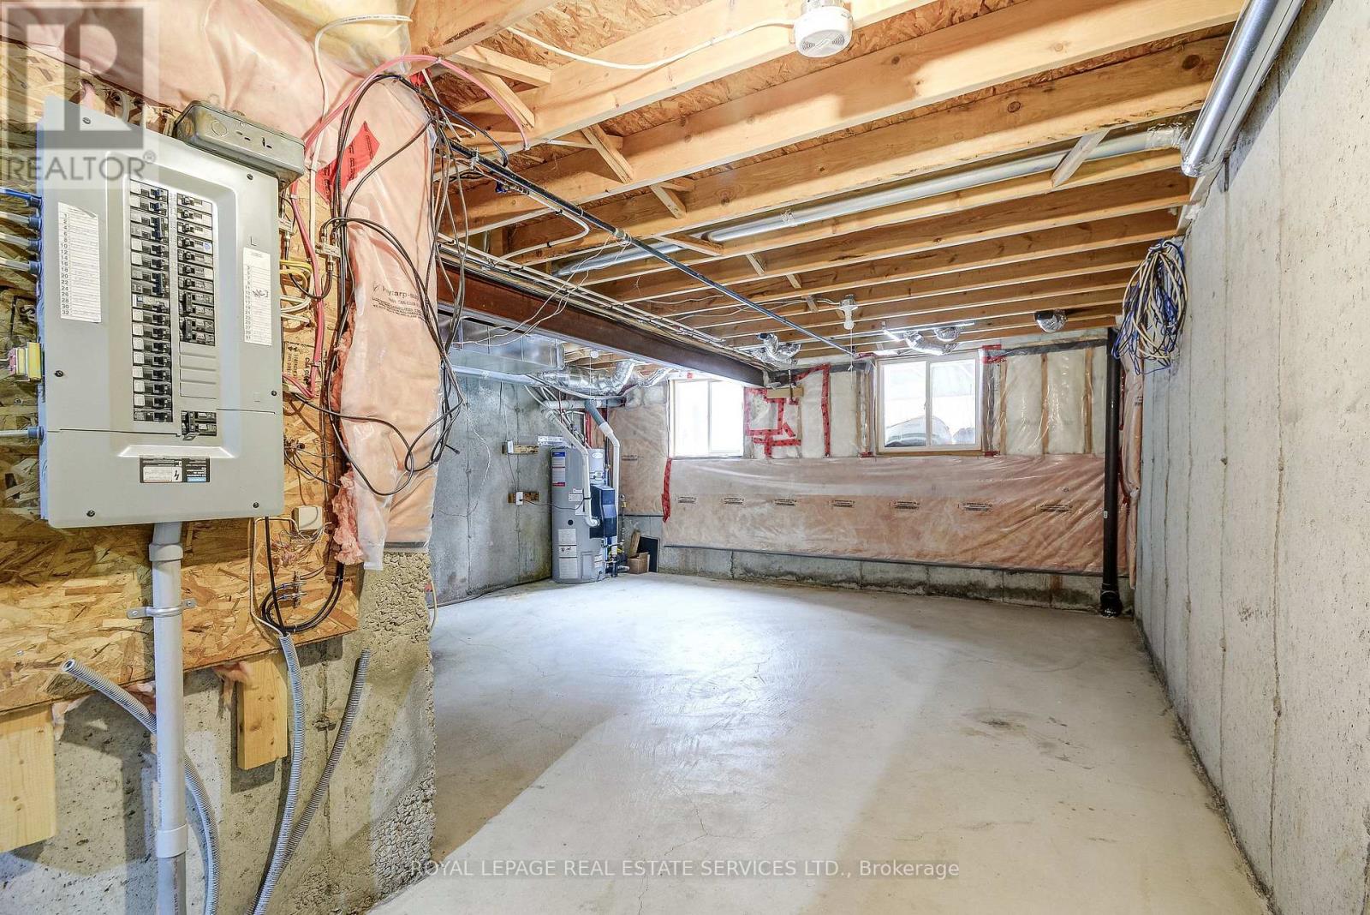
Basement Development
|
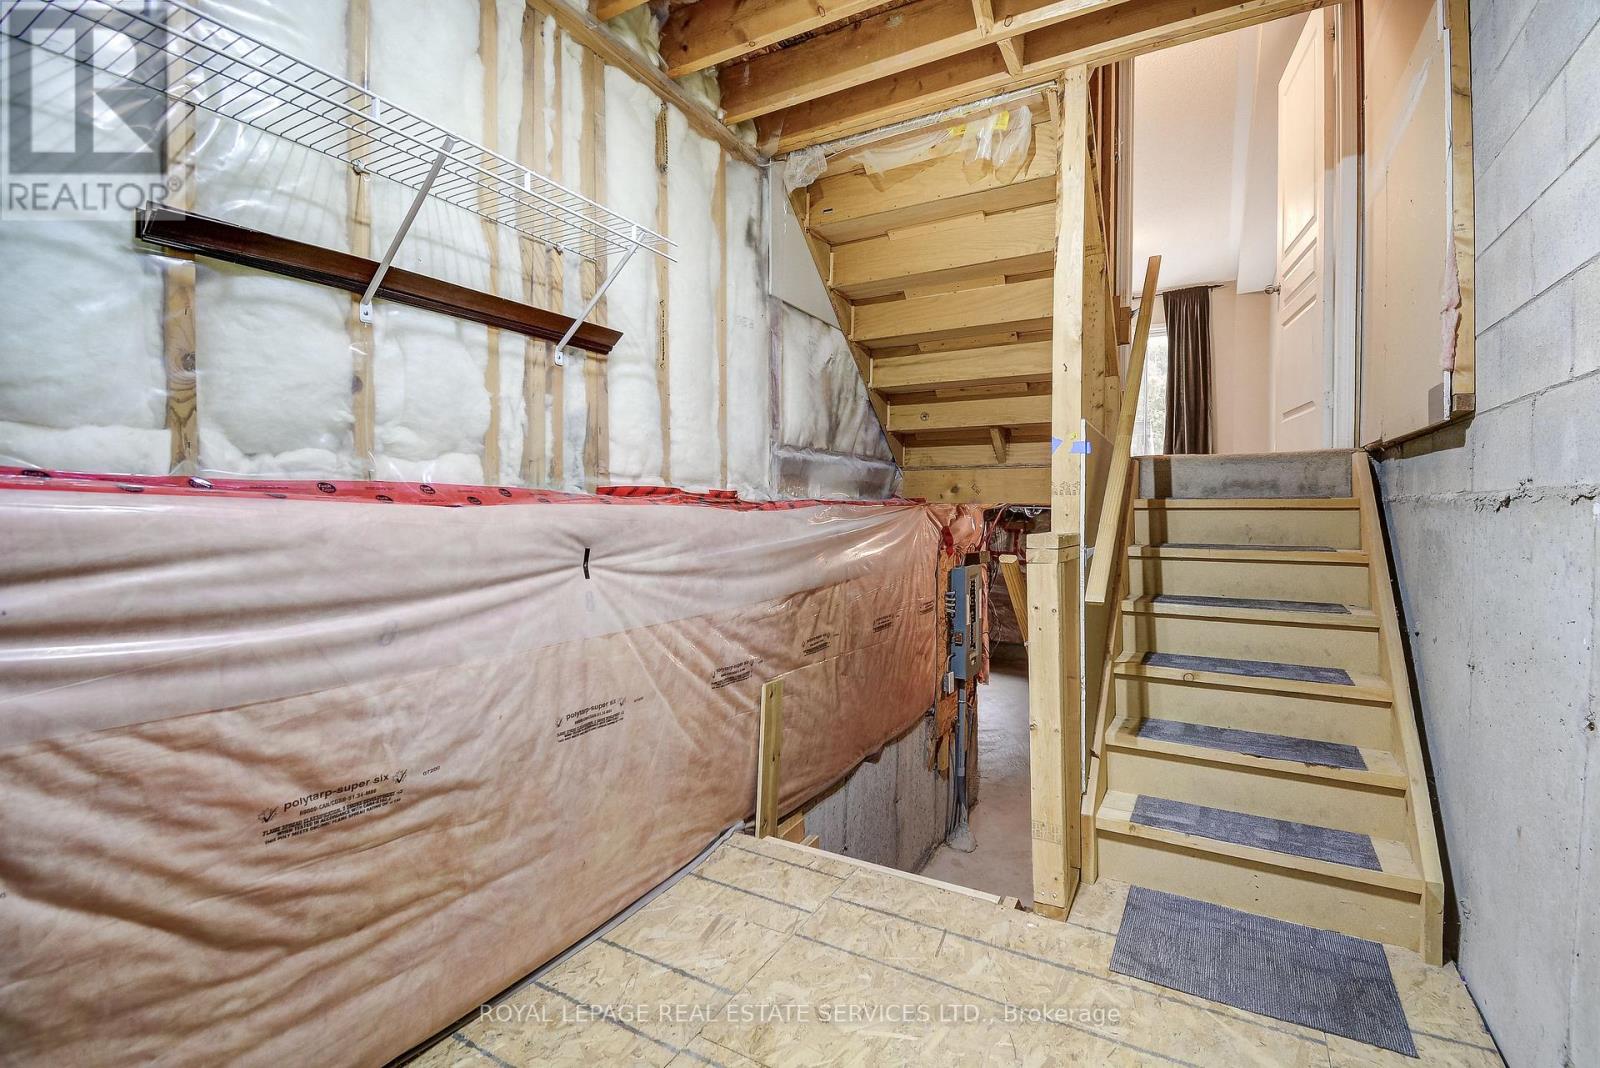
Unfinished |
|
Basement Type
|
N/a (unfinished) |
|
Construction Style Attachment
|
Attached |
|
Cooling Type
|
Central Air Conditioning |
|
Exterior Finish
|
Brick |
|
Flooring Type
|
Hardwood, Carpeted |
|
Foundation Type
|
Poured Concrete |
|
Half Bath Total
|
1 |
|
Heating Fuel
|
Natural Gas |
|
Heating Type
|
Forced Air |
|
Stories Total
|
3 |
|
Size Interior
|
1,100 - 1,500 Sqft |
|
Type
|
Row / Townhouse |
|
Utility Water
|
Municipal Water |
Parking
Land
|
Acreage
|
No |
|
Sewer
|
Sanitary Sewer |
|
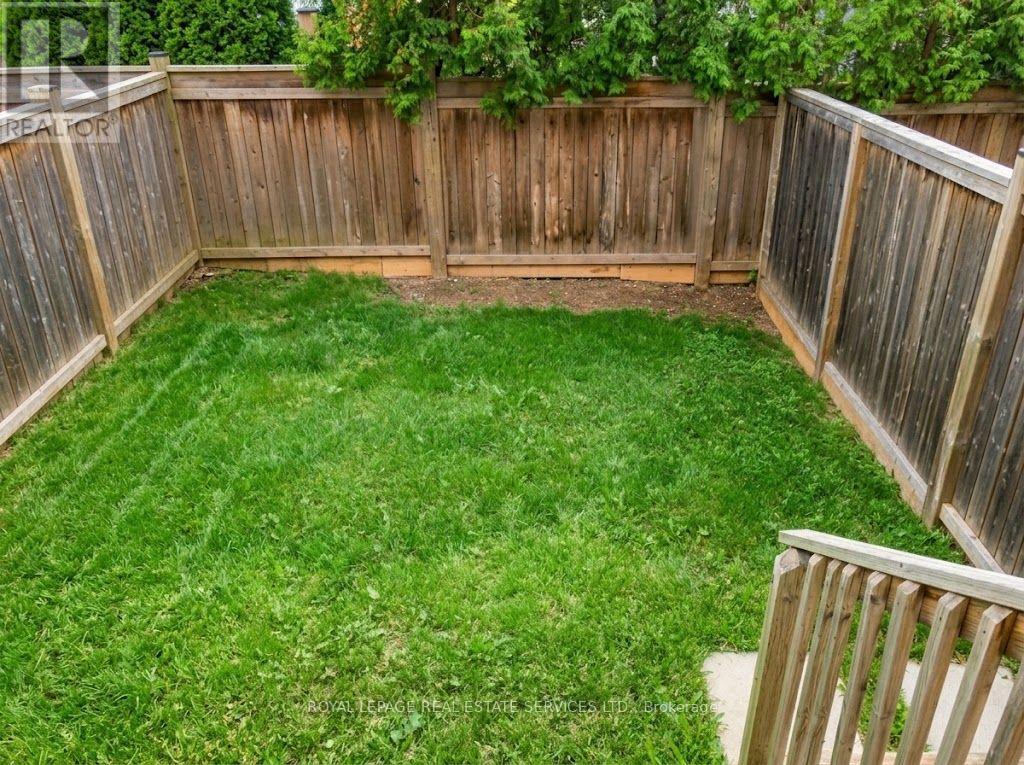
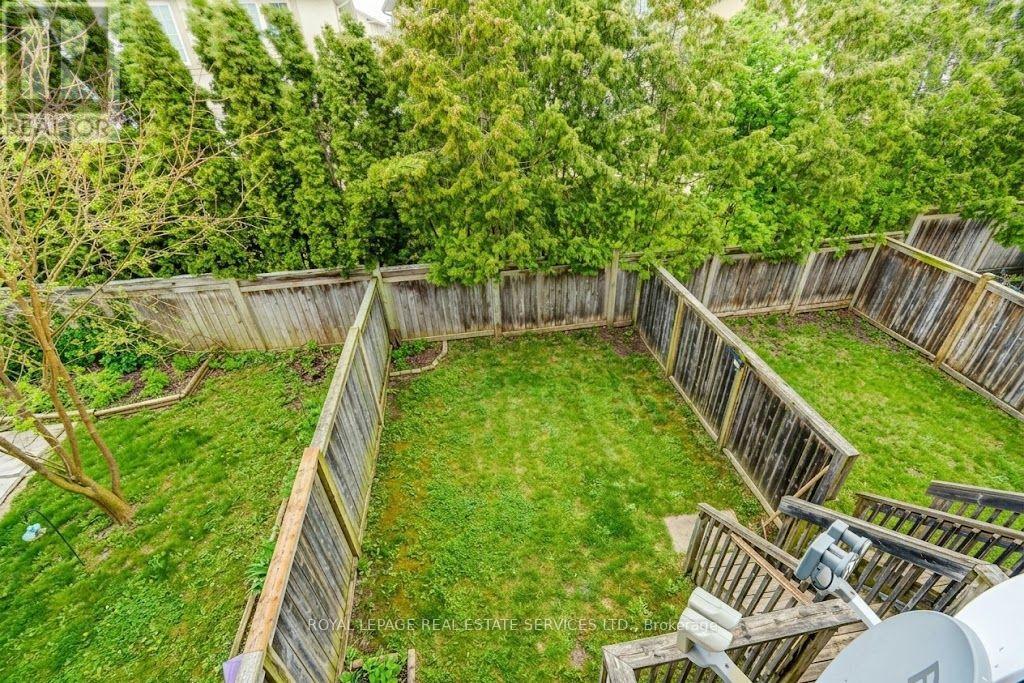
Size Depth
|
26 M |
|
Size Frontage
|
5.49 M |
|
Size Irregular
|
5.5 X 26 M |
|
Size Total Text
|
5.5 X 26 M |
Rooms
| Level |
Type |
Length |
Width |
Dimensions |
|
Second Level |
Kitchen |
4.06 m |
5.38 m |
4.06 m x 5.38 m |
|
Second Level |
Living Room |
6.1 m |
3.05 m |
6.1 m x 3.05 m |
|
Third Level |
Primary Bedroom |
4.17 m |
3.05 m |
4.17 m x 3.05 m |
|
Third Level |
Bedroom 2 |
3.05 m |
2.64 m |
3.05 m x 2.64 m |
|
Third Level |
Bedroom 3 |
2.74 m |
2.44 m |
2.74 m x 2.44 m |
|
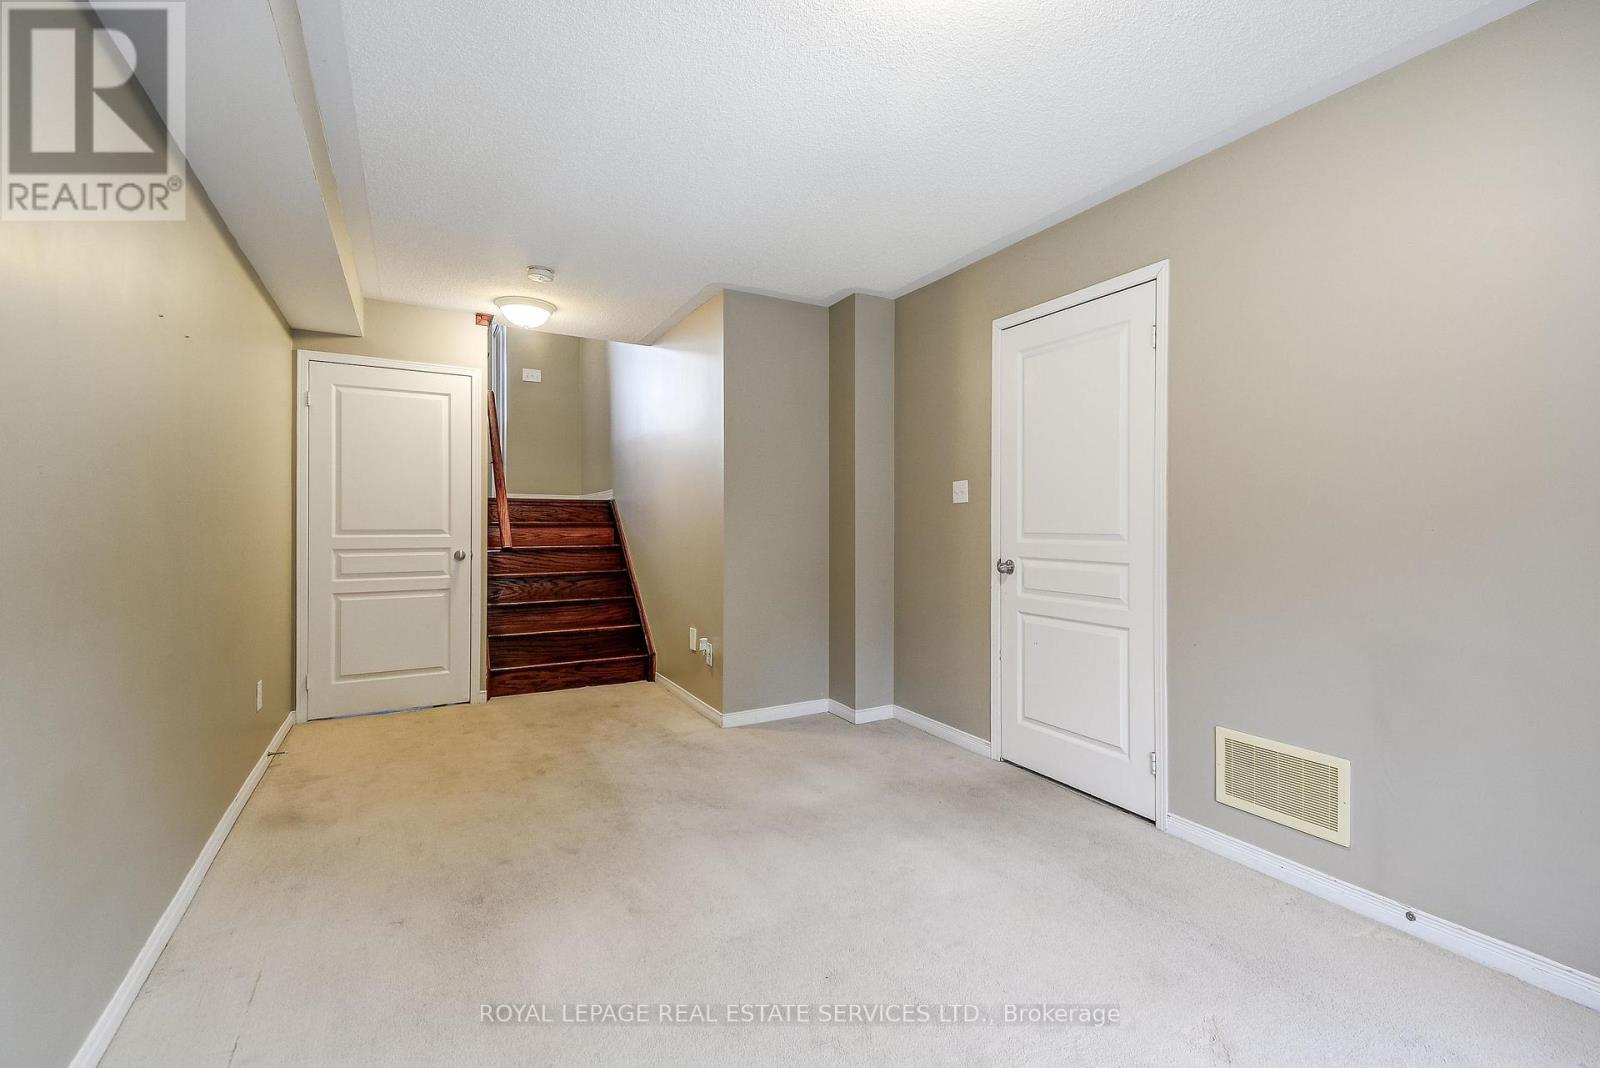
Main Level |
Family Room |
4.57 m |
3.05 m |
4.57 m x 3.05 m |
Utilities
|
Cable
|
Available |
|
Electricity
|
Installed |
|
Sewer
|
Installed |
https://www.realtor.ca/real-estate/30369690/furnished-2353-saddlecreek-crescent-oakville-wm-westmount-1019-wm-westmount