
15a - 8 Rosebank Drive Toronto, Ontario M1B 5Z3

$2,500 Monthly
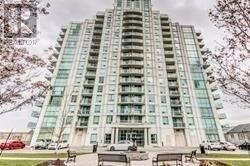
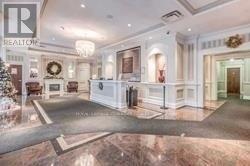
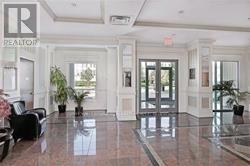
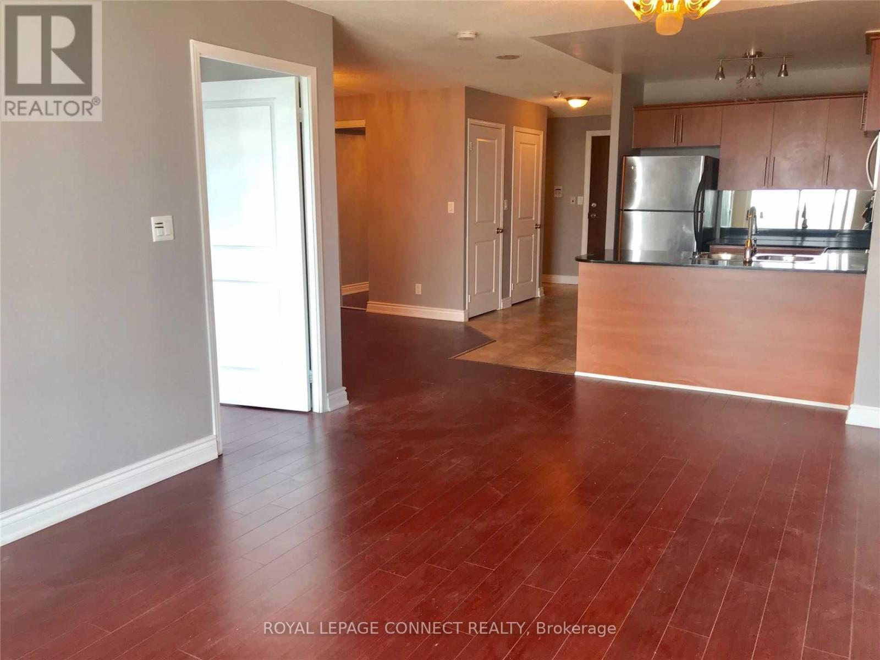
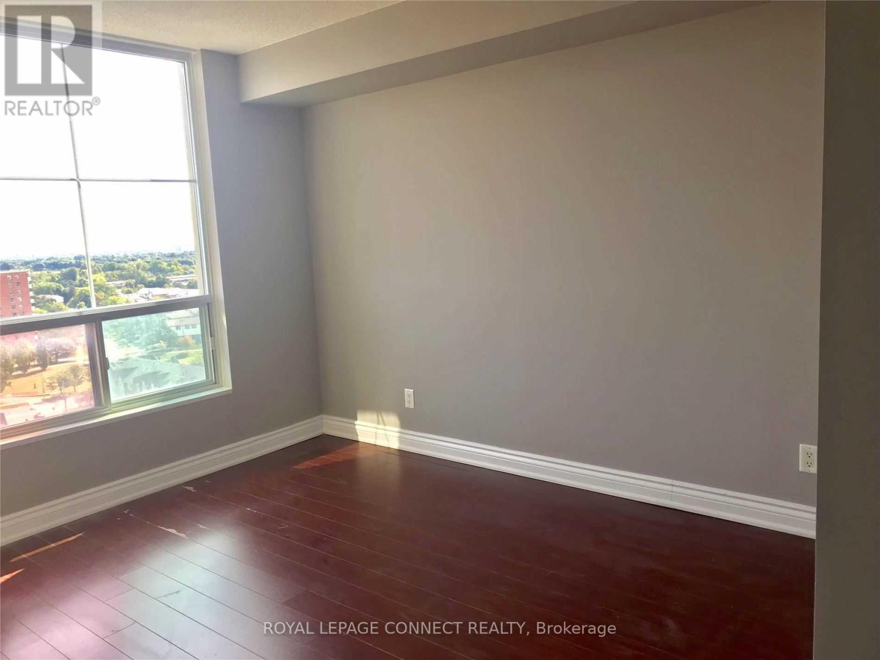
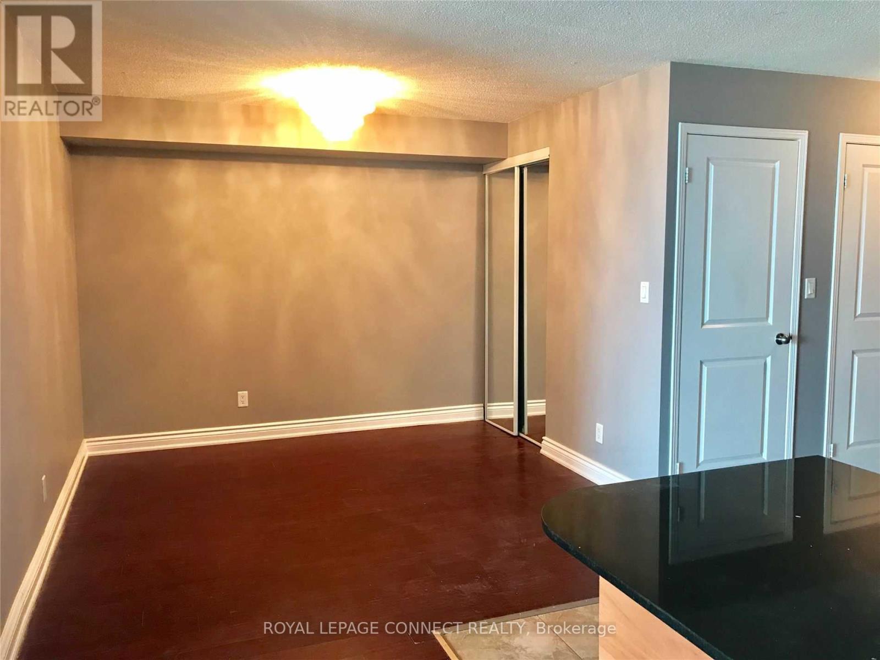
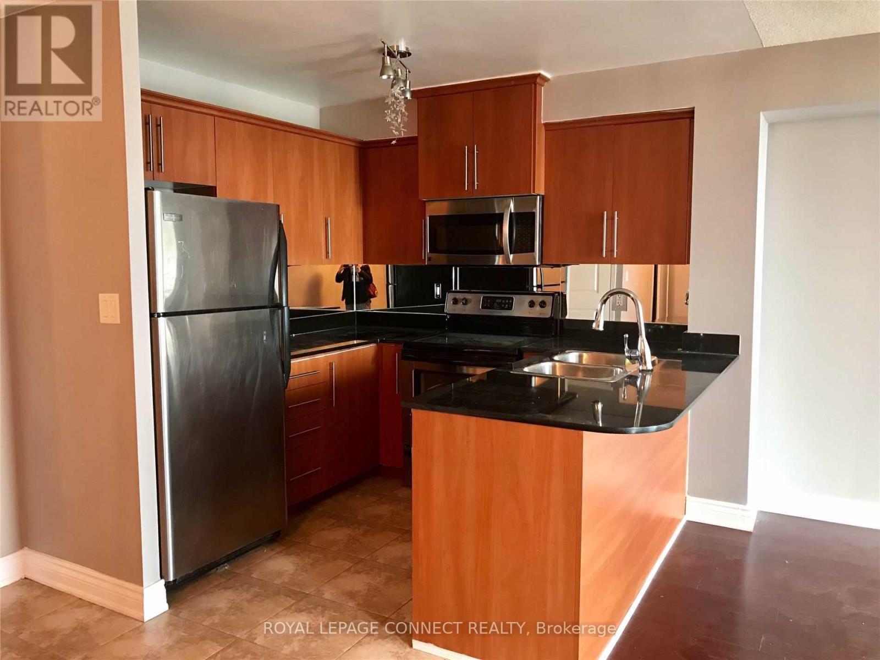
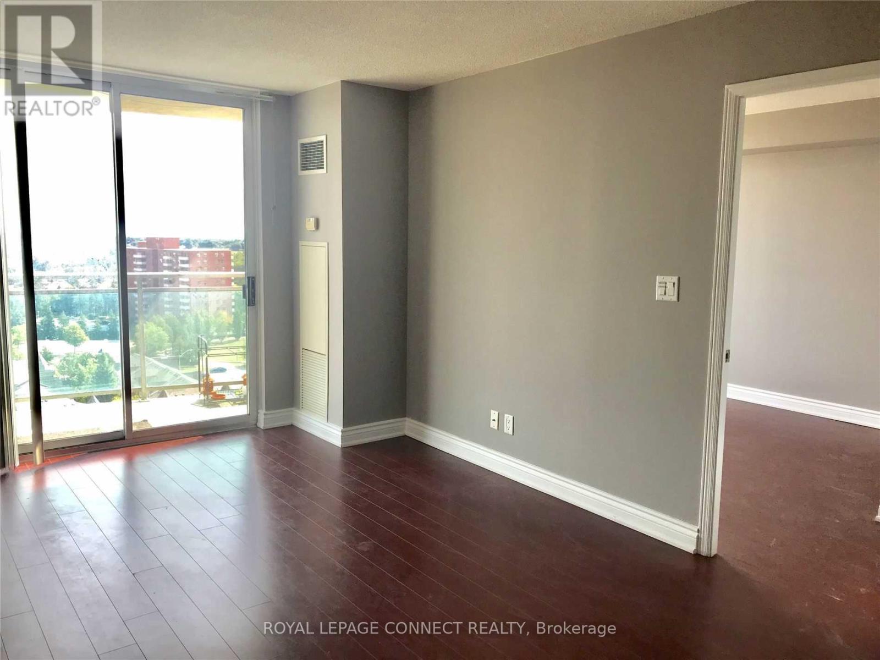
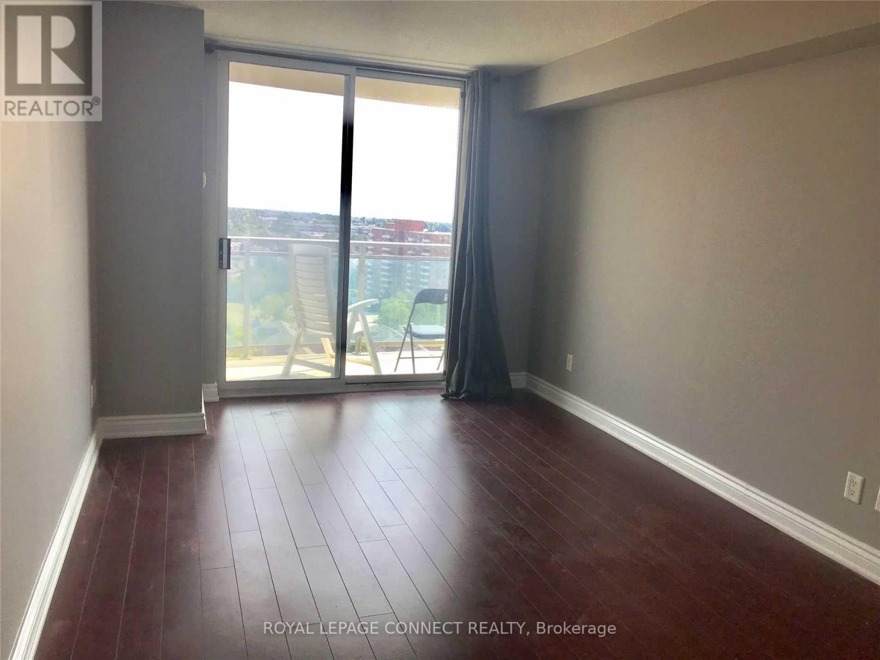
Spacious & Bright 2-Bedroom, 2-Bathroom Condo Offering 2 Parking Spaces & A Locker! Functional Layout With Generously Sized Principal Rooms And A Large Balcony Providing Plenty Of Outdoor Space. Landlord Will Have The Unit Professionally Cleaned And Painted Prior To The New Tenant Moving In. Excellent Location With A Bus Stop Just Steps Away And Quick Access To Hwy 401, Shopping, Restaurants And Everyday Amenities. Two Parking Spaces Make This An Ideal Choice For A Couple, Small Family Or Those Needing An Extra Spot. Looking For An Excellent Tenant To Call This Home! Please provide Equifax credit report, employment letters, pay stubbs and lease application. (id:50787)
Property Details
| MLS® Number | E13865876 |
| Property Type | Single Family |
| Community Name | Malvern |
| Amenities Near By | Public Transit |
| Community Features | Pets Not Allowed |
| Features | Balcony |
| Parking Space Total | 2 |
| View Type | View |
Building
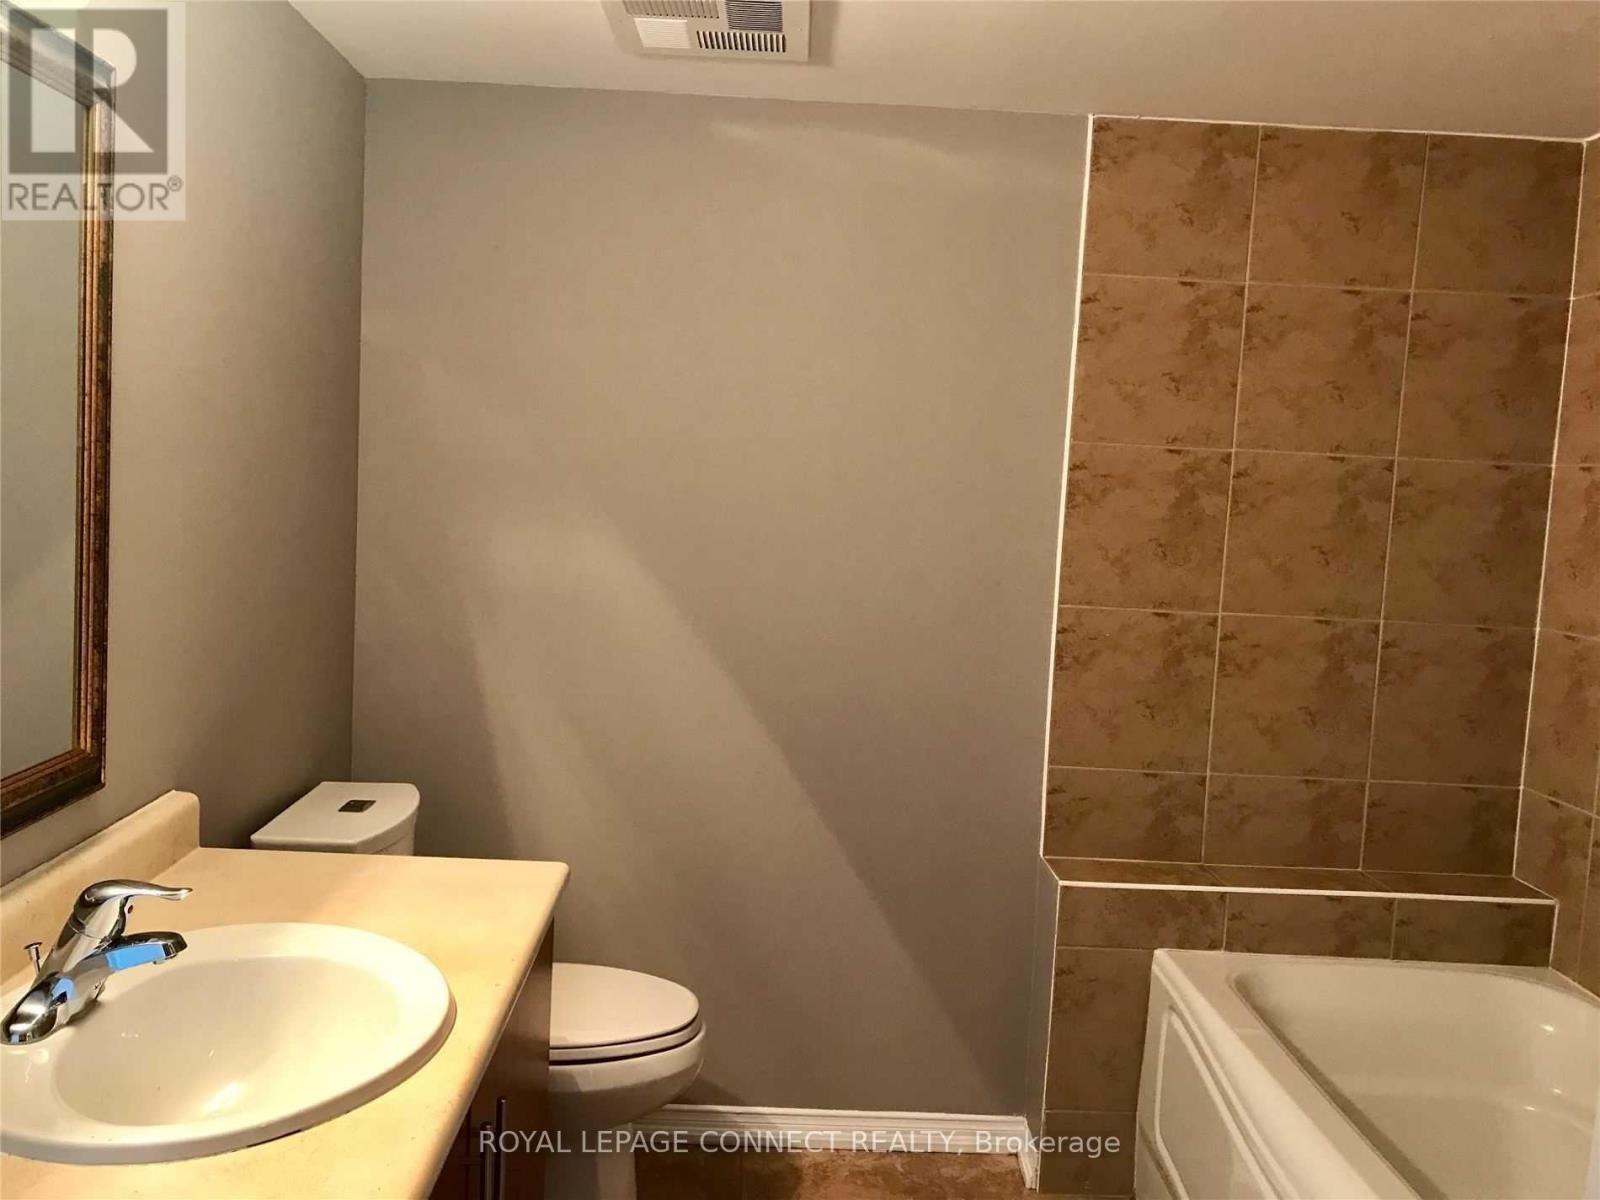
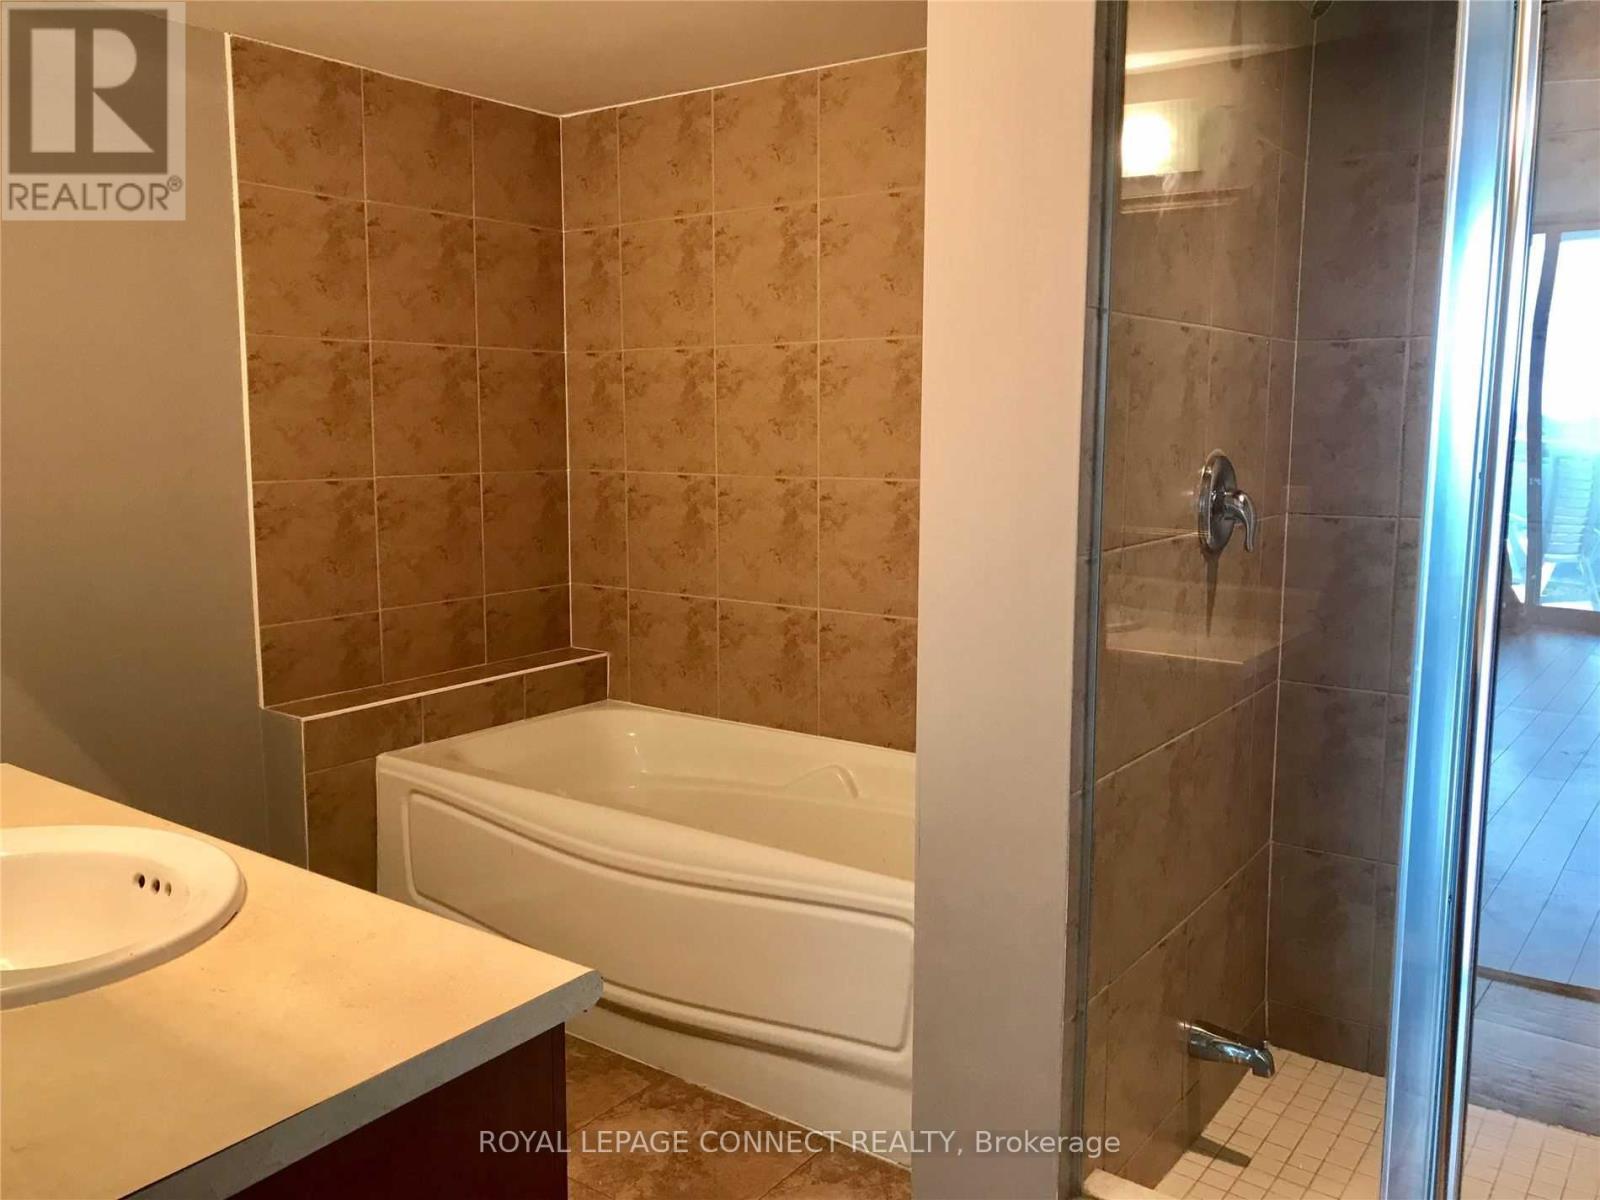
| Bathroom Total | 2 |
| Bedrooms Above Ground | 2 |
| Bedrooms Total | 2 |
| Amenities | Security/concierge, Exercise Centre, Party Room, Visitor Parking, Storage - Locker |
| Appliances | Dishwasher, Dryer, Microwave, Stove, Washer, Refrigerator |
| Basement Type | None |
| Cooling Type | Central Air Conditioning |
| Exterior Finish | Concrete |
| Flooring Type | Laminate, Ceramic |
| Heating Fuel | Natural Gas |
| Heating Type | Forced Air |
| Size Interior | 800 - 899 Sqft |
| Type | Apartment |
Parking
| Underground | |
| Garage |
Land
| Acreage | No |
| Land Amenities | Public Transit |
Rooms
| Level | Type | Length | Width | Dimensions |
|---|---|---|---|---|
| Ground Level | Primary Bedroom | 3.15 m | 4.57 m | 3.15 m x 4.57 m |
| Ground Level | Bedroom 2 | 3.03 m | 3.4 m | 3.03 m x 3.4 m |
| Ground Level | Kitchen | 2.65 m | 2.24 m | 2.65 m x 2.24 m |
| Ground Level | Living Room | 5.36 m | 3.24 m | 5.36 m x 3.24 m |
| Ground Level | Dining Room | 5.36 m | 3.24 m | 5.36 m x 3.24 m |
| Ground Level | Den | 3.15 m | 3.07 m | 3.15 m x 3.07 m |
https://www.realtor.ca/real-estate/30369146/15a-8-rosebank-drive-toronto-malvern-malvern

The trademarks REALTOR®, REALTORS®, and the REALTOR® logo are controlled by The Canadian Real Estate Association (CREA) and identify real estate professionals who are members of CREA. The trademarks MLS®, Multiple Listing Service® and the associated logos are owned by The Canadian Real Estate Association (CREA) and identify the quality of services provided by real estate professionals who are members of CREA. The trademark DDF® is owned by The Canadian Real Estate Association (CREA) and identifies CREA's Data Distribution Facility (DDF®)
October 06 2026 02:32:30
Toronto Regional Real Estate Board
RE/MAX Connect Realty