
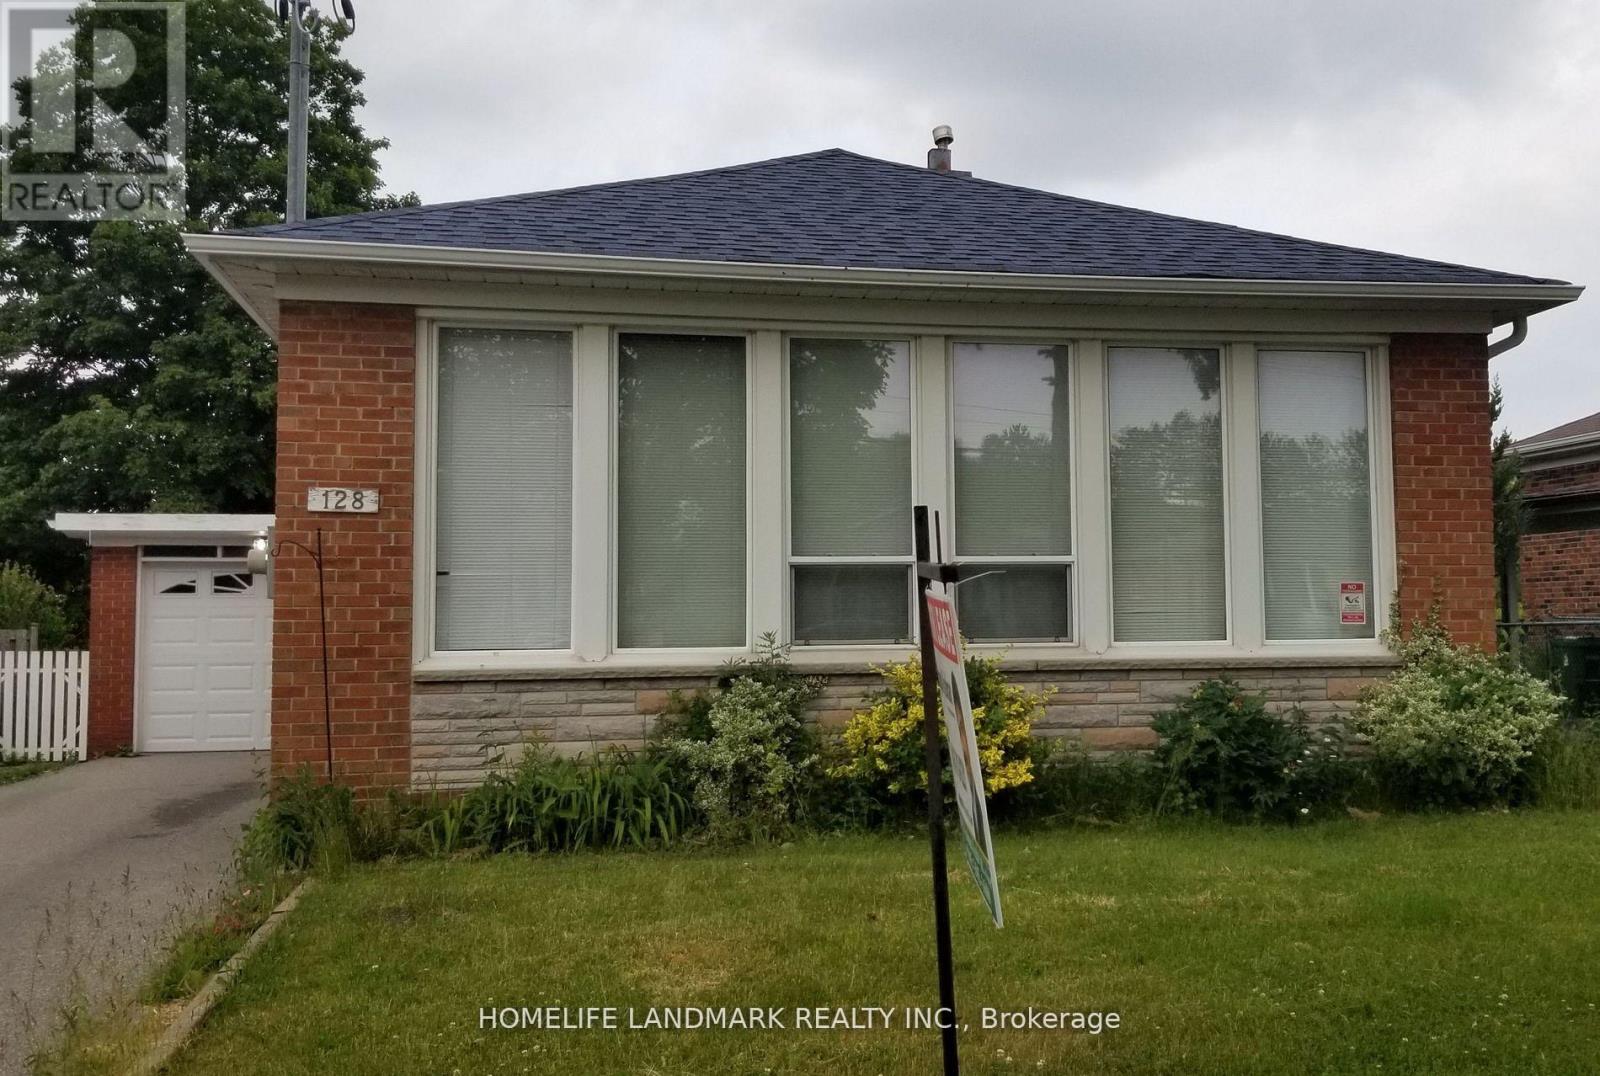
128 Lord Roberts Drive Toronto, Ontario M1K 3W8

$3,600 Monthly
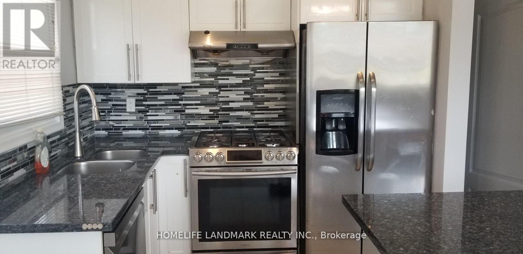
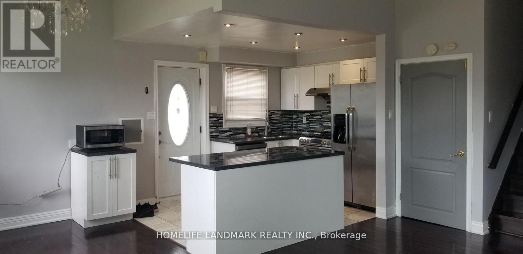
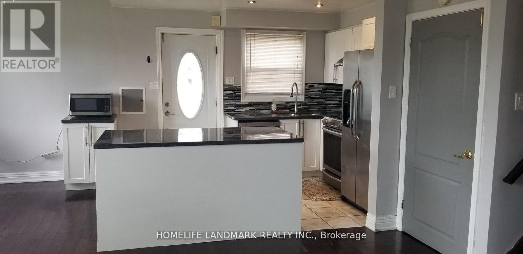
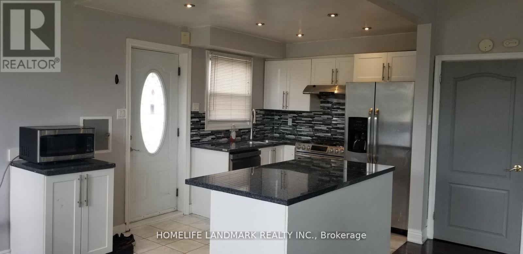
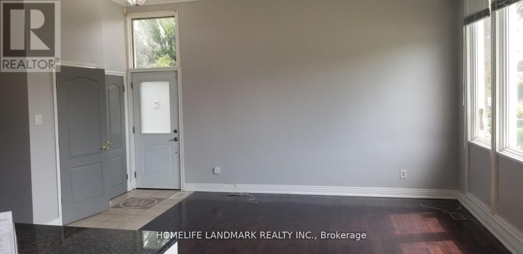
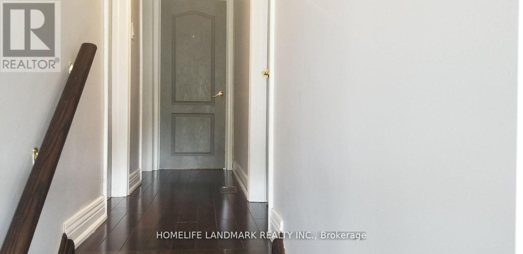
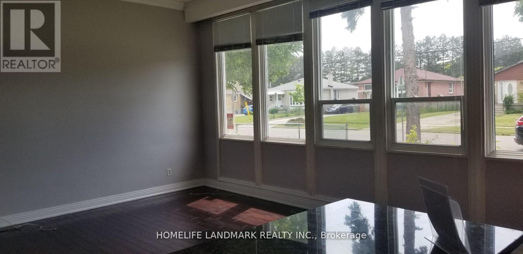
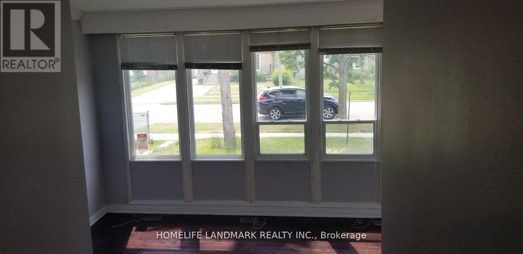
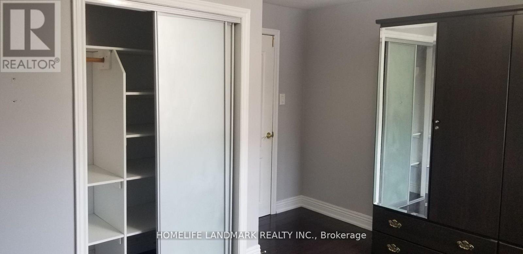
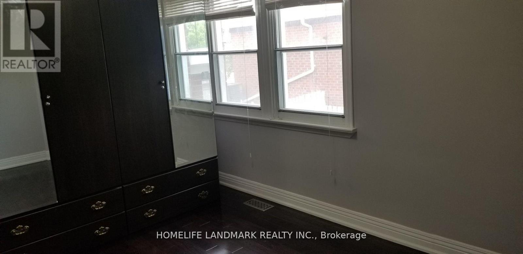
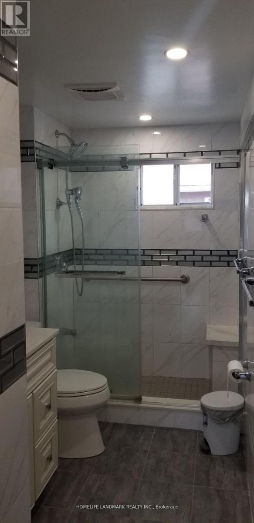
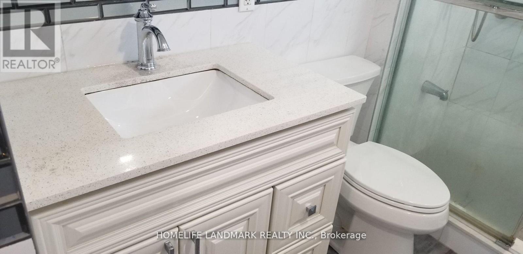
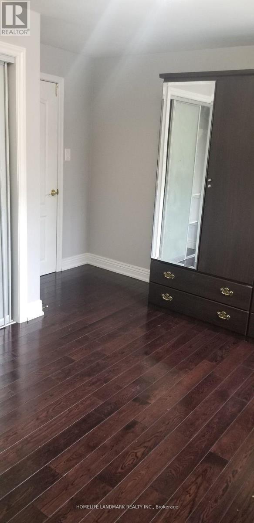
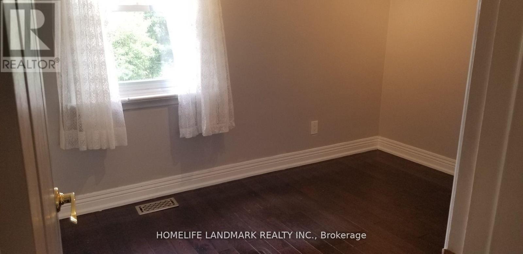
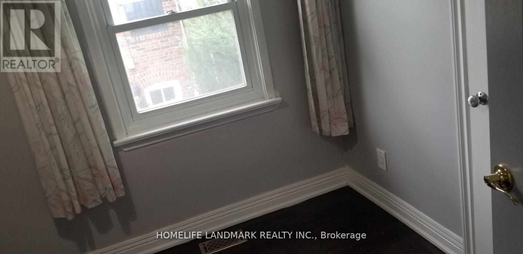
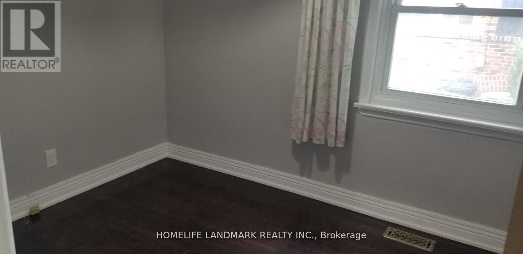
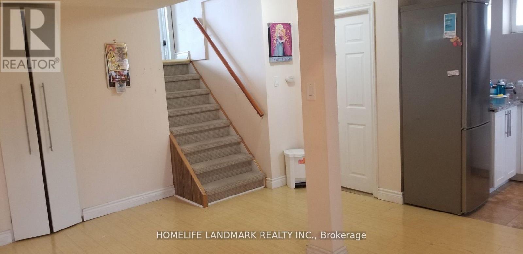
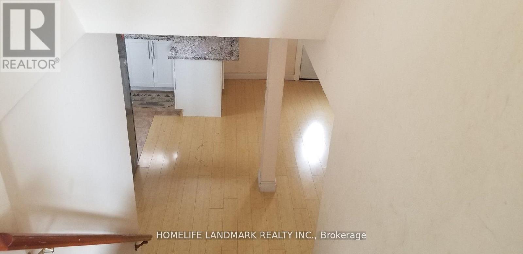
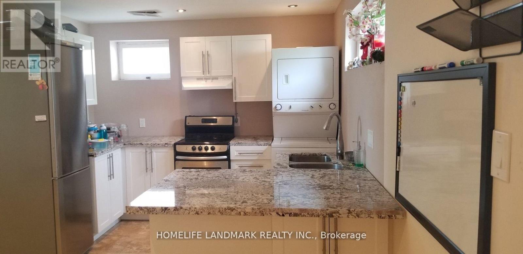
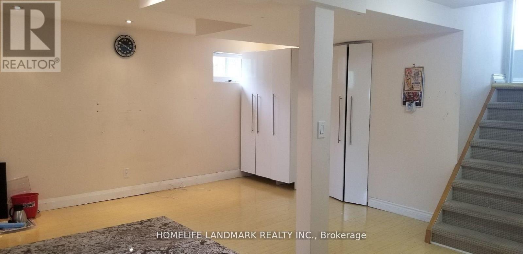
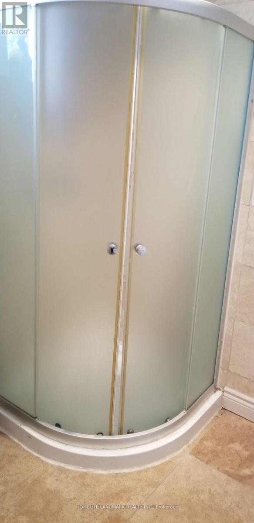
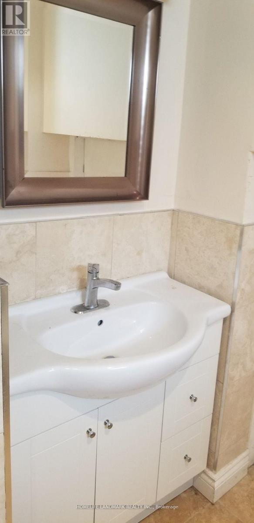
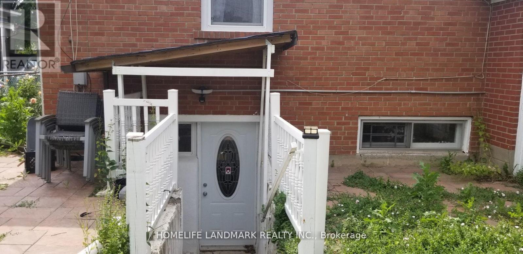
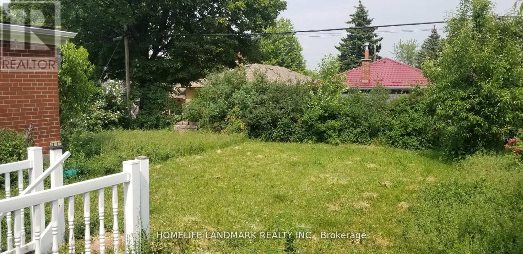
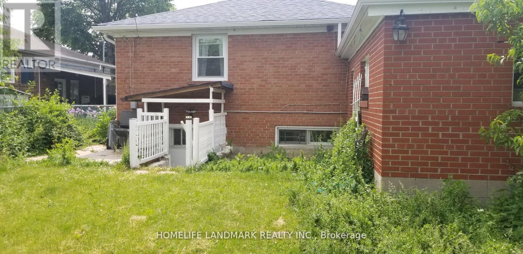
Detached house available for lease as an entire property with 3 parking spaces, featuring 3 bedrooms, a large living room, dining room, kitchen, and 1 washroom on the main floor, plus 1 bedroom and 1 washroom in the basement; separate laundry facilities for the main floor and basement, separate basement entrance with rental potential, available November 1, 2026, and conveniently located within walking distance to Lord Roberts Public School and a Catholic school, minutes from Kennedy Subway and GO Stations, and close to shopping centres, library, community centre, and other amenities. (id:50787)
Property Details
| MLS® Number | E13865958 |
| Property Type | Single Family |
| Community Name | Eglinton East |
| Equipment Type | Water Heater |
| Features | Carpet Free |
| Parking Space Total | 3 |
| Rental Equipment Type | Water Heater |
Building
| Bathroom Total | 2 |
| Bedrooms Above Ground | 3 |
| Bedrooms Below Ground | 1 |
| Bedrooms Total | 4 |
| Appliances | Dishwasher, Dryer, Two Stoves, Two Washers, Window Coverings, Two Refrigerators |
| Basement Development | Finished |
| Basement Features | Separate Entrance, Walk-up |
| Basement Type | N/a (finished), N/a, N/a |
| Construction Style Attachment | Detached |
| Construction Style Split Level | Backsplit |
| Cooling Type | Central Air Conditioning |
| Exterior Finish | Brick |
| Flooring Type | Hardwood, Ceramic, Bamboo |
| Foundation Type | Block |
| Heating Fuel | Natural Gas |
| Heating Type | Forced Air |
| Size Interior | 700 - 1,100 Sqft |
| Type | House |
| Utility Water | Municipal Water |
Parking
| Attached Garage | |
| No Garage |
Land
| Acreage | No |
| Sewer | Sanitary Sewer |
| Size Depth | 109 Ft |
| Size Frontage | 46 Ft |
| Size Irregular | 46 X 109 Ft |
| Size Total Text | 46 X 109 Ft |
Rooms
| Level | Type | Length | Width | Dimensions |
|---|---|---|---|---|
| Basement | Recreational, Games Room | 5.15 m | 3.65 m | 5.15 m x 3.65 m |
| Basement | Kitchen | 3.65 m | 3.26 m | 3.65 m x 3.26 m |
| Main Level | Living Room | 4.27 m | 3.38 m | 4.27 m x 3.38 m |
| Main Level | Dining Room | 2.78 m | 2.45 m | 2.78 m x 2.45 m |
| Main Level | Kitchen | 3.05 m | 2.44 m | 3.05 m x 2.44 m |
| Upper Level | Primary Bedroom | 3.65 m | 3.35 m | 3.65 m x 3.35 m |
| Upper Level | Bedroom 2 | 3.35 m | 2.44 m | 3.35 m x 2.44 m |
| Upper Level | Bedroom 3 | 3.35 m | 2.44 m | 3.35 m x 2.44 m |

The trademarks REALTOR®, REALTORS®, and the REALTOR® logo are controlled by The Canadian Real Estate Association (CREA) and identify real estate professionals who are members of CREA. The trademarks MLS®, Multiple Listing Service® and the associated logos are owned by The Canadian Real Estate Association (CREA) and identify the quality of services provided by real estate professionals who are members of CREA. The trademark DDF® is owned by The Canadian Real Estate Association (CREA) and identifies CREA's Data Distribution Facility (DDF®)
October 06 2026 02:32:31
Toronto Regional Real Estate Board
Homelife Landmark Realty Inc.