
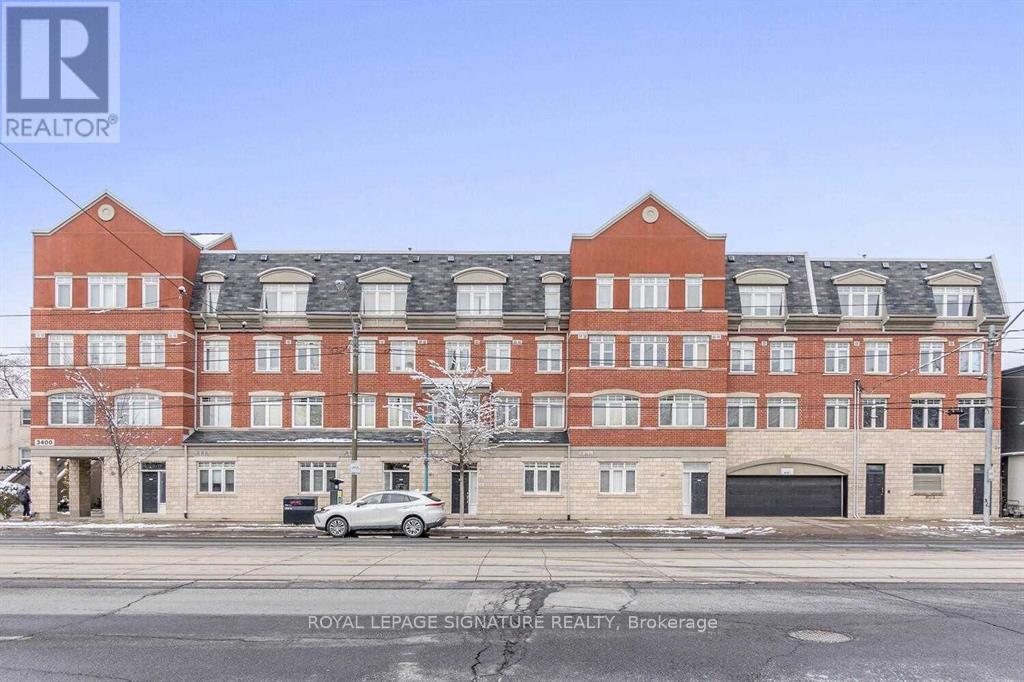
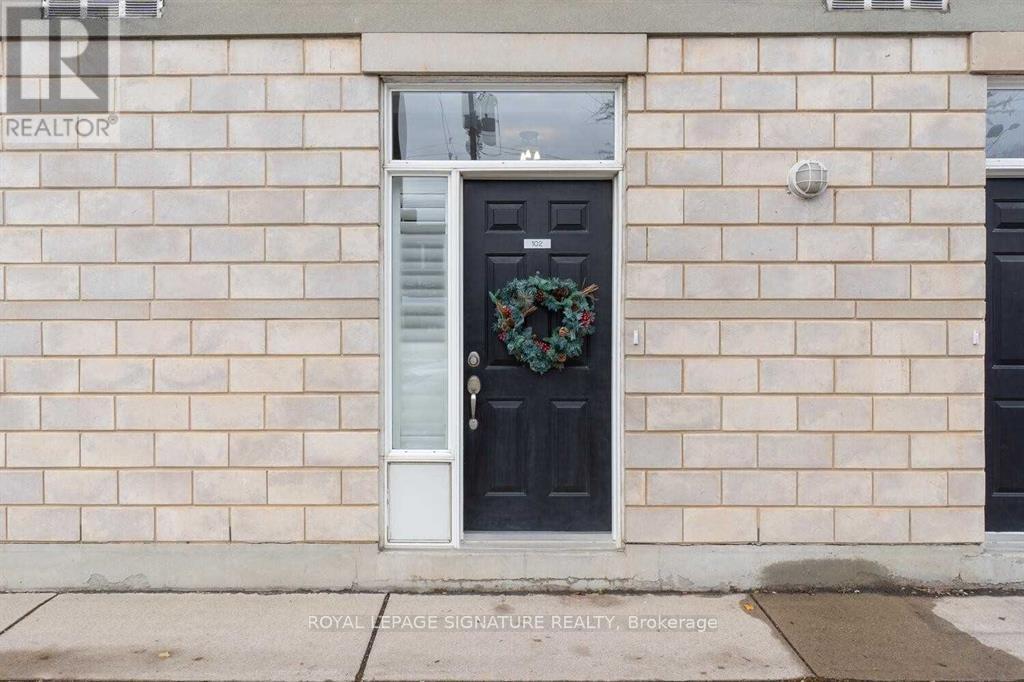
102 - 3400 Lake Shore Boulevard W Toronto, Ontario M8W 4Z9

$3,100 Monthly
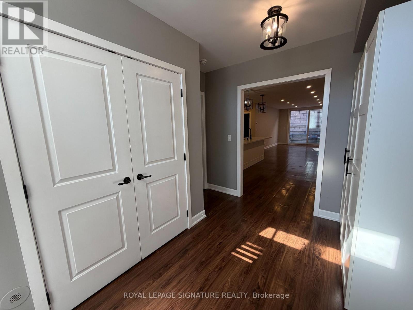
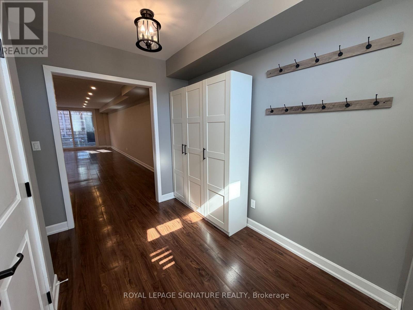
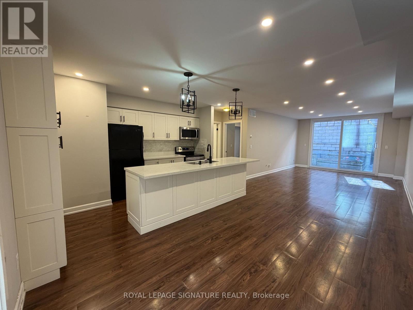
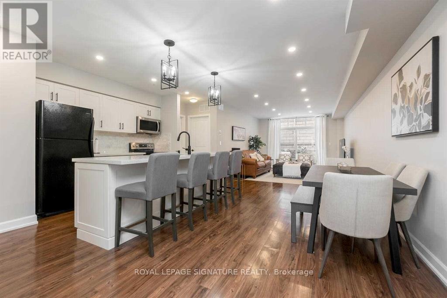
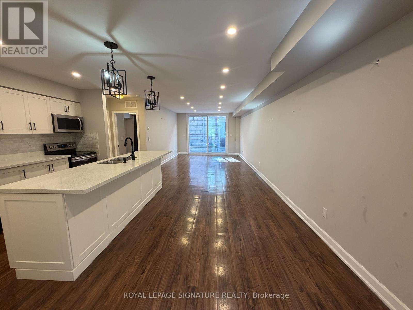
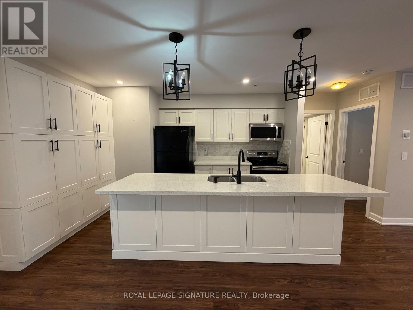
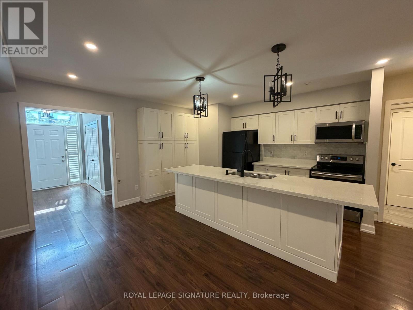
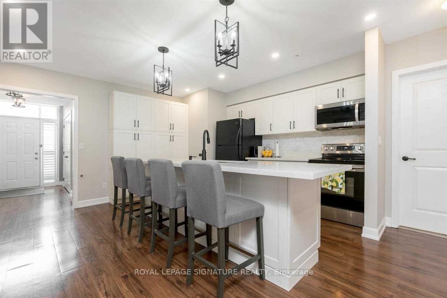
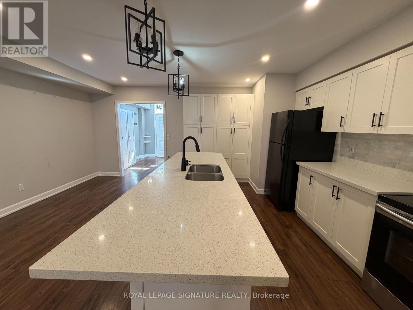
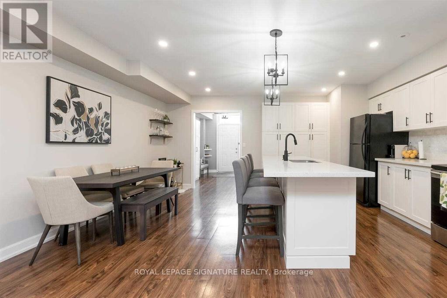
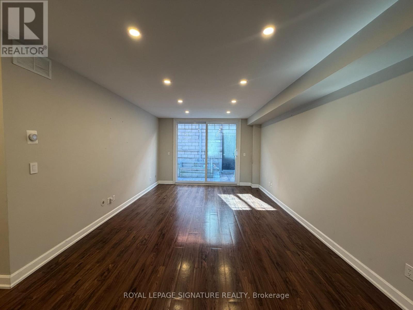
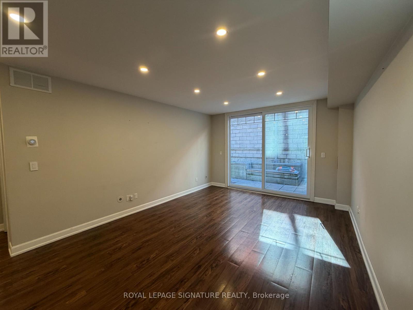
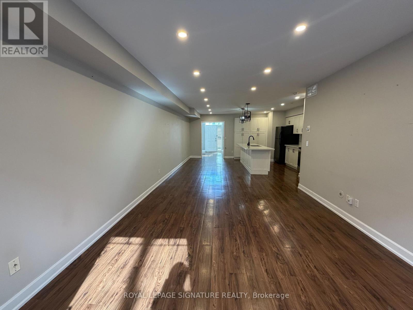
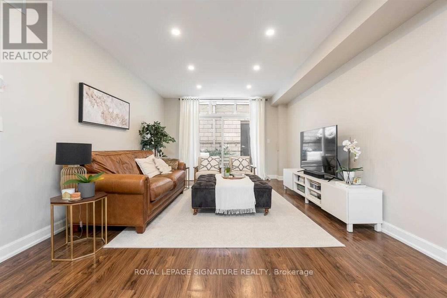
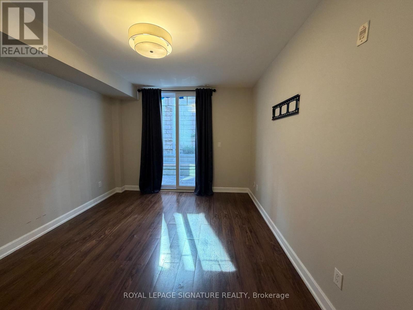
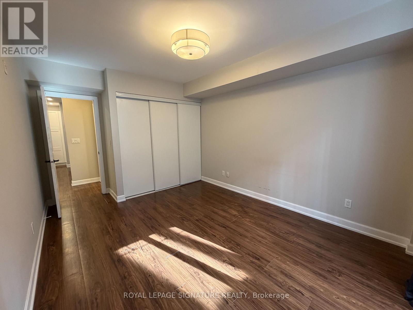
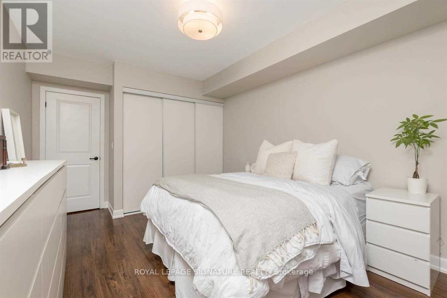
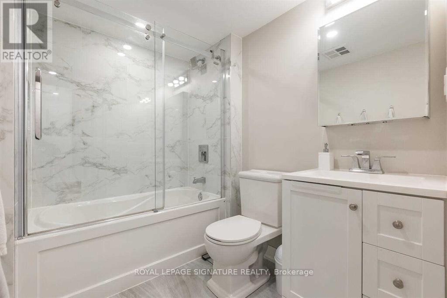
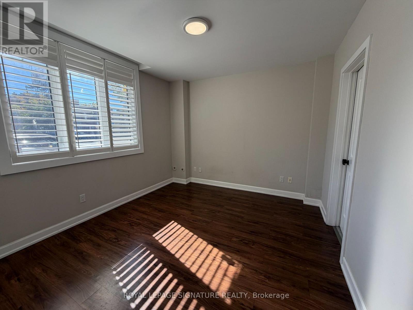
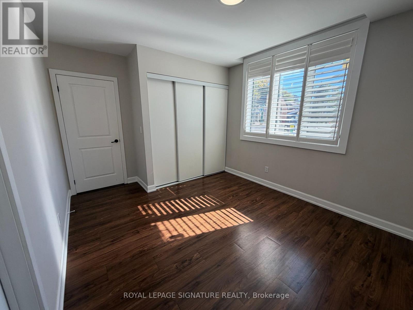
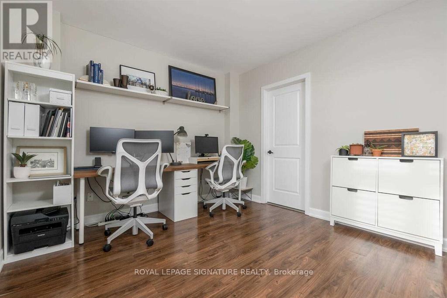
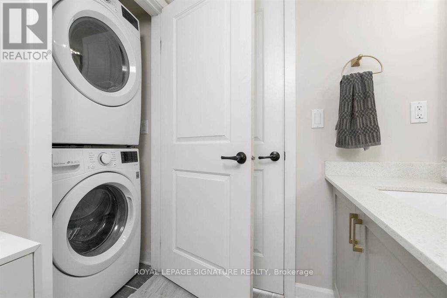
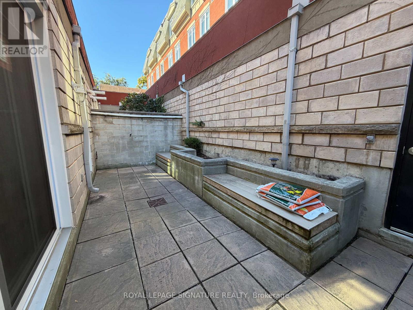
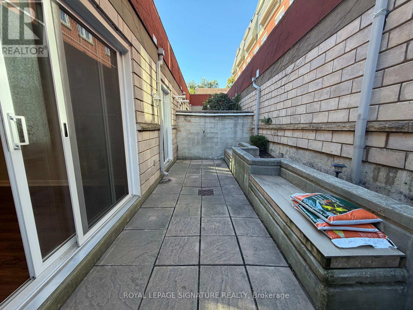
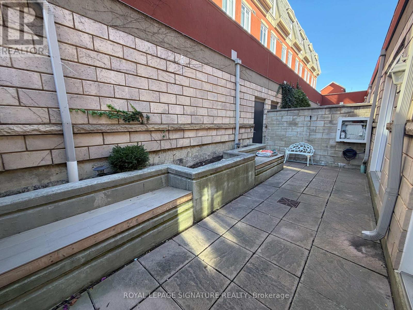
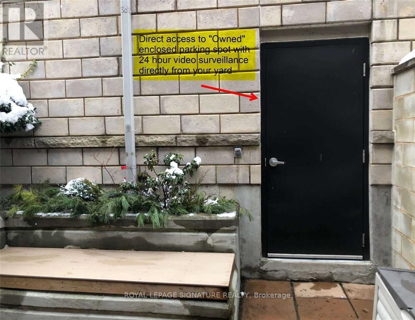
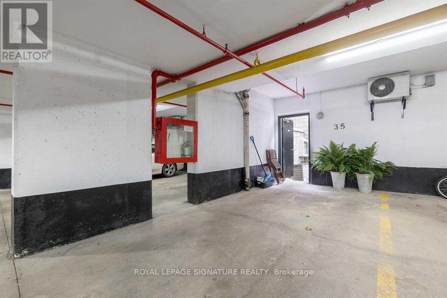
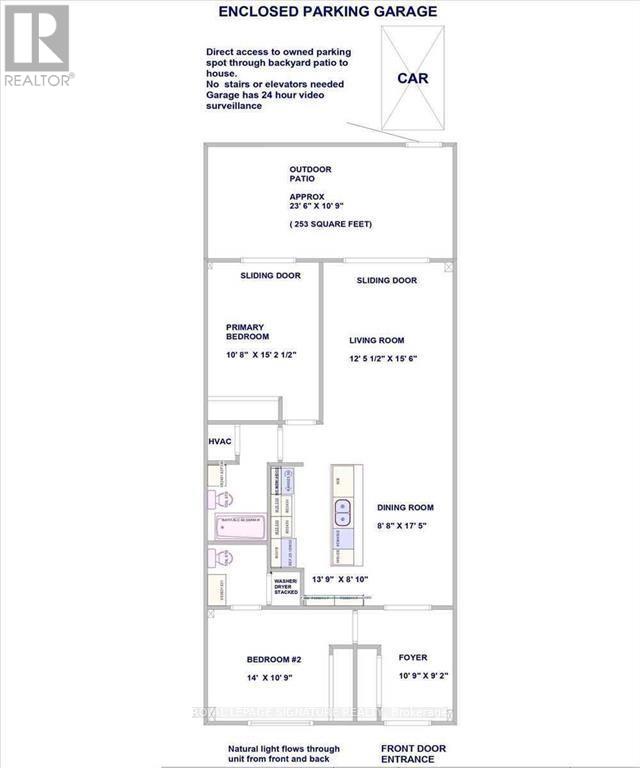
Lakeshore Living At Its Finest! Beautiful & Bright Ground Floor 2 Bedroom Suite In Desirable Long Branch. This Immaculate Townhome Features A Modern Kitchen With Ample Storage, Granite Counters & Large Island. Both Bedrooms Are Very Spacious. Plenty Of Natural Light Throughout! The Highlight Is The Walk-Out To The Large Private Terrace With DIRECT Access To An Exclusive Parking Spot & Bike Rack! Steps To Lake, Parks, Transit, Shopping & Dining. (id:50787)
Property Details
| MLS® Number | W13866070 |
| Property Type | Single Family |
| Community Name | Long Branch |
| Amenities Near By | Public Transit |
| Community Features | Pets Allowed With Restrictions |
| Features | Carpet Free |
| Parking Space Total | 1 |
Building
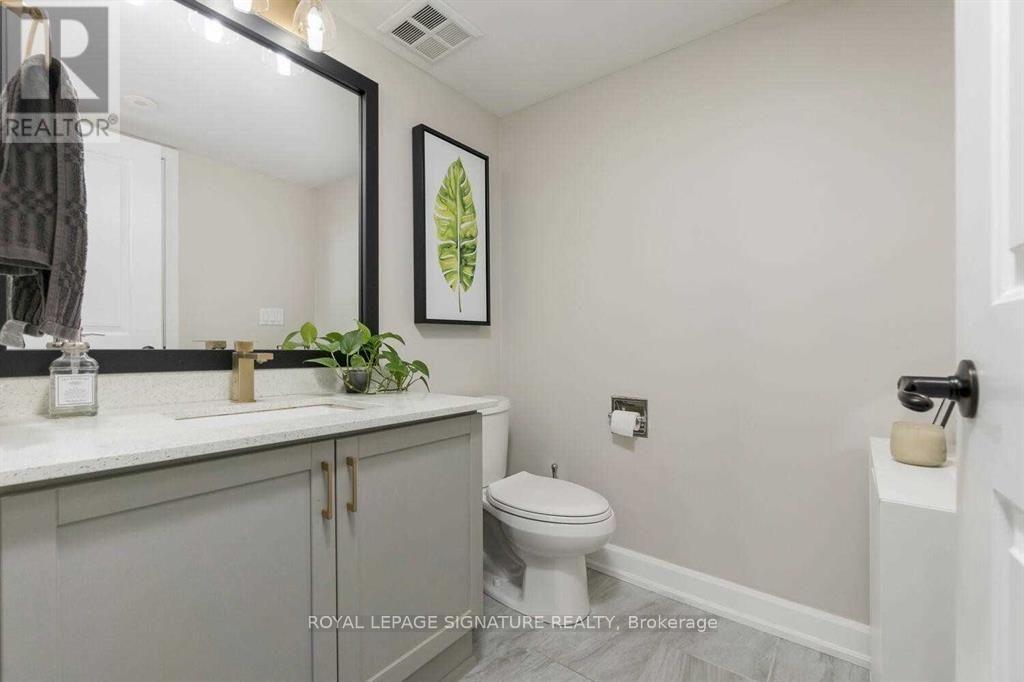
| Bathroom Total | 2 |
| Bedrooms Above Ground | 2 |
| Bedrooms Total | 2 |
| Amenities | Visitor Parking |
| Appliances | Water Heater - Tankless, Dryer, Washer, Window Coverings |
| Architectural Style | Bungalow |
| Basement Type | None |
| Cooling Type | Central Air Conditioning |
| Exterior Finish | Brick |
| Half Bath Total | 1 |
| Heating Fuel | Natural Gas |
| Heating Type | Forced Air |
| Stories Total | 1 |
| Size Interior | 1,000 - 1,199 Sqft |
| Type | Row / Townhouse |
Parking
| Underground | |
| Garage |
Land
| Acreage | No |
| Fence Type | Fenced Yard |
| Land Amenities | Public Transit |
| Surface Water | Lake/pond |
Rooms
| Level | Type | Length | Width | Dimensions |
|---|---|---|---|---|
| Main Level | Foyer | 3.28 m | 2.79 m | 3.28 m x 2.79 m |
| Main Level | Living Room | 3.71 m | 4.72 m | 3.71 m x 4.72 m |
| Main Level | Dining Room | 2.64 m | 5.31 m | 2.64 m x 5.31 m |
| Main Level | Kitchen | 4.19 m | 2.69 m | 4.19 m x 2.69 m |
| Main Level | Primary Bedroom | 3.25 m | 4.64 m | 3.25 m x 4.64 m |
| Main Level | Bedroom 2 | 4.27 m | 3.28 m | 4.27 m x 3.28 m |

The trademarks REALTOR®, REALTORS®, and the REALTOR® logo are controlled by The Canadian Real Estate Association (CREA) and identify real estate professionals who are members of CREA. The trademarks MLS®, Multiple Listing Service® and the associated logos are owned by The Canadian Real Estate Association (CREA) and identify the quality of services provided by real estate professionals who are members of CREA. The trademark DDF® is owned by The Canadian Real Estate Association (CREA) and identifies CREA's Data Distribution Facility (DDF®)
October 07 2026 06:01:43
Toronto Regional Real Estate Board
Royal LePage Signature Realty