
1713 - 101 John Street N Hamilton, Ontario L8R 0B8


$2,250 Monthly
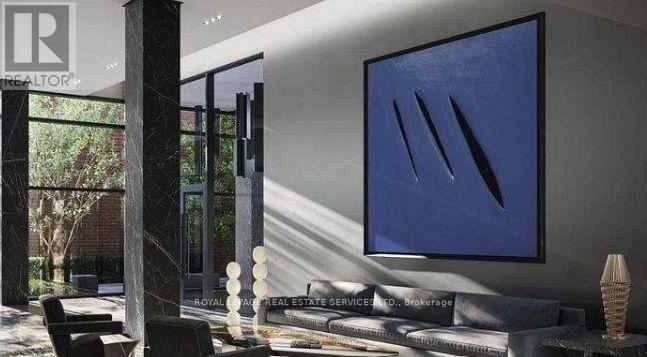
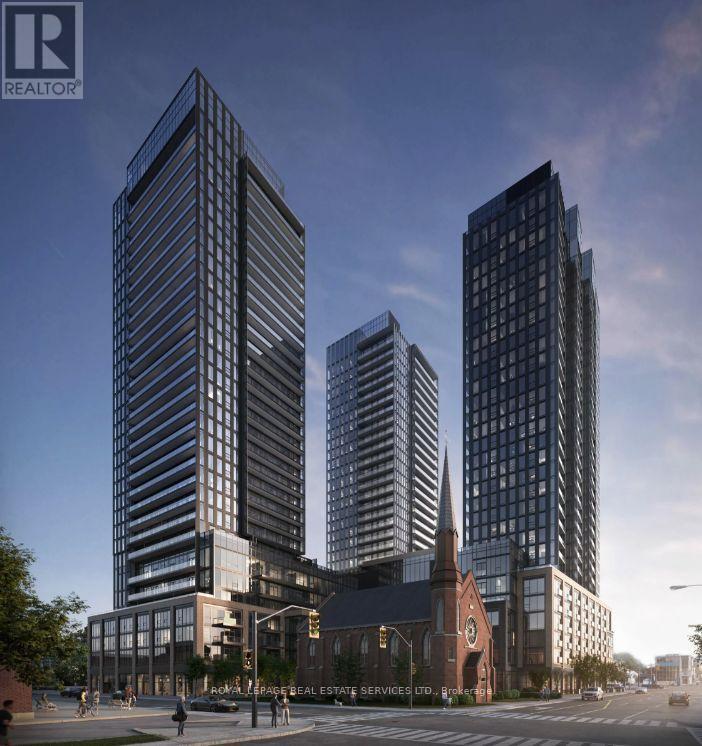
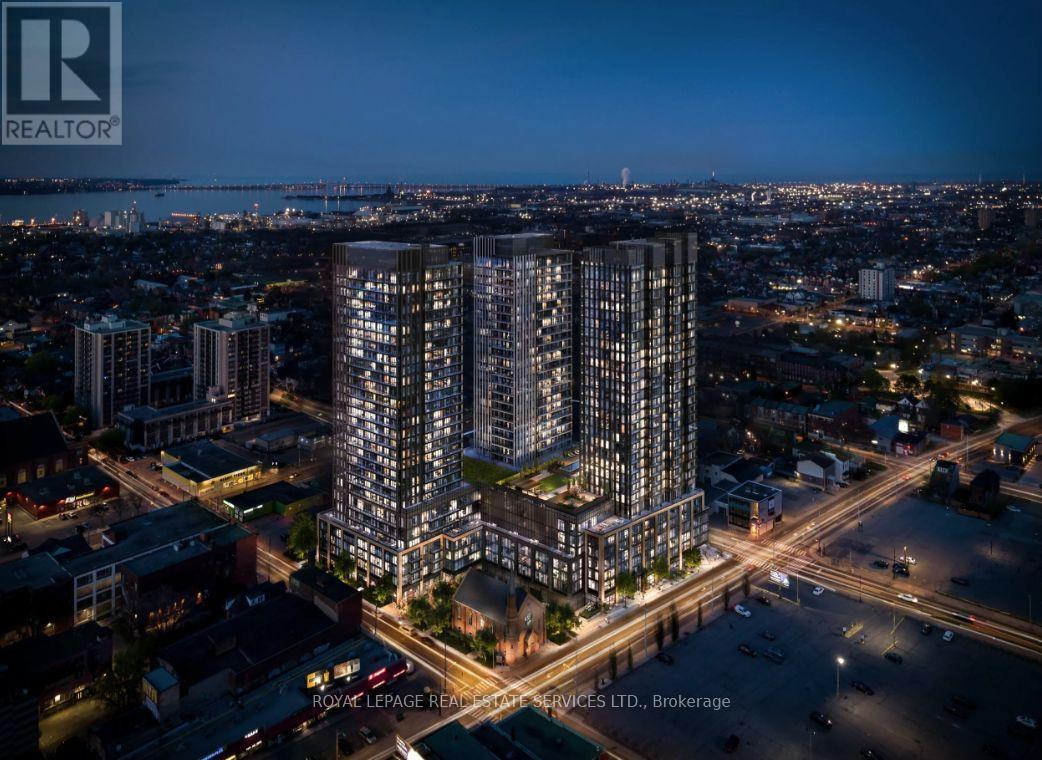
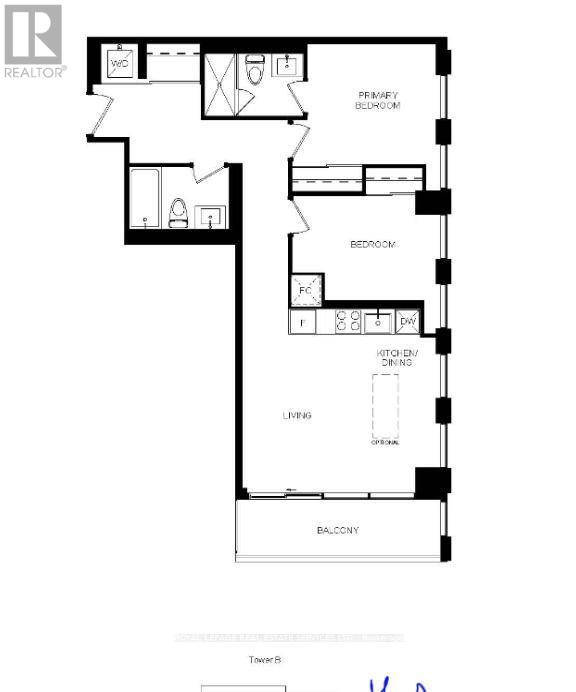
TRENDY & CHIC living at The Design District, Tower B! Welcome to Suite 1713, a bright and stylish 2 Bedroom, 2 Bathroom suite on the 17th floor offering 787 sq. ft. of interior living space plus an 81 sq. ft. balcony. Functional open-concept layout features Kitchen/Dining and Living areas, floor-to-ceiling windows and approximately 9 ft ceilings. Modern kitchen with quartz countertops and backsplash, built-in oven, cooktop, integrated dishwasher and kitchen island. Light and contemporary Neige finish package with blonde wood-look cabinetry and white quartz finishes. Building amenities include Concierge, Fitness/Gym, Outdoor Pool, Party/Co-working Room, Bike Storage and Outdoor BBQ/Lounge areas. Convenient downtown Hamilton location close to everyday amenities. As this is a brand-new development, some building amenities may still be under construction or unavailable at the time of occupancy. All utilities are to be paid by the tenant. (id:50787)
Property Details
| MLS® Number | X13865714 |
| Property Type | Single Family |
| Community Name | Beasley |
| Amenities Near By | Place Of Worship, Public Transit, Hospital, Schools |
| Community Features | Pets Not Allowed |
| Features | Flat Site, Balcony, Carpet Free |
| Parking Space Total | 1 |
| Pool Type | Outdoor Pool |
| View Type | City View |
Building
| Bathroom Total | 2 |
| Bedrooms Above Ground | 2 |
| Bedrooms Total | 2 |
| Age | New Building |
| Amenities | Security/concierge, Exercise Centre, Storage - Locker |
| Appliances | Oven - Built-in, Range |
| Basement Type | None |
| Cooling Type | Central Air Conditioning |
| Exterior Finish | Brick |
| Heating Fuel | Natural Gas |
| Heating Type | Forced Air |
| Size Interior | 700 - 799 Sqft |
| Type | Apartment |
Parking
| Underground | |
| Garage |
Land
| Acreage | No |
| Land Amenities | Place Of Worship, Public Transit, Hospital, Schools |
https://www.realtor.ca/real-estate/30368934/1713-101-john-street-n-hamilton-beasley-beasley

The trademarks REALTOR®, REALTORS®, and the REALTOR® logo are controlled by The Canadian Real Estate Association (CREA) and identify real estate professionals who are members of CREA. The trademarks MLS®, Multiple Listing Service® and the associated logos are owned by The Canadian Real Estate Association (CREA) and identify the quality of services provided by real estate professionals who are members of CREA. The trademark DDF® is owned by The Canadian Real Estate Association (CREA) and identifies CREA's Data Distribution Facility (DDF®)
October 06 2026 02:03:17
Toronto Regional Real Estate Board
Royal LePage Real Estate Services Ltd.