
S520 - 112 George Street Toronto, Ontario M5A 2M5

$3,500 Monthly
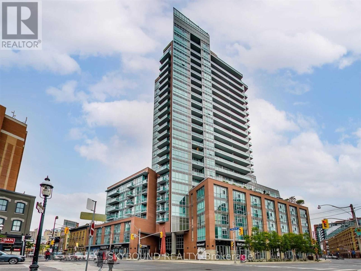
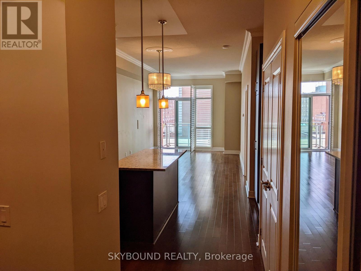
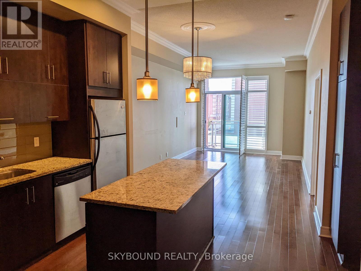
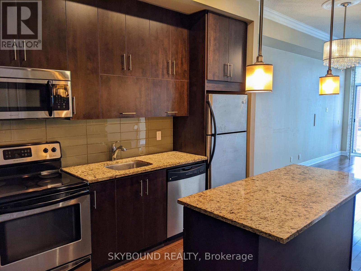
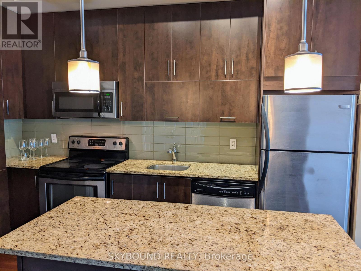
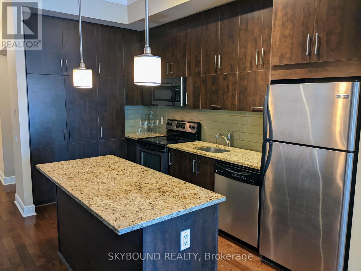
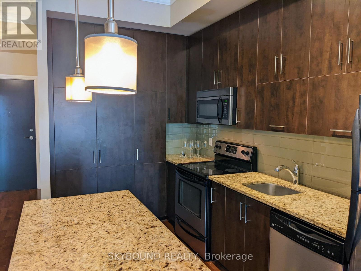
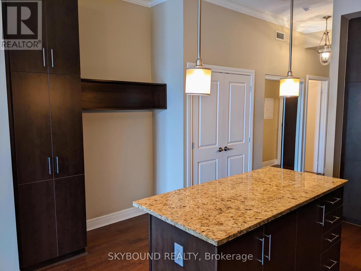
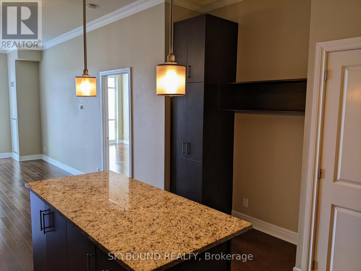
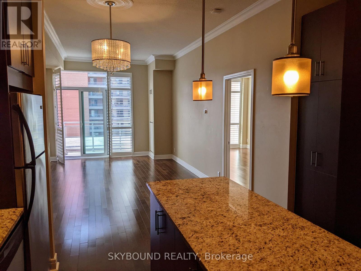
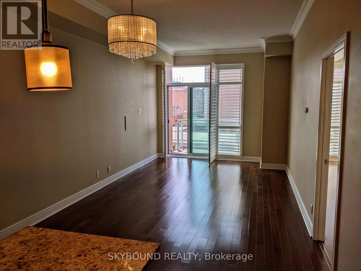
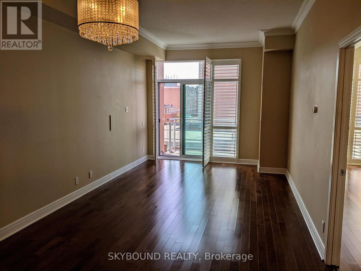
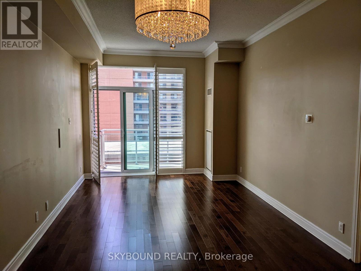
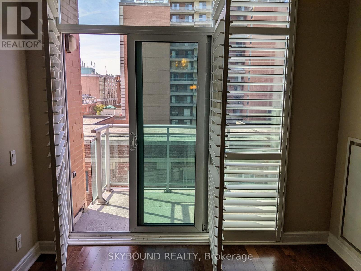
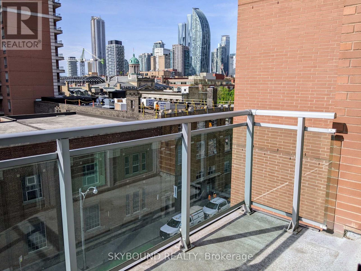
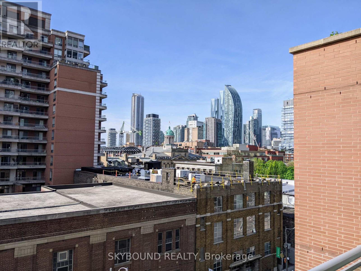
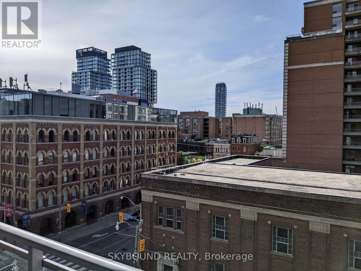
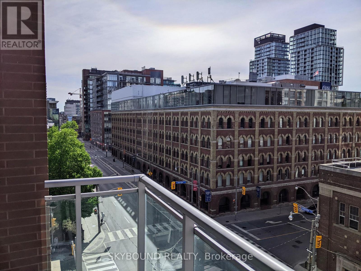
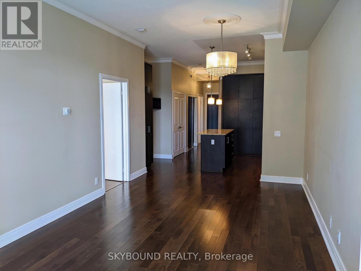
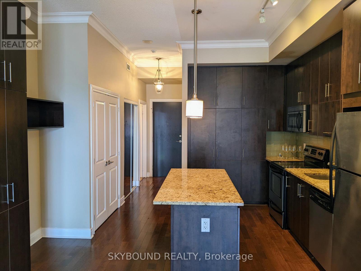
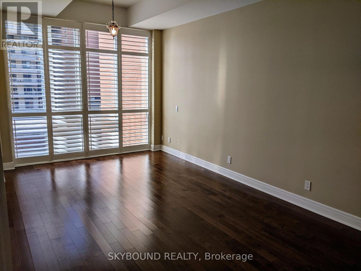
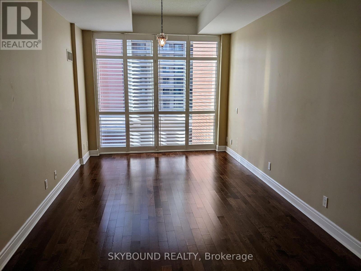
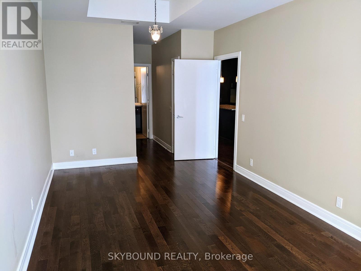
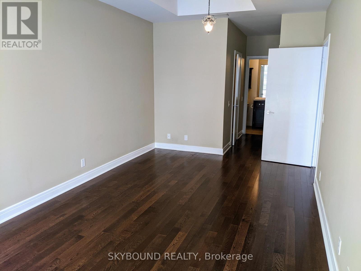
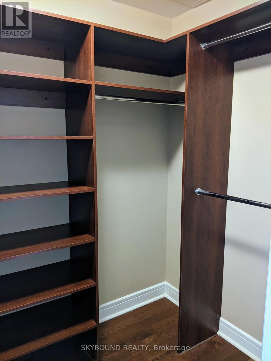
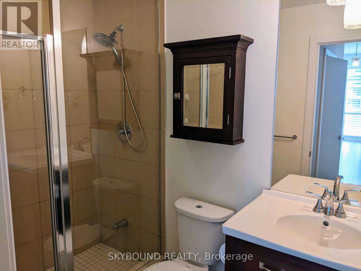
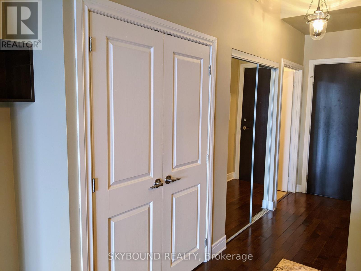
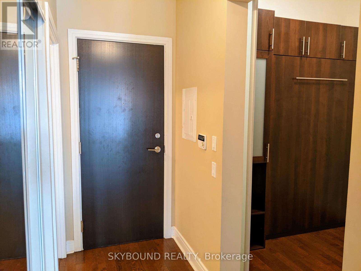
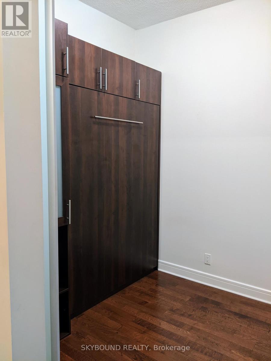
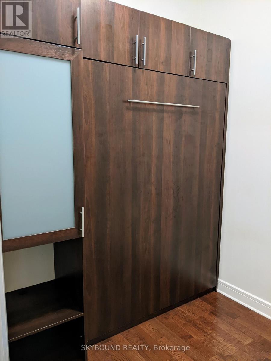
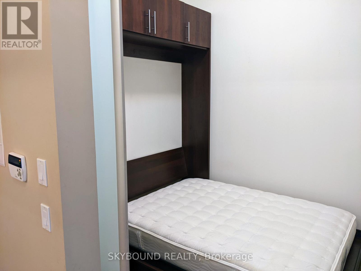
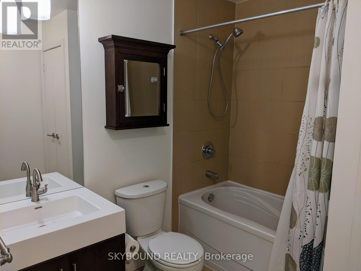
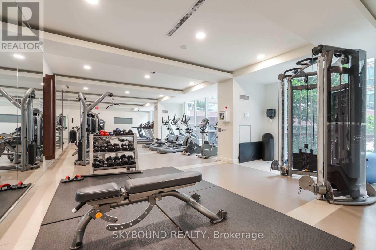
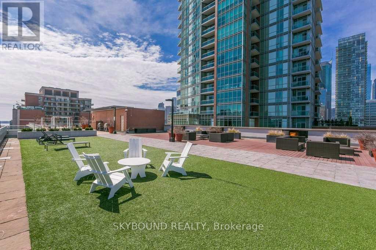
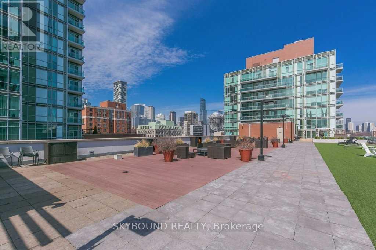
Welcome to The Vu! Nearly 1000 sq ft of spacious living steps to St Lawrence Market! 2-bed/2-bath suite with 10' ceilings, huge living and dining area that fits real furniture, California shutters, massive primary bedroom (it's huge!) with a walk-in closet and ensuite bath, guest bedroom with built-in murphy bed + storage perfect for a guest room or private office, full guest bath, plus a balcony overlooking Old Town Toronto and the city skyline. Tons of closet space and storage! Steps to King/Queen streetcars, St James Park across the street, quick stroll to Financial District, easy access to DVP/Gardiner. Great amenities: 24hr concierge, gym, party room, massive roof deck with BBQs, guest suites, visitor parking. *Parking and Locker included!* >>**Available for Nov 15th occupancy**<< (id:50787)
Property Details
| MLS® Number | C13865744 |
| Property Type | Single Family |
| Community Name | Moss Park |
| Amenities Near By | Park, Place Of Worship, Public Transit, Schools |
| Community Features | Pets Allowed With Restrictions |
| Features | Balcony, Carpet Free |
| Parking Space Total | 1 |
| View Type | City View |
Building
| Bathroom Total | 2 |
| Bedrooms Above Ground | 2 |
| Bedrooms Total | 2 |
| Amenities | Security/concierge, Exercise Centre, Party Room, Visitor Parking, Separate Electricity Meters, Storage - Locker |
| Appliances | Dishwasher, Dryer, Microwave, Stove, Washer, Window Coverings, Refrigerator |
| Basement Type | None |
| Cooling Type | Central Air Conditioning |
| Exterior Finish | Brick, Concrete |
| Fire Protection | Smoke Detectors, Monitored Alarm |
| Flooring Type | Hardwood |
| Heating Fuel | Natural Gas |
| Heating Type | Forced Air |
| Size Interior | 900 - 999 Sqft |
| Type | Apartment |
Parking
| Underground | |
| Garage |
Land
| Acreage | No |
| Land Amenities | Park, Place Of Worship, Public Transit, Schools |
Rooms
| Level | Type | Length | Width | Dimensions |
|---|---|---|---|---|
| Main Level | Living Room | 5.85 m | 3.42 m | 5.85 m x 3.42 m |
| Main Level | Dining Room | 5.85 m | 3.42 m | 5.85 m x 3.42 m |
| Main Level | Kitchen | 3.66 m | 3.42 m | 3.66 m x 3.42 m |
| Main Level | Primary Bedroom | 6.09 m | 3.13 m | 6.09 m x 3.13 m |
| Main Level | Bedroom 2 | 2.19 m | 2.14 m | 2.19 m x 2.14 m |
https://www.realtor.ca/real-estate/30368873/s520-112-george-street-toronto-moss-park-moss-park

The trademarks REALTOR®, REALTORS®, and the REALTOR® logo are controlled by The Canadian Real Estate Association (CREA) and identify real estate professionals who are members of CREA. The trademarks MLS®, Multiple Listing Service® and the associated logos are owned by The Canadian Real Estate Association (CREA) and identify the quality of services provided by real estate professionals who are members of CREA. The trademark DDF® is owned by The Canadian Real Estate Association (CREA) and identifies CREA's Data Distribution Facility (DDF®)
October 06 2026 01:54:12
Toronto Regional Real Estate Board
Skybound Realty