
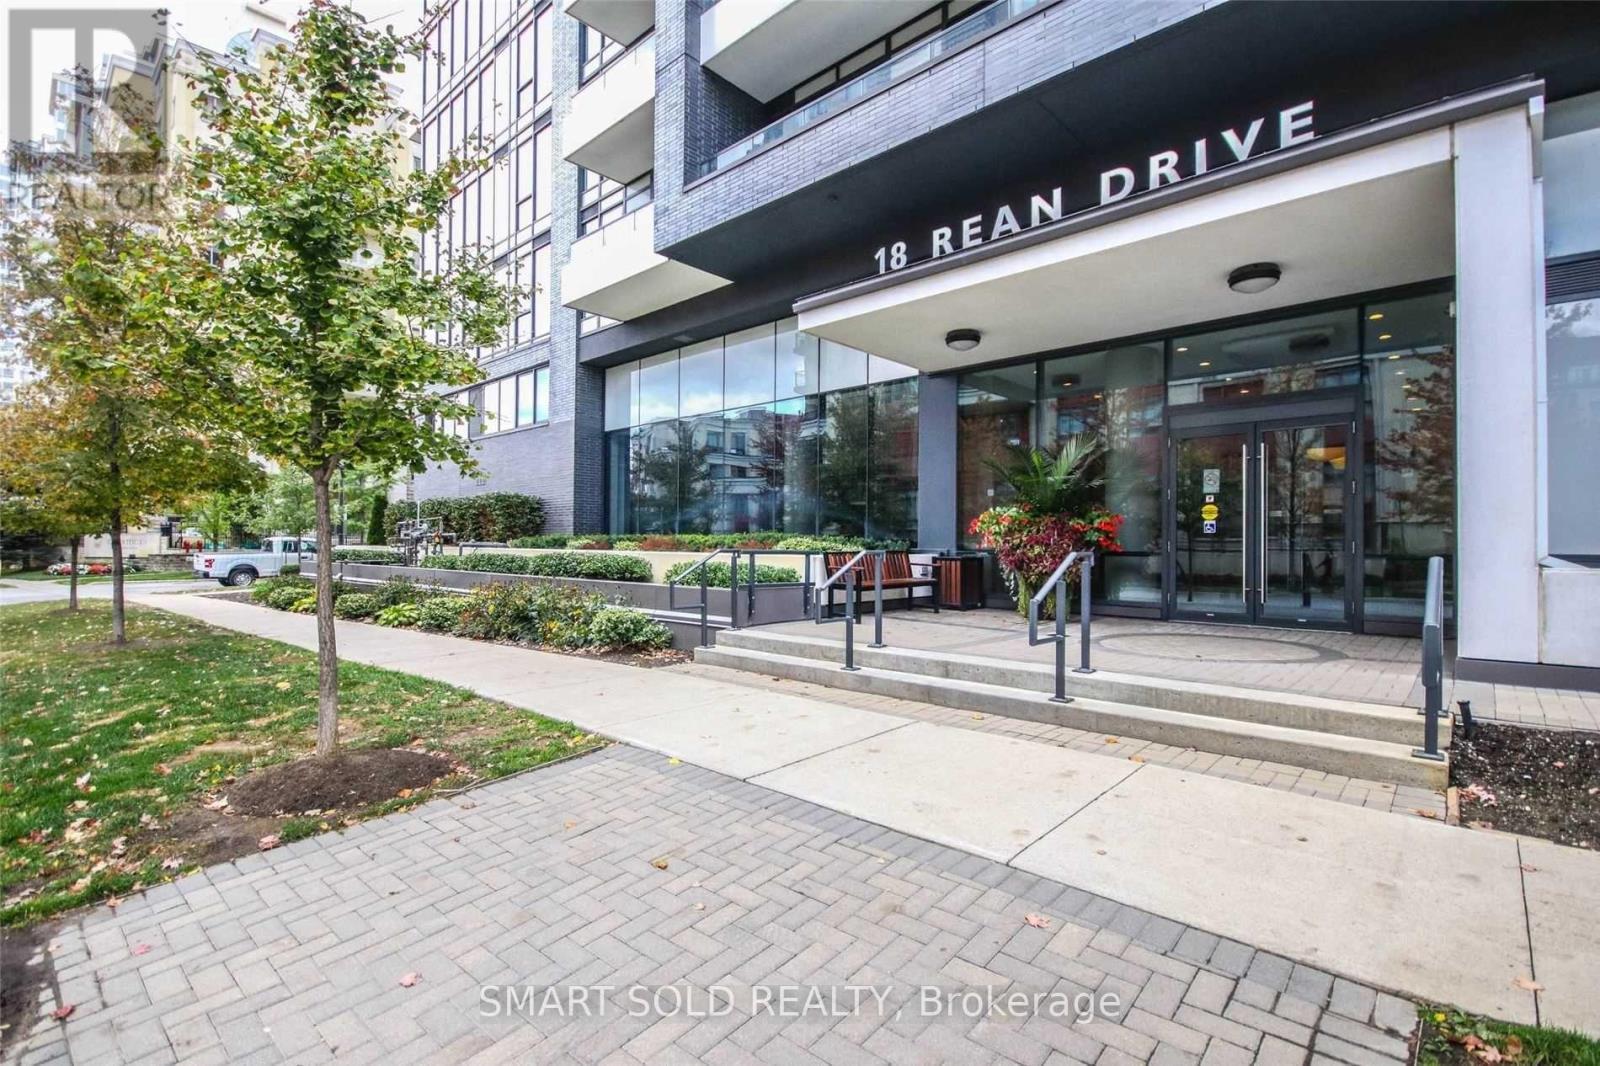
221 - 18 Rean Drive Toronto, Ontario M2K 1H3

$2,200 Unknown
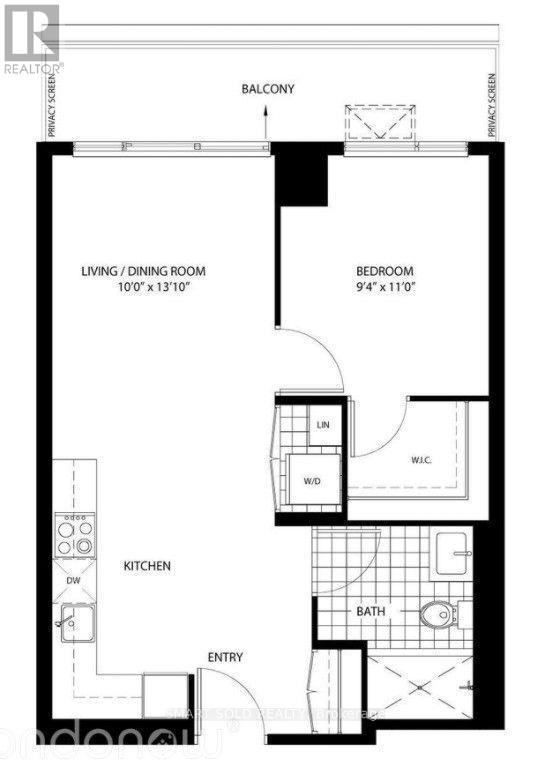
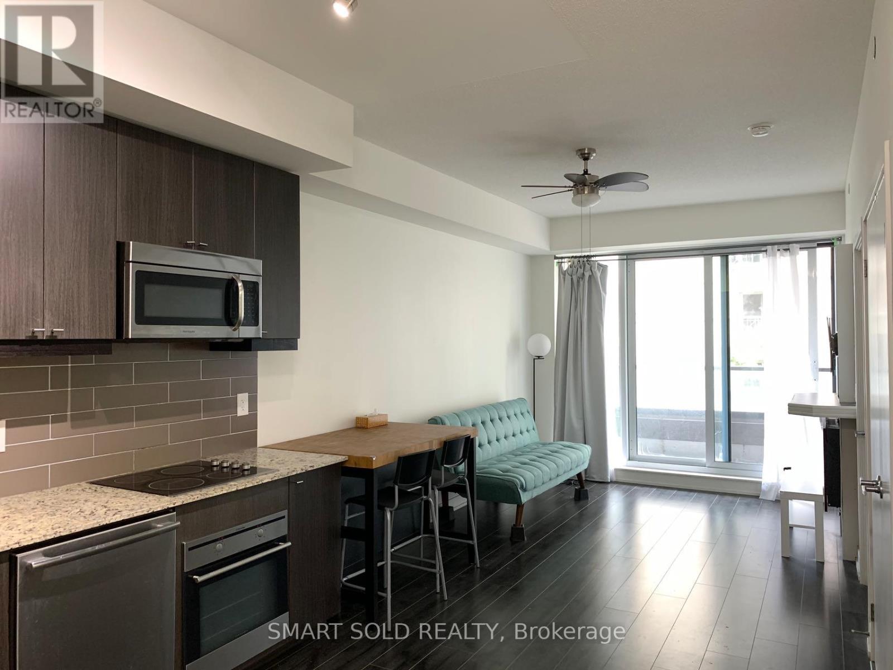
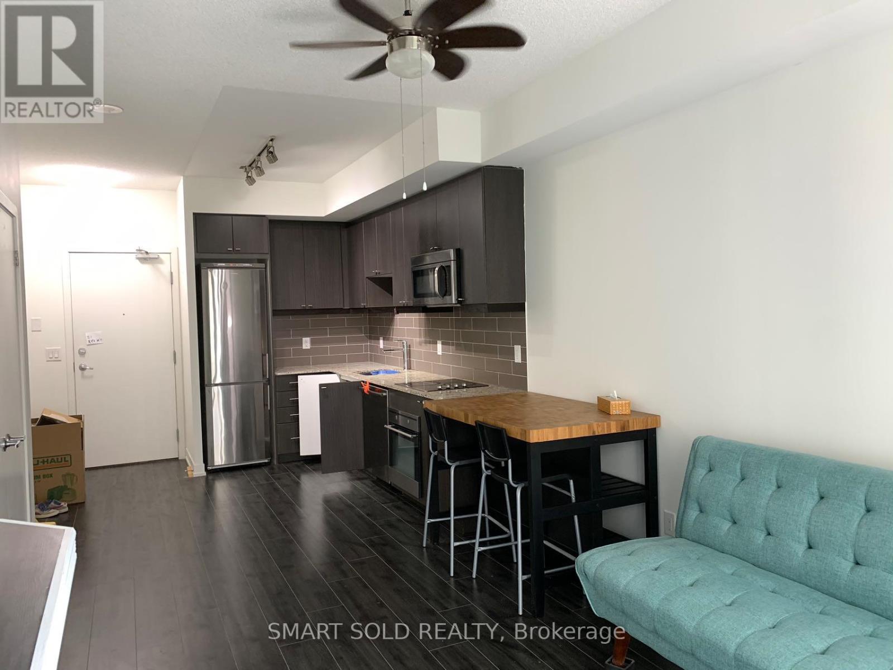
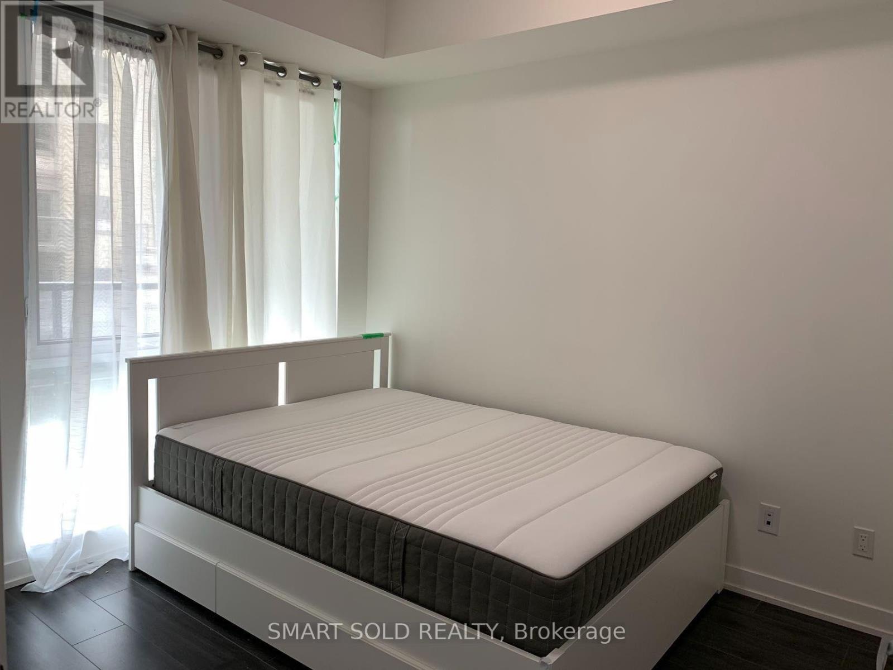
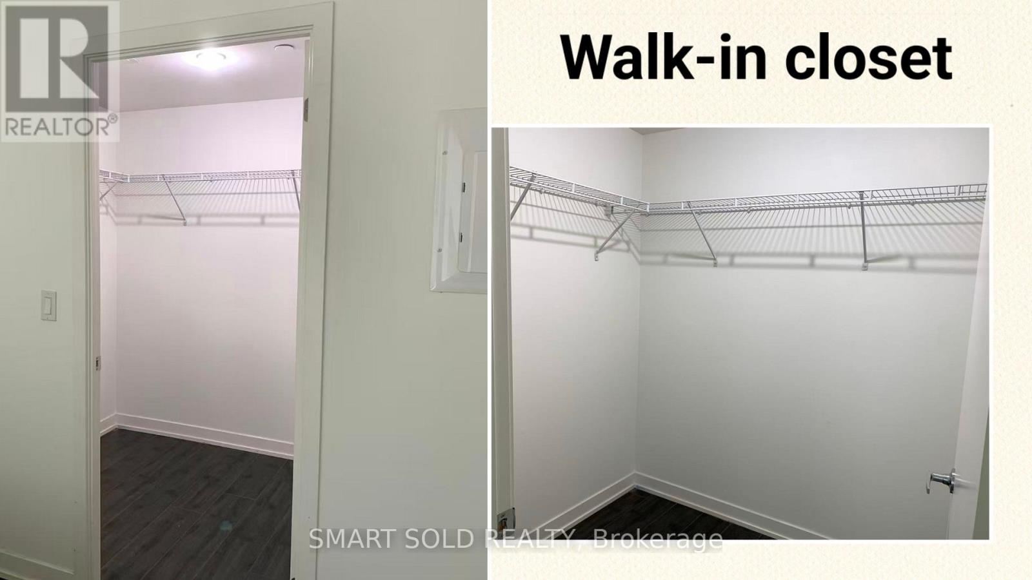
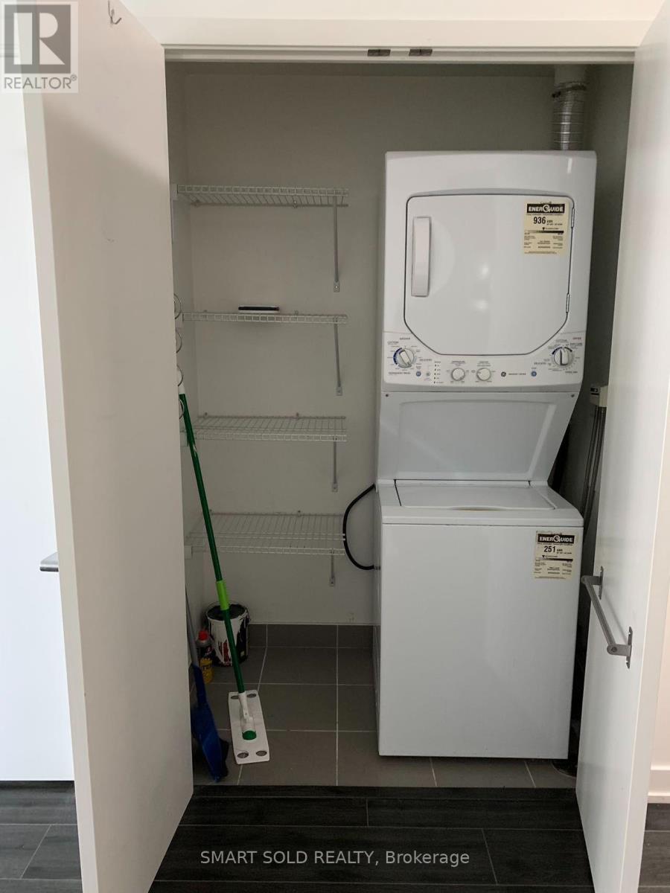
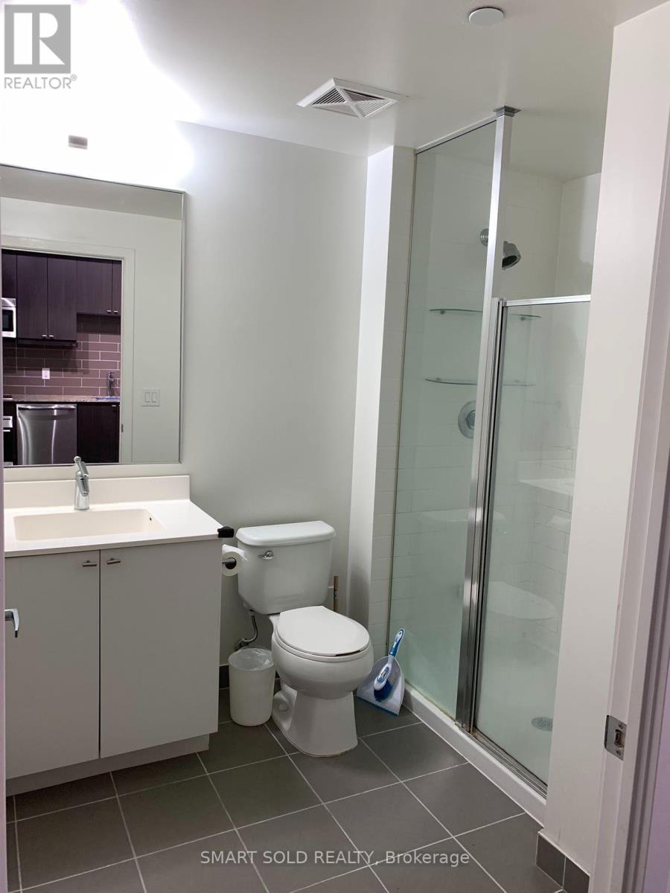
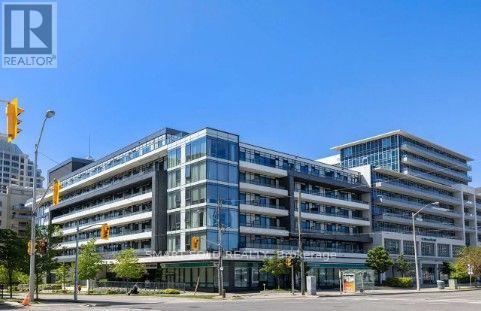
**Location*Location*Location**Welcome To NY2** One(1) Bedroom + 1 Washroom + 1 Parking spot & 1 Locker** With Large Walk In Closet**Large Bathroom** Large Linen With Stacked Washer/Dryer**L-Shaped Spacious Kitchen**Cozy Fireplace With Custom TV Stand**Living/Dining Room Large Space With South Exposure*Ready to Move-in*Furnished with Queen size Bed Frame & Mattress, Kitchen Island Table /w 2 chairs, 3-seat Sofa**All pictures were taken before the tenant occupied** (id:50787)
Property Details
| MLS® Number | C13865364 |
| Property Type | Single Family |
| Community Name | Bayview Village |
| Community Features | Pets Allowed With Restrictions |
| Features | Balcony |
| Parking Space Total | 1 |
Building
| Bathroom Total | 1 |
| Bedrooms Above Ground | 1 |
| Bedrooms Total | 1 |
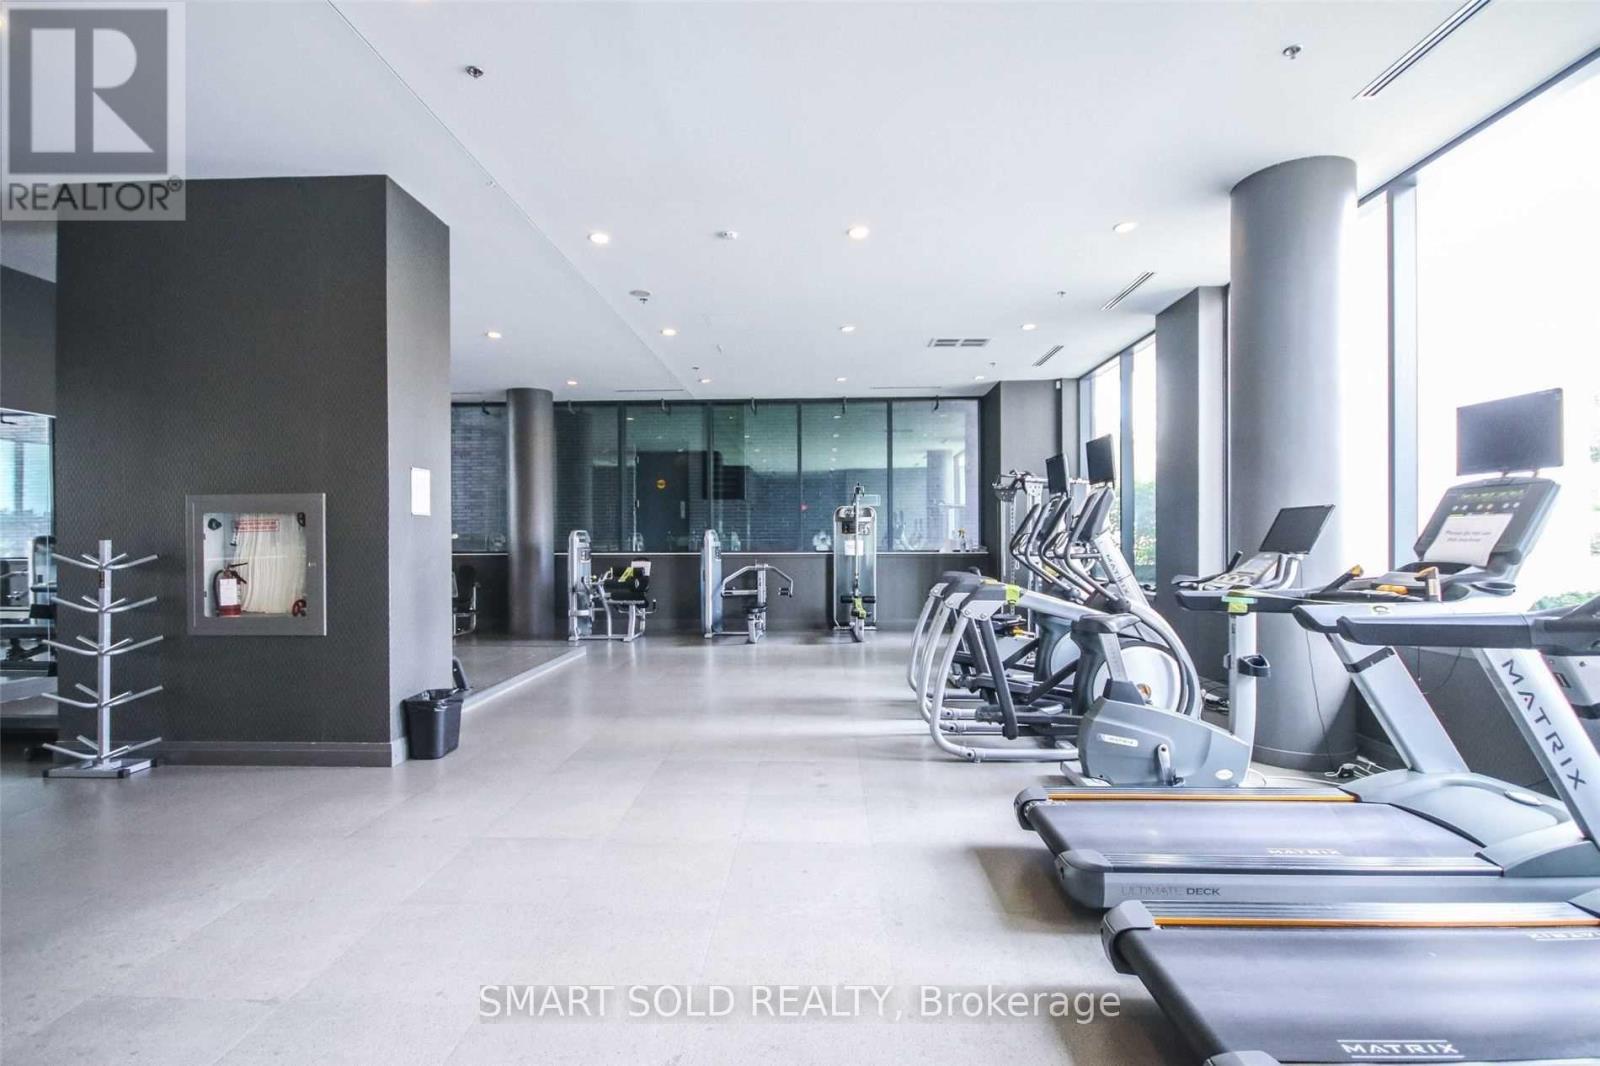
| Amenities | Security/concierge, Exercise Centre, Visitor Parking, Party Room, Storage - Locker |
| Appliances | Dishwasher, Dryer, Microwave, Range, Stove, Washer, Window Coverings, Refrigerator |
| Basement Type | None |
| Cooling Type | Central Air Conditioning |
| Exterior Finish | Concrete |
| Flooring Type | Laminate |
| Heating Fuel | Natural Gas |
| Heating Type | Forced Air |
| Size Interior | 500 - 599 Sqft |
| Type | Apartment |
Parking
| Underground | |
| Garage |
Land
| Acreage | No |
Rooms
| Level | Type | Length | Width | Dimensions |
|---|---|---|---|---|
| Flat | Living Room | 4.31 m | 3.11 m | 4.31 m x 3.11 m |
| Flat | Dining Room | 4.31 m | 3.11 m | 4.31 m x 3.11 m |
| Flat | Kitchen | 2.56 m | 2.31 m | 2.56 m x 2.31 m |
| Flat | Primary Bedroom | 3.39 m | 2.76 m | 3.39 m x 2.76 m |

The trademarks REALTOR®, REALTORS®, and the REALTOR® logo are controlled by The Canadian Real Estate Association (CREA) and identify real estate professionals who are members of CREA. The trademarks MLS®, Multiple Listing Service® and the associated logos are owned by The Canadian Real Estate Association (CREA) and identify the quality of services provided by real estate professionals who are members of CREA. The trademark DDF® is owned by The Canadian Real Estate Association (CREA) and identifies CREA's Data Distribution Facility (DDF®)
October 07 2026 11:56:38
Toronto Regional Real Estate Board
Smart Sold Realty