
Bsmt - 46 Gentry Crescent Richmond Hill, Ontario L4C 2G9
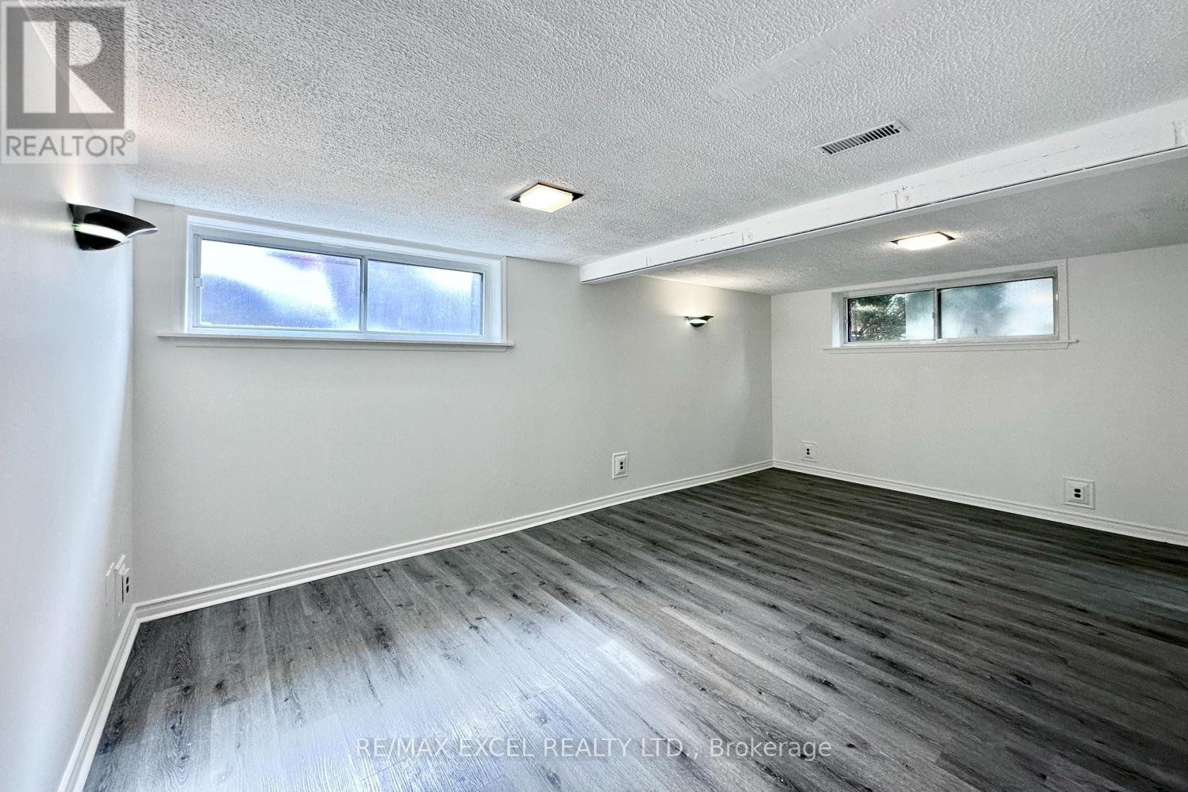
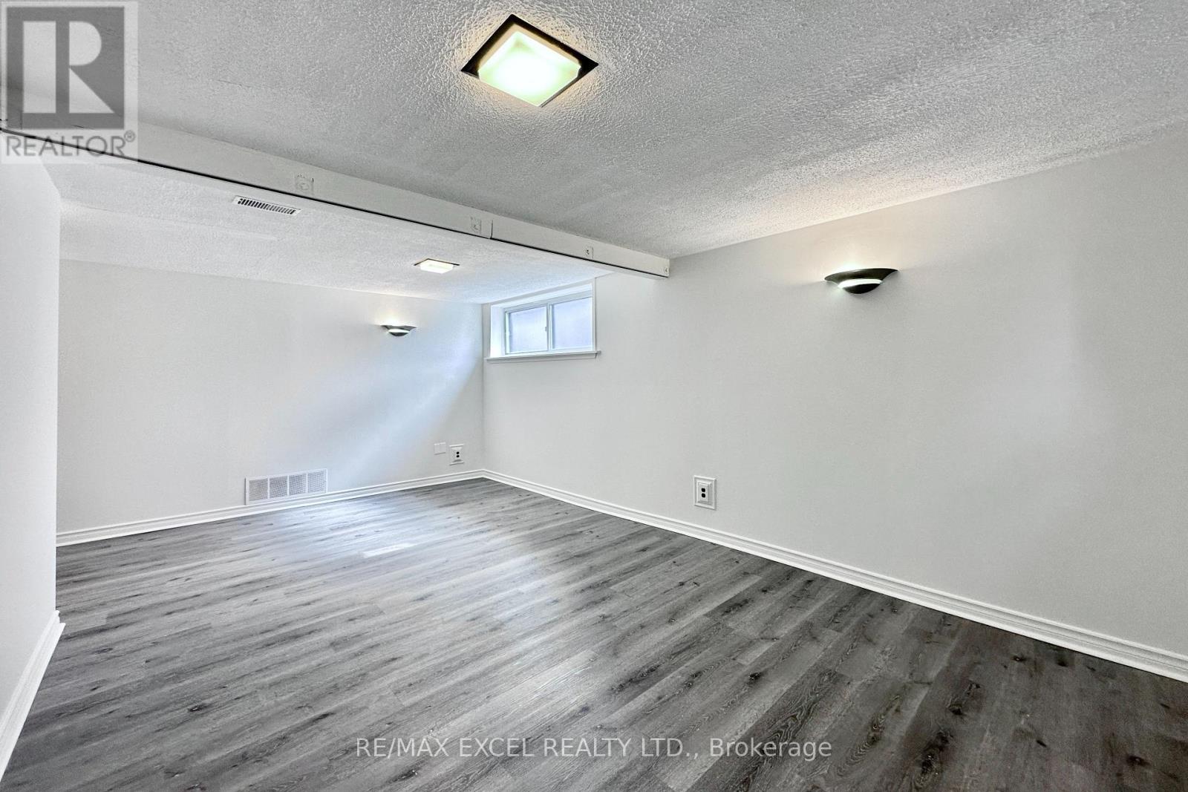
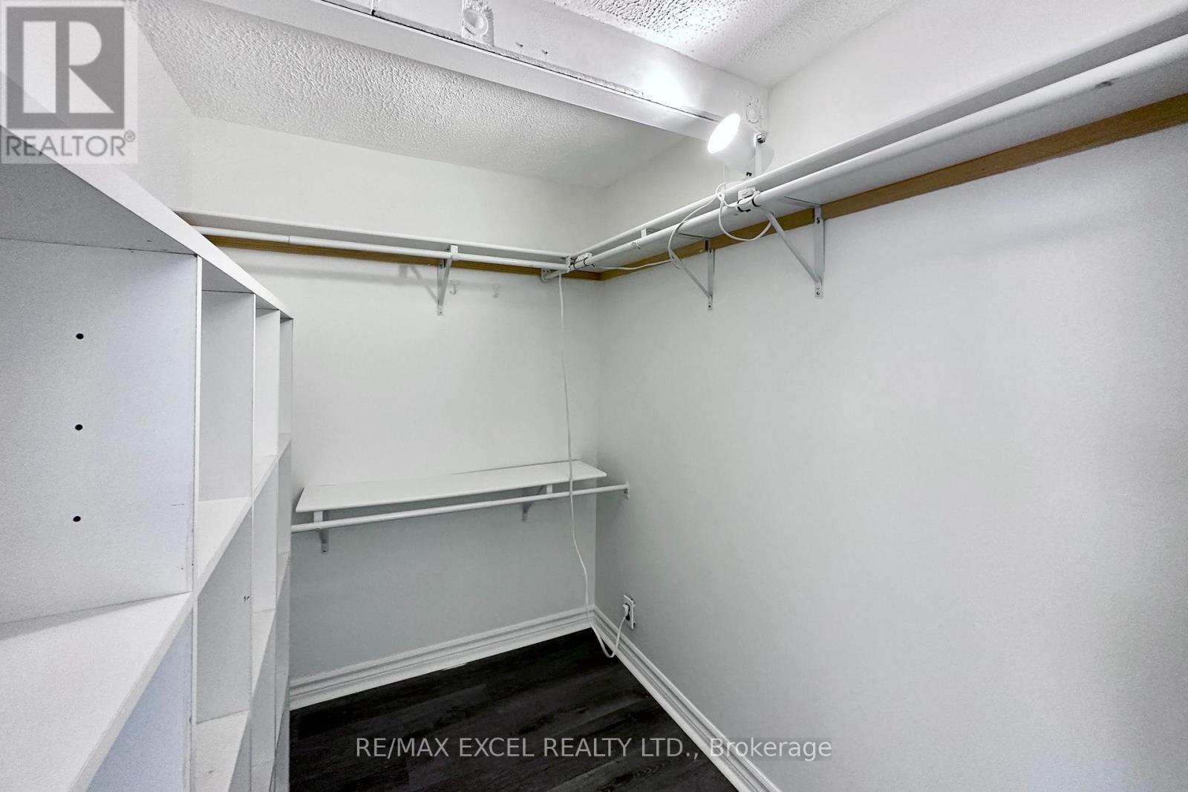
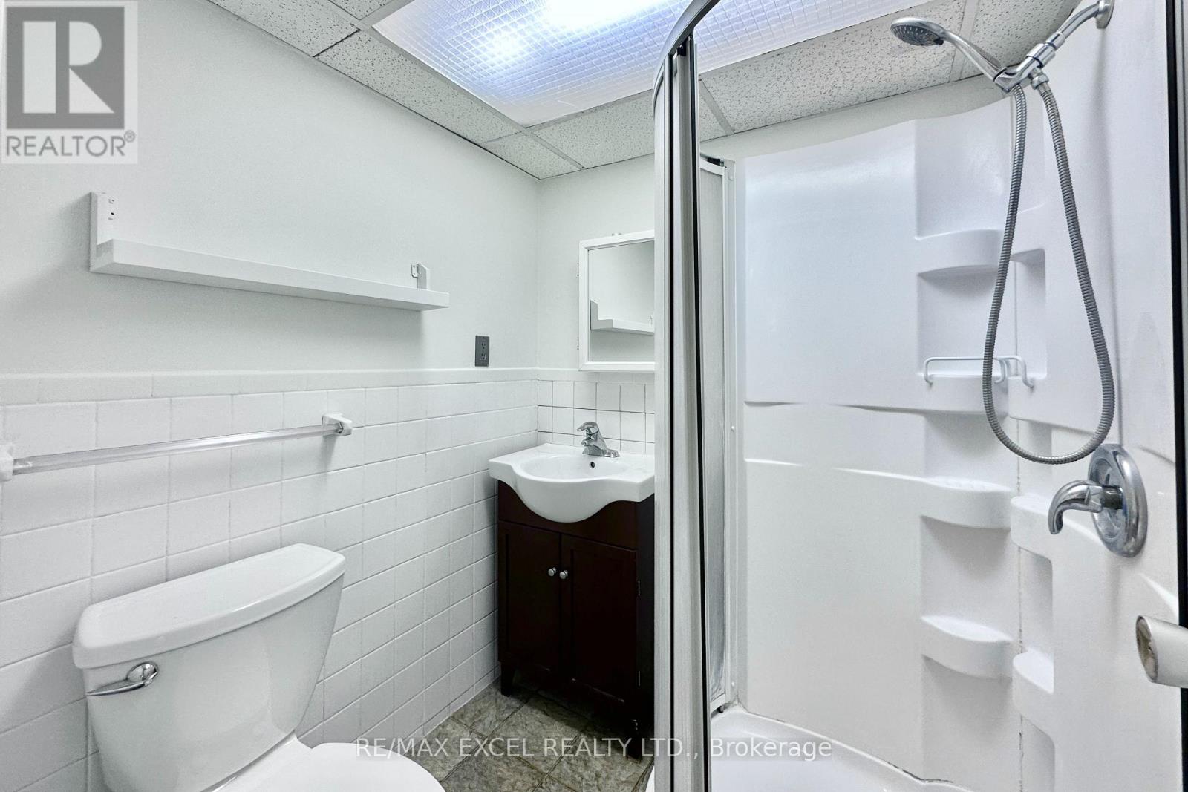

$1,800 Monthly
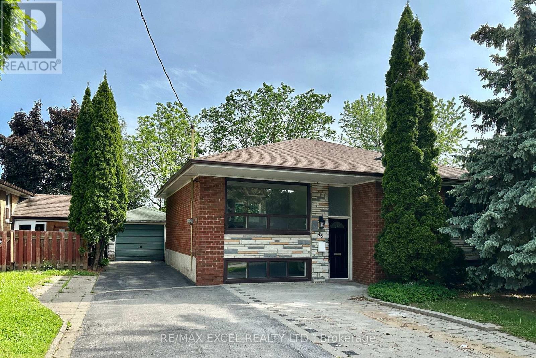
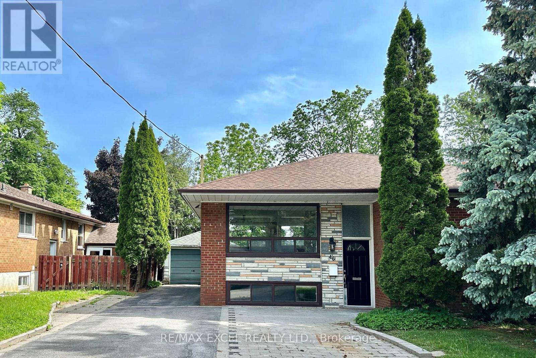
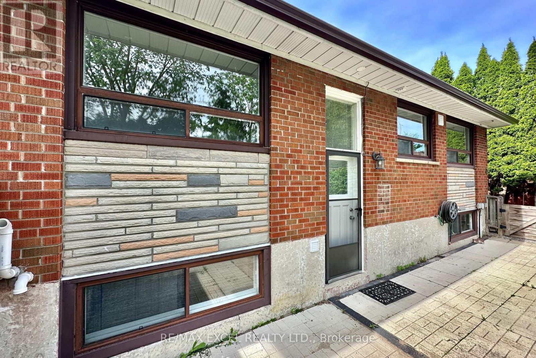
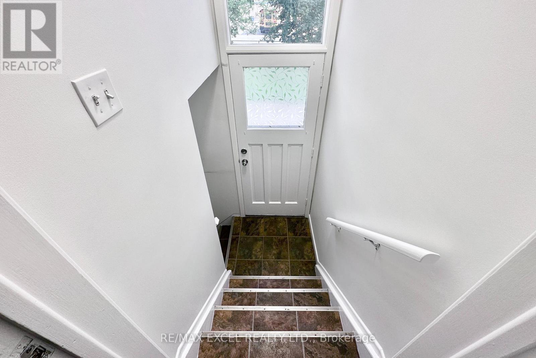
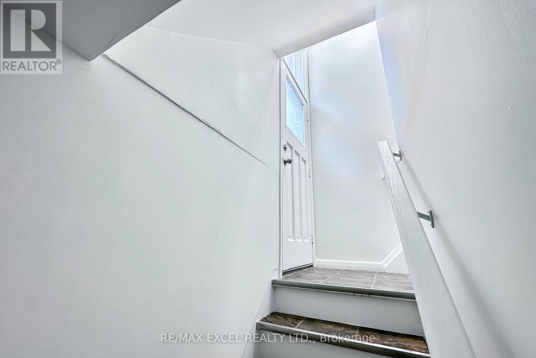
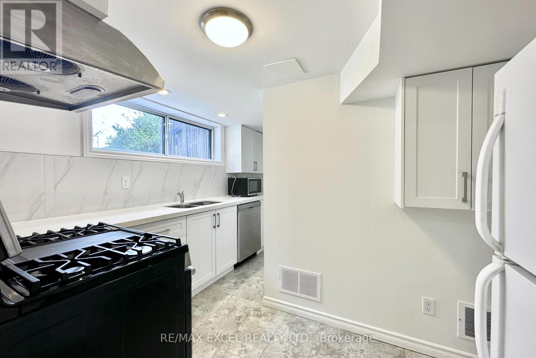
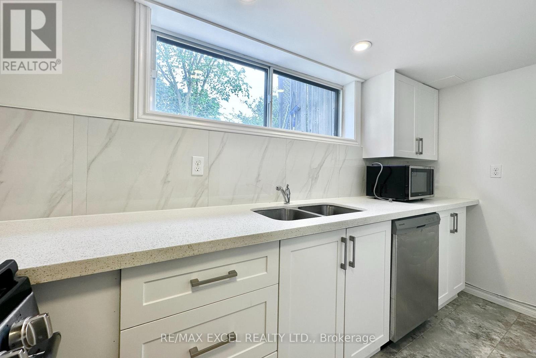
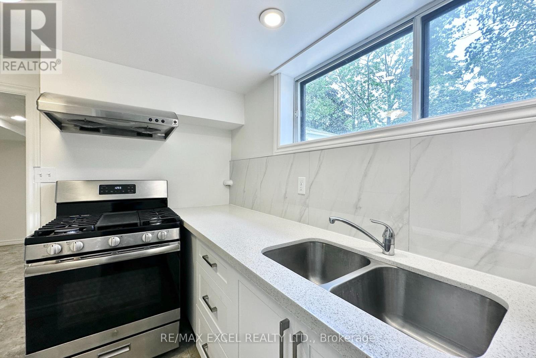
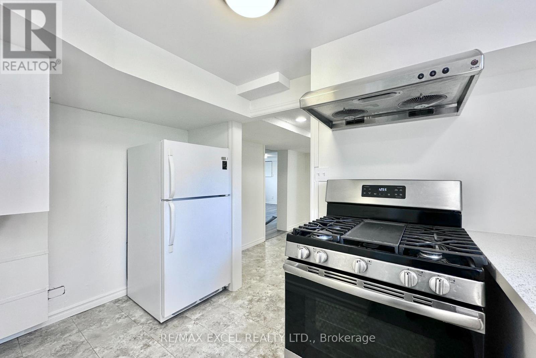
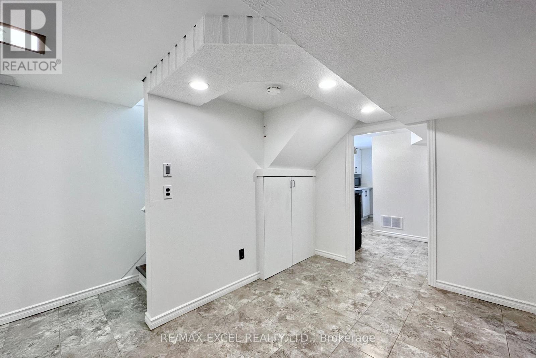
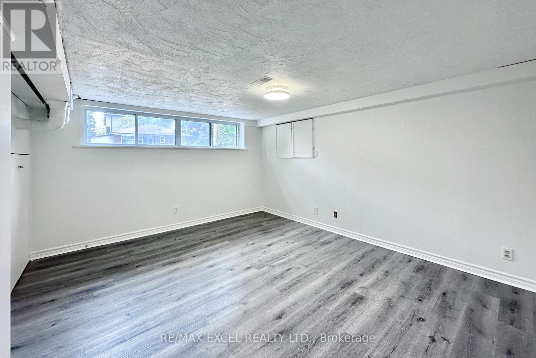
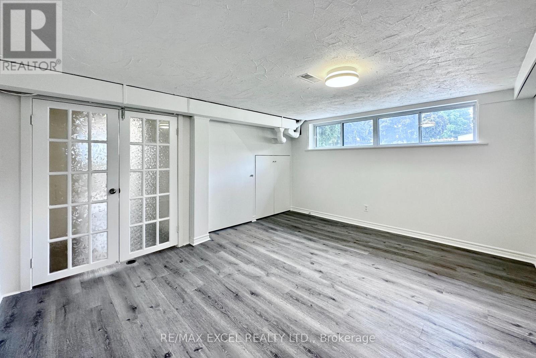
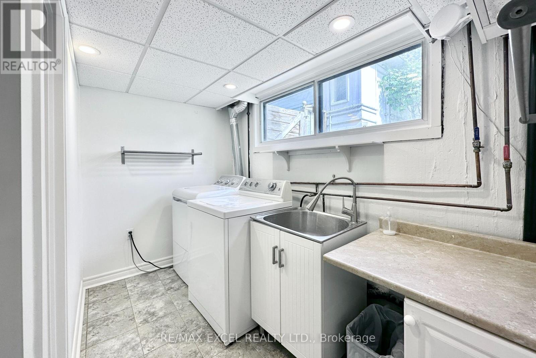
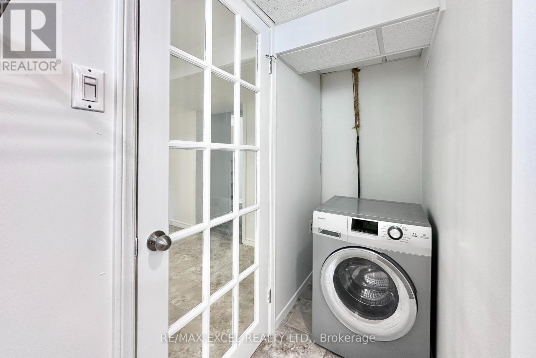
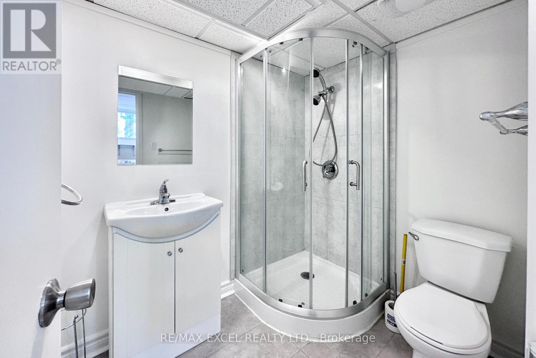
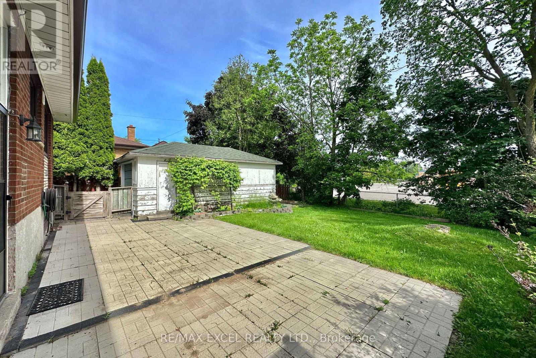
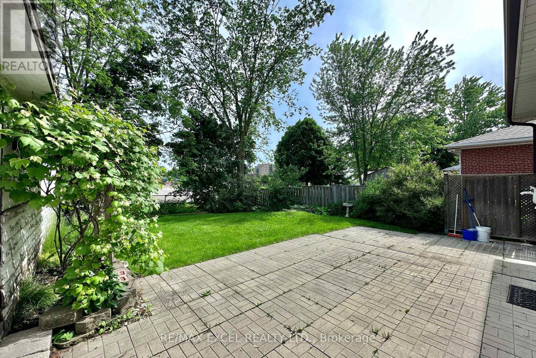
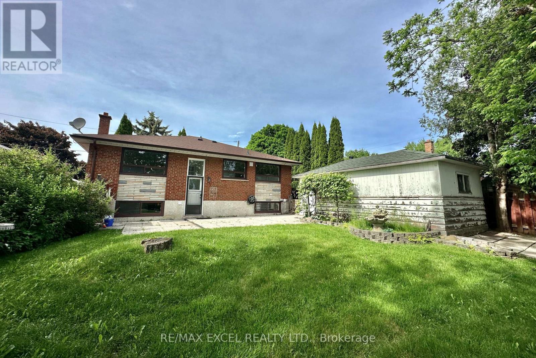
**BASEMENT APARTMENT** Rarely Offered, charming and distinctive family residence situated in Crosby, featuring two bedrooms, *two*bathrooms, and a separate entrance. This sturdy brick bungalow is conveniently located near the GO train and Highway 404, as well as the esteemed Bayview Secondary School (with IB program). It's just a short stroll to Walter Scott P.S, various dining options, and shopping amenities. Tenant(s) will have shared access to the shed and backyard with the upstairs tenant. Basement tenant(s) to pay 50% of the utilities.Shared shed and backyard with the basement tenant. (id:50787)
Property Details
| MLS® Number | N13865368 |
| Property Type | Single Family |
| Community Name | Crosby |
| Parking Space Total | 2 |
Building
| Bathroom Total | 2 |
| Bedrooms Above Ground | 2 |
| Bedrooms Total | 2 |
| Appliances | Dryer, Hood Fan, Stove, Washer, Refrigerator |
| Architectural Style | Raised Bungalow |
| Basement Development | Finished |
| Basement Features | Apartment In Basement |
| Basement Type | N/a, N/a (finished) |
| Construction Style Attachment | Detached |
| Cooling Type | Central Air Conditioning |
| Exterior Finish | Brick |
| Flooring Type | Laminate |
| Foundation Type | Concrete |
| Heating Fuel | Natural Gas |
| Heating Type | Forced Air |
| Stories Total | 1 |
| Size Interior | 700 - 1,100 Sqft |
| Type | House |
| Utility Water | Municipal Water |
Parking
| No Garage |
Land
| Acreage | No |
| Sewer | Sanitary Sewer |
| Size Depth | 105 Ft |
| Size Frontage | 50 Ft |
| Size Irregular | 50 X 105 Ft |
| Size Total Text | 50 X 105 Ft |
Rooms
| Level | Type | Length | Width | Dimensions |
|---|---|---|---|---|
| Basement | Bedroom | 5.69 m | 4.95 m | 5.69 m x 4.95 m |
| Basement | Bedroom 2 | 4.47 m | 3.66 m | 4.47 m x 3.66 m |
https://www.realtor.ca/real-estate/30368518/bsmt-46-gentry-crescent-richmond-hill-crosby-crosby

The trademarks REALTOR®, REALTORS®, and the REALTOR® logo are controlled by The Canadian Real Estate Association (CREA) and identify real estate professionals who are members of CREA. The trademarks MLS®, Multiple Listing Service® and the associated logos are owned by The Canadian Real Estate Association (CREA) and identify the quality of services provided by real estate professionals who are members of CREA. The trademark DDF® is owned by The Canadian Real Estate Association (CREA) and identifies CREA's Data Distribution Facility (DDF®)
October 06 2026 11:58:59
Toronto Regional Real Estate Board
RE/MAX Excel Realty Ltd.