
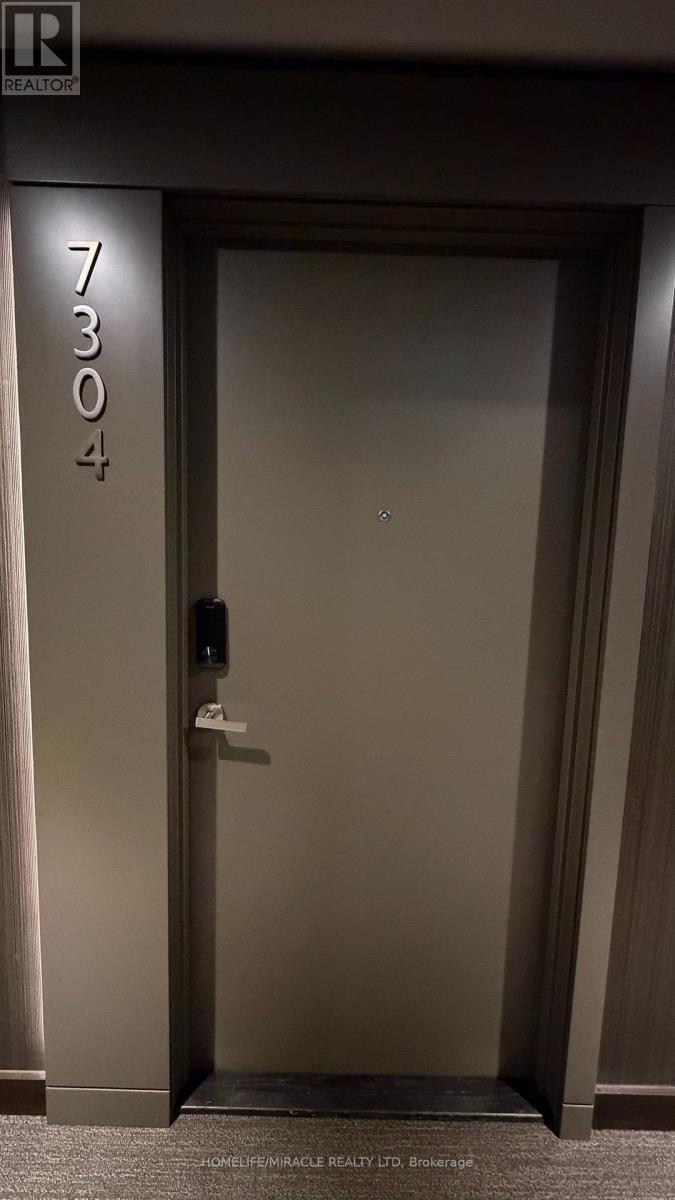
7304 - 448 Burnhamthorpe Road W Mississauga, Ontario L5B 0R4

$2,450 Monthly
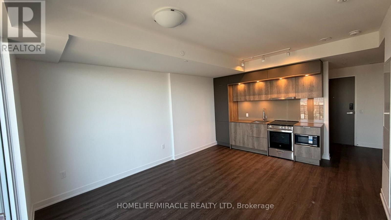
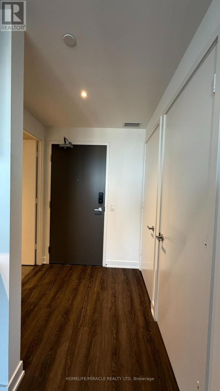
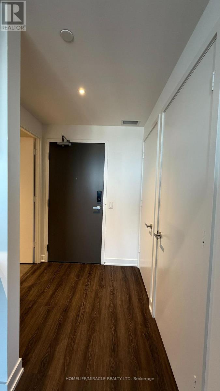
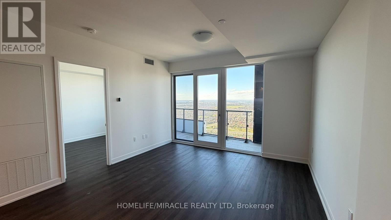
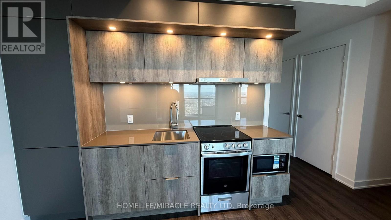
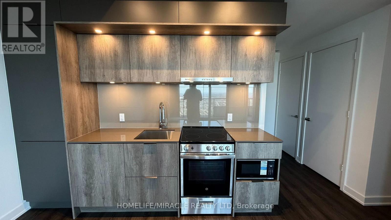
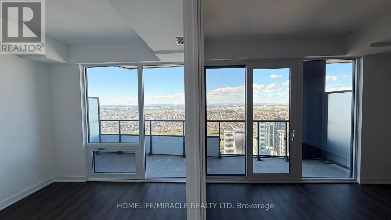
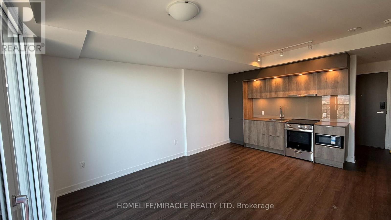
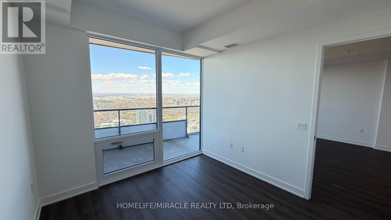
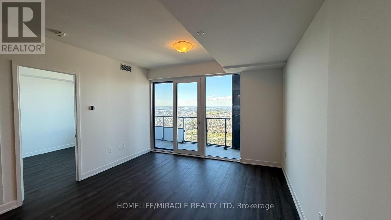
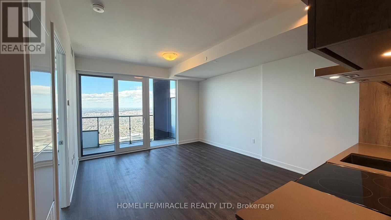
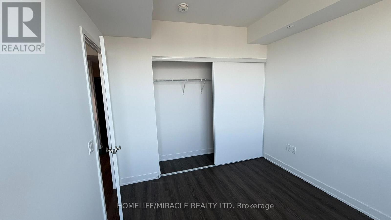
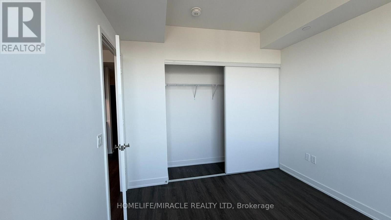
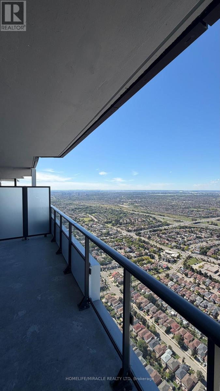
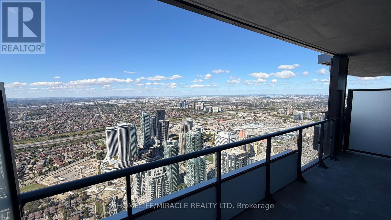
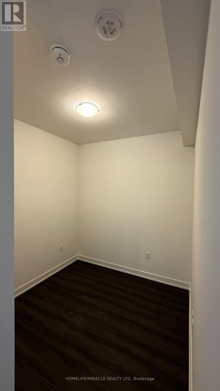
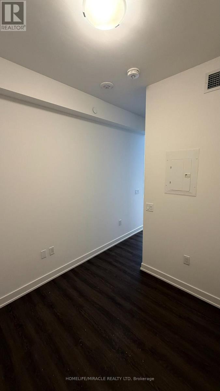
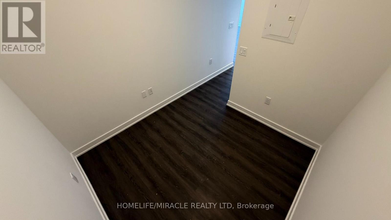
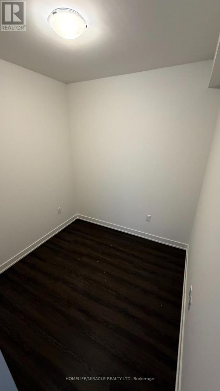
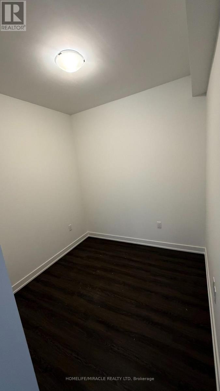
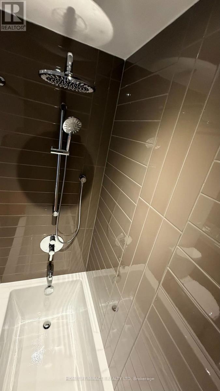
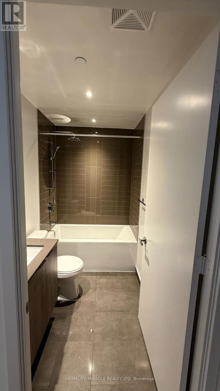
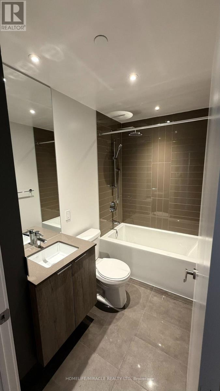
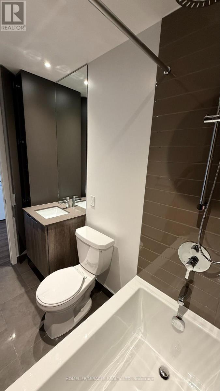
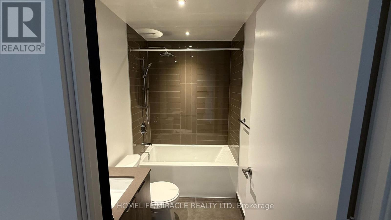
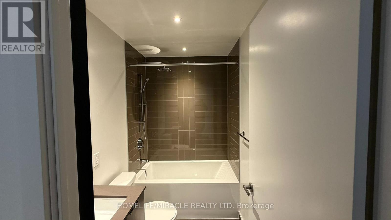
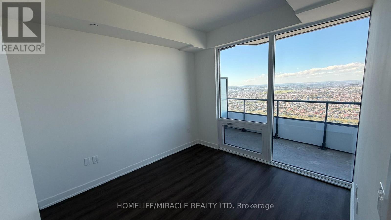
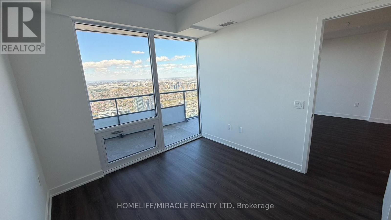
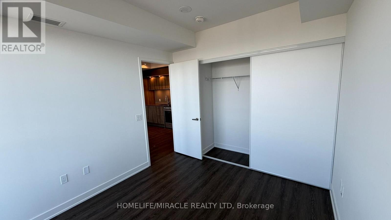
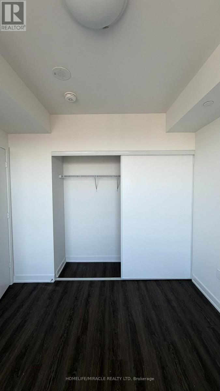
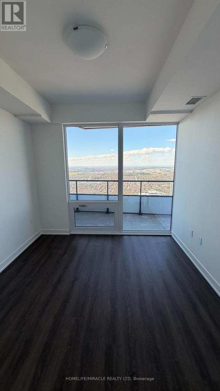
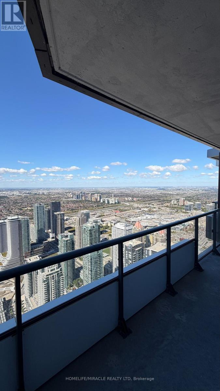
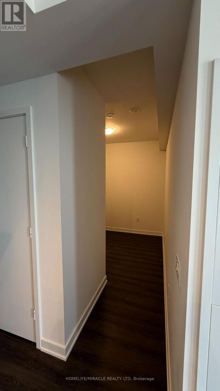
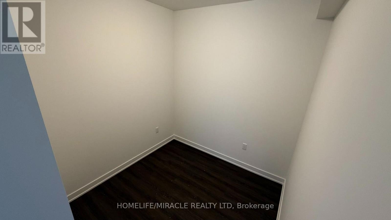
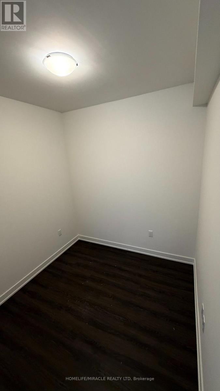
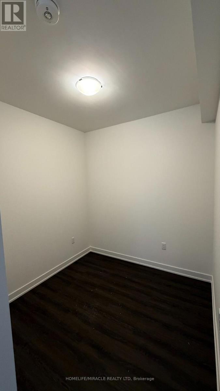
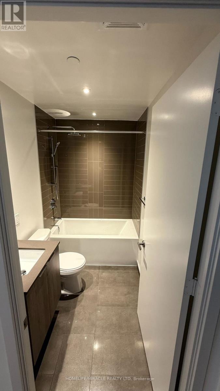
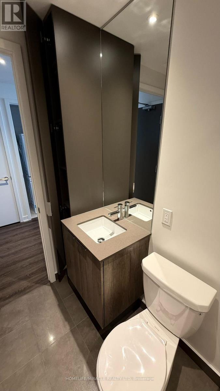
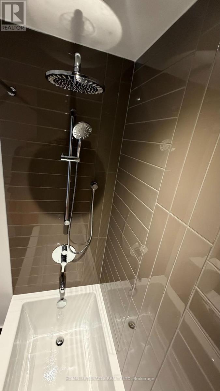
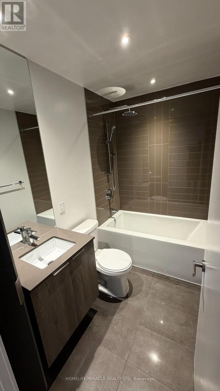
Modern Open Brand New Unit with Two Parking [Tandem) & Locker at M3 Condos in the heart of Mississauga. Never-lived-in 1 Bed Den [ Den can be used as 2nd room), on the 73TH floor featuring breathtaking beautiful views of Offers total area of 680Sq FT 99 Sq Ft Balcony. Floor To Ceilings Windows for a bright, modern living space Laminate Flooring throughout Concept Kitchen and Contemporary Finishes Throughout. Located in the heart of Downtown Mississauga, Just Steps to Square One, Restaurants, Shops, Transit, and All Essential Amenities. Easy Access to Major Highways. Enjoy Premium Building Amenities and Urban Convenience at Its Best. The unit comes with free internet The rent include Two Tandem Parking underground Tandem Parking. & Locker Located in one of Mississauga's most iconic new towers at M City, residents will enjoy luxury amenities, modern architecture, and unbeatable access to Square One, transit, dining, and entertainment. Tenant to Pay utilities and Tenant Insurance. (id:50787)
Property Details
| MLS® Number | W13864640 |
| Property Type | Single Family |
| Community Name | City Centre |
| Amenities Near By | Hospital, Park, Place Of Worship, Public Transit |
| Community Features | Pets Allowed With Restrictions |
| Features | Elevator, Balcony, Carpet Free |
| Parking Space Total | 2 |
| View Type | City View |
Building
| Bathroom Total | 1 |
| Bedrooms Above Ground | 1 |
| Bedrooms Below Ground | 1 |
| Bedrooms Total | 2 |
| Age | New Building |
| Amenities | Security/concierge, Recreation Centre, Storage - Locker |
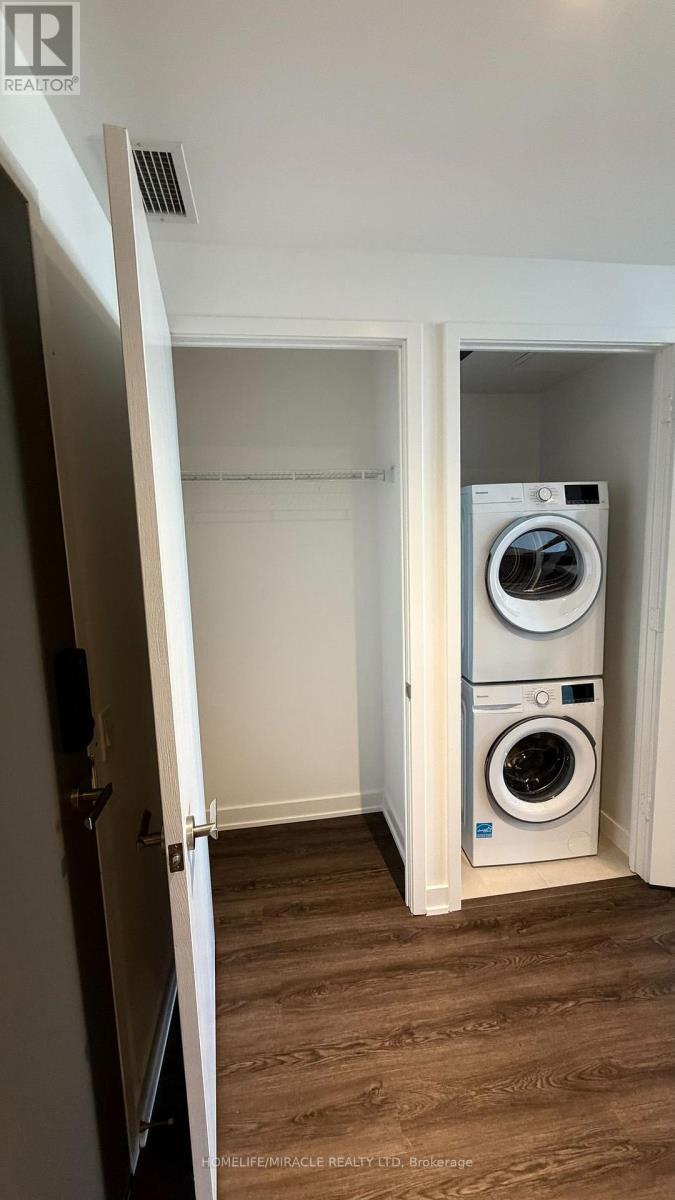
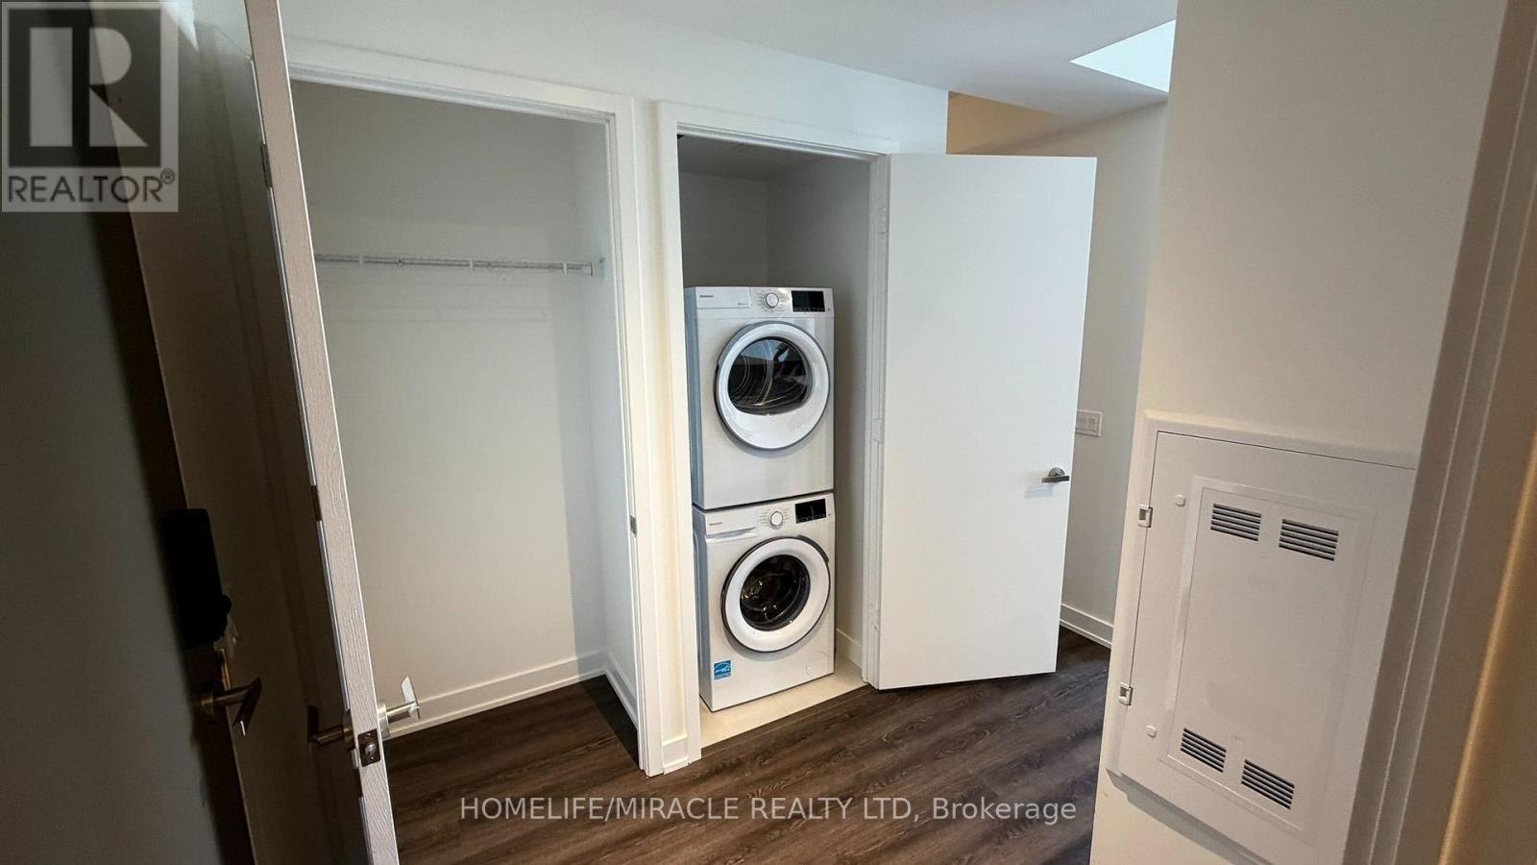
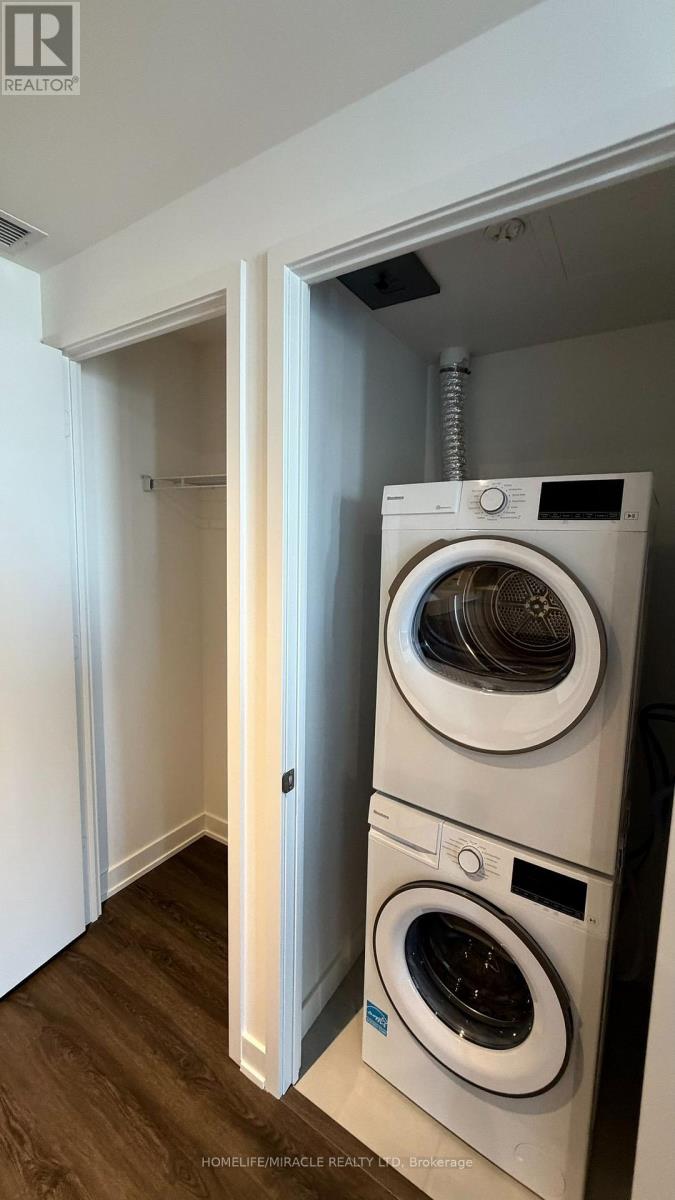
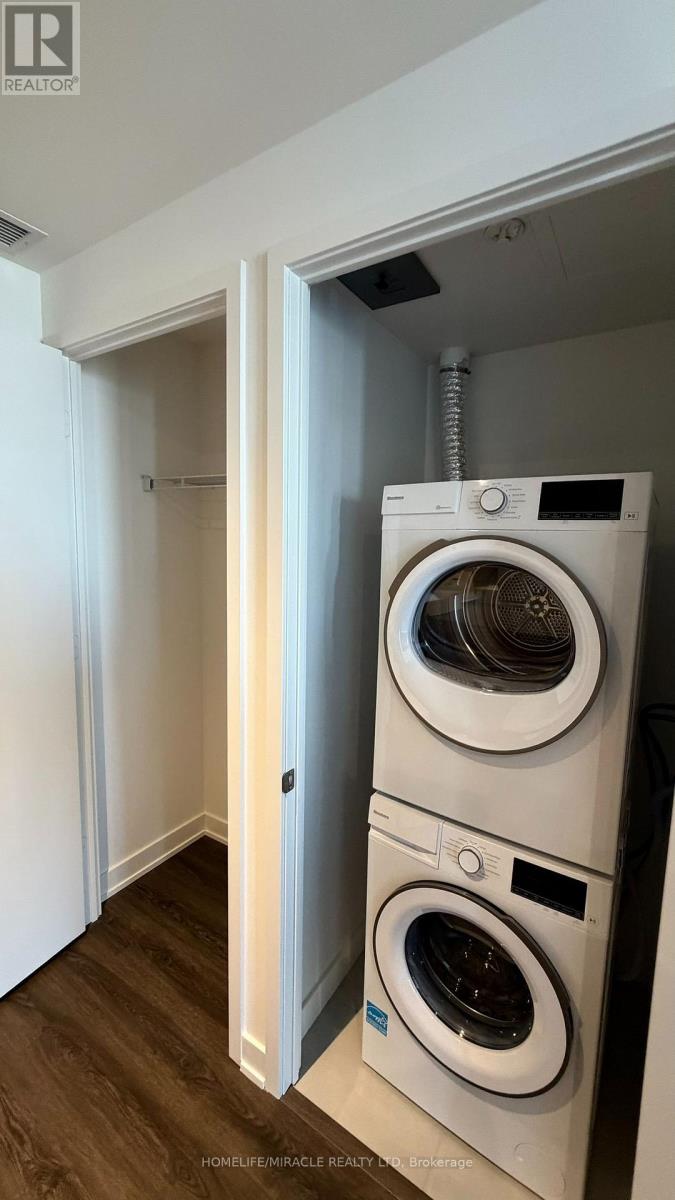
| Appliances | Dishwasher, Dryer, Microwave, Stove, Washer, Refrigerator |
| Basement Type | None |
| Cooling Type | Central Air Conditioning |
| Exterior Finish | Concrete |
| Fire Protection | Controlled Entry, Alarm System, Monitored Alarm, Security System, Security Guard, Smoke Detectors |
| Flooring Type | Laminate |
| Heating Fuel | Natural Gas |
| Heating Type | Forced Air |
| Size Interior | 600 - 699 Sqft |
| Type | Apartment |
Parking
| Underground | |
| Garage |
Land
| Acreage | No |
| Land Amenities | Hospital, Park, Place Of Worship, Public Transit |
Rooms
| Level | Type | Length | Width | Dimensions |
|---|---|---|---|---|
| Main Level | Living Room | 4.91 m | 3.8 m | 4.91 m x 3.8 m |
| Main Level | Dining Room | 4.91 m | 3.8 m | 4.91 m x 3.8 m |
| Main Level | Kitchen | 4.91 m | 3.8 m | 4.91 m x 3.8 m |
| Main Level | Primary Bedroom | 3.14 m | 2.77 m | 3.14 m x 2.77 m |
| Main Level | Den | 2.53 m | 2.53 m | 2.53 m x 2.53 m |
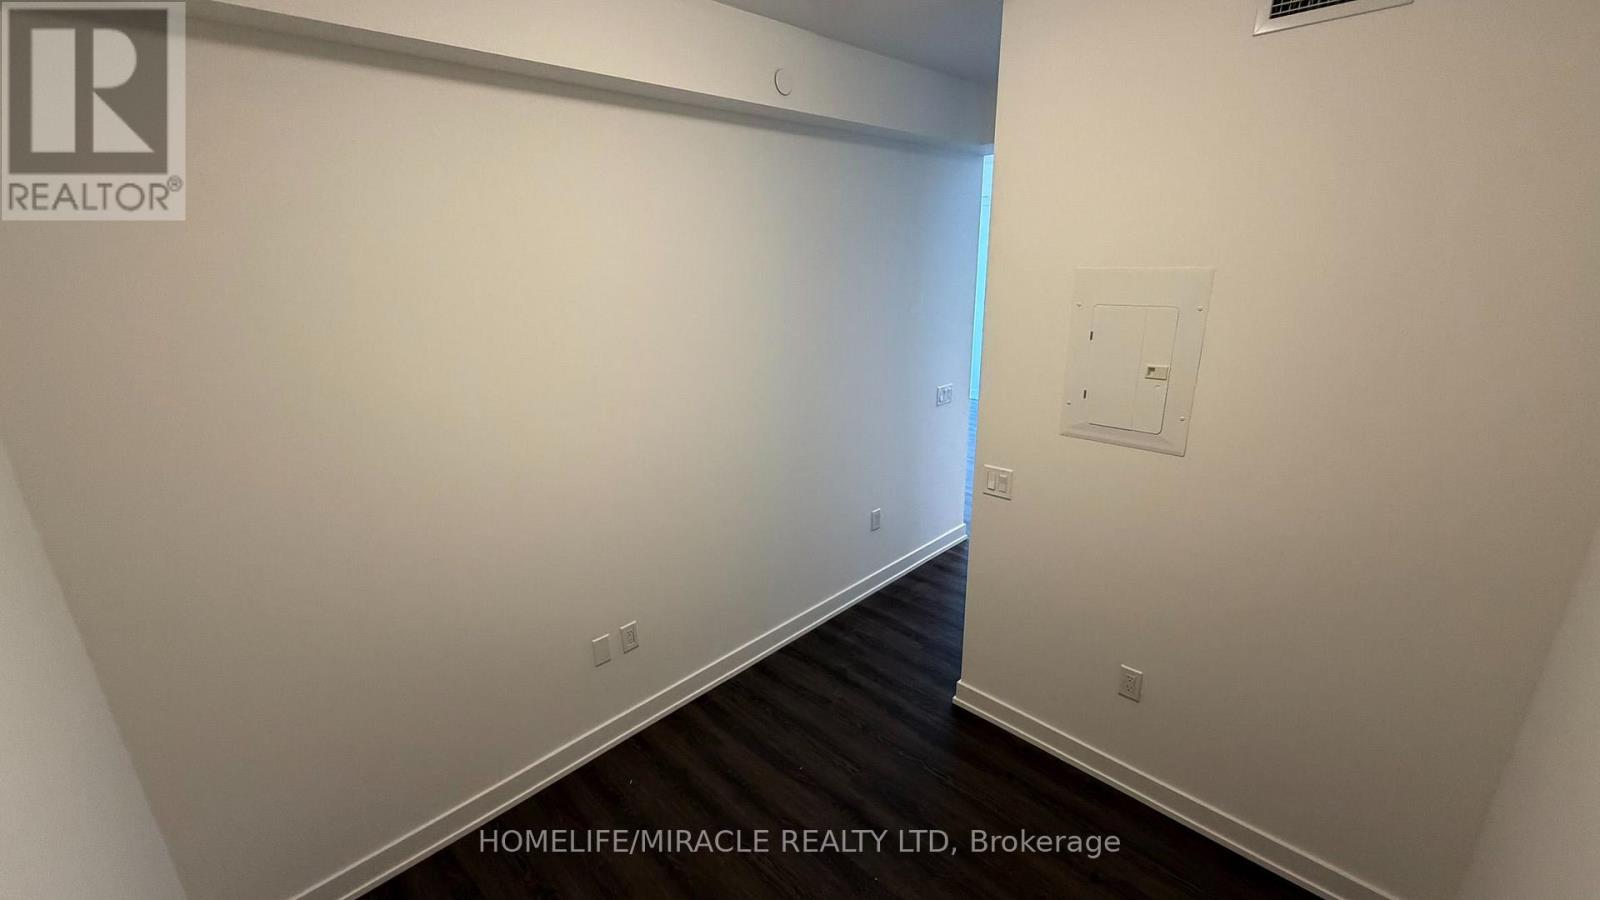
| Main Level | Laundry Room | Measurements not available |

The trademarks REALTOR®, REALTORS®, and the REALTOR® logo are controlled by The Canadian Real Estate Association (CREA) and identify real estate professionals who are members of CREA. The trademarks MLS®, Multiple Listing Service® and the associated logos are owned by The Canadian Real Estate Association (CREA) and identify the quality of services provided by real estate professionals who are members of CREA. The trademark DDF® is owned by The Canadian Real Estate Association (CREA) and identifies CREA's Data Distribution Facility (DDF®)
October 06 2026 02:37:12
Toronto Regional Real Estate Board
Homelife/miracle Realty Ltd