
45 Benson Avenue Mississauga, Ontario L5H 2P3

$7,400 Monthly
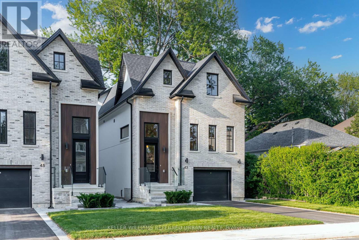
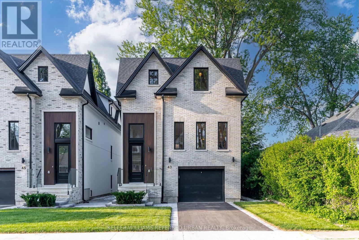
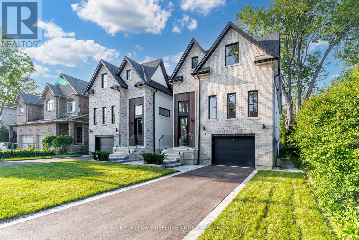
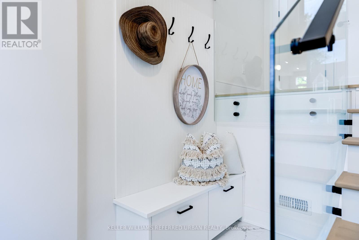
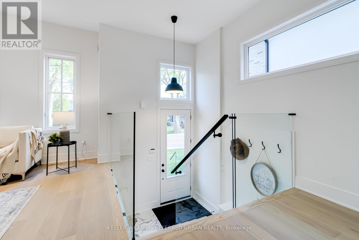
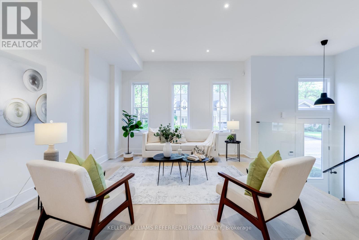
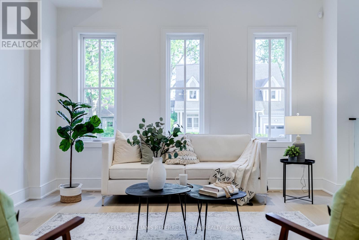
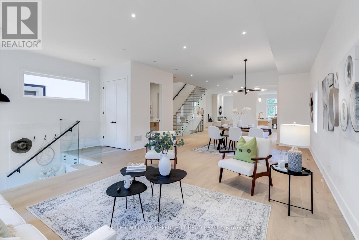
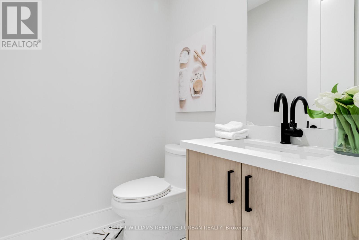
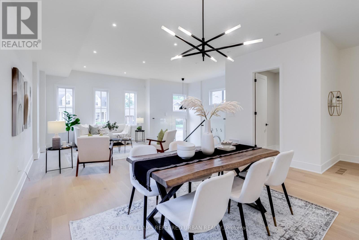
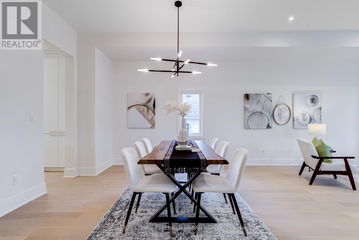
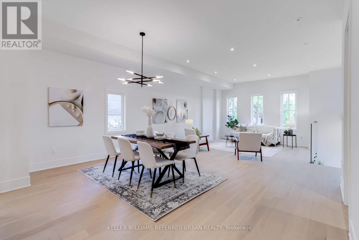
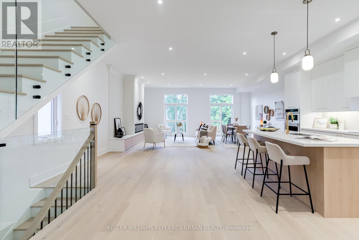
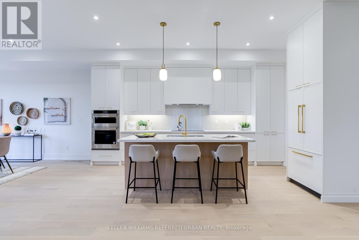
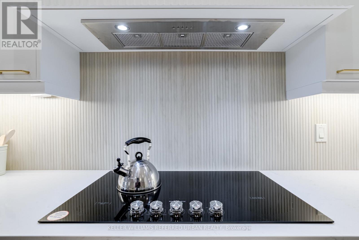
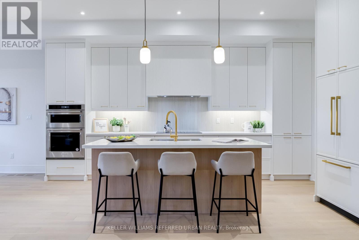
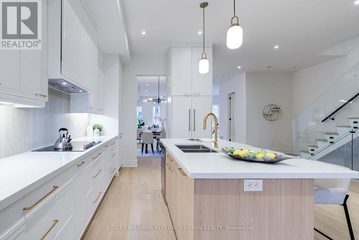
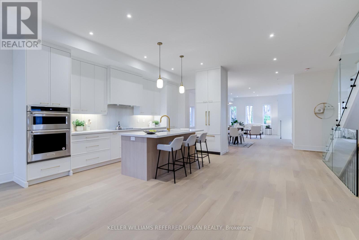
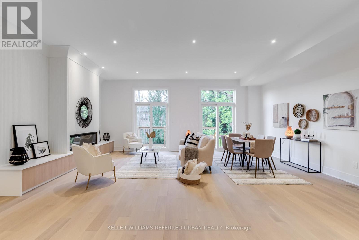
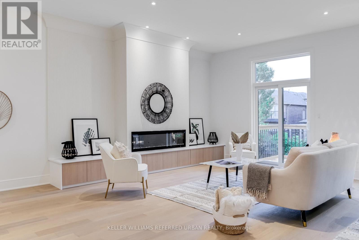
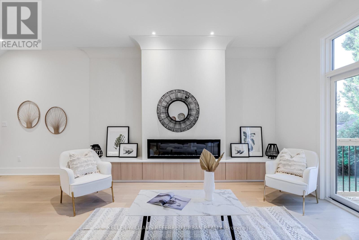
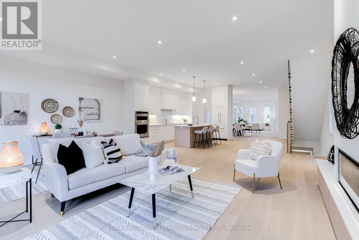
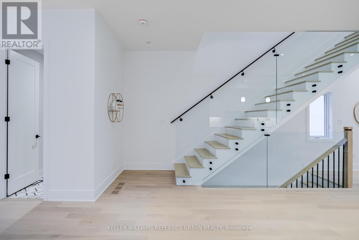
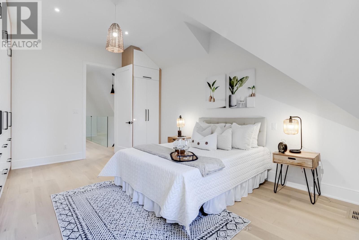
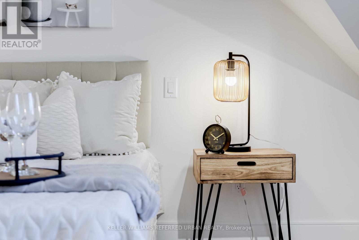
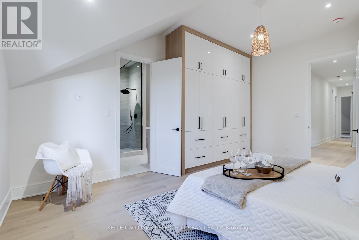
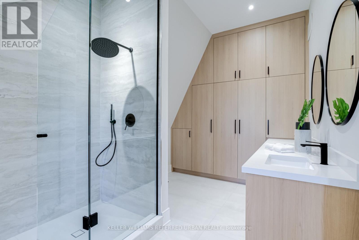
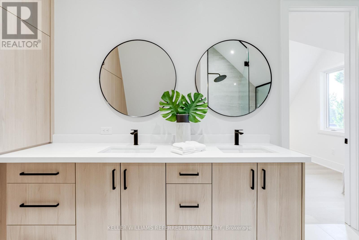
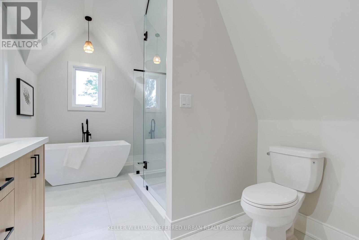
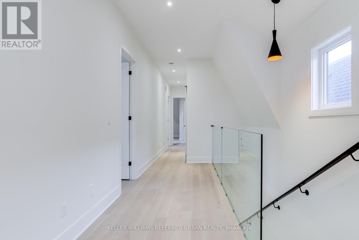
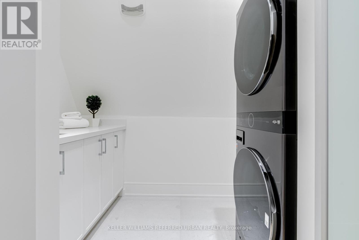
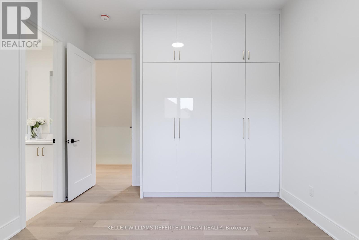
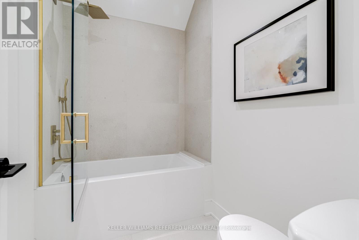
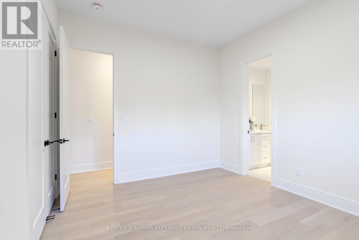
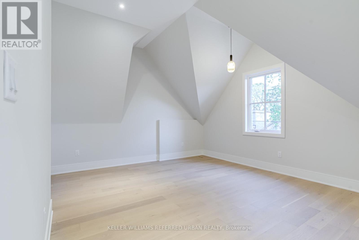
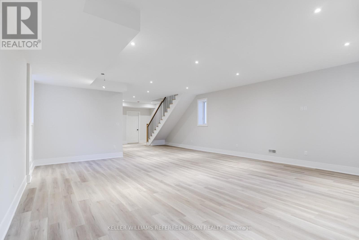
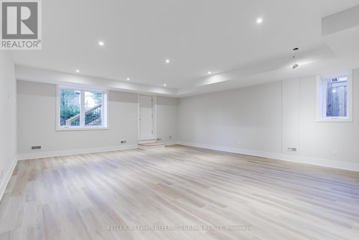
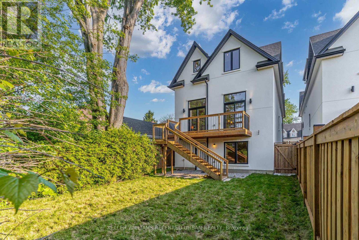
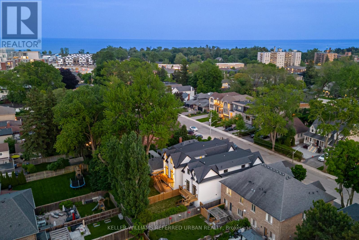
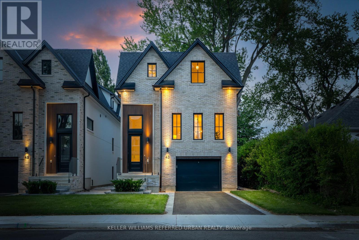
Your Luxury Dream Home Awaits In Mississauga's Village On The Lake. Port Credit Stunner! Contemporary Boho Style W/ Timeless Traditional Architecture & Custom Modern Design. Approx. 4000Total Sq Ft Of Gorgeous Living Space Throughout. Four Bedrooms W/ Three Bathrooms & Laundry Upstairs! Open Concept Main Floor Layout W/ High End Appliances & Features/Finishes. Large Rec room Downstairs W/ W/O To Secluded Pool-Sized Backyard! Steps To The Lake, Shops/Cafes/Restos, Port Credit Go Station, Schools, Parks & So Much More! Curb Appeal Is Undeniable, Interior Decor Is Jaw-Dropping & This Highly Sought-After Lakeside Community Has A Lot To Offer! One Of GTAs Most Celebrated Neighbourhoods! Life Is Cooler By The Lake! 20-30 Mins To Downtown/Airport. Nothing Short Of Spectacular! 45 Benson Ave Is An Absolute A Must See! One Of GTAs Most Celebrated Neighbourhoods! Life Is Cooler By The Lake! 20-30 Mins To Downtown/Airport. Nothing Short Of Spectacular! 45 Benson Ave Is An Absolute A Must See! (id:50787)
Property Details
| MLS® Number | W13864344 |
| Property Type | Single Family |
| Community Name | Port Credit |
| Equipment Type | Water Heater |
| Parking Space Total | 2 |
| Rental Equipment Type | Water Heater |
Building
| Bathroom Total | 5 |
| Bedrooms Above Ground | 4 |
| Bedrooms Total | 4 |
| Appliances | Dishwasher, Dryer, Stove, Washer, Refrigerator |
| Basement Development | Finished |
| Basement Features | Walk Out |
| Basement Type | N/a (finished) |
| Construction Style Attachment | Detached |
| Cooling Type | Central Air Conditioning |
| Exterior Finish | Brick, Stucco |
| Fireplace Present | Yes |
| Foundation Type | Concrete |
| Half Bath Total | 1 |
| Heating Fuel | Natural Gas |
| Heating Type | Forced Air |
| Stories Total | 2 |
| Size Interior | 3,000 - 3,500 Sqft |
| Type | House |
| Utility Water | Municipal Water |
Parking
| Garage |
Land
| Acreage | No |
| Sewer | Sanitary Sewer |
Rooms
| Level | Type | Length | Width | Dimensions |
|---|---|---|---|---|
| Second Level | Primary Bedroom | 3.98 m | 5.55 m | 3.98 m x 5.55 m |
| Second Level | Bedroom 2 | 3.84 m | 3.4 m | 3.84 m x 3.4 m |
| Second Level | Bedroom 3 | 3.84 m | 3.4 m | 3.84 m x 3.4 m |
| Second Level | Bedroom 4 | 4.3 m | 3.8 m | 4.3 m x 3.8 m |
| Basement | Recreational, Games Room | 6.32 m | 7.29 m | 6.32 m x 7.29 m |
| Main Level | Living Room | 4.48 m | 4.87 m | 4.48 m x 4.87 m |
| Main Level | Dining Room | 5.06 m | 4 m | 5.06 m x 4 m |
| Main Level | Kitchen | 2.82 m | 5.19 m | 2.82 m x 5.19 m |
| Main Level | Family Room | 4.25 m | 7.59 m | 4.25 m x 7.59 m |
| Main Level | Eating Area | 2.55 m | 5.02 m | 2.55 m x 5.02 m |
https://www.realtor.ca/real-estate/30367175/45-benson-avenue-mississauga-port-credit-port-credit

The trademarks REALTOR®, REALTORS®, and the REALTOR® logo are controlled by The Canadian Real Estate Association (CREA) and identify real estate professionals who are members of CREA. The trademarks MLS®, Multiple Listing Service® and the associated logos are owned by The Canadian Real Estate Association (CREA) and identify the quality of services provided by real estate professionals who are members of CREA. The trademark DDF® is owned by The Canadian Real Estate Association (CREA) and identifies CREA's Data Distribution Facility (DDF®)
October 05 2026 09:34:32
Toronto Regional Real Estate Board
Keller Williams Referred Urban Realty