
34 - 30 Liben Way Toronto, Ontario M1B 0E8

$479,900Maintenance, Common Area Maintenance, Parking, Insurance
$256 Monthly
Maintenance, Common Area Maintenance, Parking, Insurance
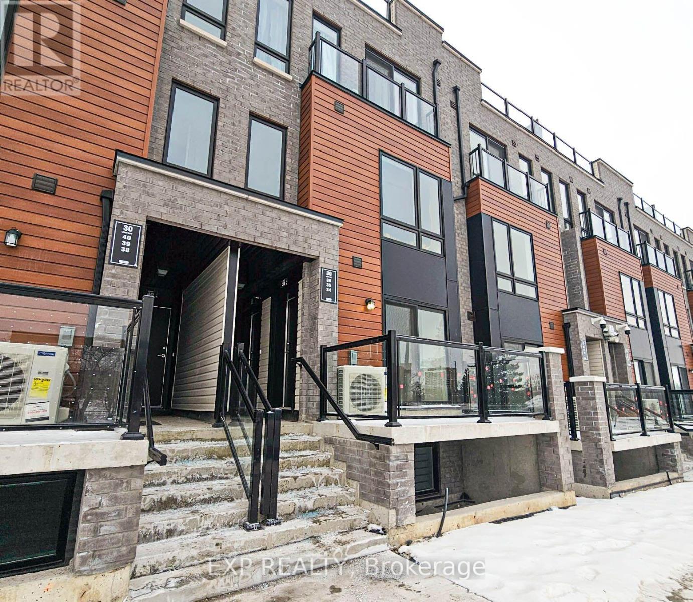
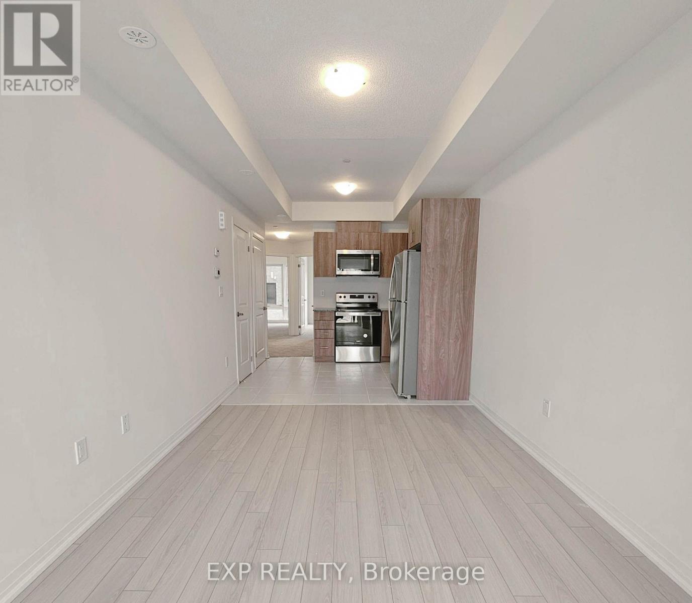
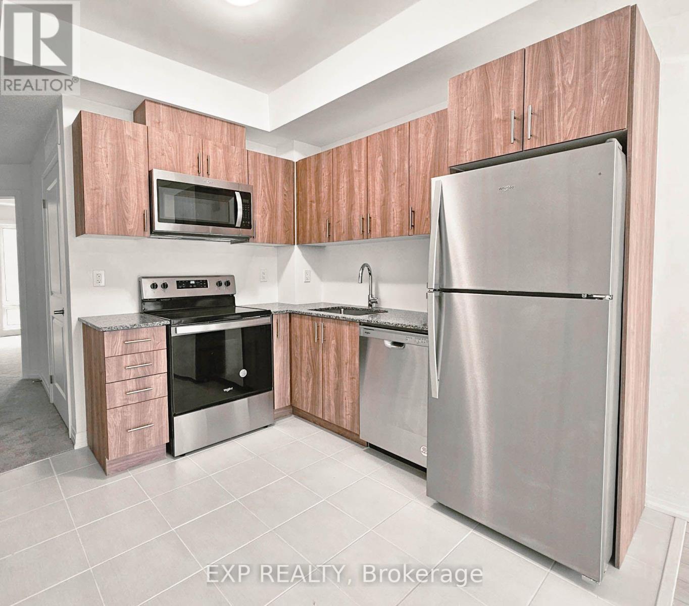
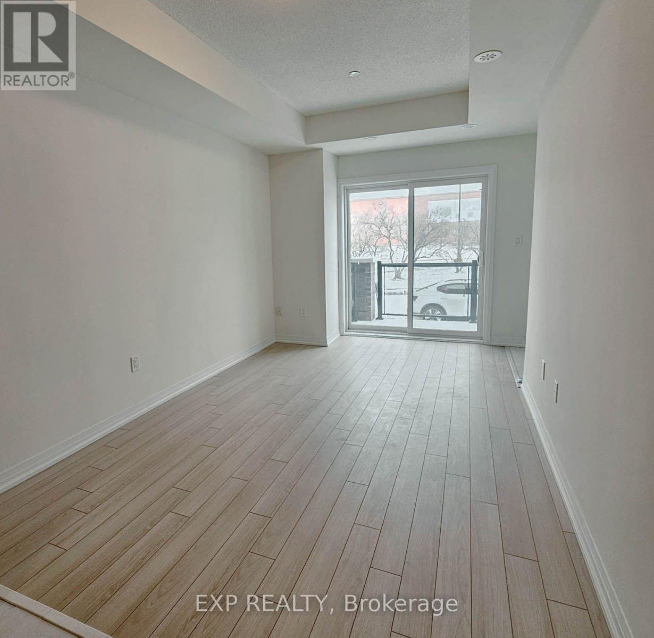
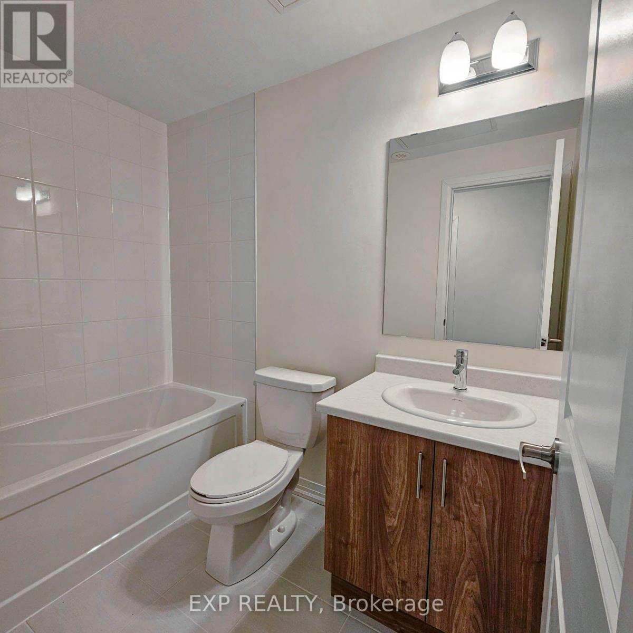
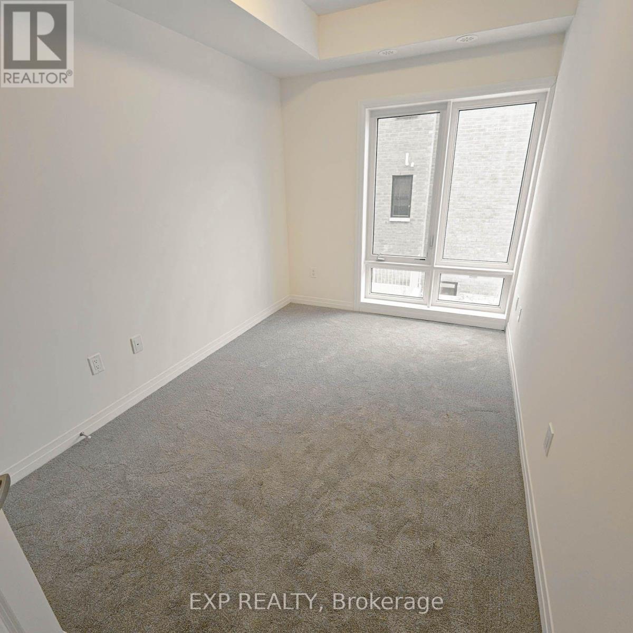
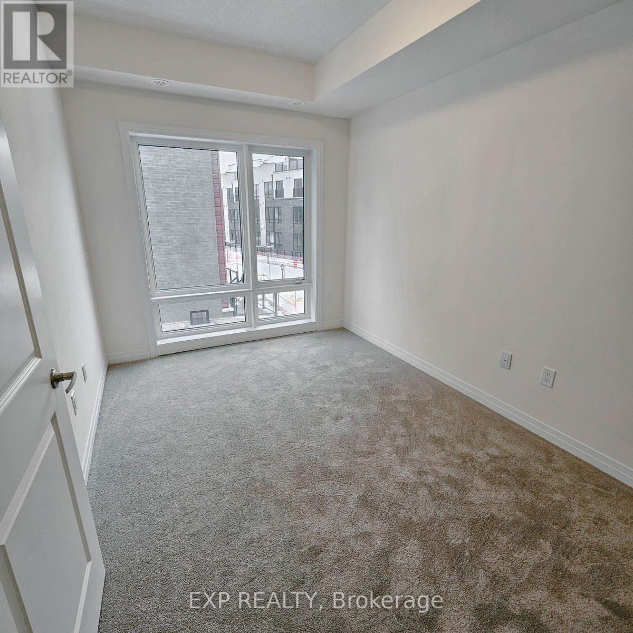
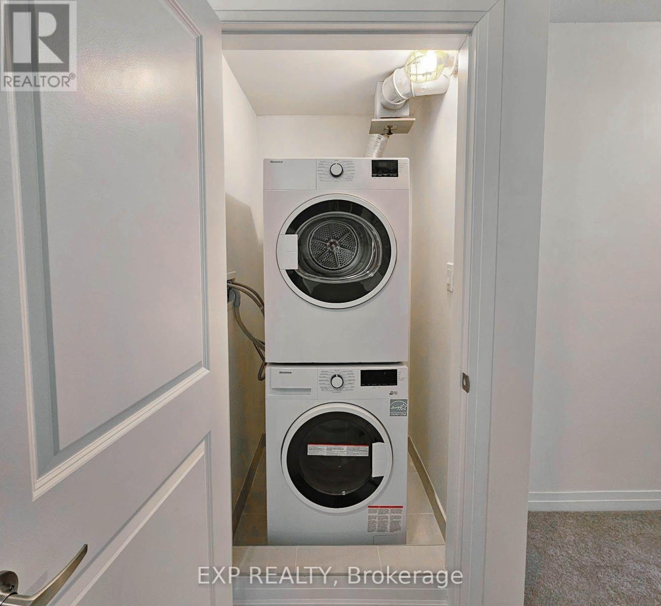
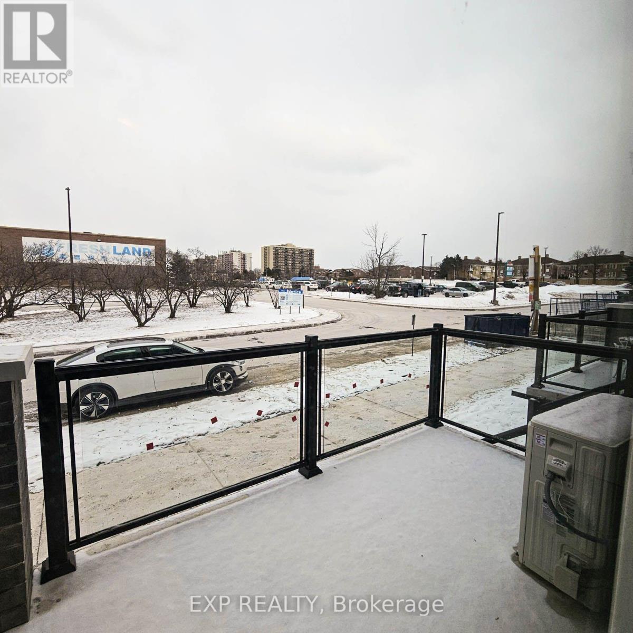
$256 MonthlyAttention investors and first-time buyers! Newer stacked condo townhouse in the heart of Malvern offering 700+ sq ft with 2 bedrooms, 1 bathroom and a bright open-concept great room with walk-out to a private terrace with clear east views. Modern kitchen with stainless steel appliances and granite counters. Ensuite laundry, central air, private entrance and one owned underground parking space. Single-level layout with no interior stairs. Newer construction means minimal upkeep, and the location drives consistent rental demand: steps to TTC, Malvern Town Centre, schools, parks, library and grocery, and minutes to Highway 401, Centennial College and University of Toronto Scarborough. A low-maintenance addition to any portfolio in one of Scarborough's fastest-growing communities, priced well below comparable high-rise condos. (id:50787)
Property Details
| MLS® Number | E13864342 |
| Property Type | Single Family |
| Community Name | Malvern |
| Amenities Near By | Public Transit, Schools, Park, Hospital |
| Community Features | Pets Allowed With Restrictions |
| Equipment Type | Air Conditioner, Water Heater, Furnace |
| Features | Balcony |
| Parking Space Total | 1 |
| Rental Equipment Type | Air Conditioner, Water Heater, Furnace |
| View Type | View |
Building
| Bathroom Total | 1 |
| Bedrooms Above Ground | 2 |
| Bedrooms Total | 2 |
| Age | 0 To 5 Years |
| Appliances | Dishwasher, Dryer, Microwave, Hood Fan, Stove, Washer, Refrigerator |
| Basement Type | None |
| Cooling Type | Central Air Conditioning |
| Exterior Finish | Brick |
| Flooring Type | Laminate, Porcelain Tile, Carpeted |
| Heating Fuel | Natural Gas |
| Heating Type | Forced Air |
| Size Interior | 700 - 799 Sqft |
| Type | Row / Townhouse |
Parking
| Underground | |
| Garage |
Land
| Acreage | No |
| Land Amenities | Public Transit, Schools, Park, Hospital |
Rooms
| Level | Type | Length | Width | Dimensions |
|---|---|---|---|---|
| Main Level | Great Room | 2.92 m | 4.65 m | 2.92 m x 4.65 m |
| Main Level | Kitchen | 2.92 m | 2.84 m | 2.92 m x 2.84 m |
| Main Level | Primary Bedroom | 2.72 m | 4.12 m | 2.72 m x 4.12 m |
| Main Level | Bedroom 2 | 2.44 m | 3.43 m | 2.44 m x 3.43 m |
https://www.realtor.ca/real-estate/30367060/34-30-liben-way-toronto-malvern-malvern

The trademarks REALTOR®, REALTORS®, and the REALTOR® logo are controlled by The Canadian Real Estate Association (CREA) and identify real estate professionals who are members of CREA. The trademarks MLS®, Multiple Listing Service® and the associated logos are owned by The Canadian Real Estate Association (CREA) and identify the quality of services provided by real estate professionals who are members of CREA. The trademark DDF® is owned by The Canadian Real Estate Association (CREA) and identifies CREA's Data Distribution Facility (DDF®)
October 05 2026 09:29:37
Toronto Regional Real Estate Board
Exp Realty