
925 Byron Street N Whitby, Ontario L1N 4P2

$1,400 MonthlyParcel of Tied LandMaintenance, Parcel of Tied Land
$90 Monthly
Maintenance, Parcel of Tied Land
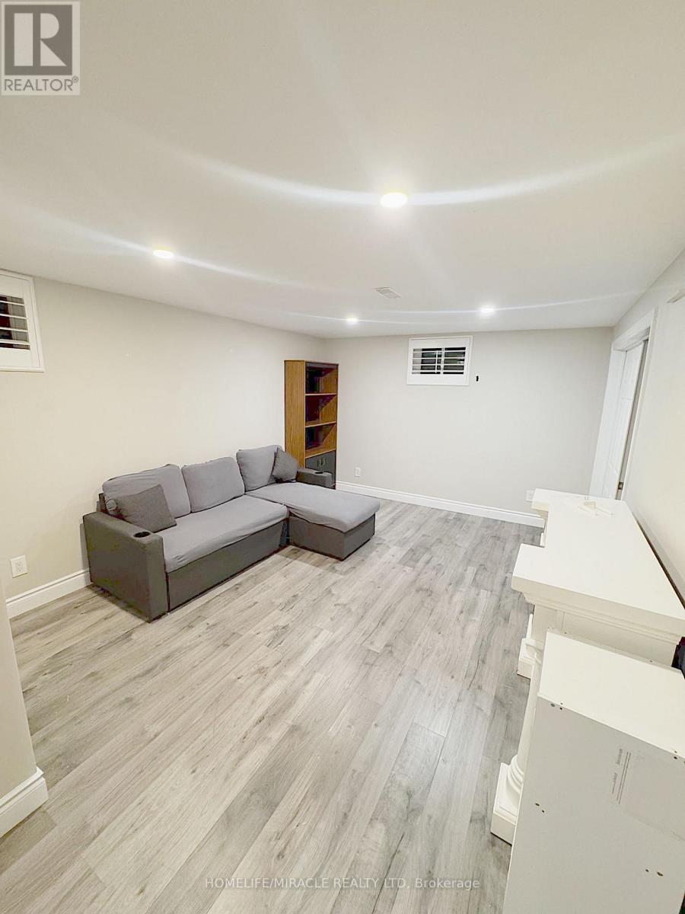
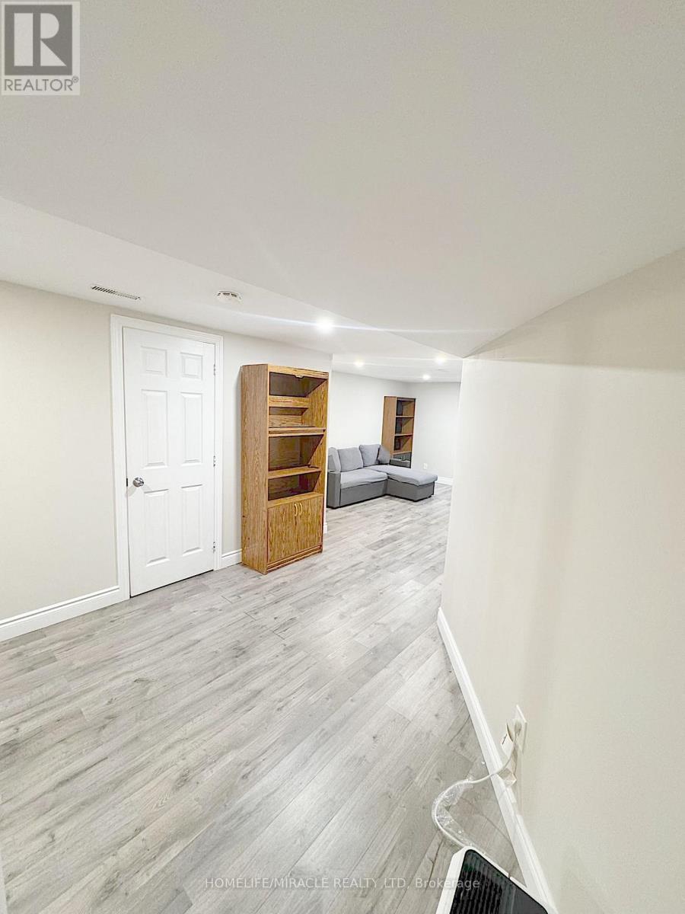
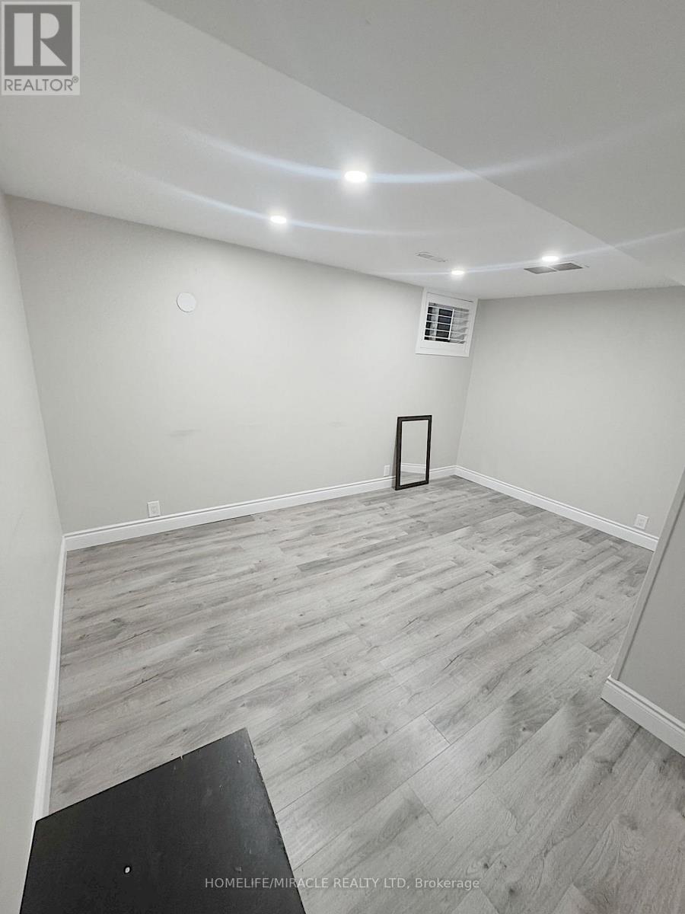
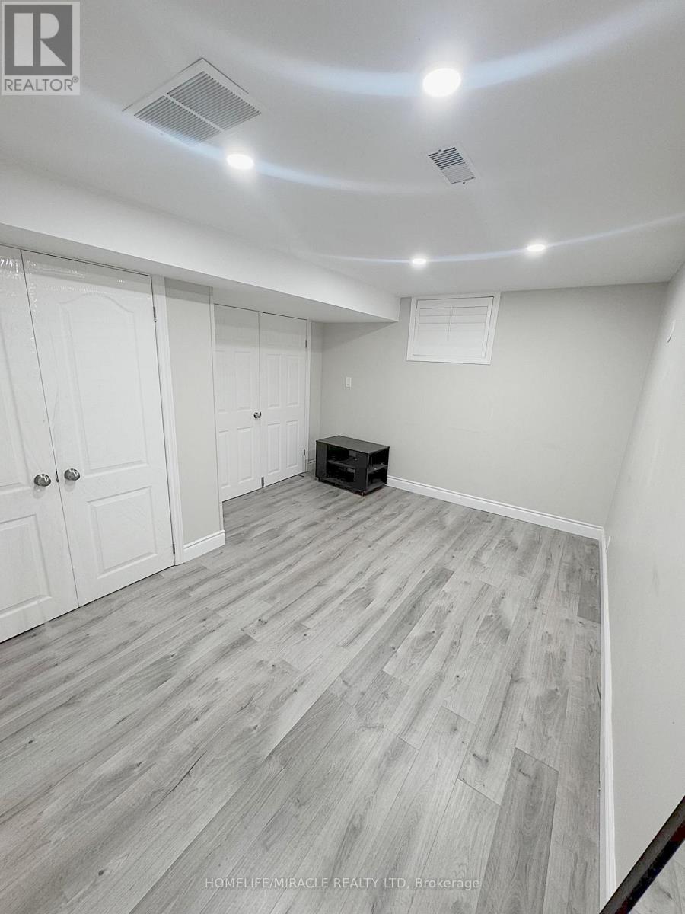
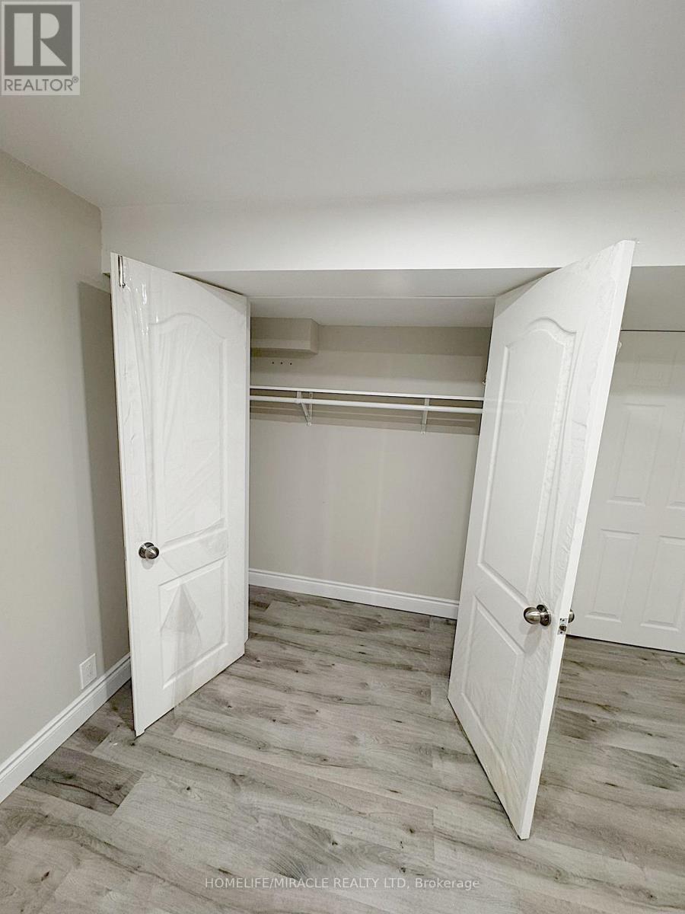
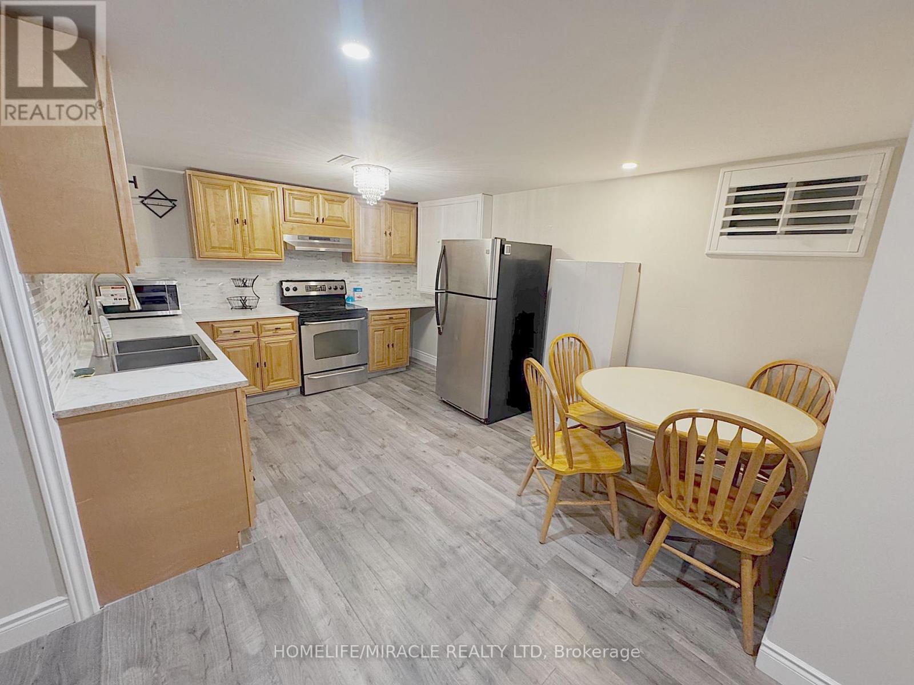
$90 MonthlyWelcome to this bright and well-maintained basement apartment in Whitby, offering a separate private entrance, driveway parking, and a functional layout. The unit includes a couch and kitchen round table, along with an additional storage cabinet for added convenience. Shared laundry is available. Conveniently located close to schools, parks, shopping, restaurants, public transit, and major amenities. Ideal for a professional, couple, or small family looking for a comfortable and convenient place to call home. Parking included. Tenant is responsible for 30% of total utilities (hydro, gas, water), plus $50/month for internet. (id:50787)
Property Details
| MLS® Number | E13863826 |
| Property Type | Single Family |
| Community Name | Williamsburg |
| Parking Space Total | 1 |
| Pool Type | Inground Pool |
Building
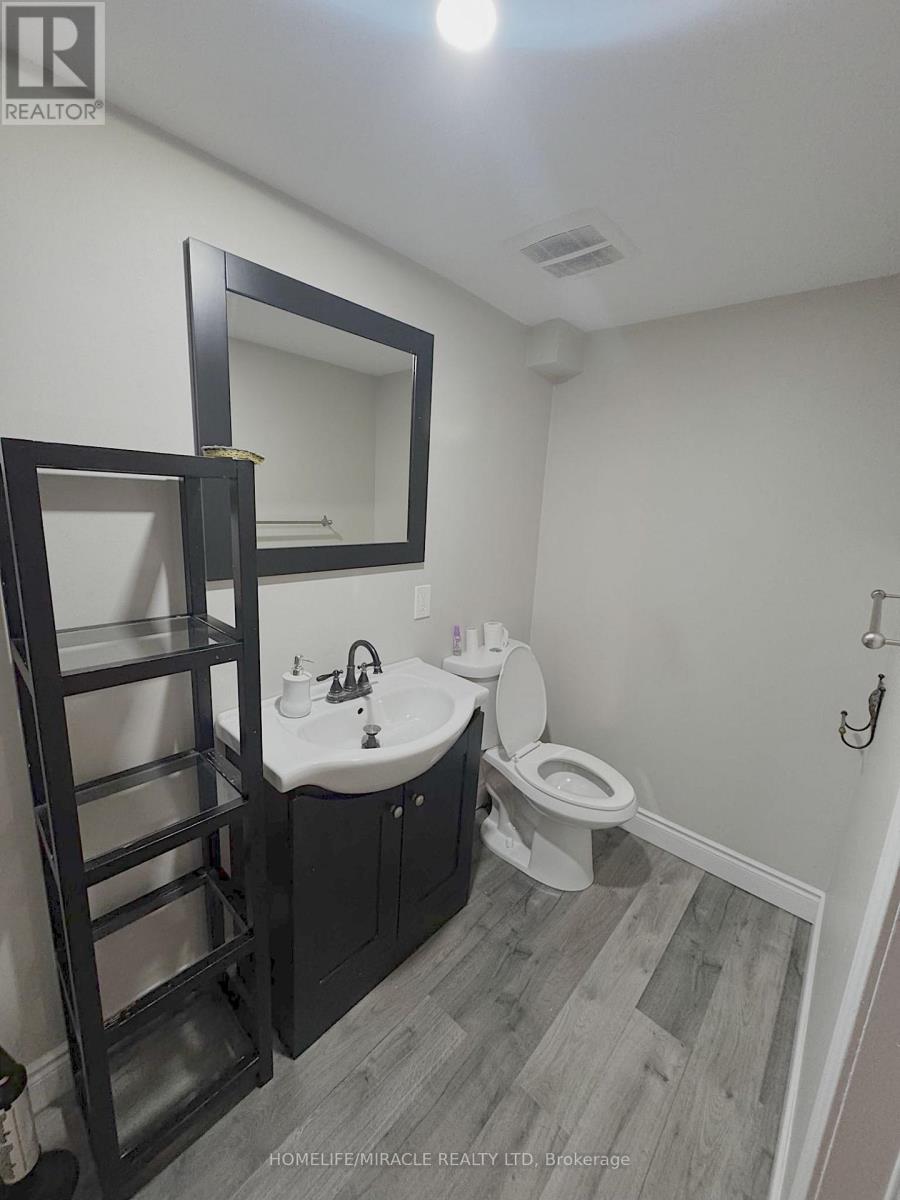
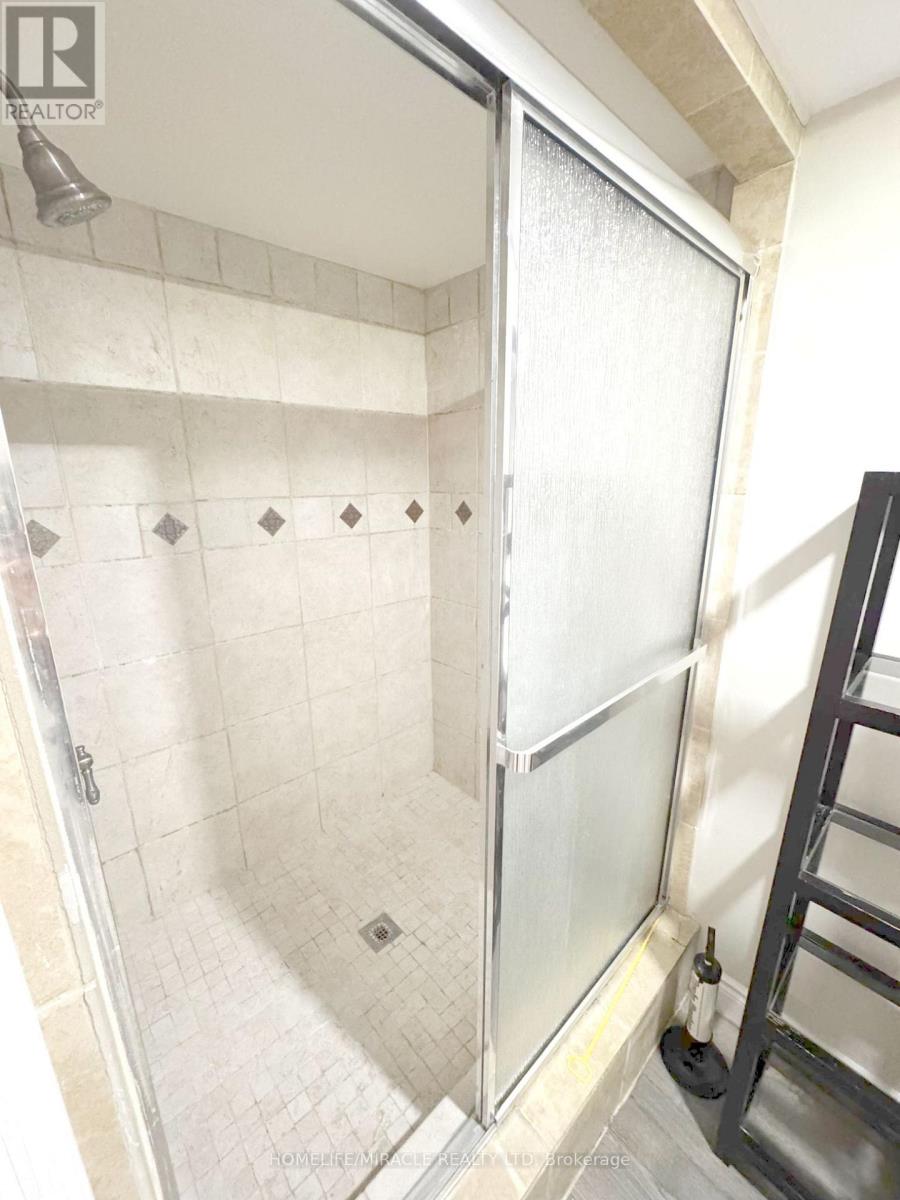
| Bathroom Total | 1 |
| Bedrooms Above Ground | 1 |
| Bedrooms Total | 1 |
| Architectural Style | Bungalow |
| Basement Development | Finished |
| Basement Features | Separate Entrance |
| Basement Type | N/a, N/a (finished) |
| Construction Style Attachment | Detached |
| Exterior Finish | Brick |
| Fireplace Present | Yes |
| Foundation Type | Block |
| Heating Fuel | Other |
| Heating Type | Other |
| Stories Total | 1 |
| Size Interior | 700 - 1,100 Sqft |
| Type | House |
| Utility Water | Municipal Water |
Parking
| No Garage |
Land
| Acreage | No |
| Size Depth | 140 Ft |
| Size Frontage | 50 Ft |
| Size Irregular | 50 X 140 Ft |
| Size Total Text | 50 X 140 Ft |
Rooms
| Level | Type | Length | Width | Dimensions |
|---|---|---|---|---|
| Basement | Kitchen | 4.42 m | 3.33 m | 4.42 m x 3.33 m |
| Basement | Family Room | 4.09 m | 3.35 m | 4.09 m x 3.35 m |
| Basement | Bedroom | 4.29 m | 3.33 m | 4.29 m x 3.33 m |
https://www.realtor.ca/real-estate/30366679/925-byron-street-n-whitby-williamsburg-williamsburg

The trademarks REALTOR®, REALTORS®, and the REALTOR® logo are controlled by The Canadian Real Estate Association (CREA) and identify real estate professionals who are members of CREA. The trademarks MLS®, Multiple Listing Service® and the associated logos are owned by The Canadian Real Estate Association (CREA) and identify the quality of services provided by real estate professionals who are members of CREA. The trademark DDF® is owned by The Canadian Real Estate Association (CREA) and identifies CREA's Data Distribution Facility (DDF®)
October 05 2026 08:31:20
Toronto Regional Real Estate Board
Homelife/miracle Realty Ltd