1 Bedroom
1 Bathroom
1,100 - 1,500 sqft
Central Air Conditioning
Forced Air
$1,425 Monthly
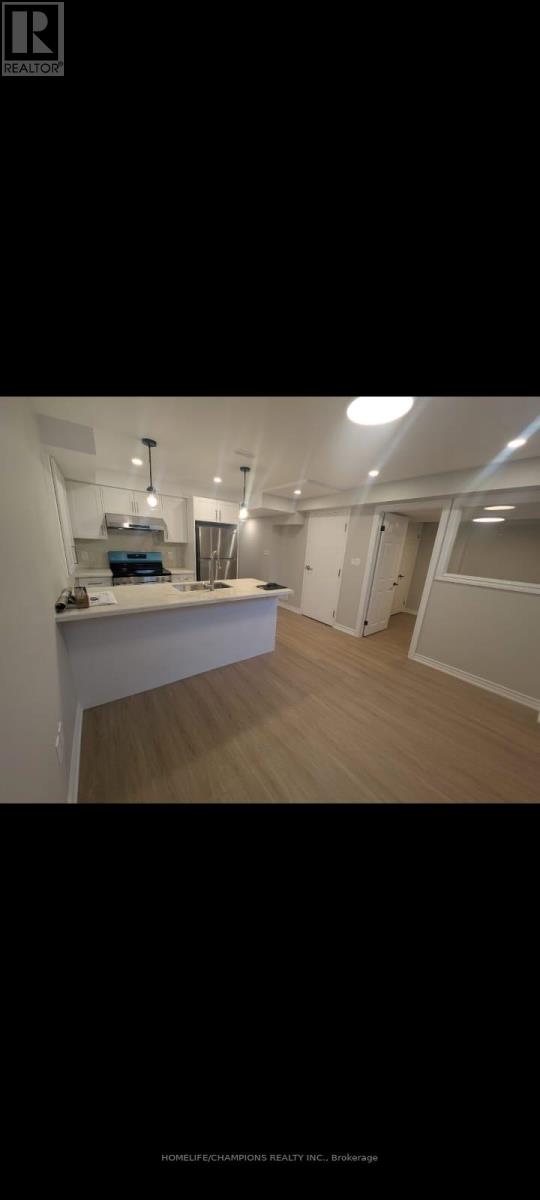
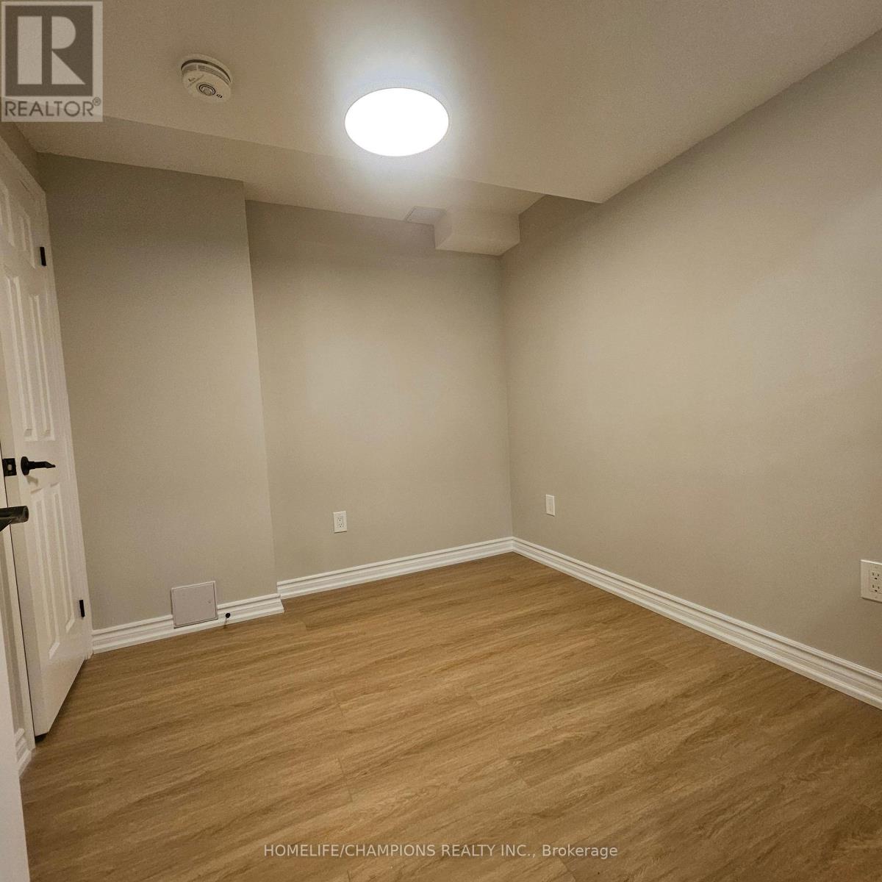
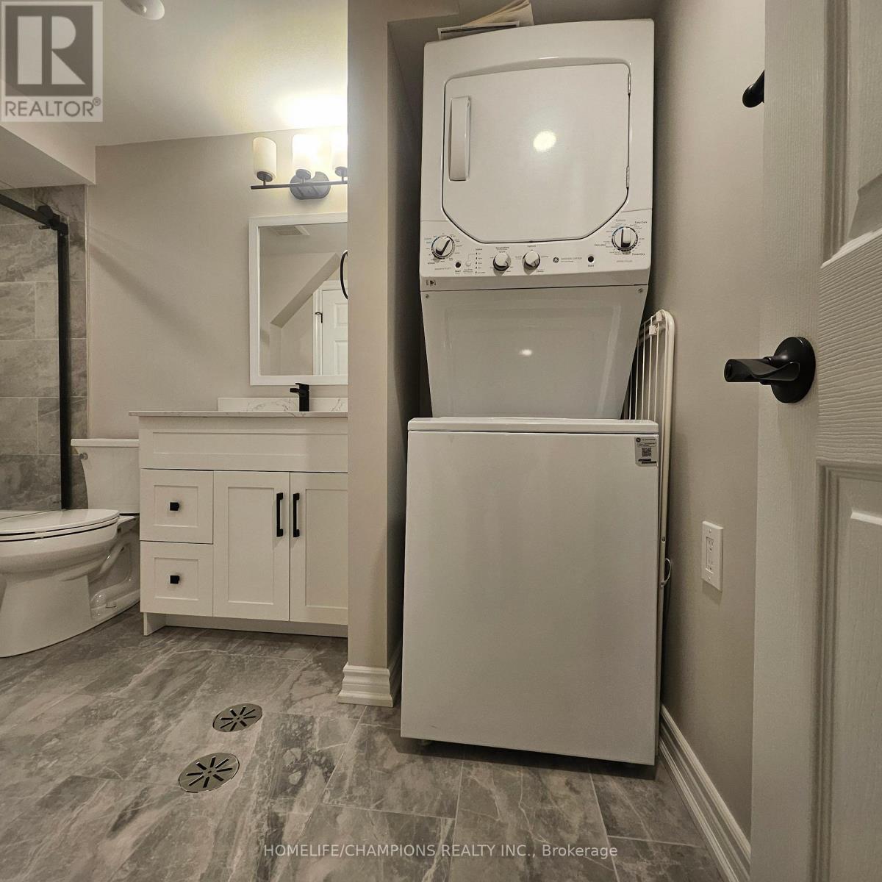
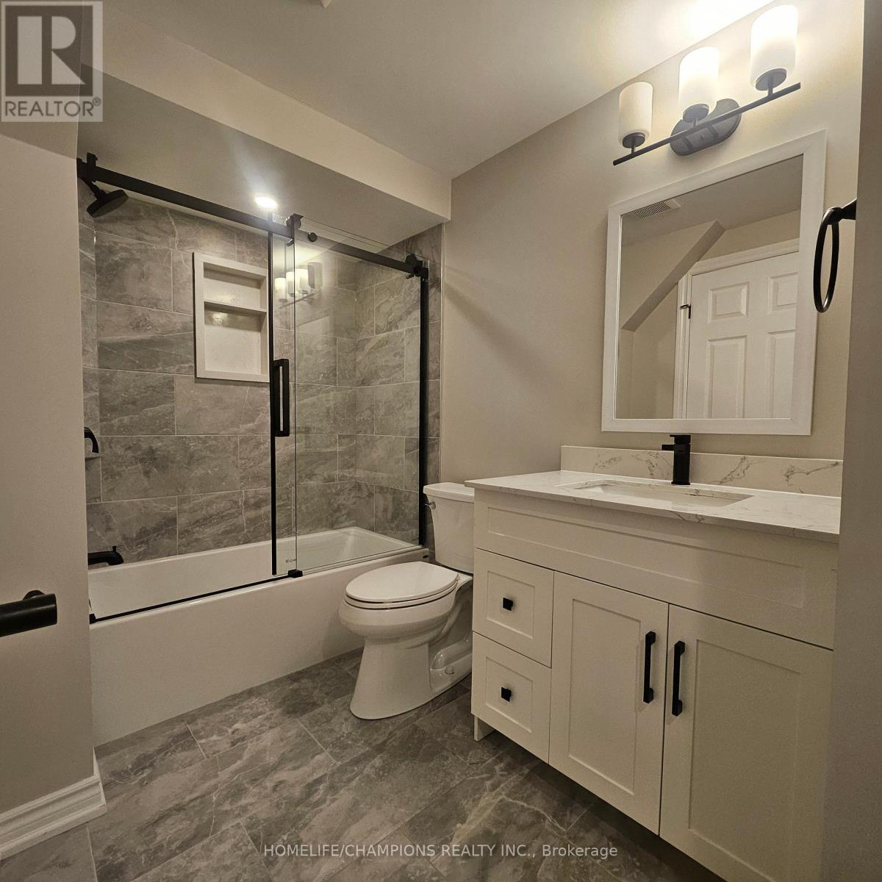
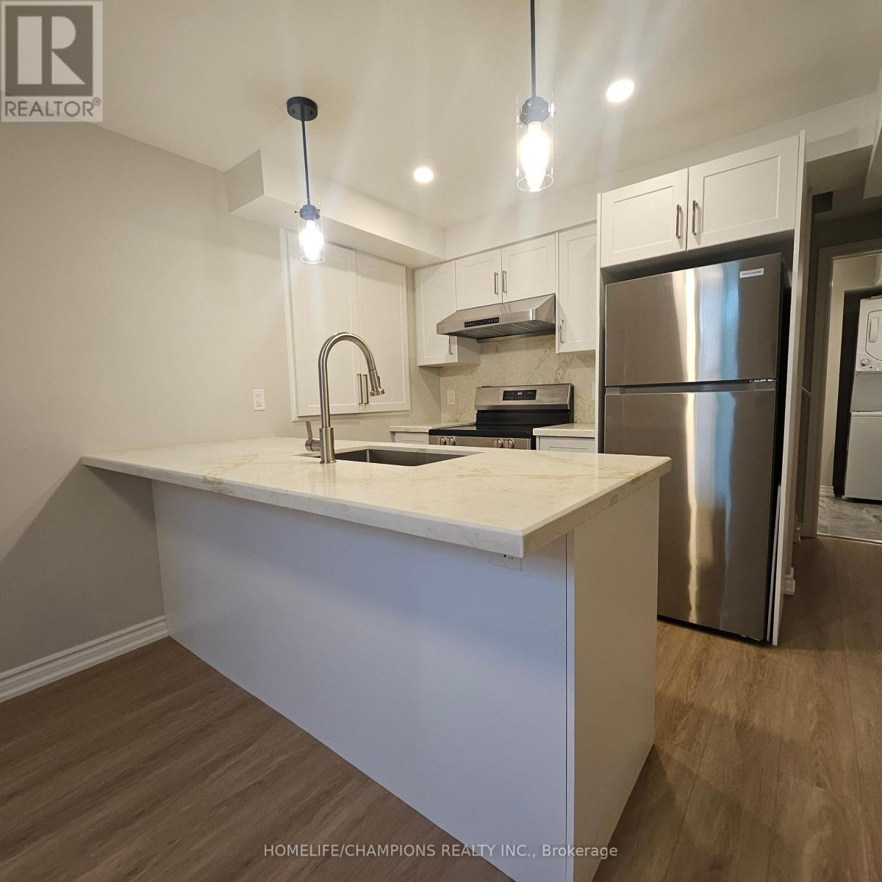
Freshly renovated one bedroom rental apartment, This modern unit features a private separate entrance, one dedicated parking space, and luxury vinyl flooring with LED pot lights throughout. The open-concept kitchen includes stainless steel appliances and a quartz island that doubles as a breakfast bar. The upgraded 4-piece bathroom features a bathtub-shower combo with sliding glass doors and convenient ensuite stacked laundry. Move-in ready and located in a quiet neighborhood close to transit and shopping. (id:50787)
Property Details
|
MLS® Number
|
E13863876 |
|
Property Type
|
Single Family |
|
Community Name
|
Taunton North |
|
Features
|
In Suite Laundry |
|
Parking Space Total
|
1 |
Building
|
Bathroom Total
|
1 |
|
Bedrooms Above Ground
|
1 |
|
Bedrooms Total
|
1 |
|
Basement Features
|
Apartment In Basement, Separate Entrance |
|
Basement Type
|
N/a, N/a |
|
Construction Style Attachment
|
Detached |
|
Cooling Type
|
Central Air Conditioning |
|
Exterior Finish
|
Stone, Vinyl Siding |
|
Flooring Type
|
Laminate |
|
Foundation Type
|
Concrete |
|
Heating Fuel
|
Natural Gas |
|
Heating Type
|
Forced Air |
|
Stories Total
|
2 |
|
Size Interior
|
1,100 - 1,500 Sqft |
|
Type
|
House |
|
Utility Water
|
Municipal Water |
Parking
Land
|
Acreage
|
No |
|
Sewer
|
Sanitary Sewer |
|
Size Depth
|
91 Ft ,8 In |
|
Size Frontage
|
28 Ft ,8 In |
|
Size Irregular
|
28.7 X 91.7 Ft |
|
Size Total Text
|
28.7 X 91.7 Ft |
Rooms
| Level |
Type |
Length |
Width |
Dimensions |
|
Basement |
Living Room |
4.59 m |
3.57 m |
4.59 m x 3.57 m |
|
Basement |
Kitchen |
2.31 m |
2.47 m |
2.31 m x 2.47 m |
|
Basement |
Bedroom |
2.45 m |
2.64 m |
2.45 m x 2.64 m |
Utilities
|
Electricity
|
Installed |
|
Sewer
|
Installed |
https://www.realtor.ca/real-estate/30366682/bsmt-79-mantz-crescent-whitby-taunton-north-taunton-north