
708 - 120 Harrison Garden Boulevard Toronto, Ontario M2N 0H1
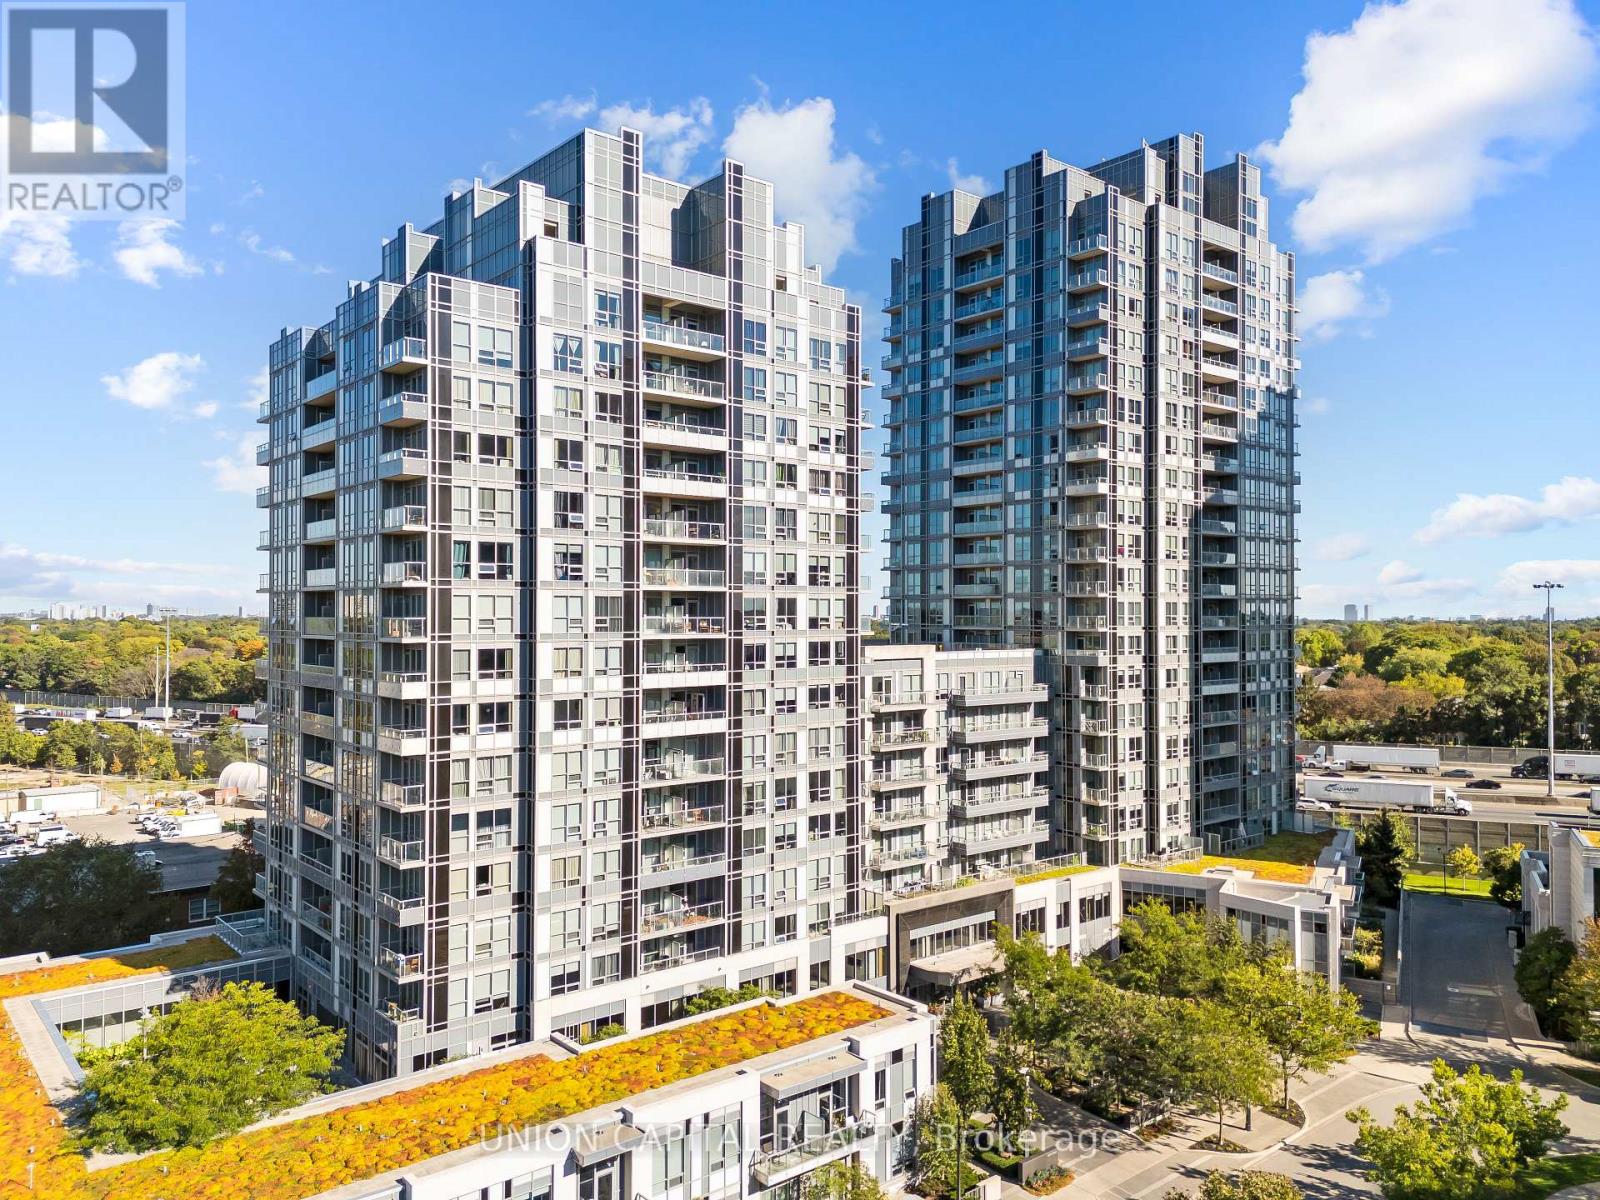

$485,000Maintenance, Common Area Maintenance, Insurance, Water
$603.37 Monthly
Maintenance, Common Area Maintenance, Insurance, Water
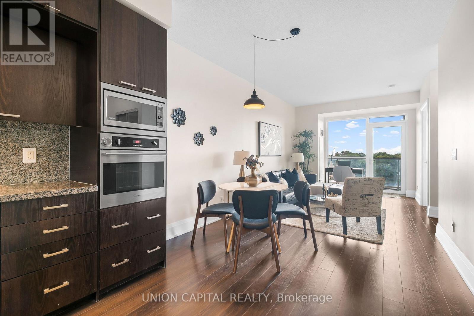
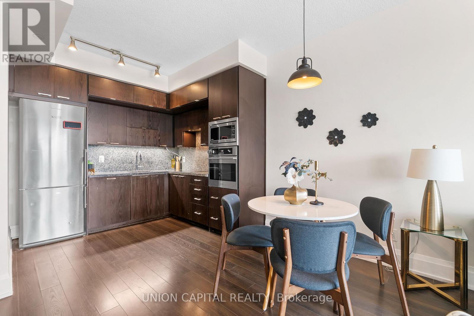
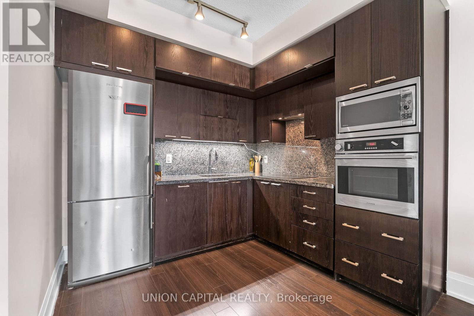
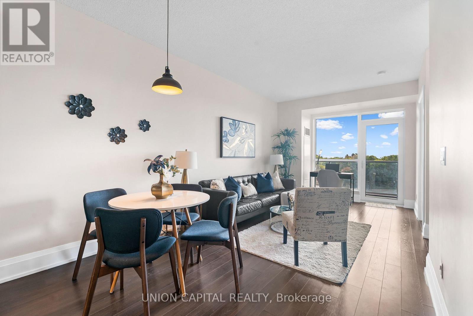
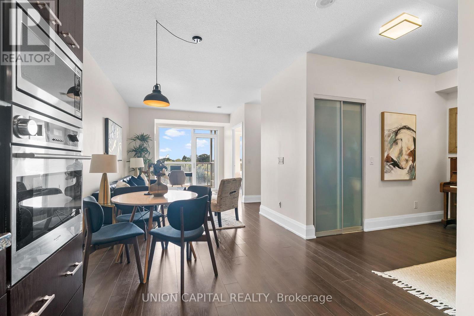
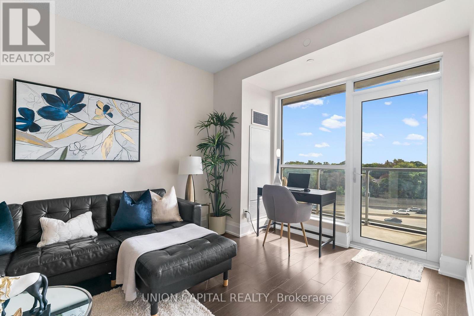
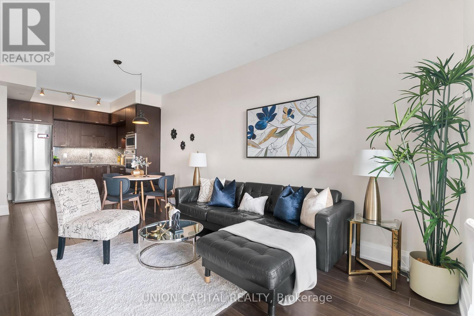
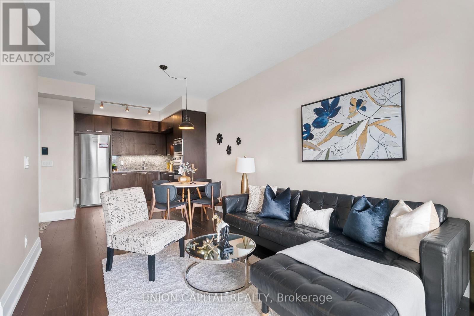
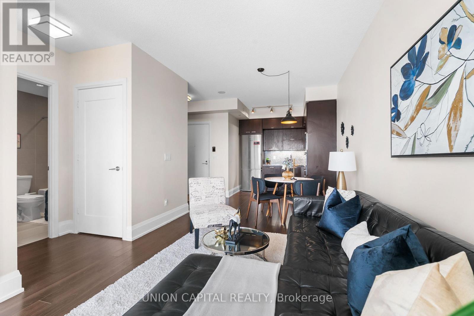
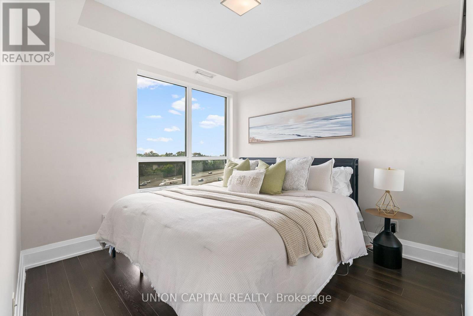
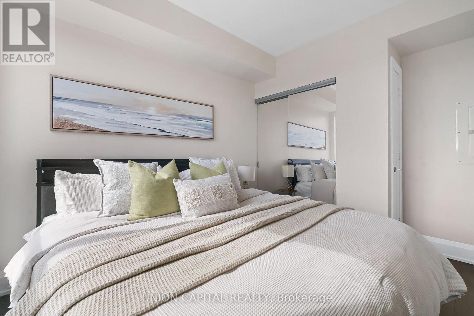
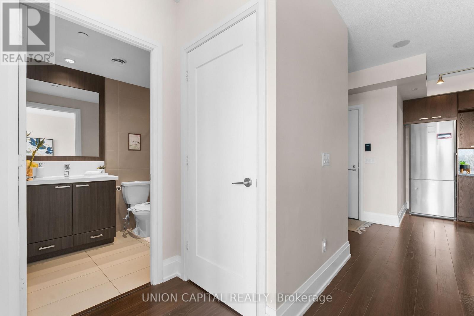
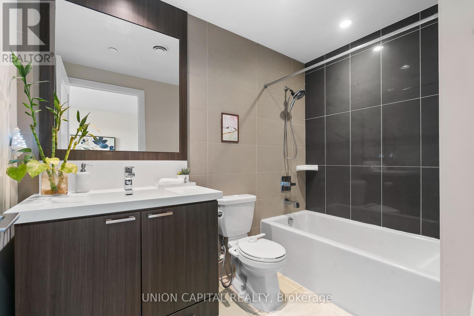
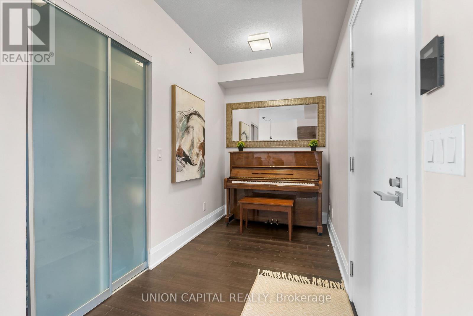
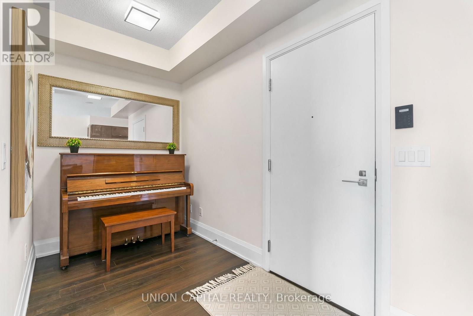
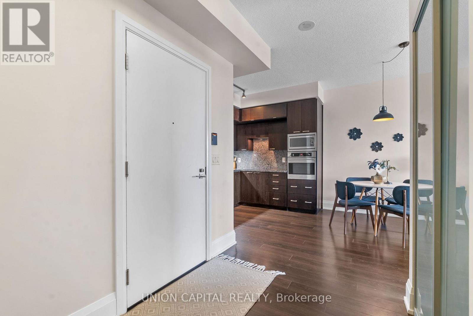
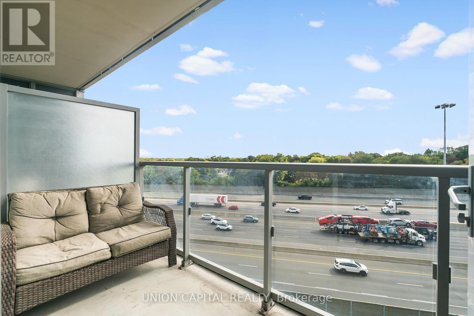
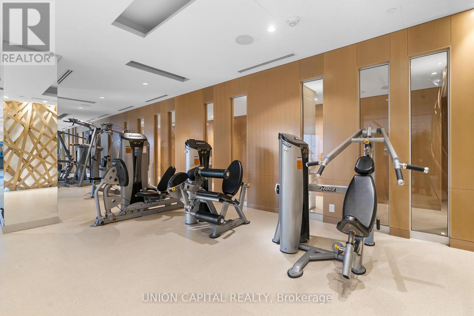
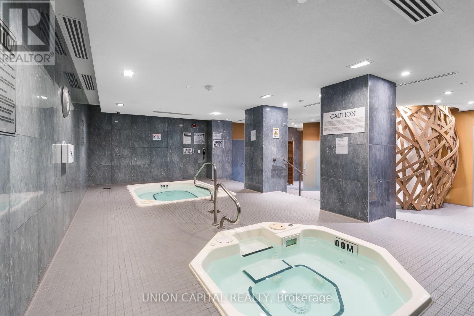
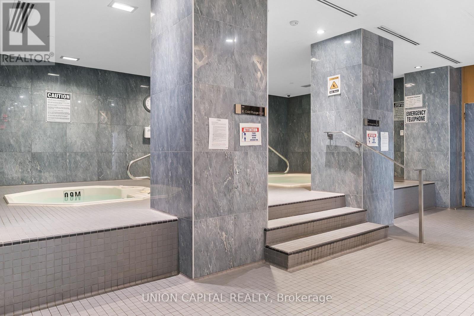
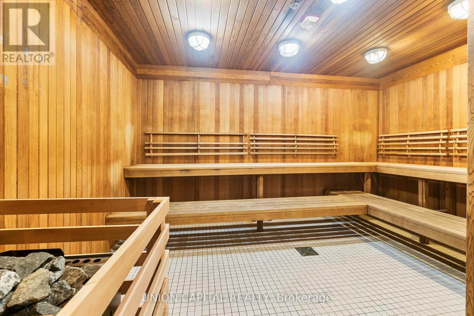
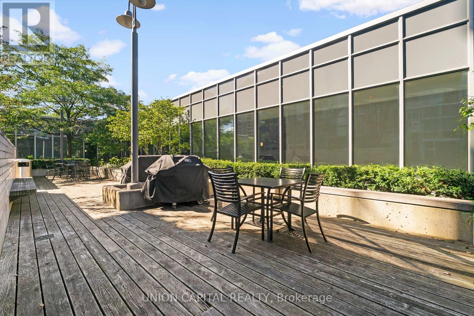
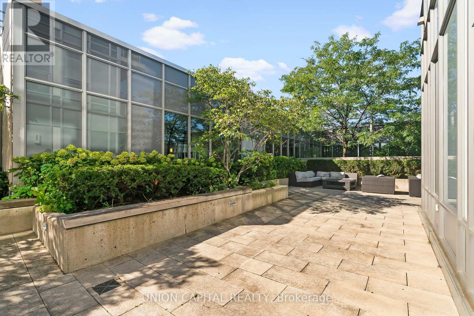
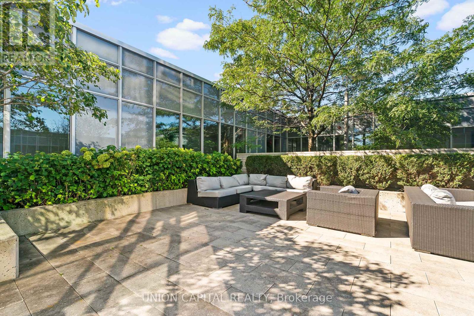
$603.37 Monthly**Welcome to 120 Harrison Garden Blvd #708** A Tridel-built condo in the prestigious Willowdale East neighbourhood in the heart of North York. This bright and thoughtfully designed 1 Bedroom + Den offers 626 sq ft of well-planned living space, ideal for First-Time Buyers, young families, couples, and professionals. The versatile den is perfect for a home office, nursery, or additional living space, while the separate bedroom offers privacy and comfort. Complete with 1 parking and 1 locker, this suite has everything you need to make North York home. Amazing Amenities You Need: Enjoy 24-hour concierge, fitness centre, sauna, party and meeting rooms, guest suites, visitor parking, lounge spaces, outdoor terrace areas, and more. Whether you're staying active, working from home, entertaining, or relaxing, the building offers plenty of options beyond your suite. Location, Location, Location: Enjoy the best of Willowdale East with Yonge & Sheppard just minutes away. Sheppard-Yonge Subway Station, TTC, restaurants, cafés, grocery stores, shopping, parks, and everyday essentials are all within easy reach. You're also close to Bayview Village, Avondale Park, Earl Bales Park, and Highway 401, making commuting across Toronto and the GTA convenient. With a great mix of green space, dining, shopping, transit, and highway access, this is a location that works for professionals, couples, and young families alike. Whether you're looking for your first home, a comfortable North York condo, or a well-connected investment property, 120 Harrison Garden Blvd #708 offers an opportunity to own a Tridel-built 1+1 in one of Willowdale East's most convenient communities. (id:50787)
Property Details
| MLS® Number | C13864090 |
| Property Type | Single Family |
| Community Name | Willowdale East |
| Community Features | Pets Allowed With Restrictions |
| Features | Balcony, Carpet Free, In Suite Laundry |
| Parking Space Total | 1 |
Building
| Bathroom Total | 1 |
| Bedrooms Above Ground | 1 |
| Bedrooms Below Ground | 1 |
| Bedrooms Total | 2 |
| Age | 11 To 15 Years |
| Amenities | Security/concierge, Exercise Centre, Party Room, Visitor Parking, Sauna, Storage - Locker |
| Appliances | Cooktop, Dishwasher, Dryer, Microwave, Oven, Range, Washer, Refrigerator |
| Basement Type | None |
| Cooling Type | Central Air Conditioning |
| Exterior Finish | Concrete |
| Flooring Type | Hardwood |
| Heating Fuel | Electric |
| Heating Type | Coil Fan |
| Size Interior | 600 - 699 Sqft |
| Type | Apartment |
Parking
| Underground | |
| Garage |
Land
| Acreage | No |
Rooms
| Level | Type | Length | Width | Dimensions |
|---|---|---|---|---|
| Flat | Living Room | 6.25 m | 3.05 m | 6.25 m x 3.05 m |
| Flat | Dining Room | 6.25 m | 3.05 m | 6.25 m x 3.05 m |
| Flat | Kitchen | 2.4 m | 2.74 m | 2.4 m x 2.74 m |
| Flat | Primary Bedroom | 3.05 m | 3.05 m | 3.05 m x 3.05 m |
| Flat | Den | 1.83 m | 3.2 m | 1.83 m x 3.2 m |

The trademarks REALTOR®, REALTORS®, and the REALTOR® logo are controlled by The Canadian Real Estate Association (CREA) and identify real estate professionals who are members of CREA. The trademarks MLS®, Multiple Listing Service® and the associated logos are owned by The Canadian Real Estate Association (CREA) and identify the quality of services provided by real estate professionals who are members of CREA. The trademark DDF® is owned by The Canadian Real Estate Association (CREA) and identifies CREA's Data Distribution Facility (DDF®)
October 05 2026 08:57:12
Toronto Regional Real Estate Board
Union Capital Realty