
200 - 243 Niagara Street Toronto, Ontario M6J 2L7

$3,400 Monthly
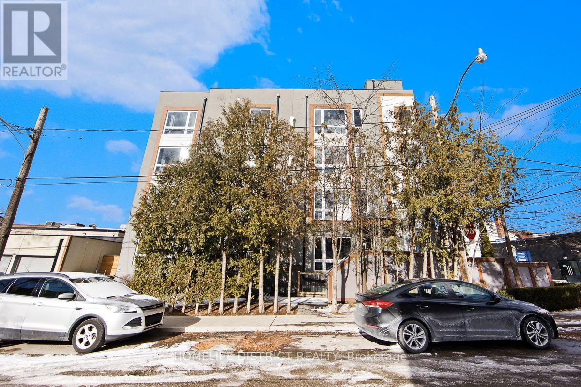
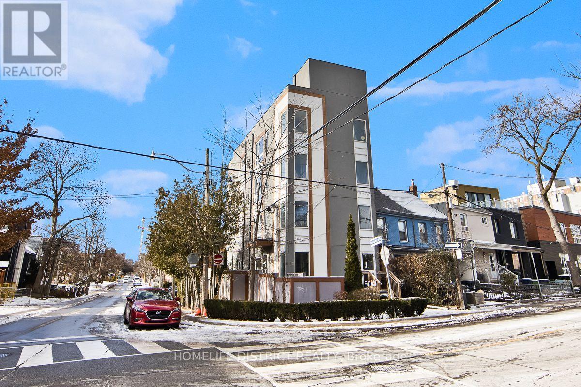
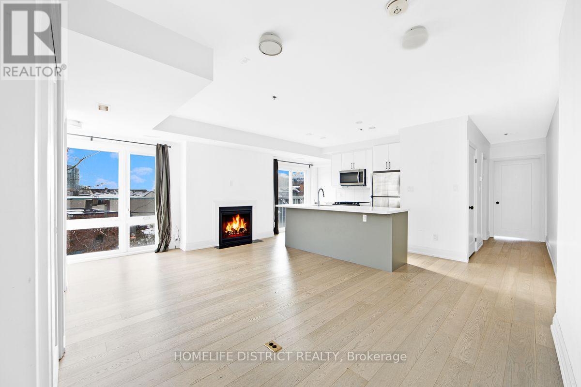
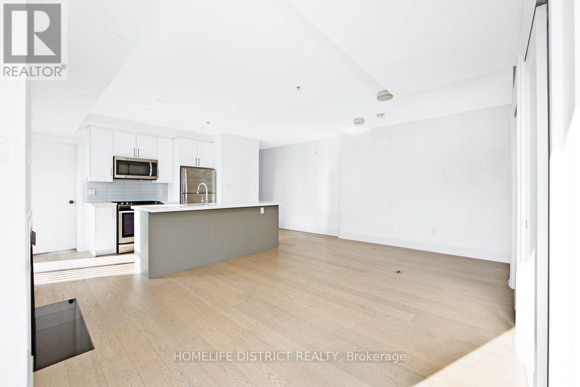
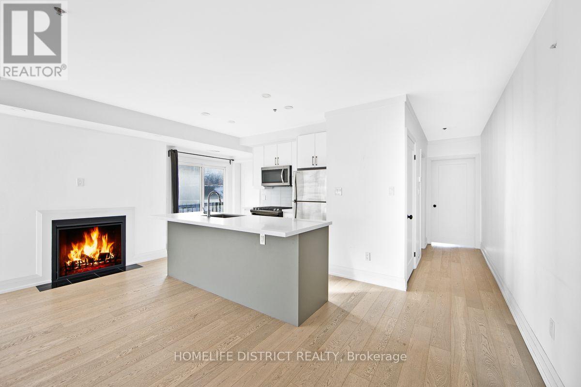
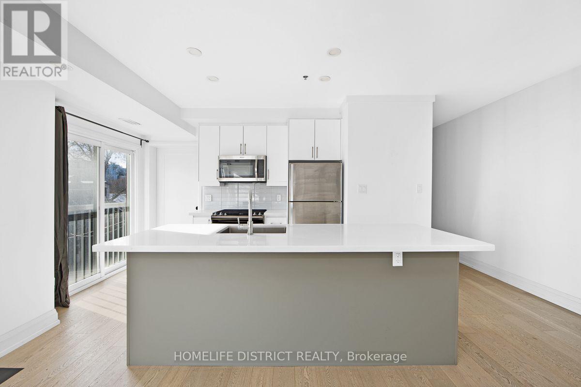
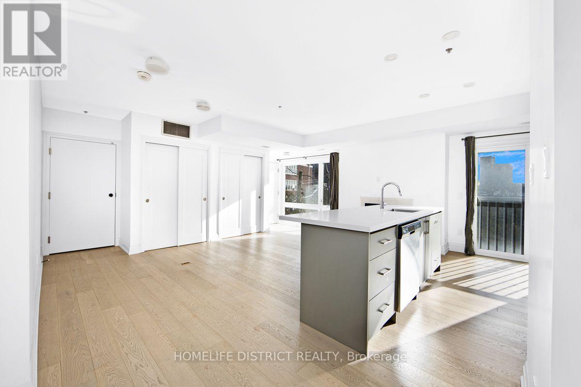
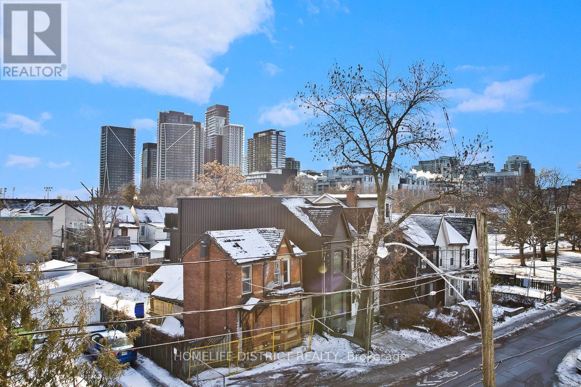
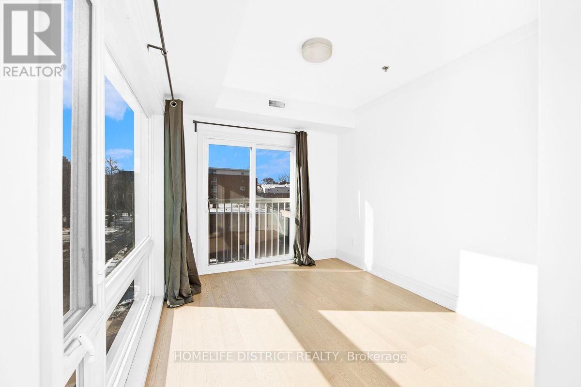
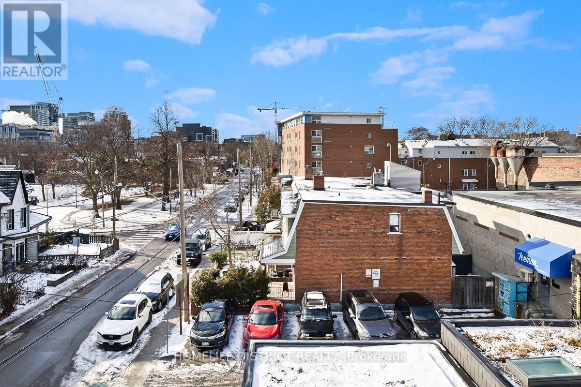
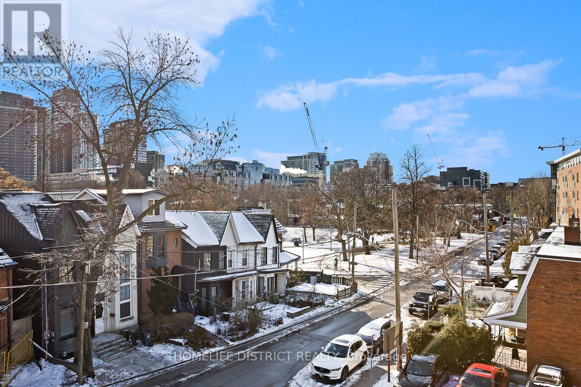
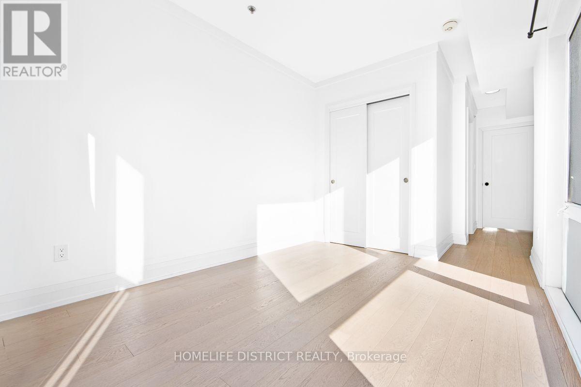
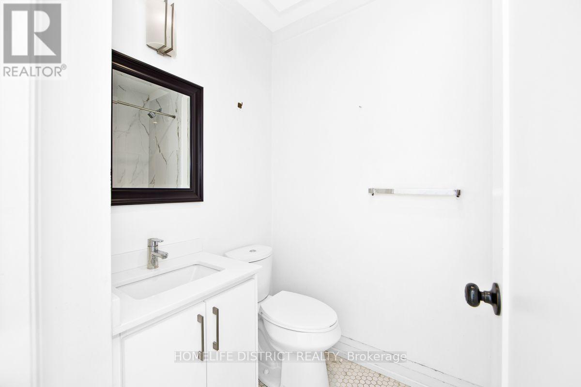
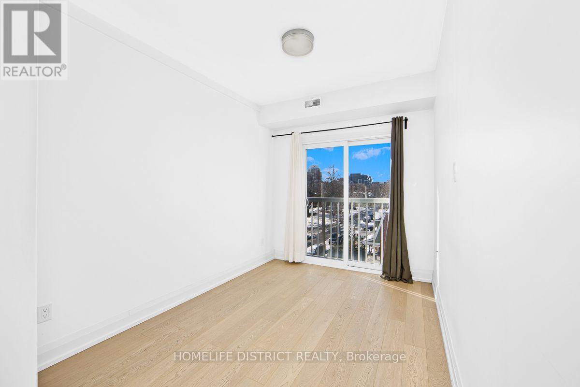
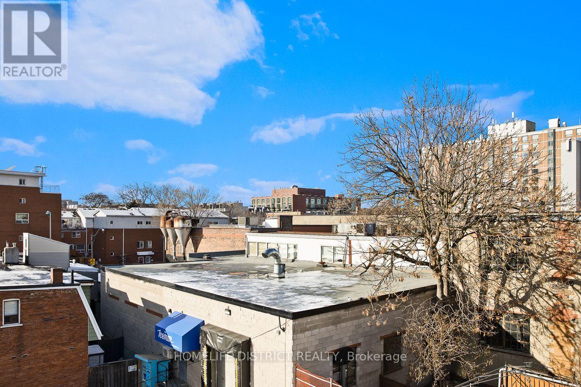
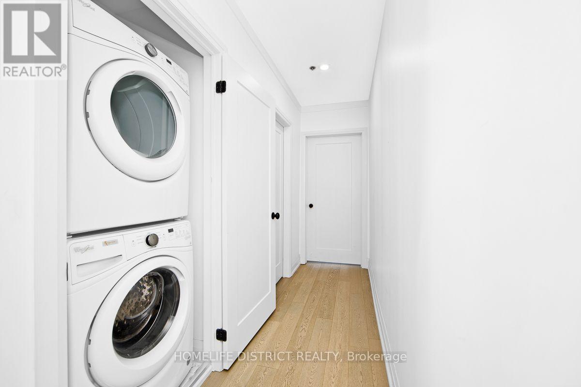
Beautiful Open Concept Boutique Building In Perfect Location In The Heart Of Toronto's King St W And Niagara St. This Exclusive Building Is Limited Only To 4 Units. Easy Access To Unit Along With Ttc Routes, Gardiner, Exhibition Place, Shopping, Trinity Bellwoods And So Much More Nearby. Extras: Stainless Steel Appliances: Fridge, Stove, Dishwasher, Microwave. Extras: Stainless Steel Appliances: Fridge, Stove, Dishwasher, Microwave. 1 garage parking and1 private parking available for extra $200. (id:50787)
Property Details
| MLS® Number | C13864114 |
| Property Type | Multi-family |
| Community Name | Niagara |
| Parking Space Total | 2 |
Building
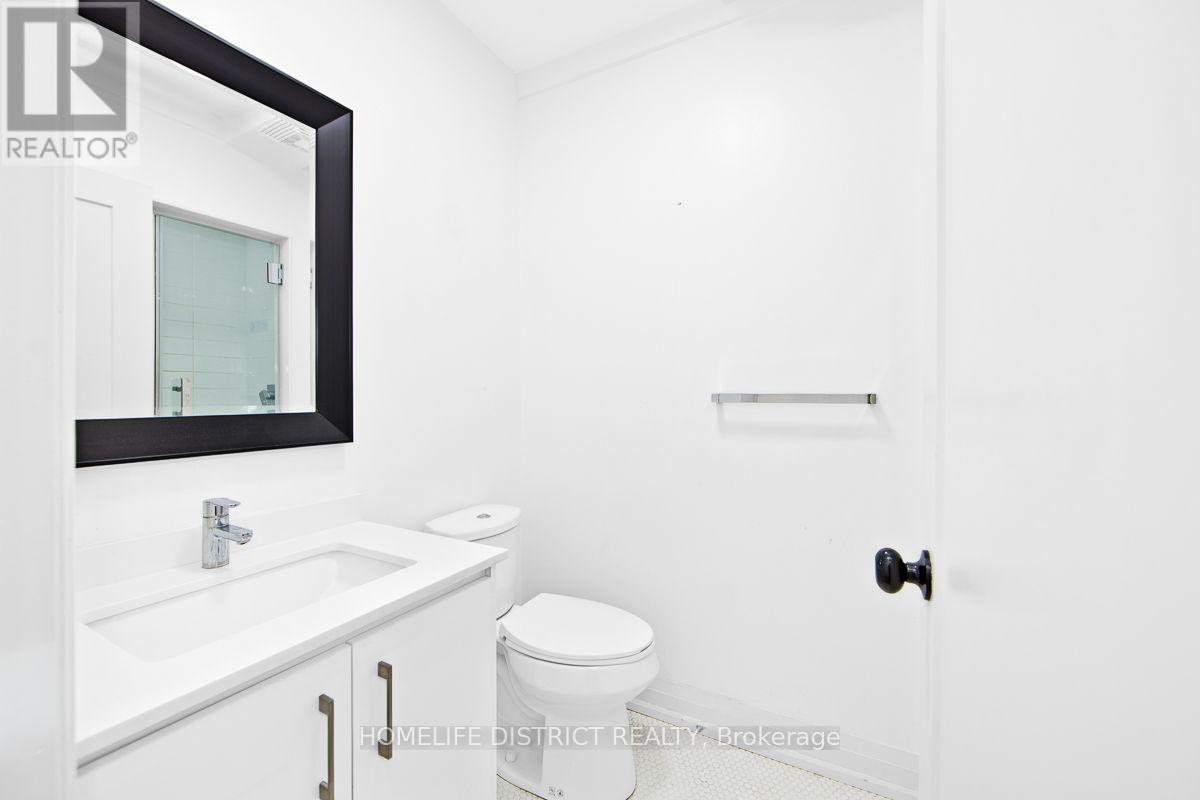
| Bathroom Total | 2 |
| Bedrooms Above Ground | 2 |
| Bedrooms Total | 2 |
| Amenities | Fireplace(s) |
| Basement Type | None |
| Cooling Type | Central Air Conditioning |
| Exterior Finish | Vinyl Siding |
| Fireplace Present | Yes |
| Fireplace Total | 1 |
| Foundation Type | Concrete |
| Heating Fuel | Natural Gas |
| Heating Type | Forced Air |
| Size Interior | 700 - 1,100 Sqft |
| Type | Fourplex |
| Utility Water | Municipal Water |
Parking
| Detached Garage | |
| Garage |
Land
| Acreage | No |
| Sewer | Sanitary Sewer |
| Size Depth | 105 Ft ,9 In |
| Size Frontage | 19 Ft ,10 In |
| Size Irregular | 19.9 X 105.8 Ft |
| Size Total Text | 19.9 X 105.8 Ft|under 1/2 Acre |
Rooms
| Level | Type | Length | Width | Dimensions |
|---|---|---|---|---|
| Flat | Living Room | 5.16 m | 3.2 m | 5.16 m x 3.2 m |
| Flat | Kitchen | 2.7 m | 5.16 m | 2.7 m x 5.16 m |
| Flat | Primary Bedroom | 2.72 m | 3.27 m | 2.72 m x 3.27 m |
| Flat | Bedroom 2 | 2.4 m | 3.27 m | 2.4 m x 3.27 m |
https://www.realtor.ca/real-estate/30366819/200-243-niagara-street-toronto-niagara-niagara

The trademarks REALTOR®, REALTORS®, and the REALTOR® logo are controlled by The Canadian Real Estate Association (CREA) and identify real estate professionals who are members of CREA. The trademarks MLS®, Multiple Listing Service® and the associated logos are owned by The Canadian Real Estate Association (CREA) and identify the quality of services provided by real estate professionals who are members of CREA. The trademark DDF® is owned by The Canadian Real Estate Association (CREA) and identifies CREA's Data Distribution Facility (DDF®)
October 05 2026 08:57:12
Toronto Regional Real Estate Board
Homelife District Realty