
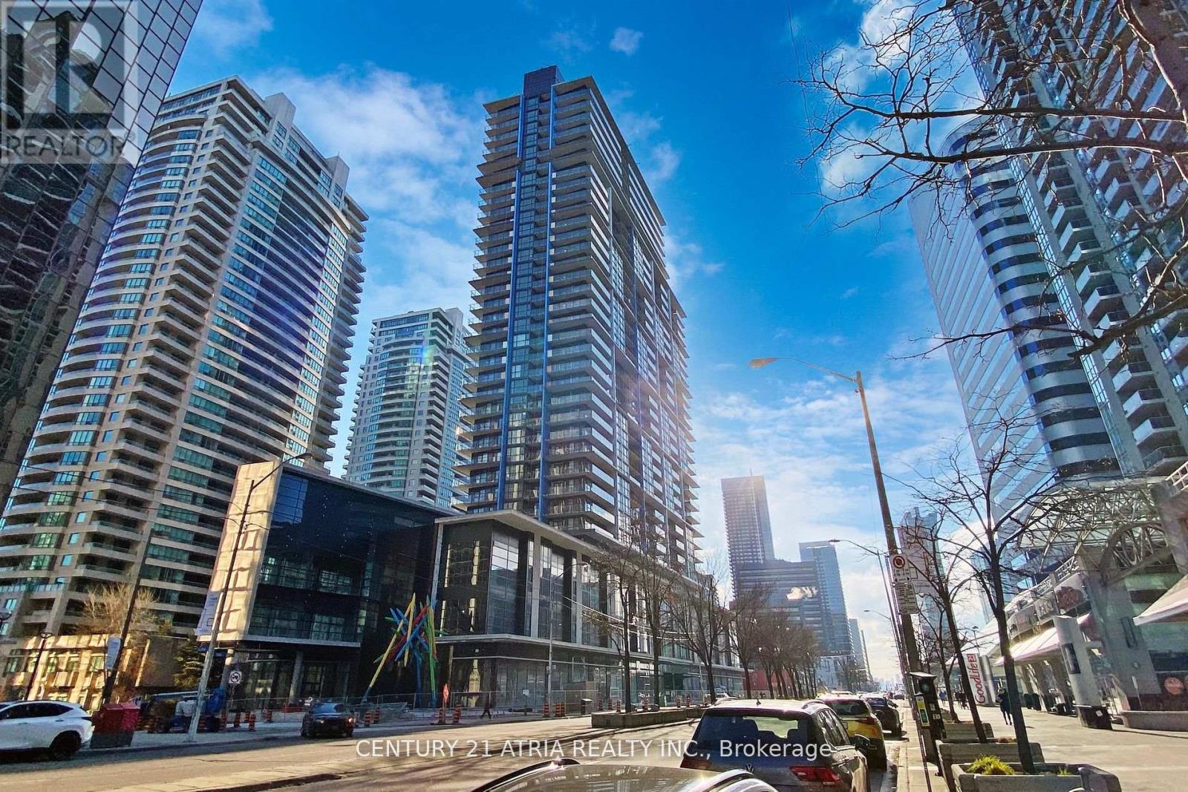
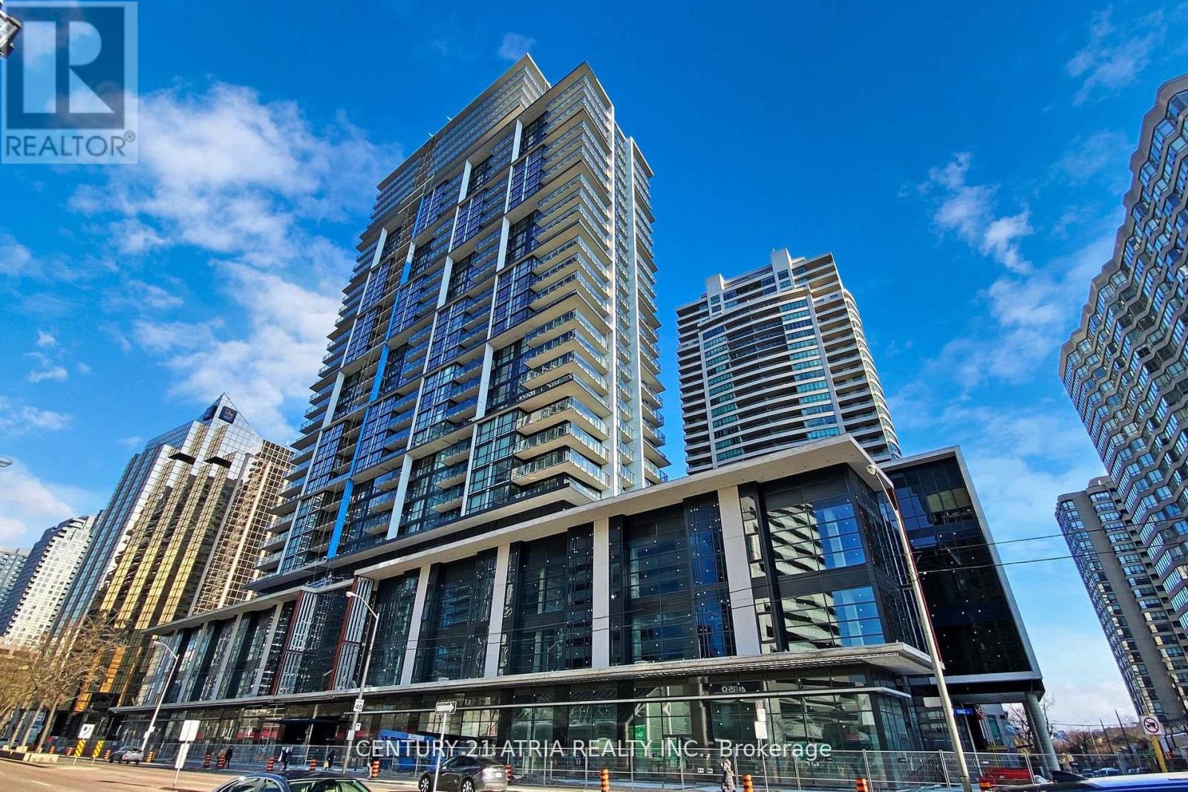
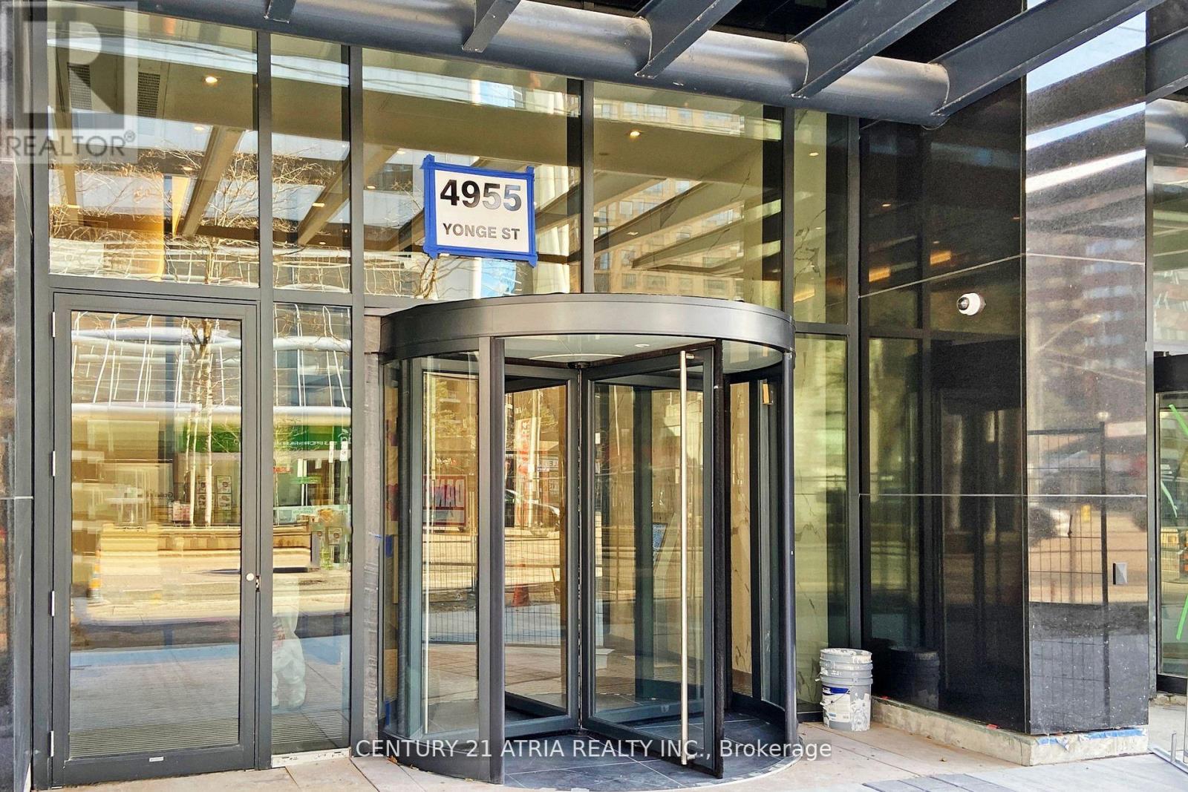
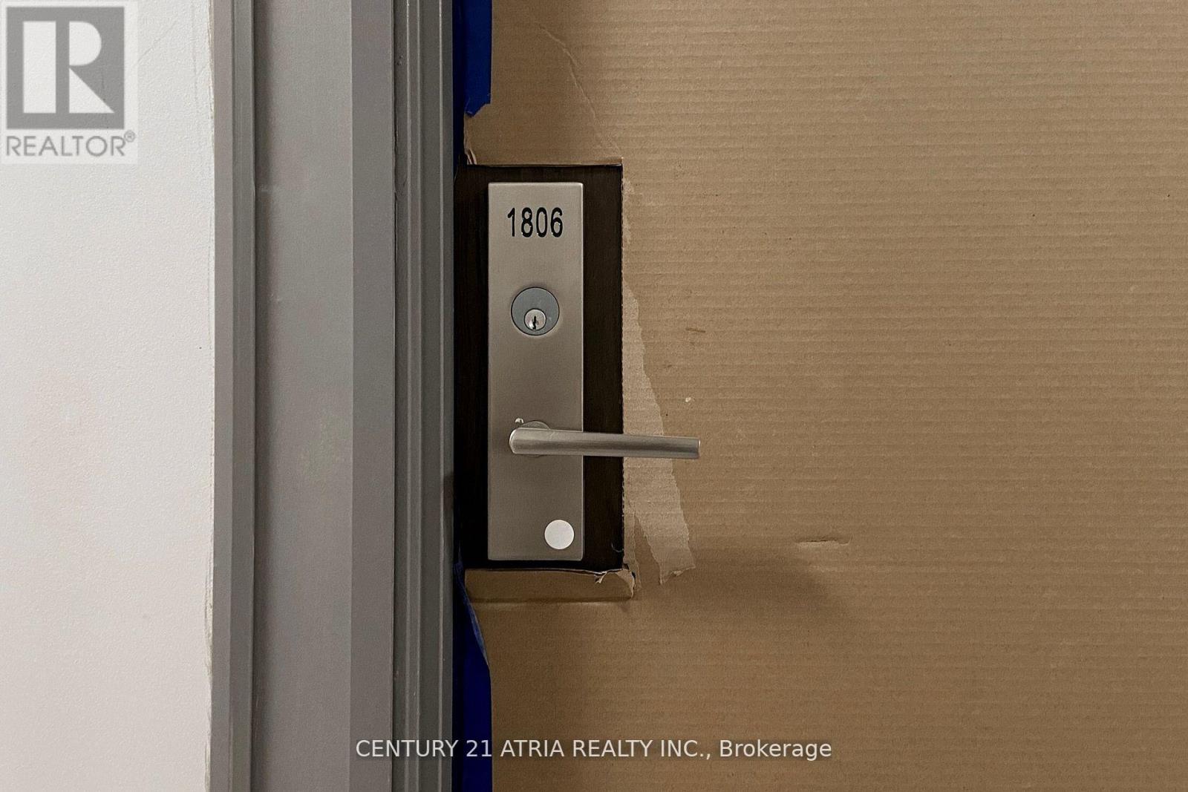
1806 - 4955 Yonge Street Toronto, Ontario M2N 5N6

$3,800 Monthly
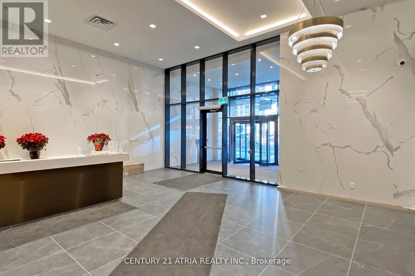
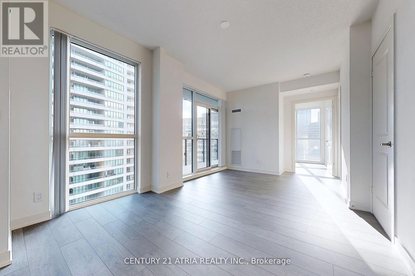
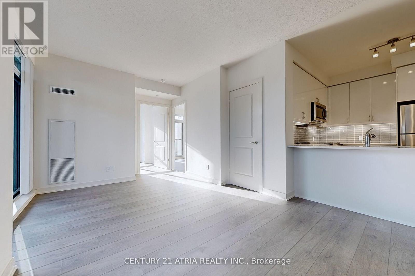
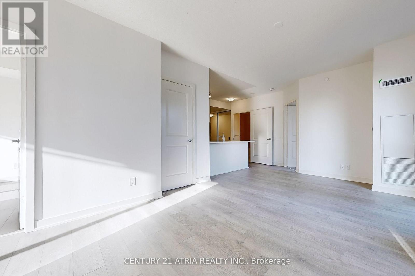
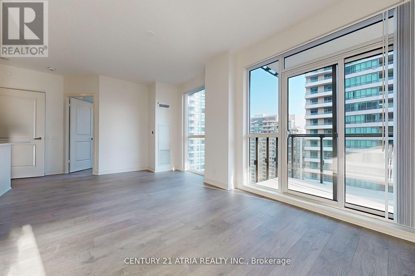
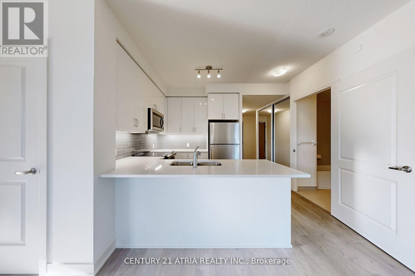
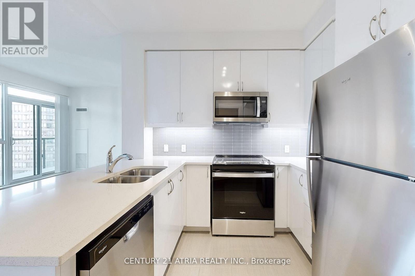
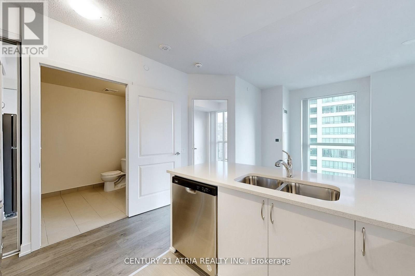
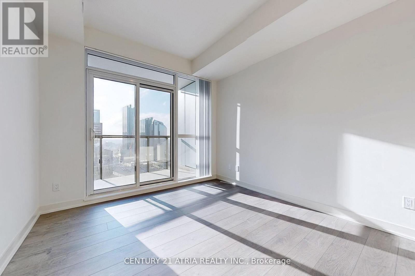
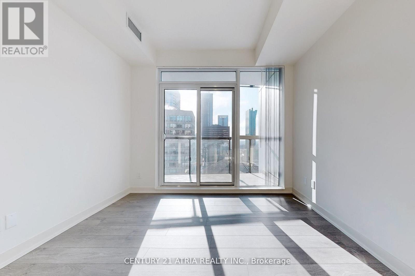
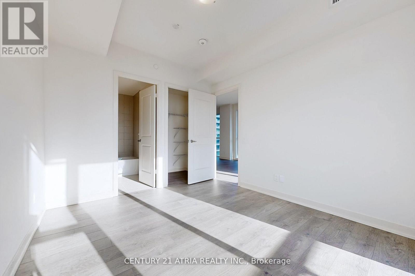
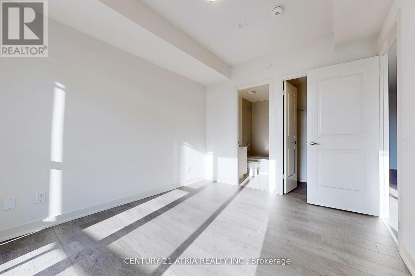
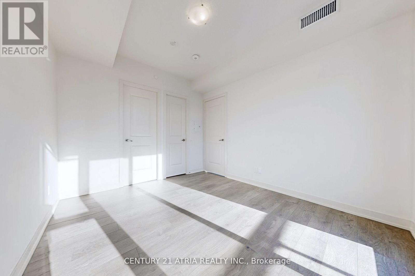
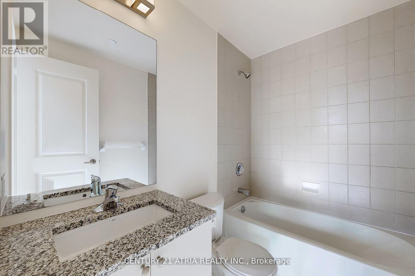
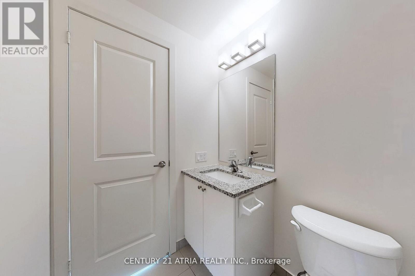
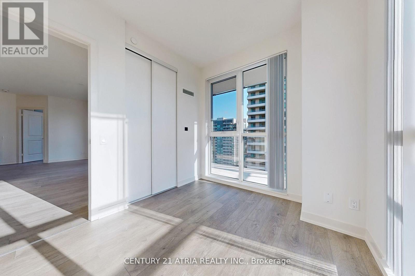
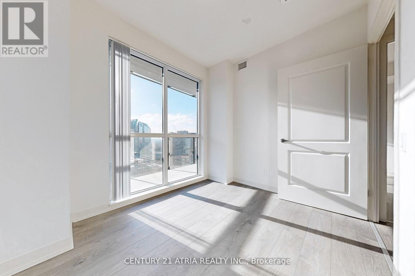
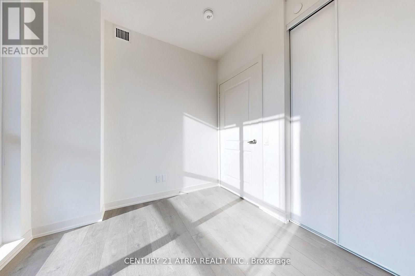
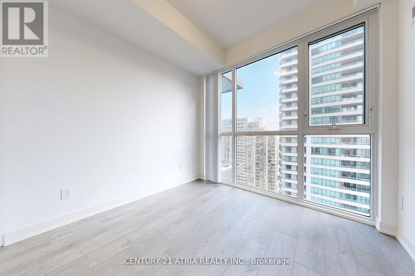
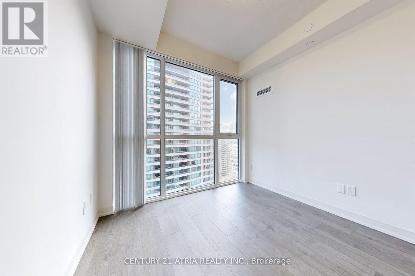
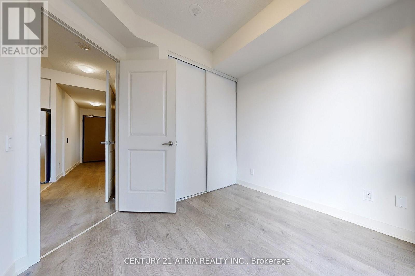
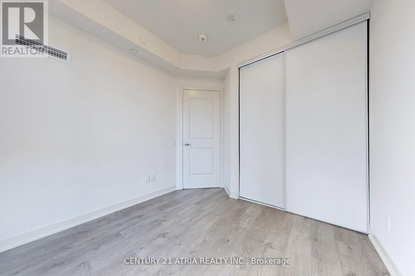
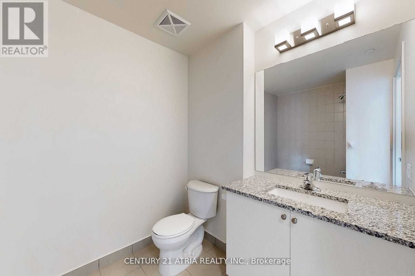
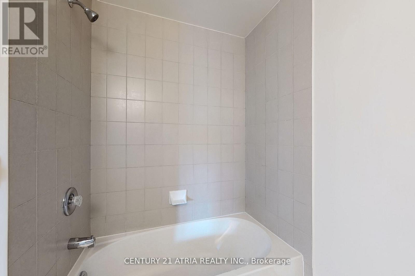
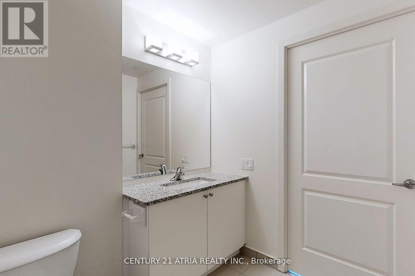
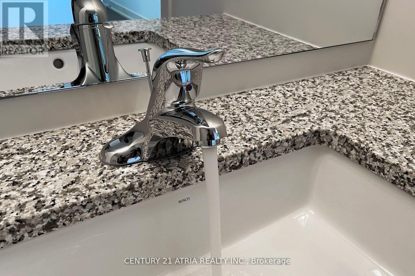
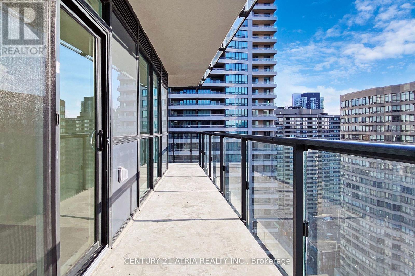
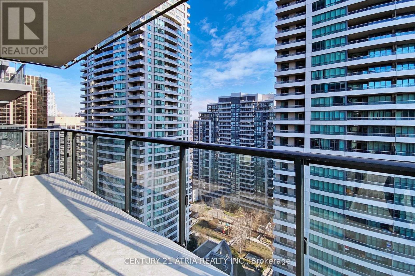
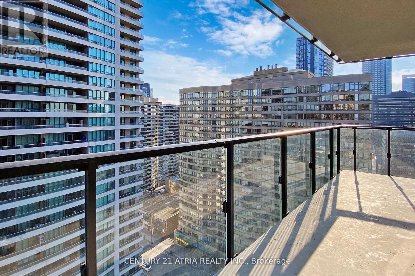
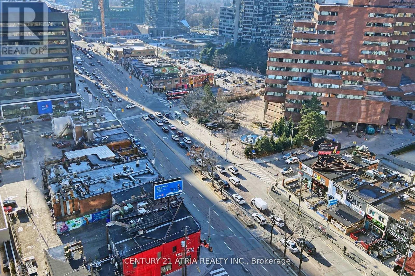
Experience luxury living at this brand-new, southeast-facing 3-bedroom, 2-bath condo at Yonge & Sheppard. Featuring a spacious layout, a balcony with stunning views, and a modern kitchen with granite countertops, stainless steel appliances, and 9' ceilings, this home offers refine delegance.Enjoy world-class amenities, including a fitness center, party rooms, a movie theater,games room,outdoor lounge, and BBQ areas. Located steps from Sheppard Subway, top schools,parks, dining,Loblaws, and North York Centre where convenience meets sophistication! (id:50787)
Property Details
| MLS® Number | C13864152 |
| Property Type | Single Family |
| Community Name | Willowdale East |
| Amenities Near By | Park, Schools |
| Community Features | Pets Allowed With Restrictions |
| Features | Balcony |
| Parking Space Total | 1 |
Building
| Bathroom Total | 2 |
| Bedrooms Above Ground | 3 |
| Bedrooms Total | 3 |
| Amenities | Storage - Locker |
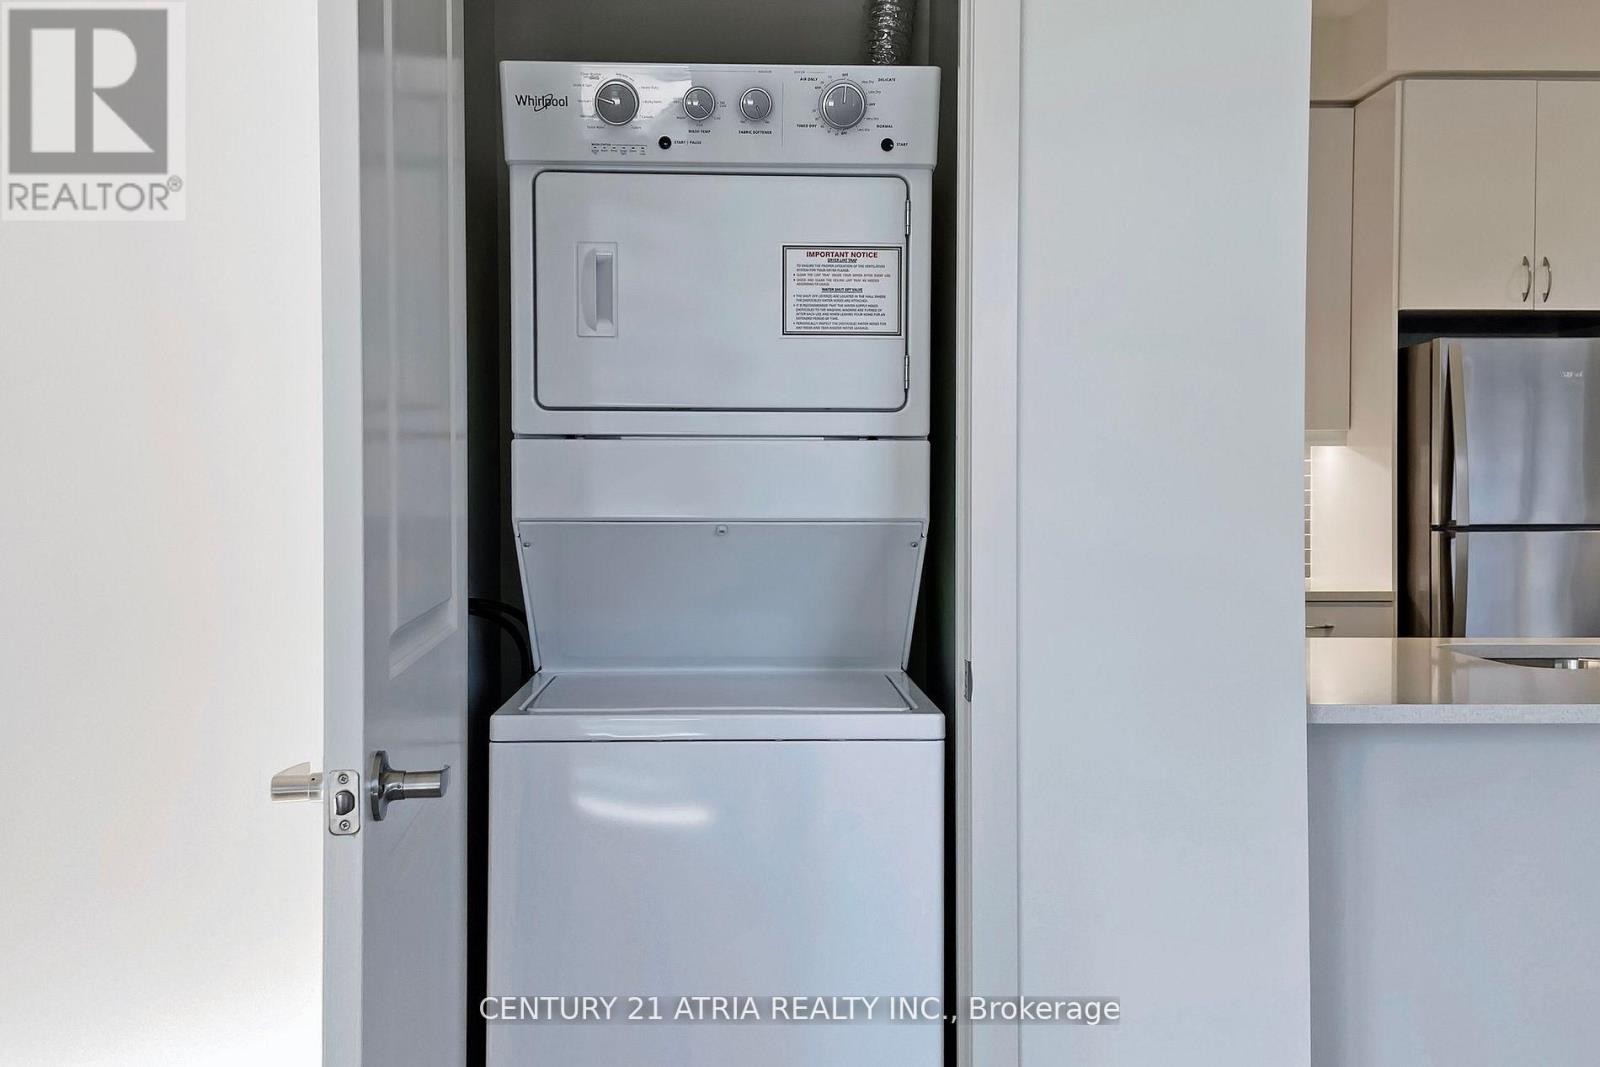
| Appliances | Dishwasher, Dryer, Microwave, Stove, Washer, Window Coverings, Refrigerator |
| Basement Type | None |
| Cooling Type | Central Air Conditioning |
| Exterior Finish | Concrete |
| Flooring Type | Laminate |
| Foundation Type | Unknown |
| Heating Fuel | Natural Gas |
| Heating Type | Forced Air |
| Size Interior | 900 - 999 Sqft |
| Type | Apartment |
Parking
| Underground | |
| Garage |
Land
| Acreage | No |
| Land Amenities | Park, Schools |
Rooms
| Level | Type | Length | Width | Dimensions |
|---|---|---|---|---|
| Flat | Living Room | Measurements not available | ||
| Flat | Dining Room | Measurements not available | ||
| Flat | Kitchen | Measurements not available | ||
| Flat | Primary Bedroom | Measurements not available | ||
| Flat | Bedroom 2 | Measurements not available | ||
| Flat | Bedroom 3 | Measurements not available |

The trademarks REALTOR®, REALTORS®, and the REALTOR® logo are controlled by The Canadian Real Estate Association (CREA) and identify real estate professionals who are members of CREA. The trademarks MLS®, Multiple Listing Service® and the associated logos are owned by The Canadian Real Estate Association (CREA) and identify the quality of services provided by real estate professionals who are members of CREA. The trademark DDF® is owned by The Canadian Real Estate Association (CREA) and identifies CREA's Data Distribution Facility (DDF®)
October 05 2026 08:57:12
Toronto Regional Real Estate Board
Century 21 Atria Realty Inc.