
816 Beatrice Street E Oshawa, Ontario L1K 2H7

$788,800
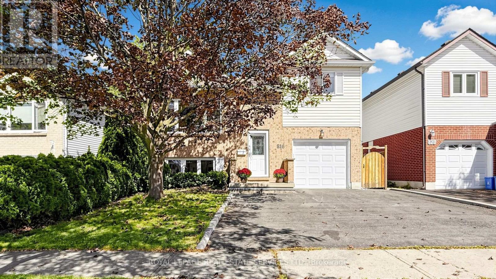
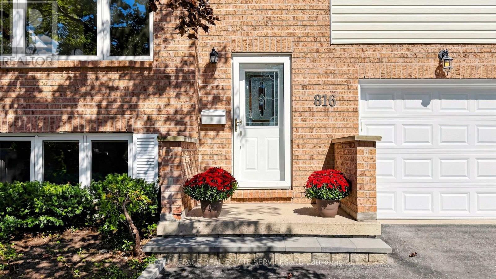
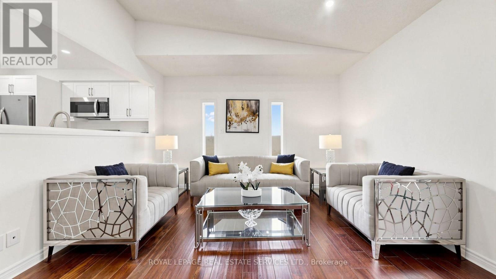
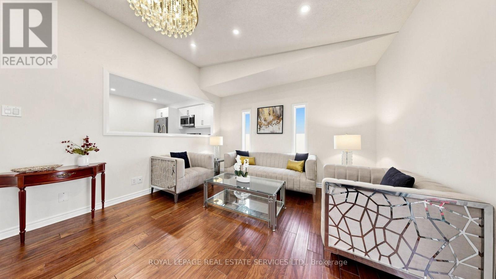
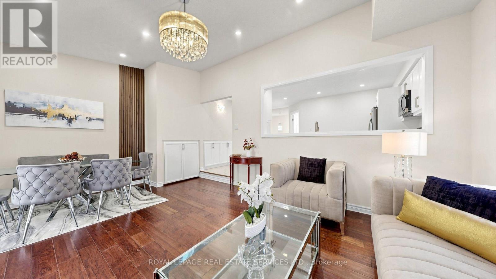
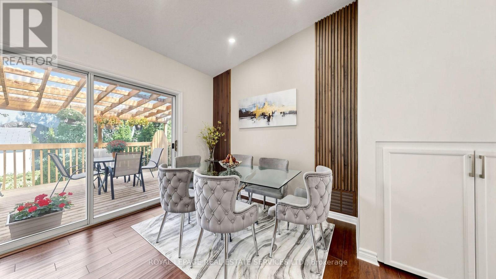
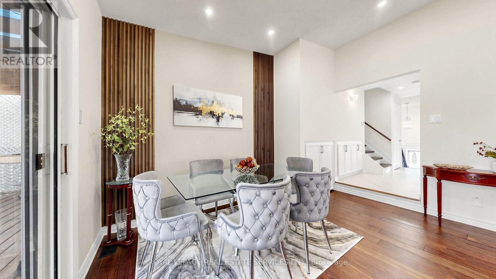
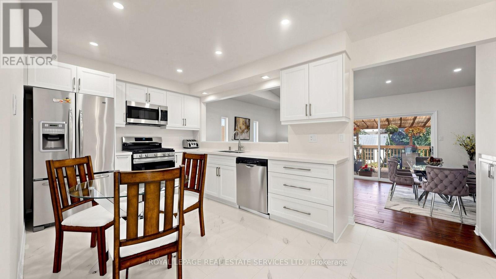
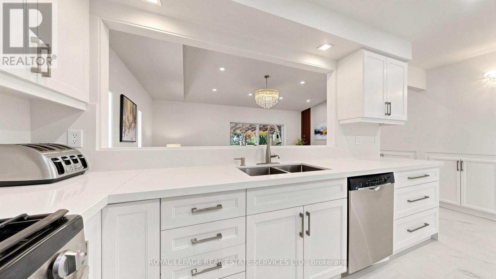
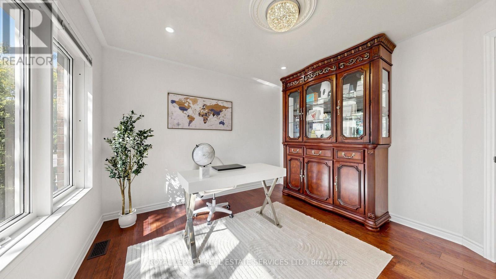
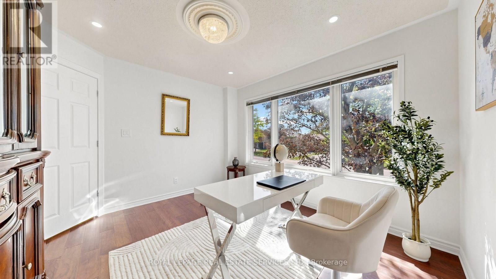
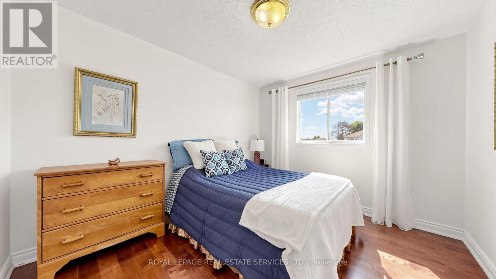
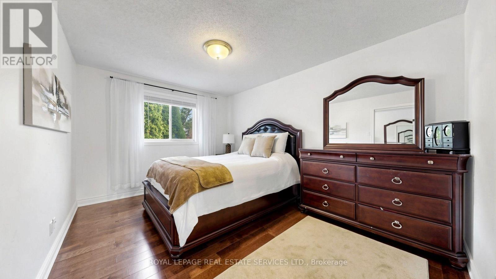
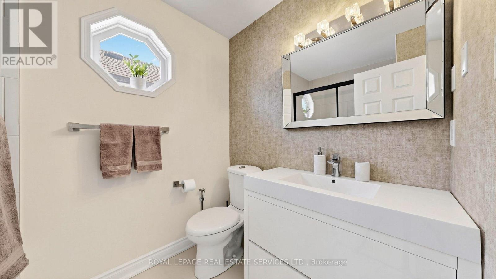
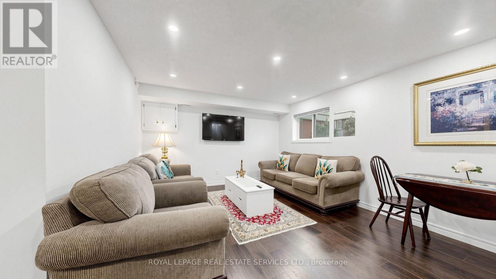
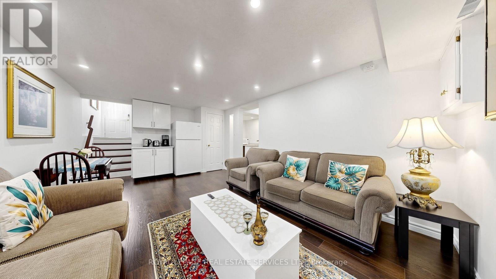
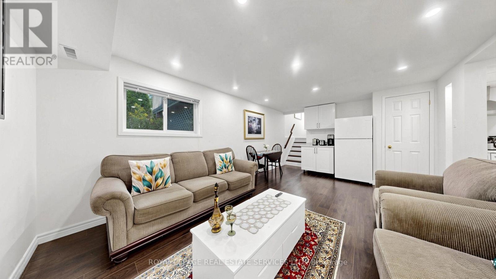
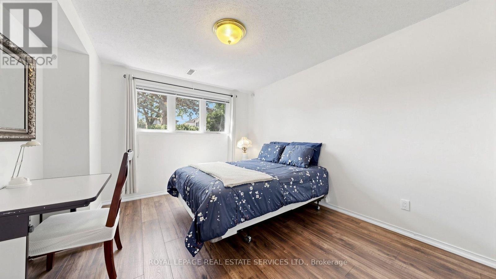
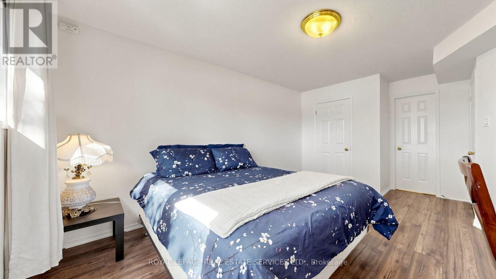
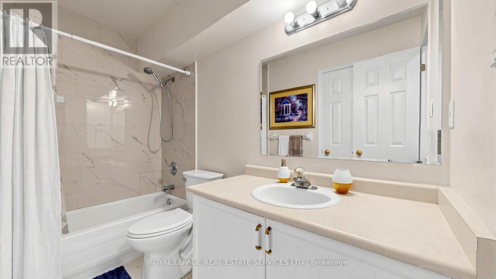
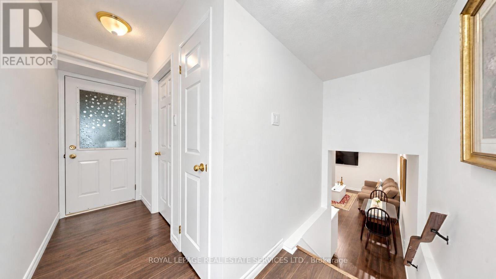
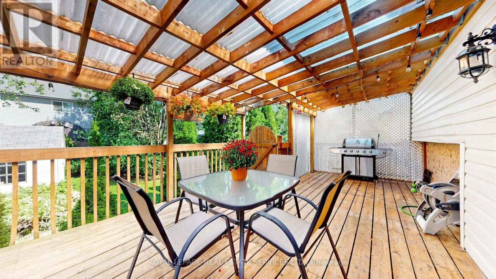
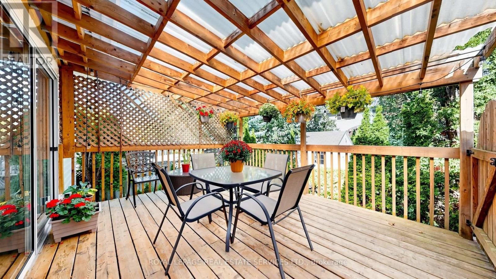
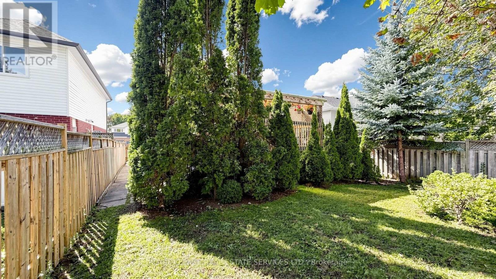
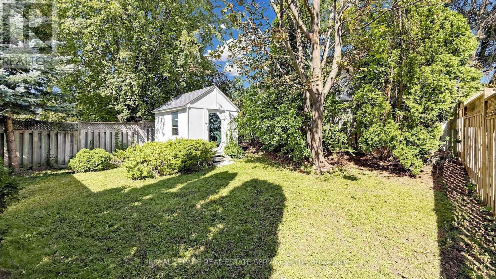
Newly Renovated 3+1 Bedroom Home | Bright In-Law Suite with Separate Entrance | Large Beautiful Deck with a Covered Pergola. Welcome to 816 Beatrice St E! Newly renovated and beautifully maintained, this move-in readyhome offers generous living space, modern updates and exceptional entertaining areas in adesirable, family-friendly Oshawa neighbourhood.BRIGHT & SPACIOUS: Abundant natural light creates a warm, inviting atmosphere. Three bedroomsprovide comfortable space for the family, while generous living areas are ideal for everydayrelaxation and memorable gatherings.LOWER-LEVEL IN-LAW SUITE: A bright, versatile space featuring an additional bedroom and bigwindows that welcome plenty of natural light. Perfect for extended family or guests, with aseparate exterior entrance and an access door to the garage for added convenience.BEAUTIFUL LARGE DECK: Walk out directly from the living room onto an impressive deck, creatinga seamless connection between indoor comfort and outdoor enjoyment. Ideal for summer barbecues,outdoor dining, entertaining friends or unwinding after a busy day.FAMILY-FRIENDLY LOCATION: Close to schools, parks, shopping plazas, grocery stores, restaurantsand public transit. Enjoy convenient access to Oshawa Centre, the university and gyms, plus anearby dog park and conservation area for outdoor recreation.With fresh renovations, flexible living space and wonderful indoor-outdoor entertaining, thiswelcoming home is ready for your next chapter. Book your showing today! (id:50787)
Open House
This property has open houses!
2:00 pm
Ends at:4:00 pm
2:00 pm
Ends at:4:00 pm
Property Details
| MLS® Number | E13863666 |
| Property Type | Single Family |
| Community Name | Pinecrest |
| Equipment Type | Water Heater |
| Features | Carpet Free, In-law Suite |
| Parking Space Total | 4 |
| Rental Equipment Type | Water Heater |
| Structure | Deck |
Building
| Bathroom Total | 2 |
| Bedrooms Above Ground | 3 |
| Bedrooms Below Ground | 1 |
| Bedrooms Total | 4 |
| Age | 16 To 30 Years |
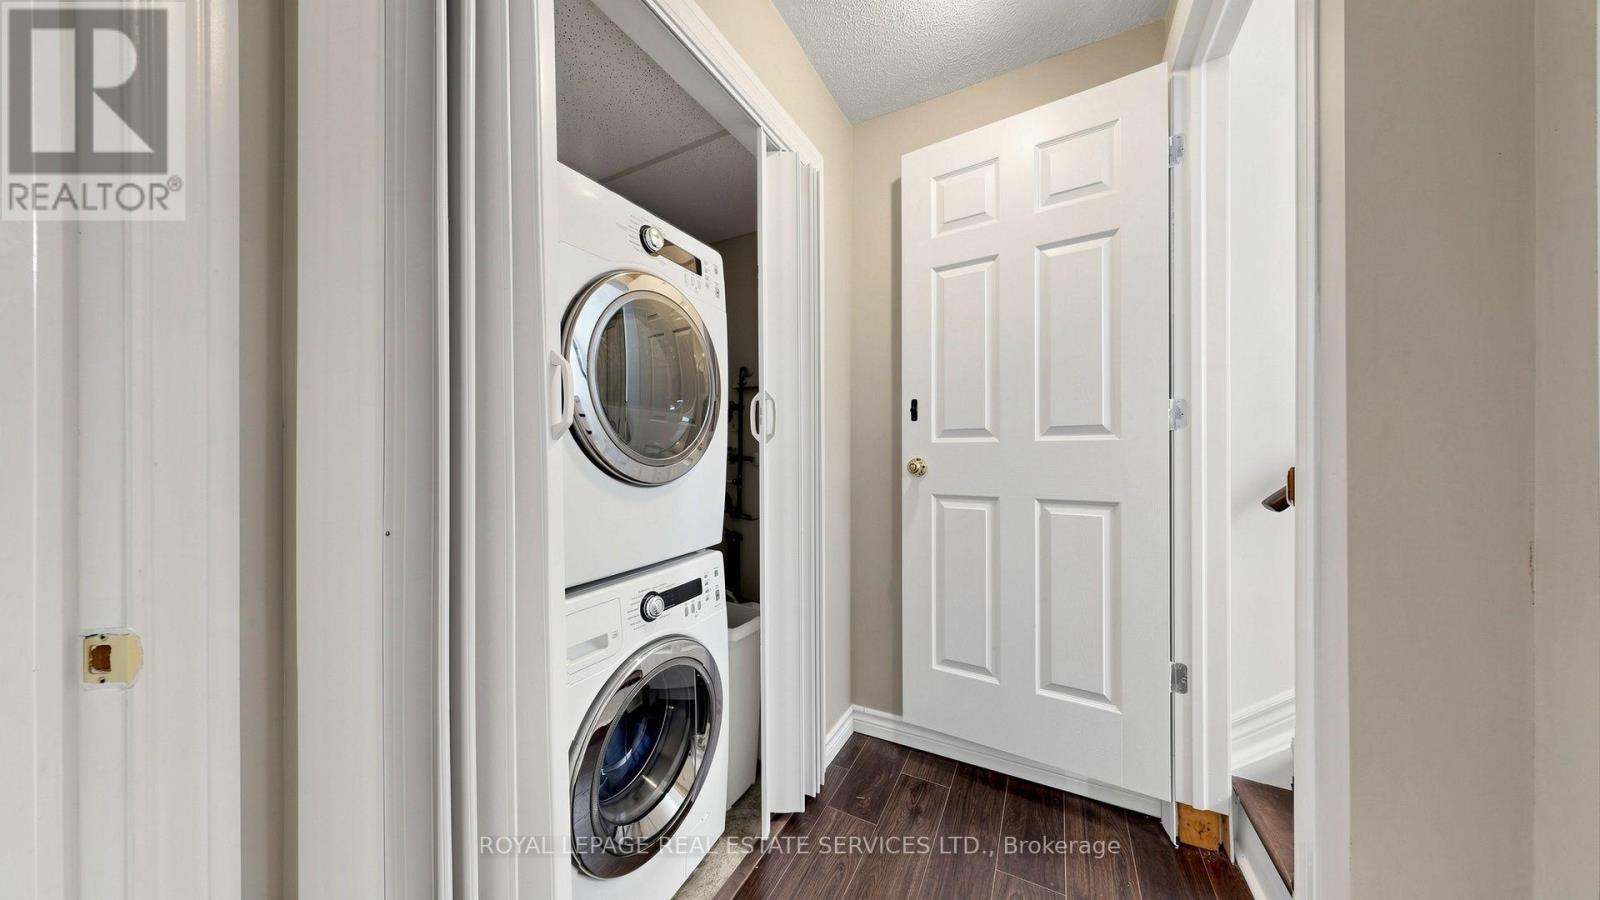
| Appliances | Garage Door Opener Remote(s), Water Heater, Blinds, Dishwasher, Dryer, Garage Door Opener, Stove, Washer, Two Refrigerators |
| Basement Development | Finished |
| Basement Features | Apartment In Basement, Walk Out, Separate Entrance |
| Basement Type | N/a, N/a (finished), Full, N/a |
| Construction Style Attachment | Detached |
| Construction Style Split Level | Sidesplit |
| Cooling Type | Central Air Conditioning |
| Exterior Finish | Brick |
| Flooring Type | Hardwood, Laminate |
| Foundation Type | Concrete |
| Heating Fuel | Natural Gas |
| Heating Type | Forced Air |
| Size Interior | 1,100 - 1,500 Sqft |
| Type | House |
| Utility Water | Municipal Water |
Parking
| Garage |
Land
| Acreage | No |
| Sewer | Sanitary Sewer |
| Size Depth | 108 Ft ,1 In |
| Size Frontage | 41 Ft ,10 In |
| Size Irregular | 41.9 X 108.1 Ft |
| Size Total Text | 41.9 X 108.1 Ft |
Rooms
| Level | Type | Length | Width | Dimensions |
|---|---|---|---|---|
| Lower Level | Bedroom 4 | 3.95 m | 3.48 m | 3.95 m x 3.48 m |
| Lower Level | Family Room | 5.14 m | 3.67 m | 5.14 m x 3.67 m |
| Lower Level | Kitchen | 4 m | 2 m | 4 m x 2 m |
| Main Level | Kitchen | 5.08 m | 2.85 m | 5.08 m x 2.85 m |
| Main Level | Living Room | 3.31 m | 4.18 m | 3.31 m x 4.18 m |
| Main Level | Dining Room | 2.5 m | 4.18 m | 2.5 m x 4.18 m |
| Main Level | Bedroom 3 | 3.62 m | 3.48 m | 3.62 m x 3.48 m |
| Upper Level | Primary Bedroom | 4.28 m | 3.1 m | 4.28 m x 3.1 m |
| Upper Level | Bedroom 2 | 3.11 m | 3.48 m | 3.11 m x 3.48 m |
https://www.realtor.ca/real-estate/30366469/816-beatrice-street-e-oshawa-pinecrest-pinecrest

The trademarks REALTOR®, REALTORS®, and the REALTOR® logo are controlled by The Canadian Real Estate Association (CREA) and identify real estate professionals who are members of CREA. The trademarks MLS®, Multiple Listing Service® and the associated logos are owned by The Canadian Real Estate Association (CREA) and identify the quality of services provided by real estate professionals who are members of CREA. The trademark DDF® is owned by The Canadian Real Estate Association (CREA) and identifies CREA's Data Distribution Facility (DDF®)
October 05 2026 07:58:00
Toronto Regional Real Estate Board
Royal LePage Real Estate Services Ltd.