
1208 - 55 Charles Street E Toronto, Ontario M4Y 1S9

$2,500 Monthly
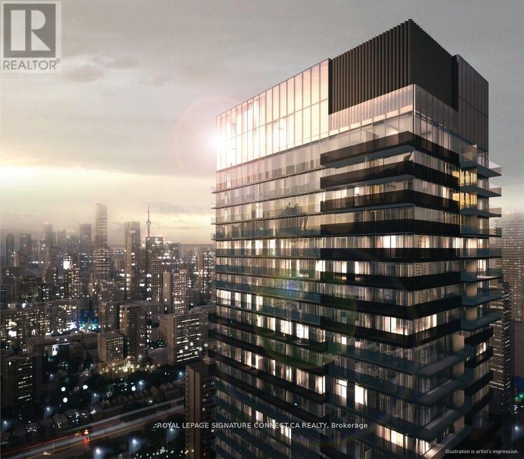
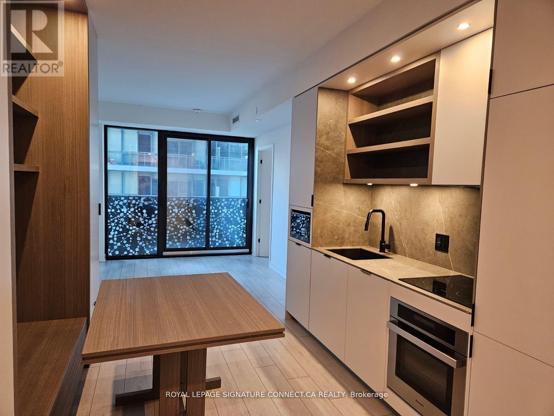
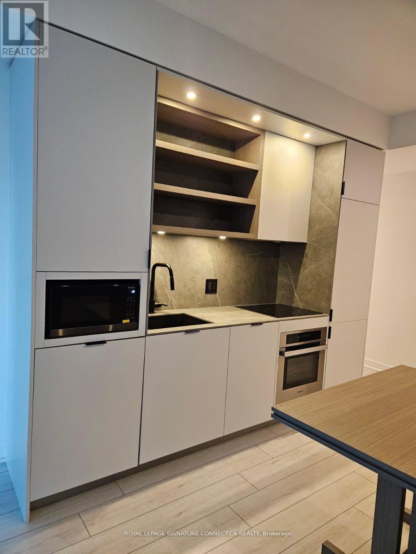
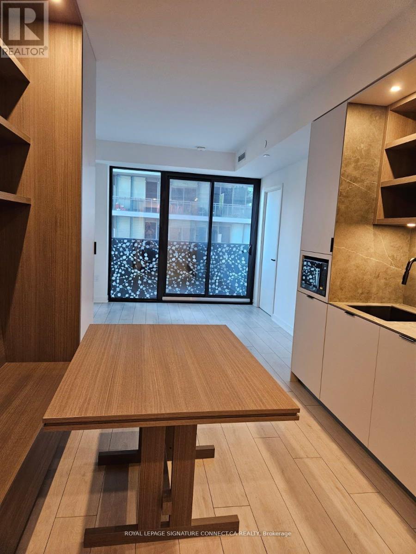
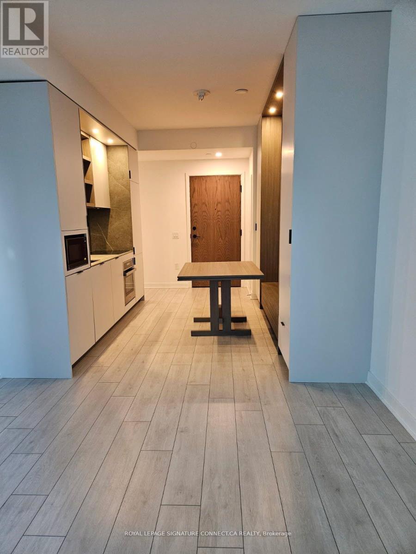
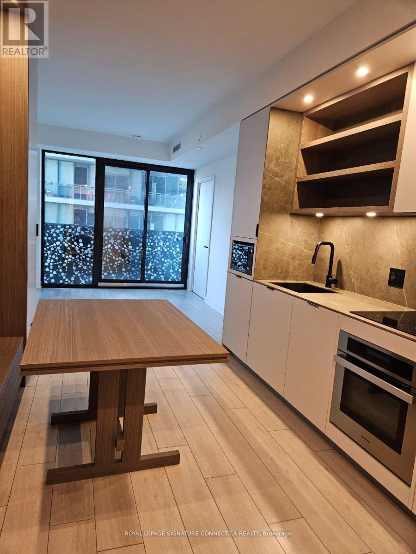
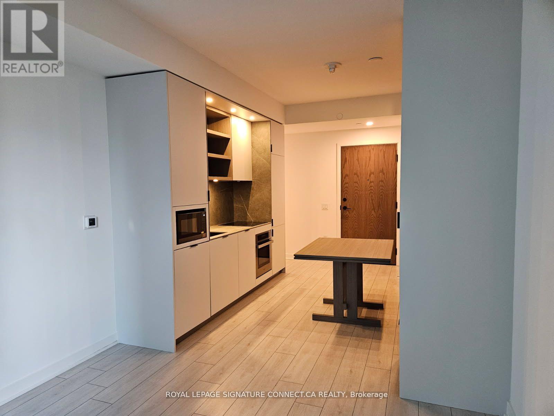
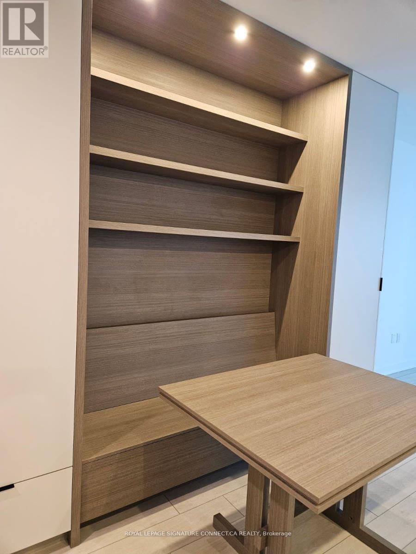
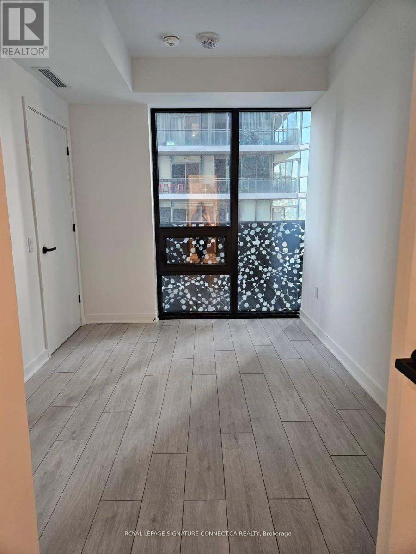
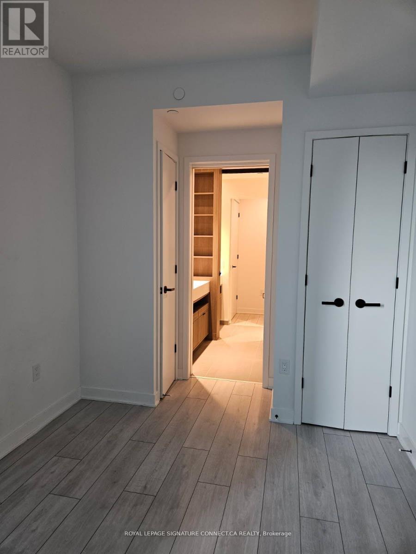
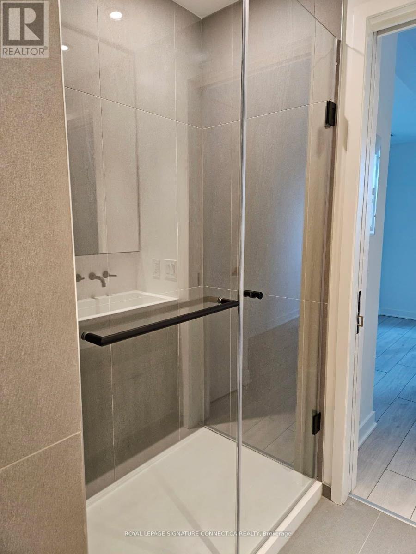
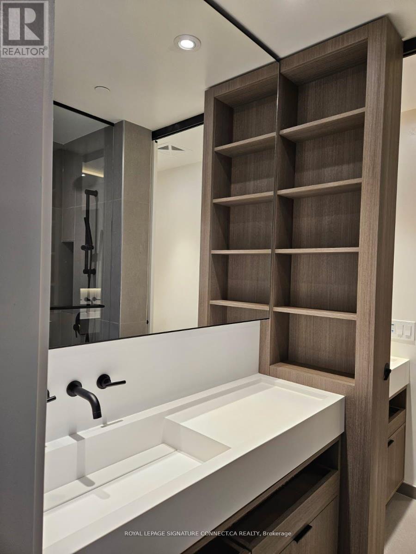
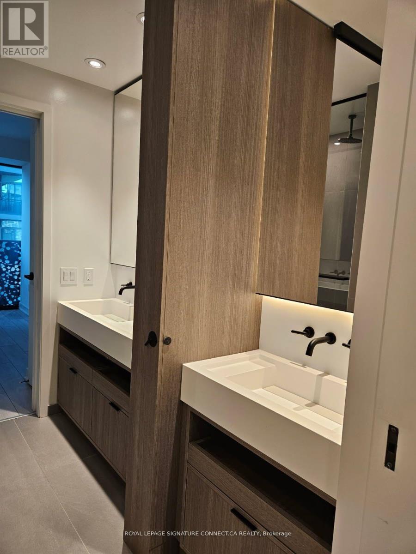
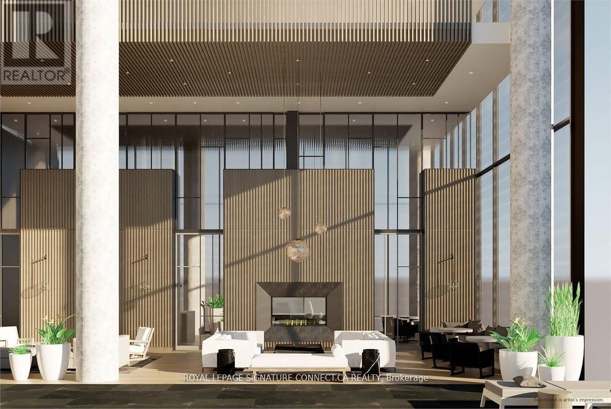
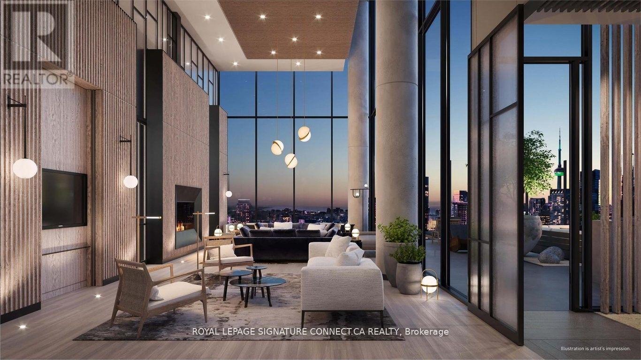
Luxury Living At 55C In The Heart Of Bloor-Yorkville! This Modern 1-Bedroom Suite Offers AnIntelligently Designed Layout Featuring A Custom Built-In Hardwood Dining Table & Integrated Shelves-Maximizing Both Style & Functionality. Enjoy A Sleek, Contemporary Kitchen Complete With High-End Built-In Appliances & Modern Cabinetry, A Spacious Master Bedroom, And AConvenient Pass-Through Washroom. Premium Building Amenities Include 24-Hr Concierge, A State-Of-The-Art Fitness Centre, Yoga Studio, Co-Working Spaces, Pet Spa, And The Top-Floor Rooftop "C-Lounge" Featuring Indoor/Outdoor Dining & Panoramic Views. Unbeatable Location-Steps To Yonge & Bloor Subway Station, World-Class Shopping On Bloor Street, Fine Dining, U of T, And The Vibrant Yorkville District. Shades are installed in the living/dining area and bedroom. Move-In Ready Luxury! (id:50787)
Property Details
| MLS® Number | C13863326 |
| Property Type | Single Family |
| Community Name | Church-Yonge Corridor |
| Amenities Near By | Hospital, Park, Public Transit, Schools, Place Of Worship |
| Community Features | Pets Allowed With Restrictions |
| Features | Balcony, Carpet Free |
Building
| Bathroom Total | 1 |
| Bedrooms Above Ground | 1 |
| Bedrooms Total | 1 |
| Age | 0 To 5 Years |
| Amenities | Security/concierge, Exercise Centre, Party Room |
| Basement Type | None |
| Cooling Type | Central Air Conditioning |
| Exterior Finish | Concrete |
| Flooring Type | Laminate |
| Heating Fuel | Natural Gas |
| Heating Type | Forced Air |
| Size Interior | 500 - 599 Sqft |
| Type | Apartment |
Parking
| Underground | |
| Garage |
Land
| Acreage | No |
| Land Amenities | Hospital, Park, Public Transit, Schools, Place Of Worship |
Rooms
| Level | Type | Length | Width | Dimensions |
|---|---|---|---|---|
| Main Level | Kitchen | 4.16 m | 2.46 m | 4.16 m x 2.46 m |
| Main Level | Dining Room | 4.16 m | 2.46 m | 4.16 m x 2.46 m |
| Main Level | Living Room | 3.37 m | 3.09 m | 3.37 m x 3.09 m |
| Main Level | Primary Bedroom | 3.911 m | 2.64 m | 3.911 m x 2.64 m |

The trademarks REALTOR®, REALTORS®, and the REALTOR® logo are controlled by The Canadian Real Estate Association (CREA) and identify real estate professionals who are members of CREA. The trademarks MLS®, Multiple Listing Service® and the associated logos are owned by The Canadian Real Estate Association (CREA) and identify the quality of services provided by real estate professionals who are members of CREA. The trademark DDF® is owned by The Canadian Real Estate Association (CREA) and identifies CREA's Data Distribution Facility (DDF®)
October 05 2026 09:28:19
Toronto Regional Real Estate Board
Royal LePage Signature Connect.ca Realty