
1503 - 5105 Hurontario Street Mississauga, Ontario L4Z 0C9

$2,299 Monthly
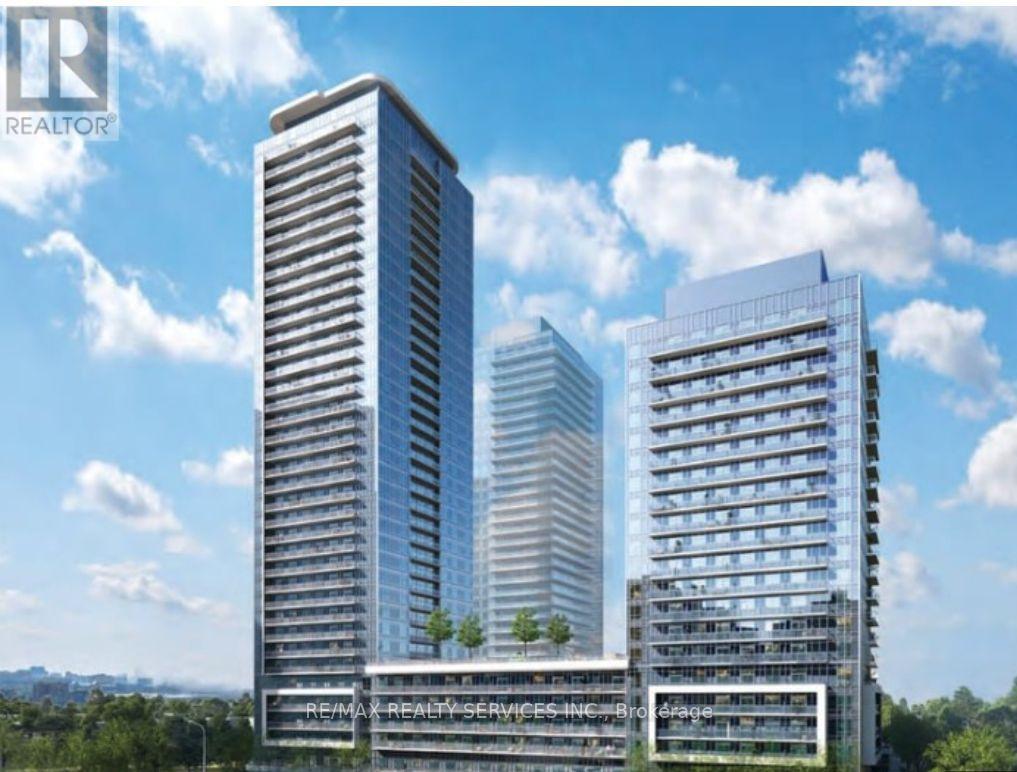
A rare find and an absolute showstopper! One year old 1 bedroom plus den, 1 washroom higher-floor suite at the iconic Canopy Towers offer urban living at its finest. Filled natural light and highlighted by soaring ceilings and stunning views, this bright and spacious home features an open concept design that seamlessly blends modern living and dining areas. The chef-inspired kitchen is a true centerpiece, finished with sleek quartz countertops, elegant valence lighting, and premium appliances perfect for cooking and entertaining. Additional convenience include ensuite laundry and a private balcony, providing the ideal space to relax and unwind. Perfectly situated just minutes from HWY 403, Square One , Sheridan College, The University Of Toronto Mississauga, major transit options, and the upcoming Hurontario LRT, this residence offers unmatched accessibility. Welcoming to all, from newcomers and students to those with no or low credit or unique circumstances, this home presents an incredible opportunity. Don't miss your chance to live in this stunning showpiece -- opportunities like this won't last long! (id:50787)
Property Details
| MLS® Number | W13863526 |
| Property Type | Single Family |
| Community Name | City Centre |
| Communication Type | High Speed Internet |
| Community Features | Pets Allowed With Restrictions |
| Features | Balcony, Carpet Free |
| Parking Space Total | 1 |
Building
| Bathroom Total | 1 |
| Bedrooms Above Ground | 1 |
| Bedrooms Total | 1 |
| Age | 0 To 5 Years |
| Architectural Style | Multi-level |
| Basement Type | None |
| Cooling Type | Central Air Conditioning |
| Exterior Finish | Concrete |
| Foundation Type | Concrete |
| Heating Fuel | Natural Gas |
| Heating Type | Forced Air |
| Size Interior | 500 - 599 Sqft |
| Type | Apartment |
Parking
| Underground | |
| Garage |
Land
| Acreage | No |
Rooms
| Level | Type | Length | Width | Dimensions |
|---|---|---|---|---|
| Main Level | Primary Bedroom | 2.99 m | 2.92 m | 2.99 m x 2.92 m |
| Main Level | Den | 2.24 m | 2.35 m | 2.24 m x 2.35 m |
| Main Level | Kitchen | 3.38 m | 2.74 m | 3.38 m x 2.74 m |
| Main Level | Living Room | 3.12 m | 2.97 m | 3.12 m x 2.97 m |
| Main Level | Bathroom | 1.96 m | 1.52 m | 1.96 m x 1.52 m |

The trademarks REALTOR®, REALTORS®, and the REALTOR® logo are controlled by The Canadian Real Estate Association (CREA) and identify real estate professionals who are members of CREA. The trademarks MLS®, Multiple Listing Service® and the associated logos are owned by The Canadian Real Estate Association (CREA) and identify the quality of services provided by real estate professionals who are members of CREA. The trademark DDF® is owned by The Canadian Real Estate Association (CREA) and identifies CREA's Data Distribution Facility (DDF®)
October 05 2026 08:36:29
Toronto Regional Real Estate Board
RE/MAX Realty Services Inc.