
1076 Ryckman Common Burlington, Ontario L7R 2B6

$795,000
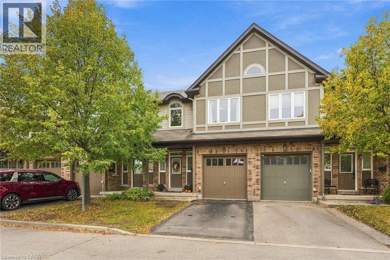
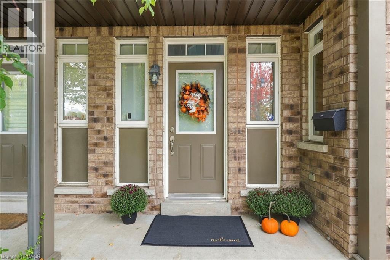
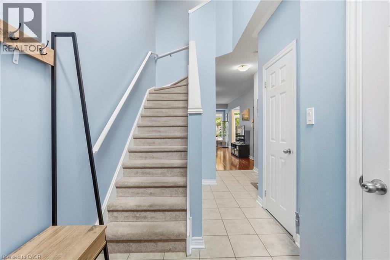
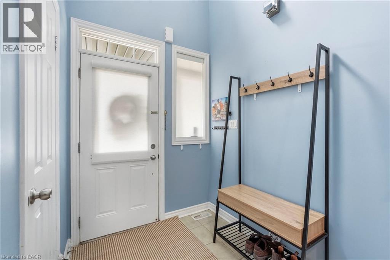
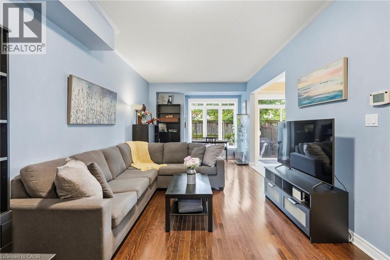
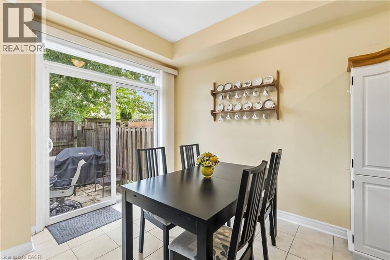
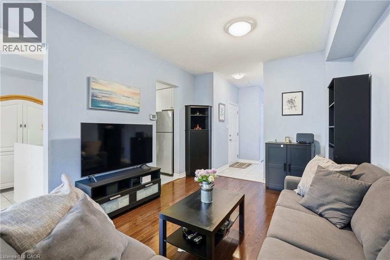
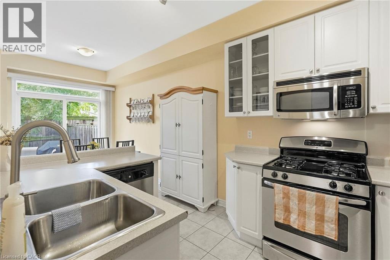
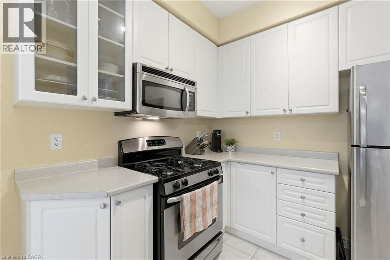
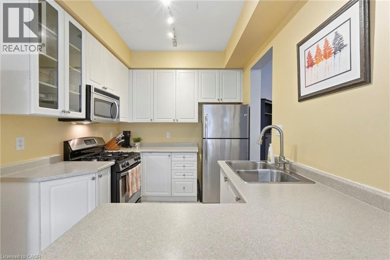
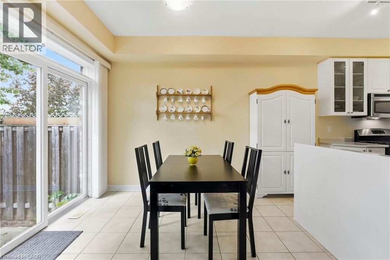
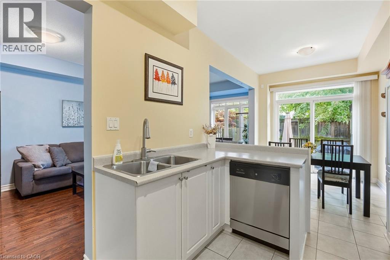
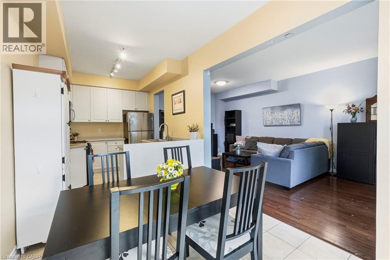
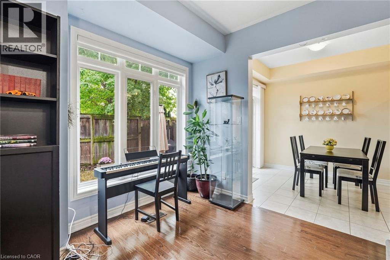
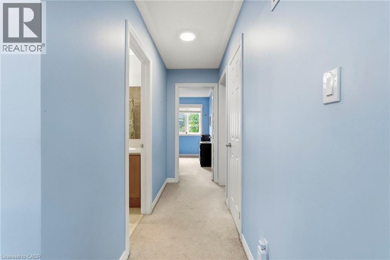
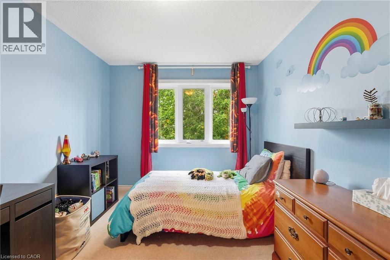
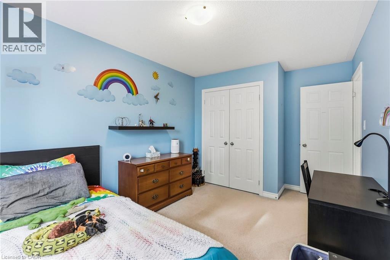
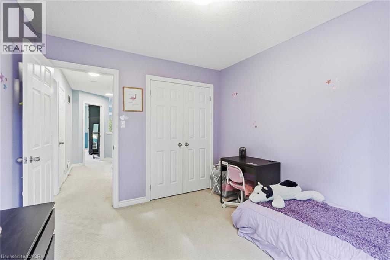
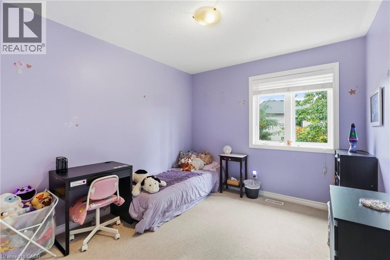
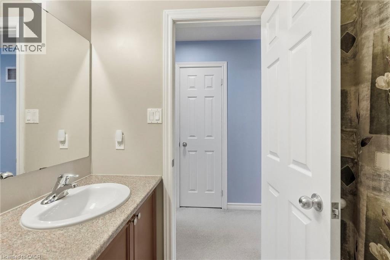
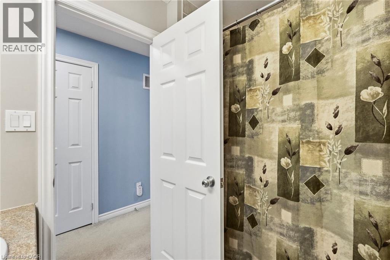
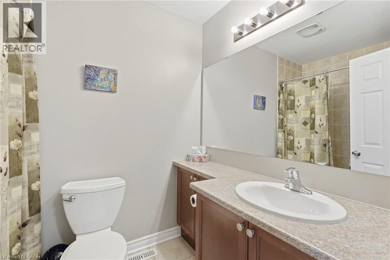
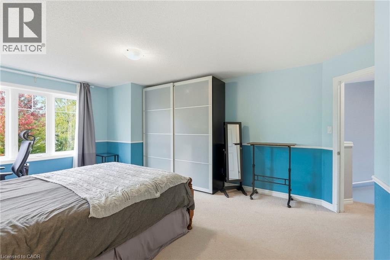
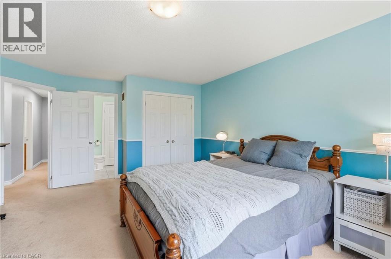
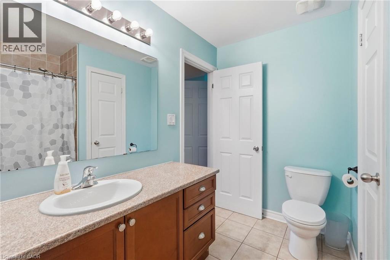
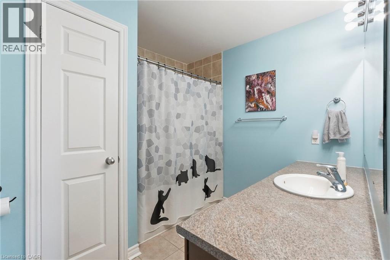
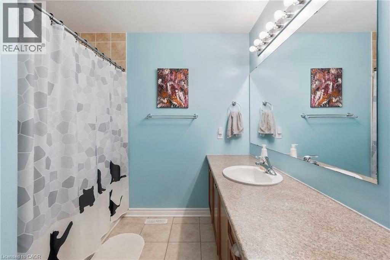
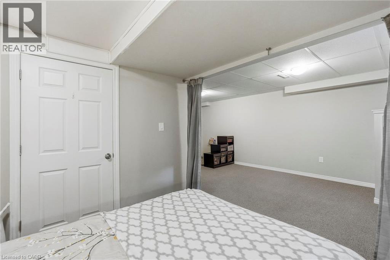
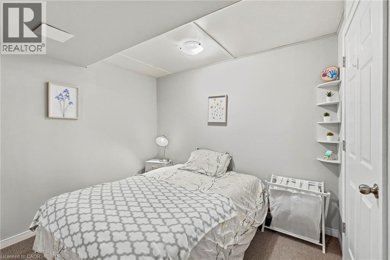
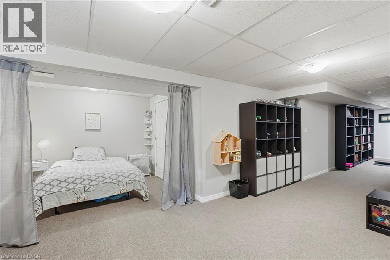
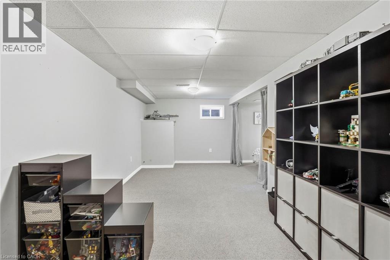
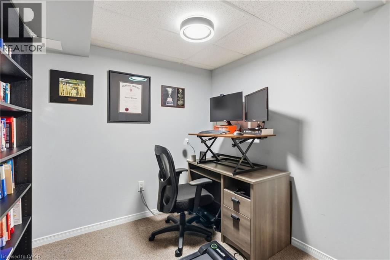
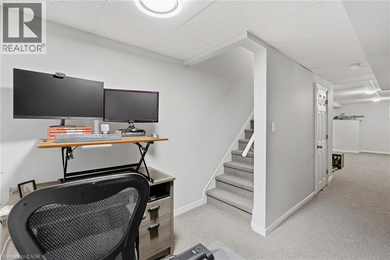
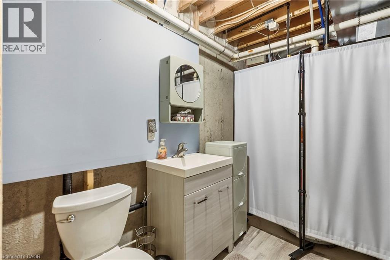
Discover an elevated living experience at 1076 RYCKMAN COMMON, a thoughtfully designed townhouse built in 2010. This two-story residence presents a contemporary canvas for your ideal lifestyle, offering both comfort and convenience. The home features three well-proportioned bedrooms, providing ample private space for relaxation and rejuvenation. With three bathrooms, daily routines are streamlined, ensuring comfort for all residents. Further enhancing this property's appeal is a single-car garage, offering secure parking and additional storage. The fully finished basement offers a work nook, a new 2 piece bath and a recreation room. Embrace the opportunity to craft your future within the inviting spaces of this exceptional townhouse; inquire today to schedule your private viewing. (id:50787)
Property Details
| MLS® Number | 40868500 |
| Property Type | Single Family |
| Amenities Near By | Hospital, Park, Schools |
| Community Features | Community Centre |
| Equipment Type | Water Heater |
| Features | Conservation/green Belt, Automatic Garage Door Opener |
| Parking Space Total | 2 |
| Rental Equipment Type | Water Heater |
Building
| Bathroom Total | 4 |
| Bedrooms Above Ground | 3 |
| Bedrooms Total | 3 |
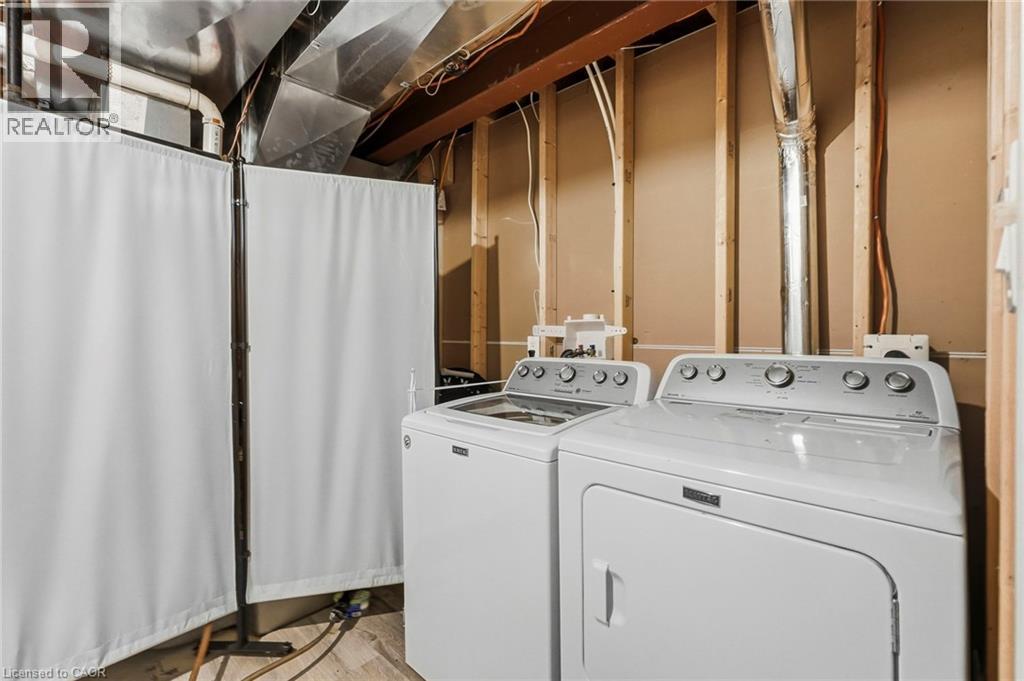
| Appliances | Dishwasher, Dryer, Refrigerator, Stove, Washer |
| Basement Development | Finished |
| Basement Type | Full (finished) |
| Constructed Date | 2010 |
| Construction Style Attachment | Attached |
| Cooling Type | Central Air Conditioning |
| Exterior Finish | Aluminum Siding, Brick |
| Foundation Type | Poured Concrete |
| Half Bath Total | 2 |
| Heating Fuel | Natural Gas |
| Heating Type | Forced Air |
| Stories Total | 2 |
| Size Interior | 1,100 Sqft |
| Type | Row / Townhouse |
| Utility Water | Municipal Water |
Parking
| Attached Garage |
Land
| Access Type | Highway Access |
| Acreage | No |
| Land Amenities | Hospital, Park, Schools |
| Sewer | Municipal Sewage System |
| Size Depth | 89 Ft |
| Size Frontage | 20 Ft |
| Size Total Text | Under 1/2 Acre |
| Zoning Description | Mx6, Rm1-294 |
Rooms
| Level | Type | Length | Width | Dimensions |
|---|---|---|---|---|
| Second Level | 4pc Bathroom | Measurements not available | ||
| Second Level | 4pc Bathroom | Measurements not available | ||
| Second Level | Bedroom | 9'0'' x 12'0'' | ||
| Second Level | Bedroom | 9'8'' x 10'7'' | ||
| Second Level | Primary Bedroom | 13'3'' x 10'0'' | ||
| Basement | Recreation Room | 10'0'' x 11'0'' | ||
| Basement | 2pc Bathroom | Measurements not available | ||
| Basement | Other | 9'7'' x 9'2'' | ||
| Basement | Recreation Room | 14'7'' x 9'3'' | ||
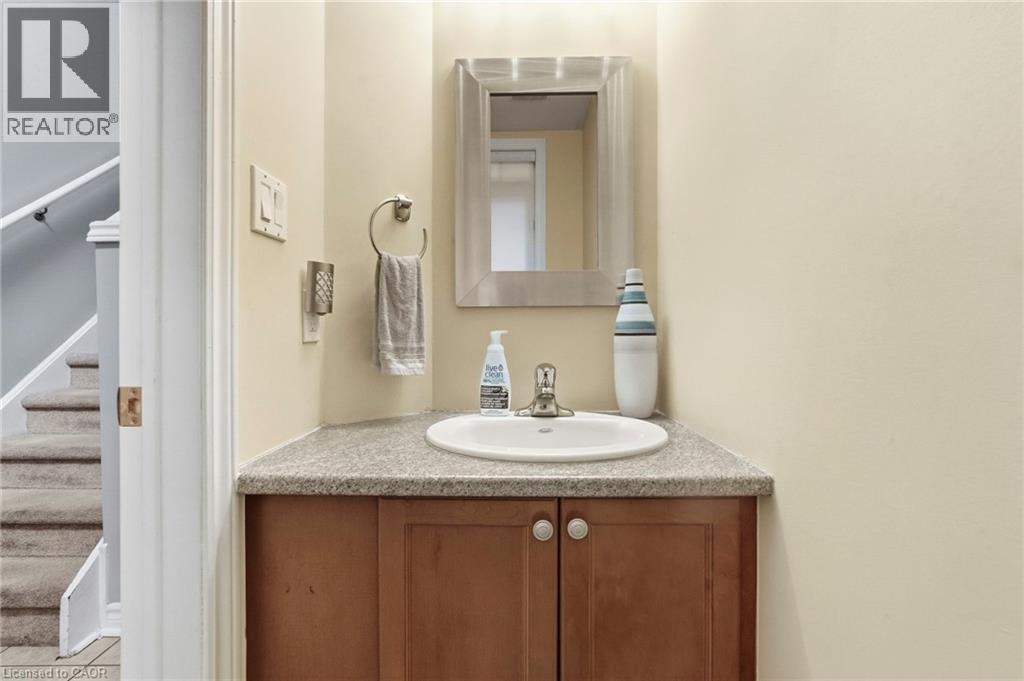
| Main Level | 2pc Bathroom | Measurements not available | ||
| Main Level | Breakfast | 8'2'' x 10'0'' | ||
| Main Level | Kitchen | 8'2'' x 10'11'' | ||
| Main Level | Living Room | 11'1'' x 22'2'' |
https://www.realtor.ca/real-estate/30366123/1076-ryckman-common-burlington

The trademarks REALTOR®, REALTORS®, and the REALTOR® logo are controlled by The Canadian Real Estate Association (CREA) and identify real estate professionals who are members of CREA. The trademarks MLS®, Multiple Listing Service® and the associated logos are owned by The Canadian Real Estate Association (CREA) and identify the quality of services provided by real estate professionals who are members of CREA. The trademark DDF® is owned by The Canadian Real Estate Association (CREA) and identifies CREA's Data Distribution Facility (DDF®)
October 05 2026 07:09:10
REALTORS® Association of Hamilton-Burlington
Keller Williams Complete Realty