
214 - 1421 Costigan Road Milton, Ontario L9T 2N4

$2,000 Monthly
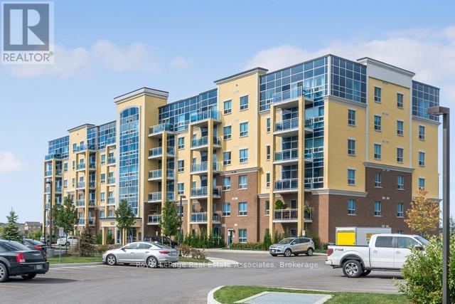
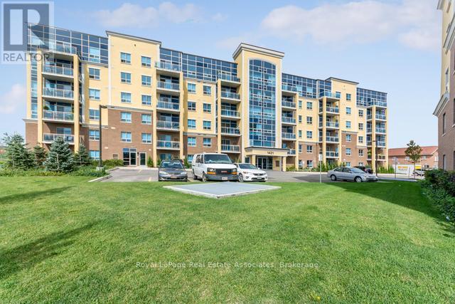
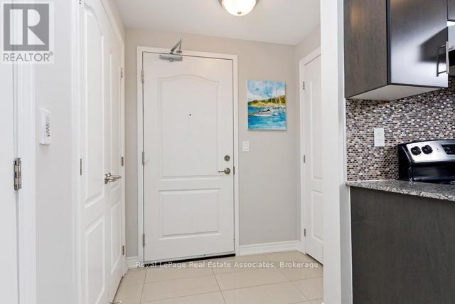
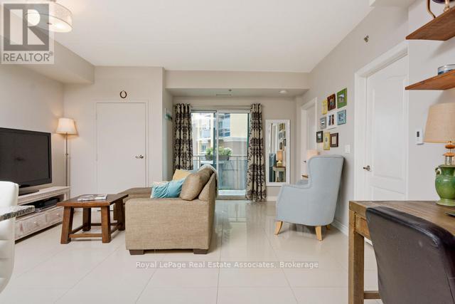
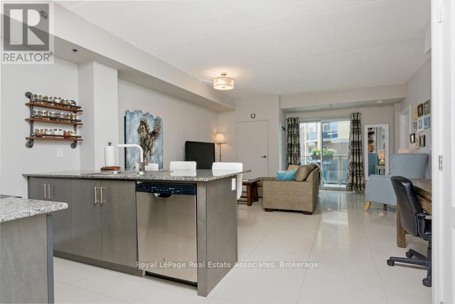
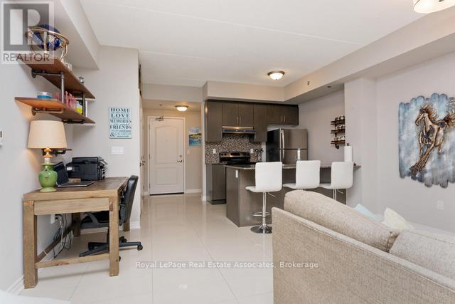
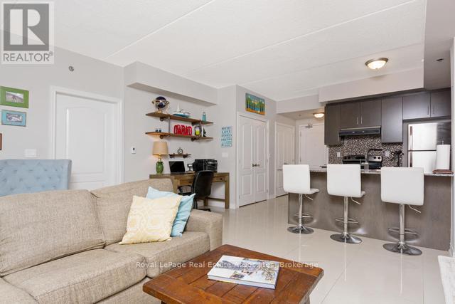
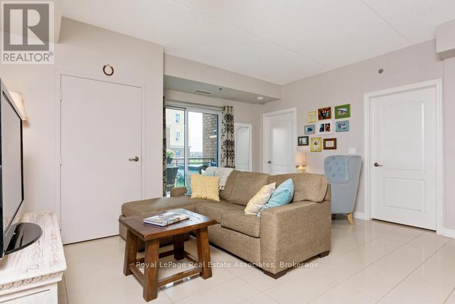
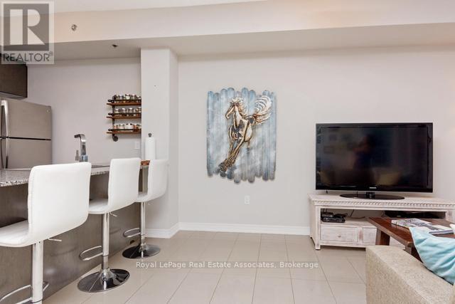
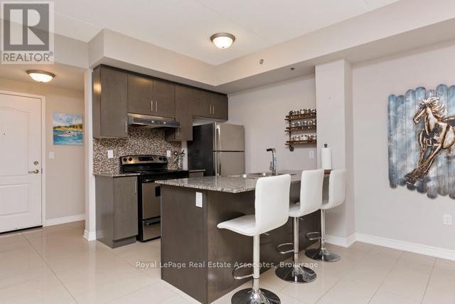
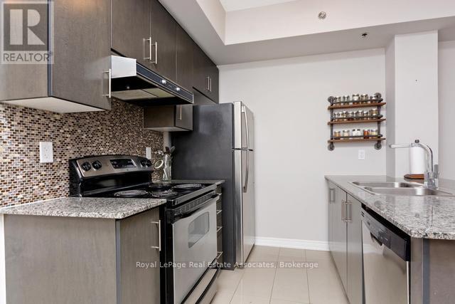
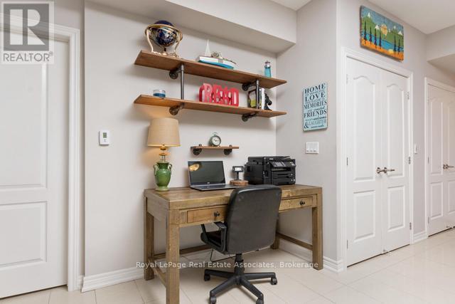
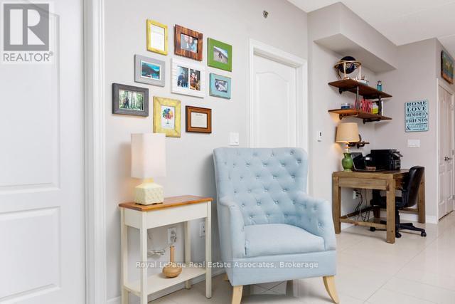
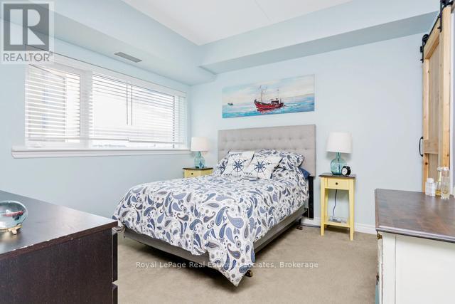
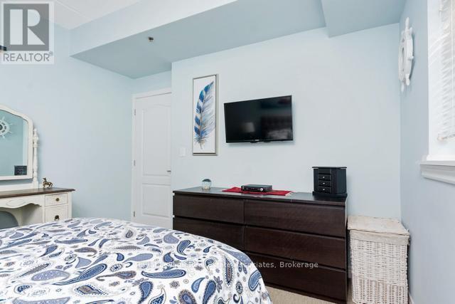
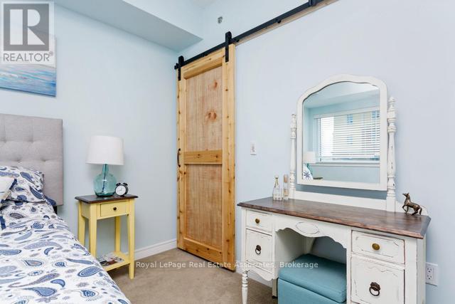
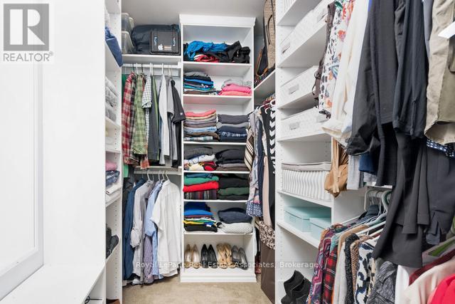
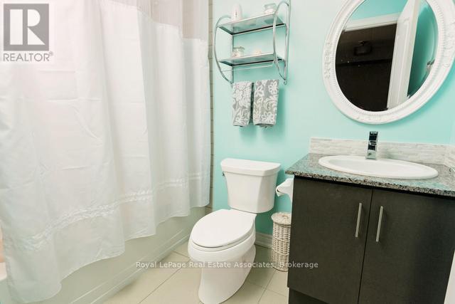
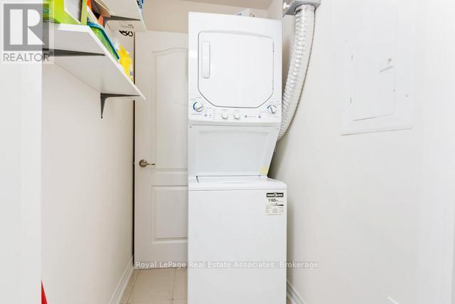
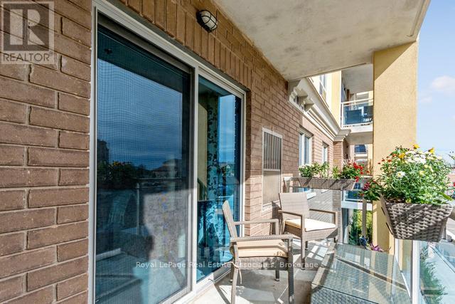
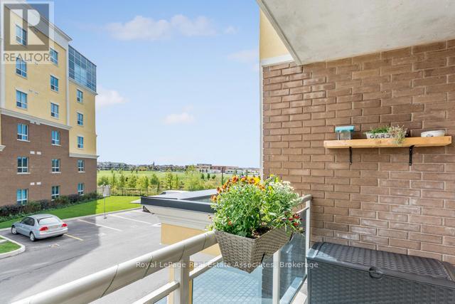
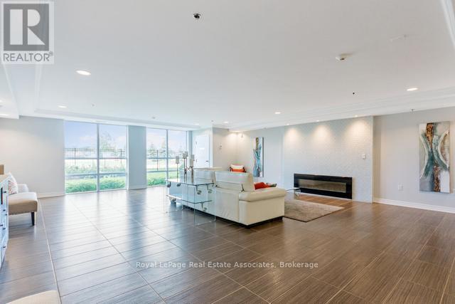
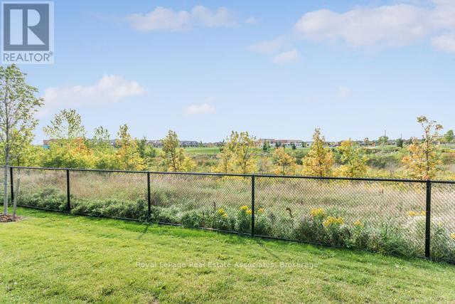
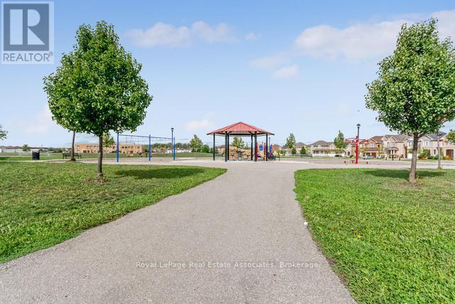
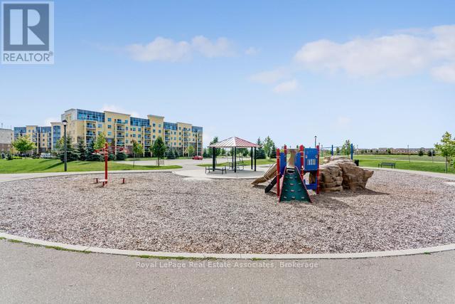
Welcome to The Ambassador! This beautifully upgraded 1-bedroom, 1-bathroom condo offers over 700 sq. ft. of bright, functional living space in Milton's desirable Clarke neighbourhood. The open-concept layout features elegant polished tile flooring, a modern kitchen with upgraded cabinetry, granite countertops and stainless-steel appliances, and a spacious living area with walkout to a private balcony. The generous primary bedroom features a large organized walk-in closet with stylish barn doors, while ensuite laundry and plenty of in-suite storage add everyday convenience. A rare bonus for a 1-bedroom condo. This unit includes TWO underground parking spaces plus an owned storage locker! Enjoy the convenience of condo living with excellent building amenities including a fitness room, party room, welcoming lobby, secure entry and visitor parking. Located in a well-maintained, quiet 6-storey building with only 78 units, The Ambassador offers a welcoming residential feel while keeping you close to everything. Enjoy nearby parks, walking trails, schools, shopping and everyday amenities, along with convenient access to Milton GO, public transit, Hwy 401 and Hwy 407. An ideal combination of space, upgrades, parking and location. Just move in and enjoy! (id:50787)
Property Details
| MLS® Number | W13861742 |
| Property Type | Single Family |
| Community Name | 1027 - CL Clarke |
| Amenities Near By | Golf Nearby, Hospital, Park, Public Transit, Schools |
| Community Features | Pets Allowed With Restrictions |
| Features | Balcony |
| Parking Space Total | 2 |
Building
| Bathroom Total | 1 |
| Bedrooms Above Ground | 1 |
| Bedrooms Total | 1 |
| Age | 16 To 30 Years |
| Amenities | Exercise Centre, Party Room, Visitor Parking, Storage - Locker |
| Appliances | Dryer, Stove, Washer, Refrigerator |
| Basement Type | None |
| Cooling Type | Central Air Conditioning |
| Exterior Finish | Brick, Stone |
| Fire Protection | Monitored Alarm |
| Flooring Type | Tile, Carpeted |
| Heating Fuel | Natural Gas |
| Heating Type | Forced Air |
| Size Interior | 700 - 799 Sqft |
| Type | Apartment |
Parking
| Underground | |
| Garage |
Land
| Acreage | No |
| Land Amenities | Golf Nearby, Hospital, Park, Public Transit, Schools |
| Surface Water | Lake/pond |
Rooms
| Level | Type | Length | Width | Dimensions |
|---|---|---|---|---|
| Main Level | Foyer | Measurements not available | ||
| Main Level | Kitchen | 2.26 m | 3.73 m | 2.26 m x 3.73 m |
| Main Level | Dining Room | 5.36 m | 4.55 m | 5.36 m x 4.55 m |
| Main Level | Living Room | 5.36 m | 4.55 m | 5.36 m x 4.55 m |
| Main Level | Bedroom | 3.45 m | 3.53 m | 3.45 m x 3.53 m |
| Main Level | Laundry Room | Measurements not available |
https://www.realtor.ca/real-estate/30364468/214-1421-costigan-road-milton-cl-clarke-1027-cl-clarke

The trademarks REALTOR®, REALTORS®, and the REALTOR® logo are controlled by The Canadian Real Estate Association (CREA) and identify real estate professionals who are members of CREA. The trademarks MLS®, Multiple Listing Service® and the associated logos are owned by The Canadian Real Estate Association (CREA) and identify the quality of services provided by real estate professionals who are members of CREA. The trademark DDF® is owned by The Canadian Real Estate Association (CREA) and identifies CREA's Data Distribution Facility (DDF®)
October 05 2026 04:02:04
Toronto Regional Real Estate Board
Royal LePage Real Estate Associates