
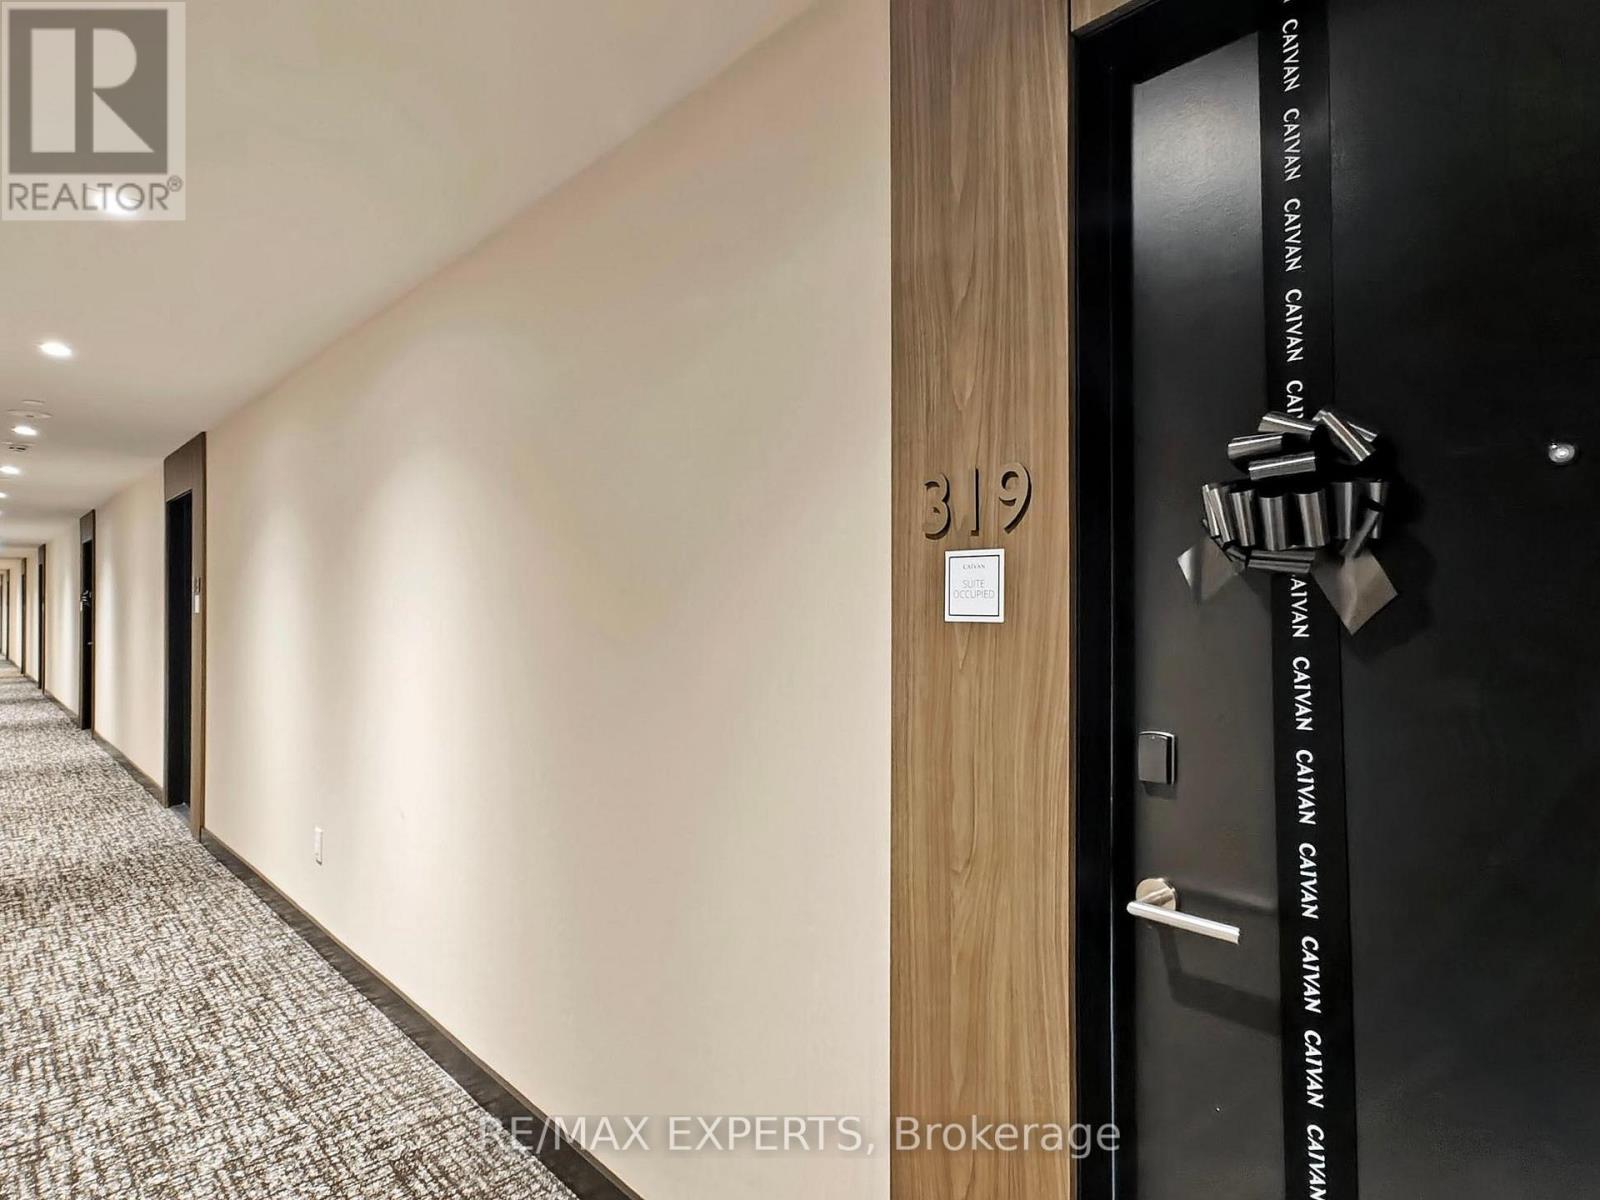
319 - 2501 Saw Whet Boulevard E Oakville, Ontario L6M 5N2

$2,150 Monthly
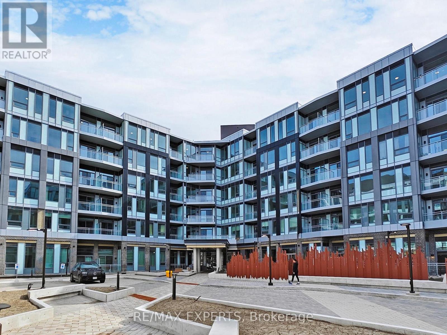
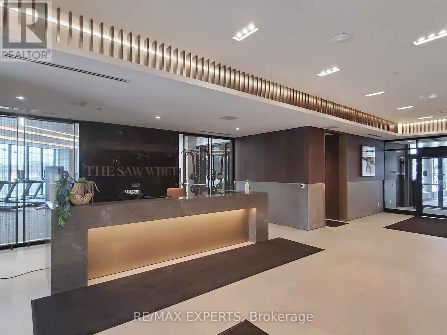
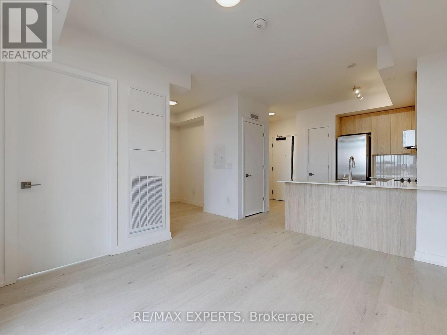
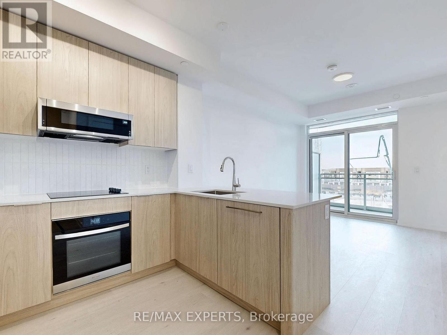
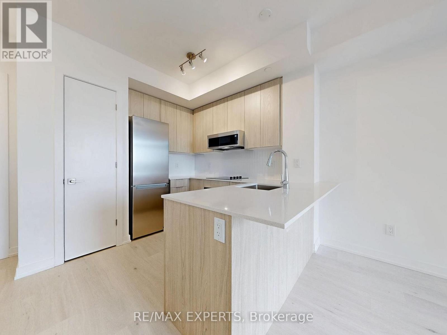
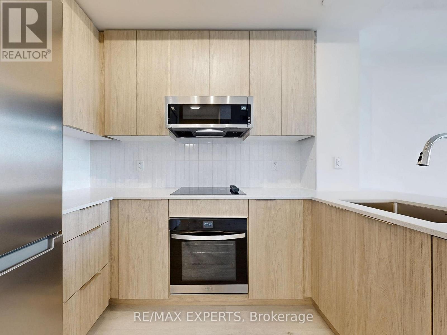
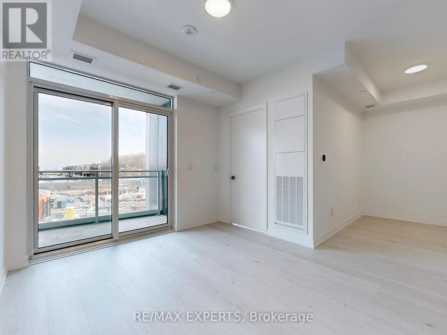
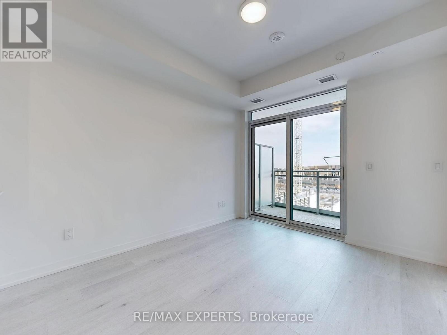
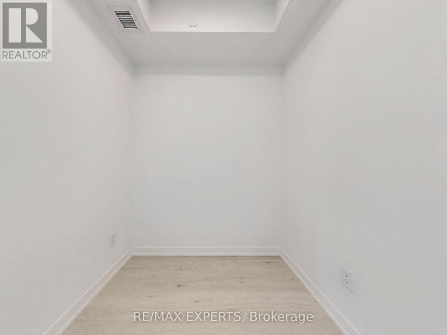
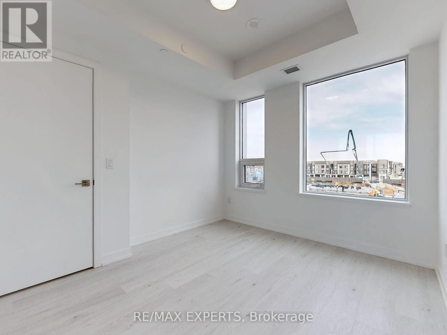
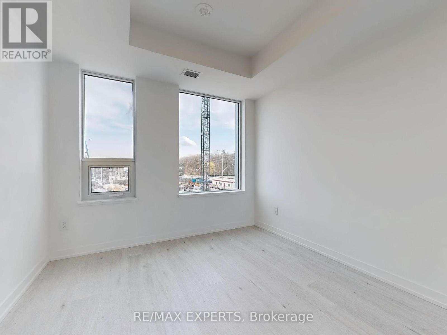
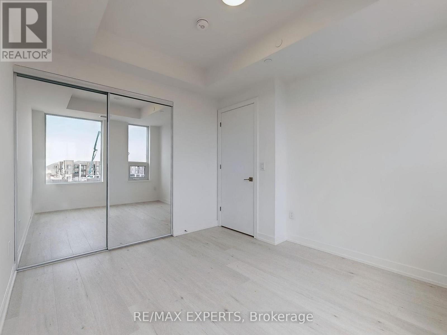
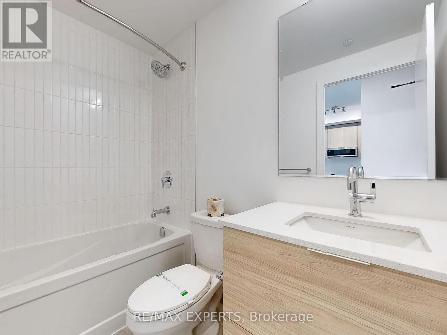
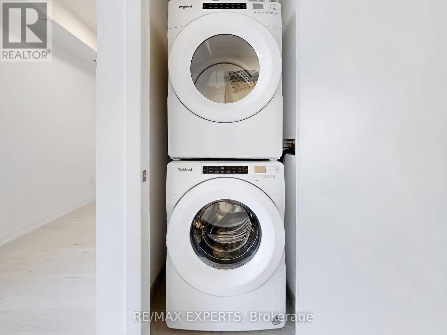
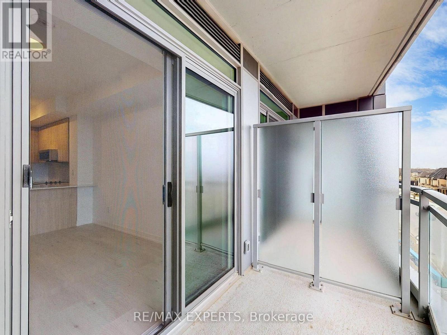
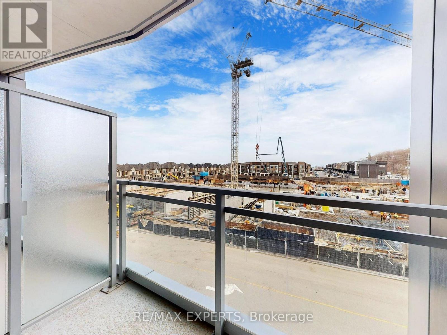
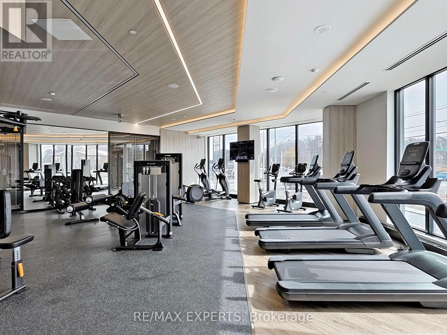
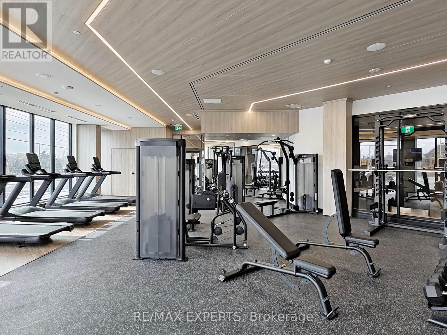
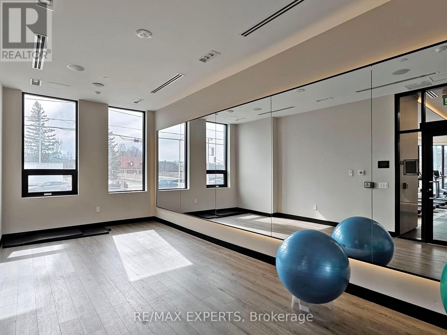
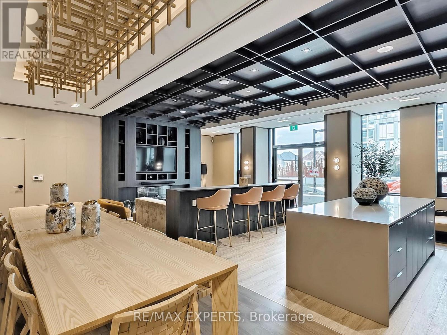
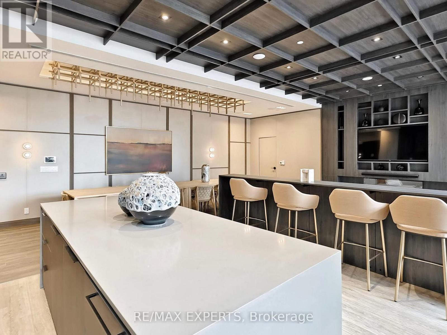
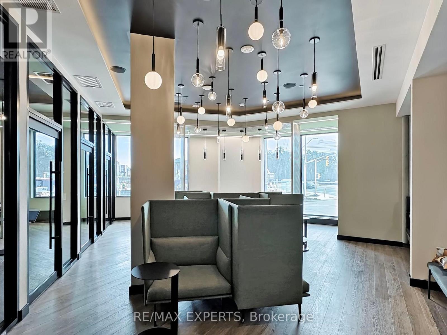
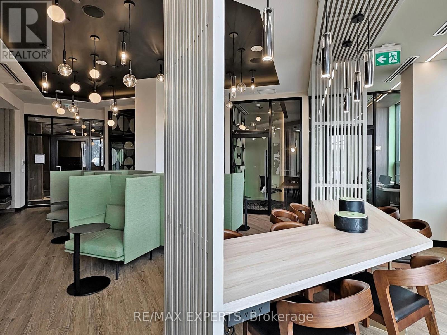
Modern Oakville living starts here with this bright one-bedroom plus den suite, complete withone underground parking space and one storage locker. Located in the highly desirable GlenAbbey community, this thoughtfully designed unit offers a versatile den that is perfect for ahome office, study area or additional living space.The contemporary kitchen features stainless steel appliances, including a fridge, dishwasher,stove, cooktop and built-in microwave with hood fan. Additional features include a standard-size stacked washer and dryer and all electric light fixtures.Enjoy an impressive selection of building amenities, including a fitness centre, yoga studio,party room, co-working lounge, rooftop terrace with BBQs, visitor parking, bike storage and24-hour concierge service.Public transit is just steps away, with Bronte GO Station, the QEW and Highway 403 onlyminutes away. Conveniently located close to grocery stores, shopping, restaurants, parks,scenic trails, Bronte Creek Provincial Park, Glen Abbey Golf Club, Oakville Trafalgar MemorialHospital, Bronte Village and Oakville's beautiful waterfront. An ideal home for a professionalor couple seeking modern living in a well-connected Oakville neighbourhood. (id:50787)
Property Details
| MLS® Number | W13860932 |
| Property Type | Single Family |
| Community Name | 1007 - GA Glen Abbey |
| Community Features | Pets Allowed With Restrictions |
| Features | Balcony |
| Parking Space Total | 1 |
Building
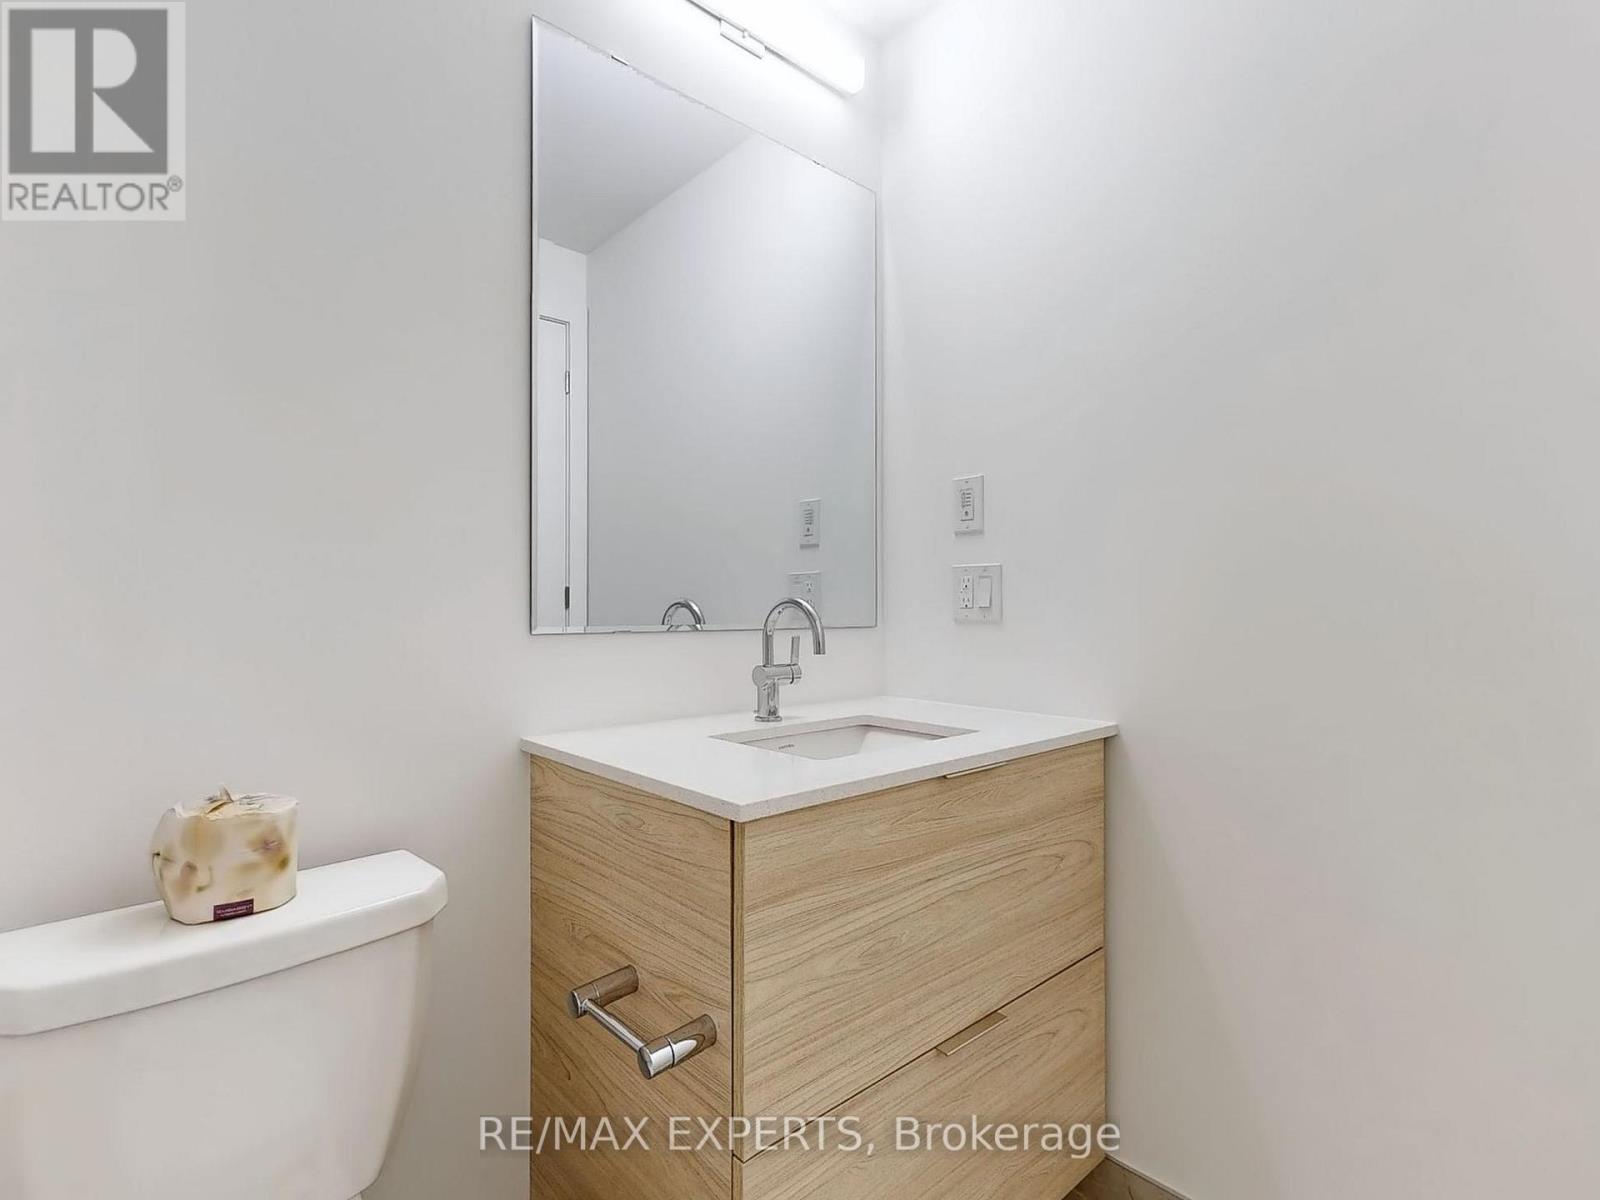
| Bathroom Total | 1 |
| Bedrooms Above Ground | 1 |
| Bedrooms Below Ground | 1 |
| Bedrooms Total | 2 |
| Age | 0 To 5 Years |
| Amenities | Storage - Locker |
| Appliances | Dishwasher, Dryer, Hood Fan, Microwave, Stove, Refrigerator |
| Basement Type | None |
| Cooling Type | Central Air Conditioning |
| Exterior Finish | Brick |
| Flooring Type | Laminate, Tile |
| Heating Fuel | Natural Gas |
| Heating Type | Forced Air |
| Size Interior | 500 - 599 Sqft |
| Type | Apartment |
Parking
| Underground | |
| Garage |
Land
| Acreage | No |
Rooms
| Level | Type | Length | Width | Dimensions |
|---|---|---|---|---|
| Flat | Kitchen | 3 m | 2.1 m | 3 m x 2.1 m |
| Flat | Bedroom | 3.1 m | 3.1 m | 3.1 m x 3.1 m |
| Flat | Den | 2.8 m | 2 m | 2.8 m x 2 m |
| Flat | Bathroom | Measurements not available |

The trademarks REALTOR®, REALTORS®, and the REALTOR® logo are controlled by The Canadian Real Estate Association (CREA) and identify real estate professionals who are members of CREA. The trademarks MLS®, Multiple Listing Service® and the associated logos are owned by The Canadian Real Estate Association (CREA) and identify the quality of services provided by real estate professionals who are members of CREA. The trademark DDF® is owned by The Canadian Real Estate Association (CREA) and identifies CREA's Data Distribution Facility (DDF®)
October 05 2026 02:35:32
Toronto Regional Real Estate Board
RE/MAX Experts