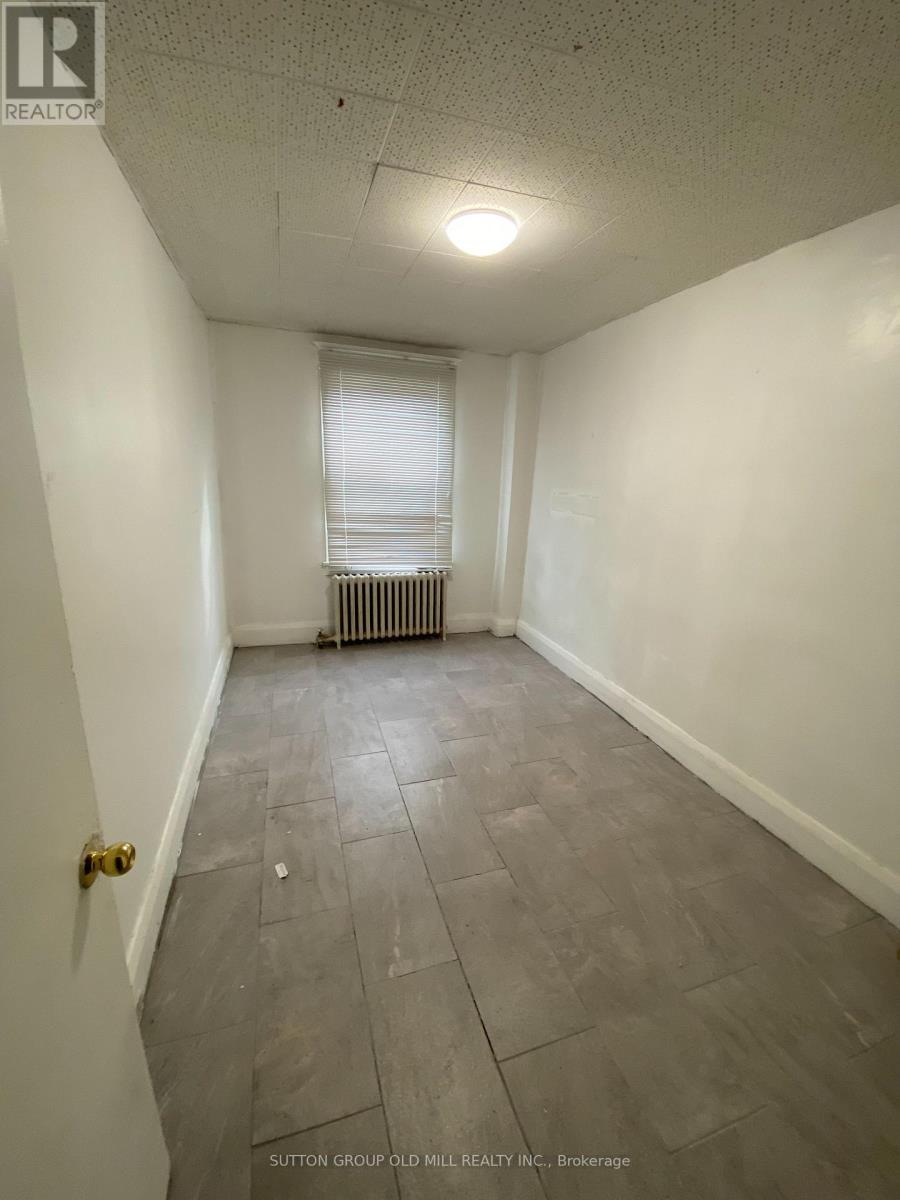
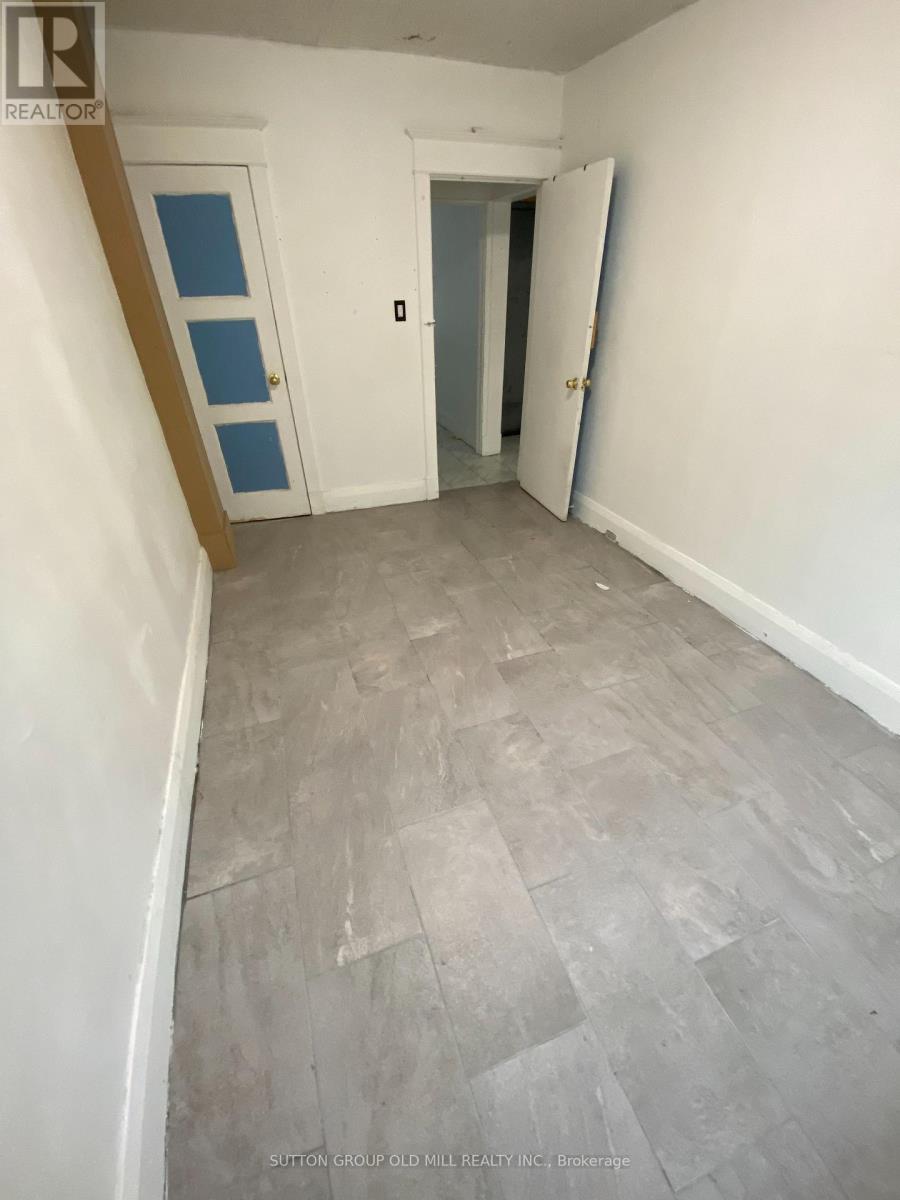
1 Bedroom
1 Bathroom
2,000 - 2,500 sqft
None
Radiant Heat
$1,790 Monthly
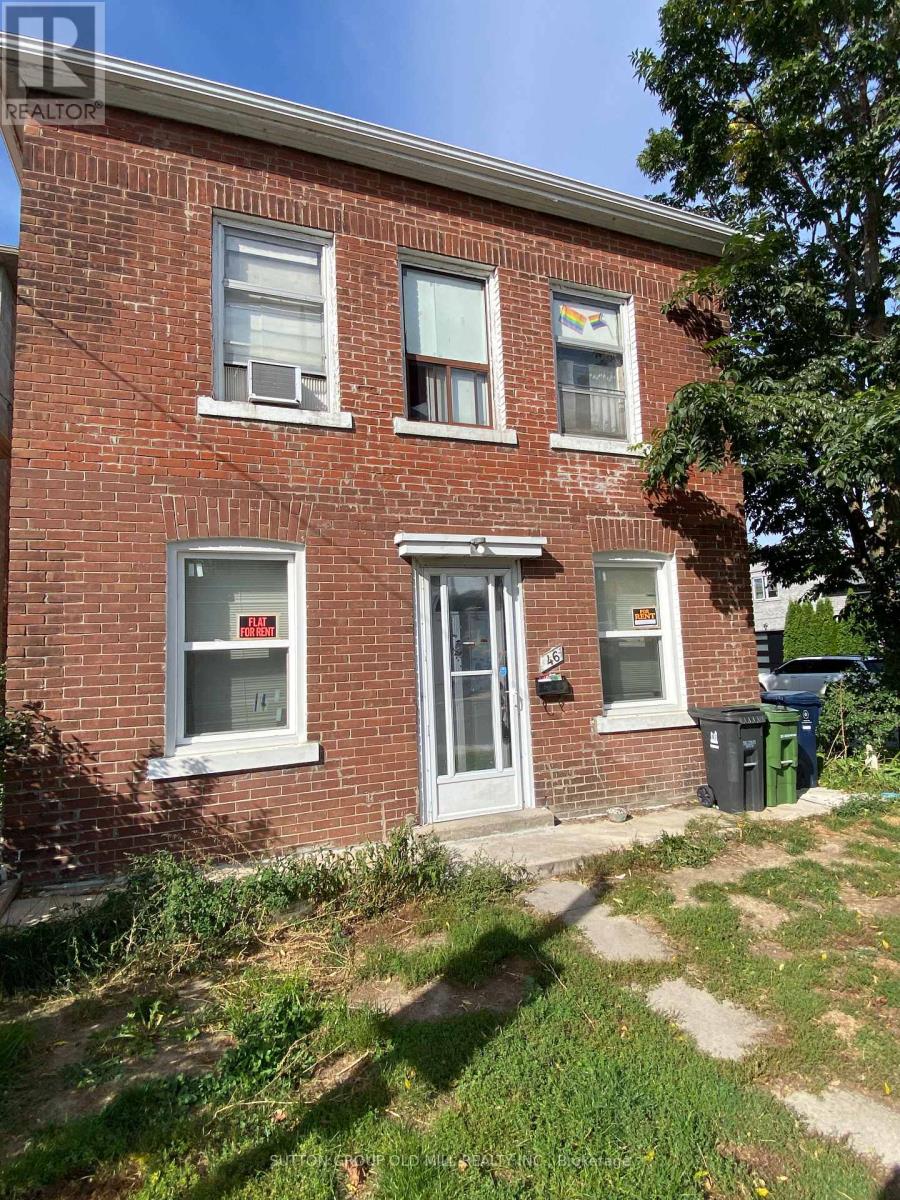
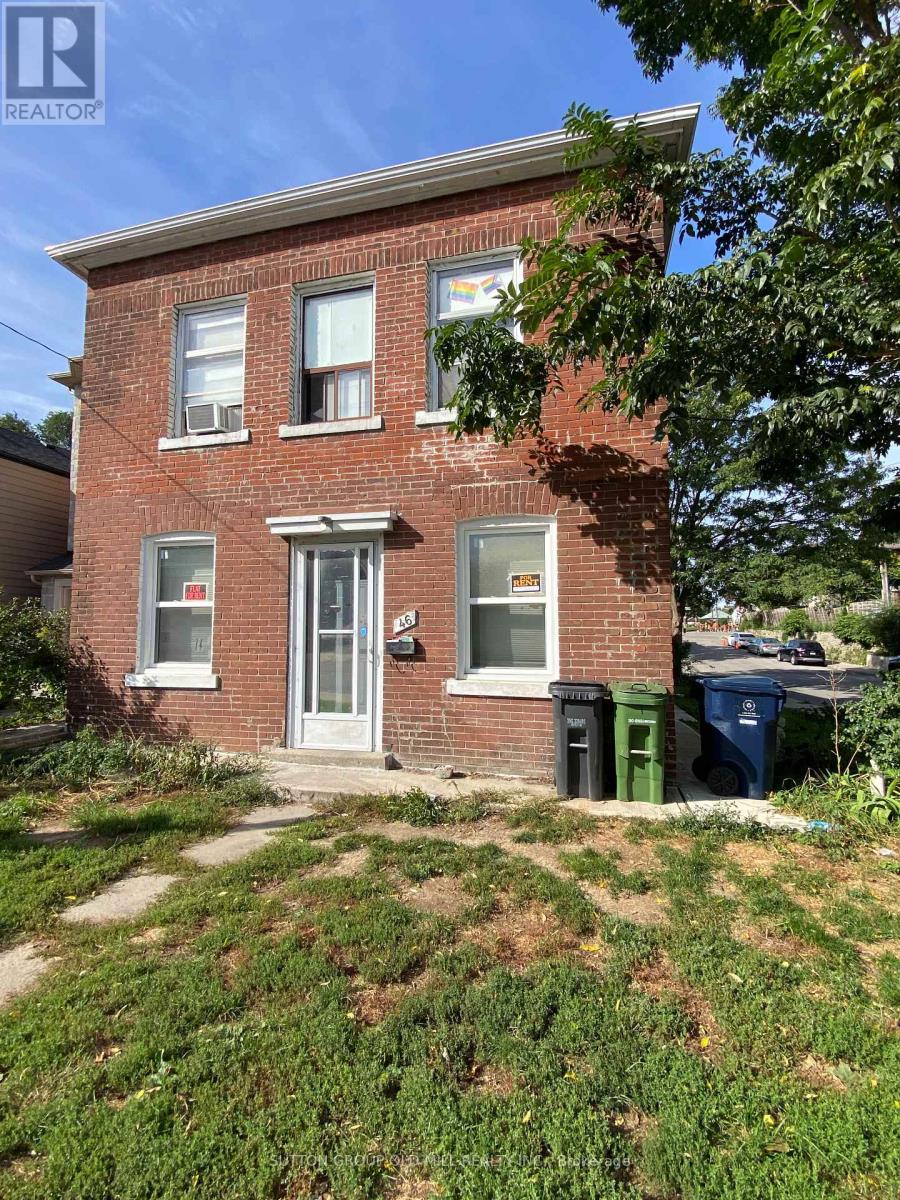
Prime location in a mature neighbourhood, steps to TTC and located just minutes from Mount Dennis Transit Hub, The Stockyards, The Junction, parks, restaurants, major highways, and more! This main floor unit includes all utilities and parking. (id:50787)
Property Details
|
MLS® Number
|
W13861034 |
|
Property Type
|
Multi-family |
|
Community Name
|
Rockcliffe-Smythe |
|
Features
|
Carpet Free |
|
Parking Space Total
|
1 |
Building
|
Bathroom Total
|
1 |
|
Bedrooms Above Ground
|
1 |
|
Bedrooms Total
|
1 |
|
Basement Type
|
None |
|
Cooling Type
|
None |
|
Exterior Finish
|
Brick |
|
Flooring Type
|
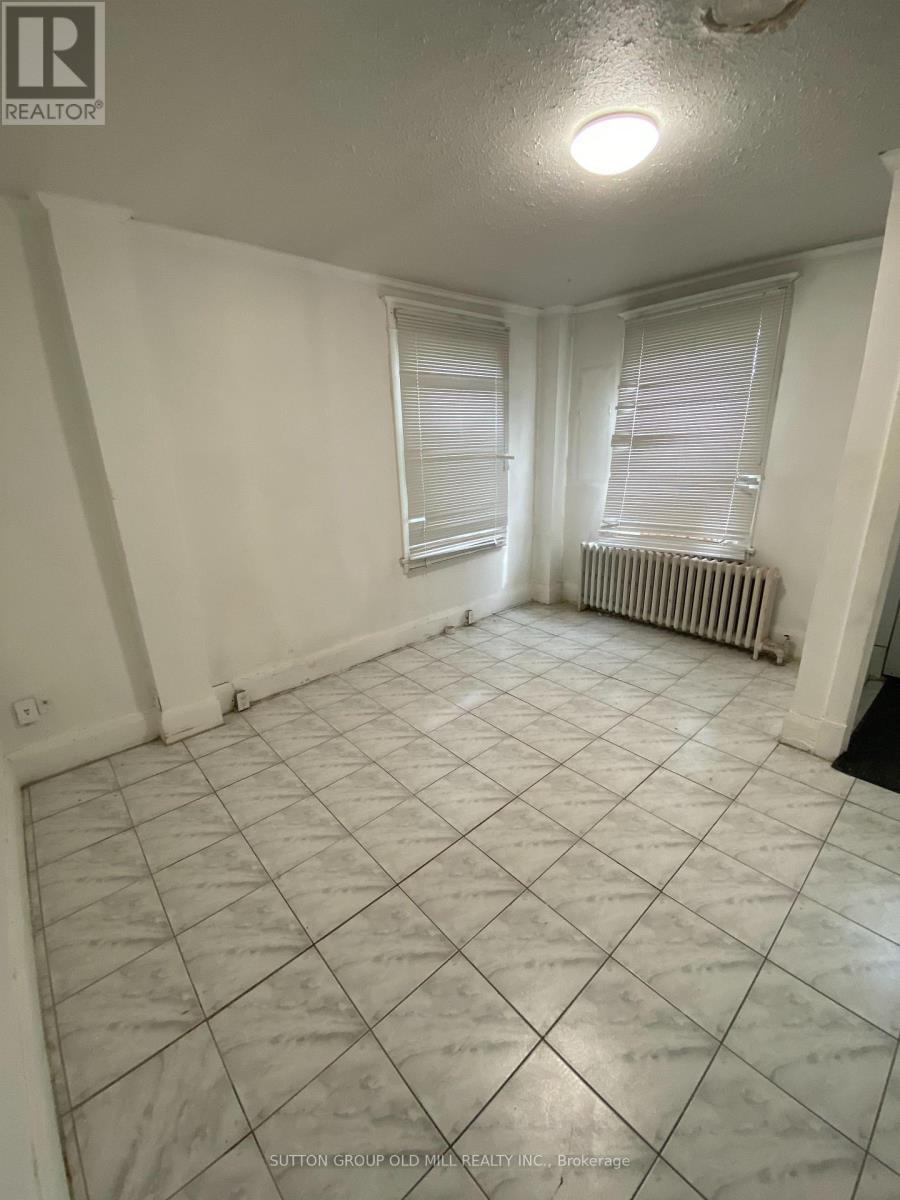
Ceramic |
|
Foundation Type
|
Concrete |
|
Heating Fuel
|
Natural Gas |
|
Heating Type
|
Radiant Heat |
|
Stories Total
|
2 |
|
Size Interior
|
2,000 - 2,500 Sqft |
|
Type
|
Duplex |
|
Utility Water
|
Municipal Water |
Parking
Land
|
Acreage
|
No |
|
Sewer
|
Sanitary Sewer |
|
Size Depth
|
112 Ft |
|
Size Frontage
|
25 Ft |
|
Size Irregular
|
25 X 112 Ft |
|
Size Total Text
|
25 X 112 Ft |
Rooms
| Level |
Type |
Length |
Width |
Dimensions |
|
Flat |
Living Room |
4.11 m |
3.56 m |
4.11 m x 3.56 m |
|
Flat |
Dining Room |
4.11 m |
3.56 m |
4.11 m x 3.56 m |
|
Flat |
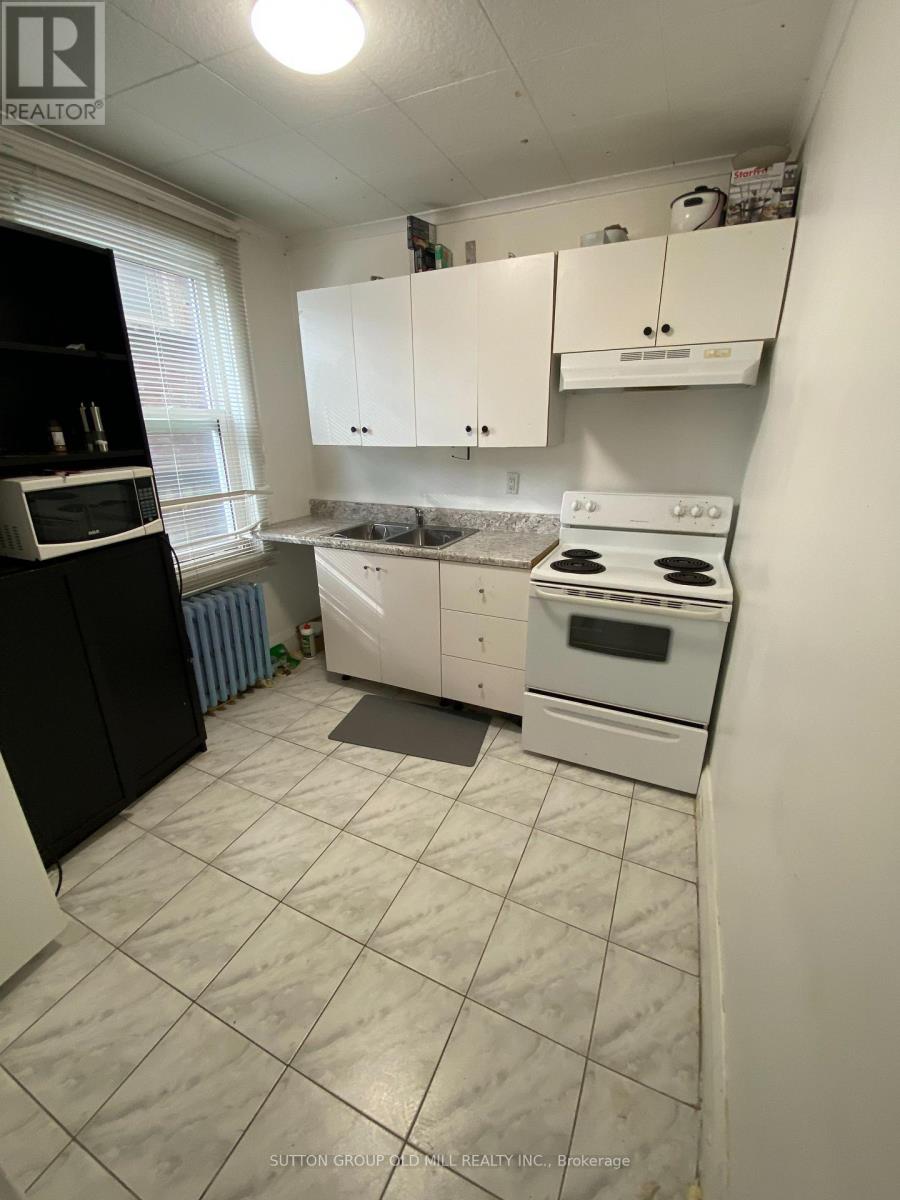
Kitchen |
2.7 m |
2.52 m |
2.7 m x 2.52 m |
|
Flat |
Primary Bedroom |
4.11 m |
2.51 m |
4.11 m x 2.51 m |
Utilities
|
Cable
|
Available |
|
Electricity
|
Installed |
|
Sewer
|
Installed |
https://www.realtor.ca/real-estate/30363843/main-floor-46-rockcliffe-boulevard-toronto-rockcliffe-smythe-rockcliffe-smythe