3 Bedroom
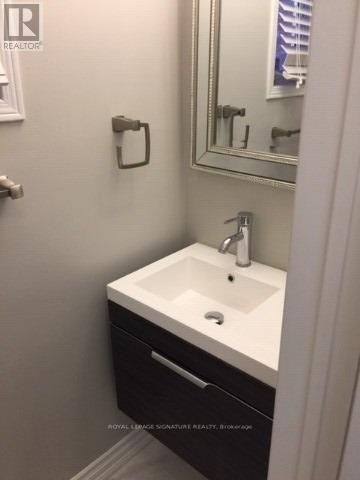
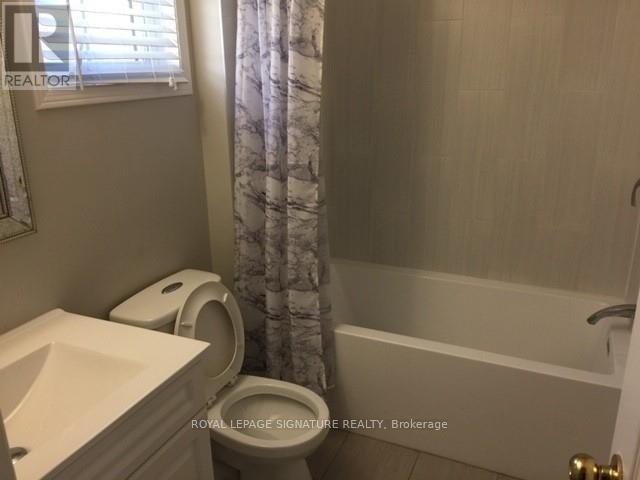
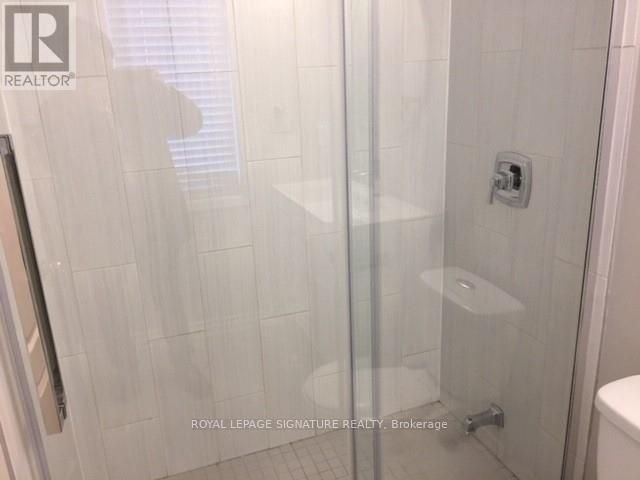
3 Bathroom
1,500 - 2,000 sqft
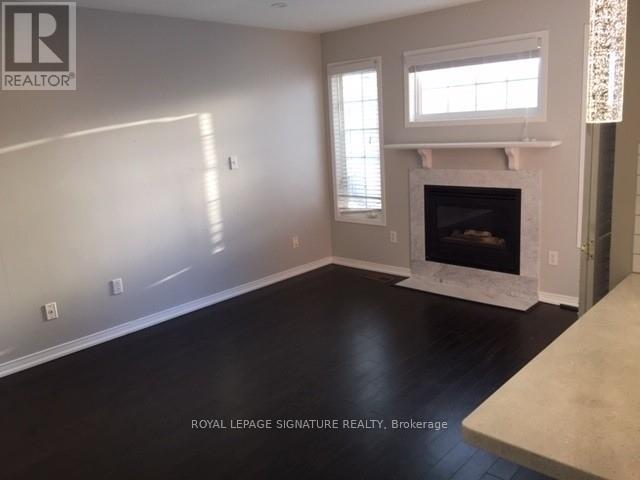
Fireplace
Central Air Conditioning
Forced Air
$3,300 Monthly
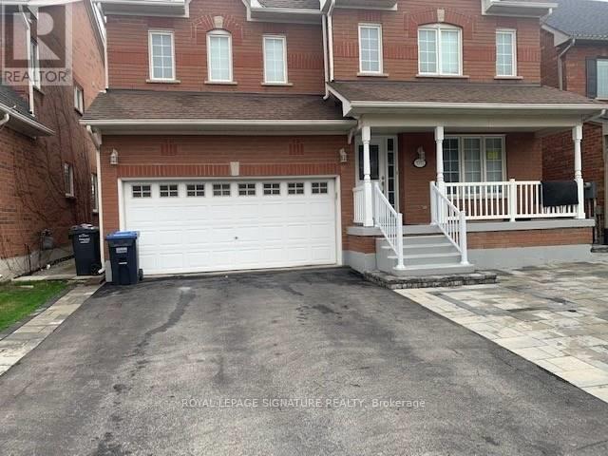
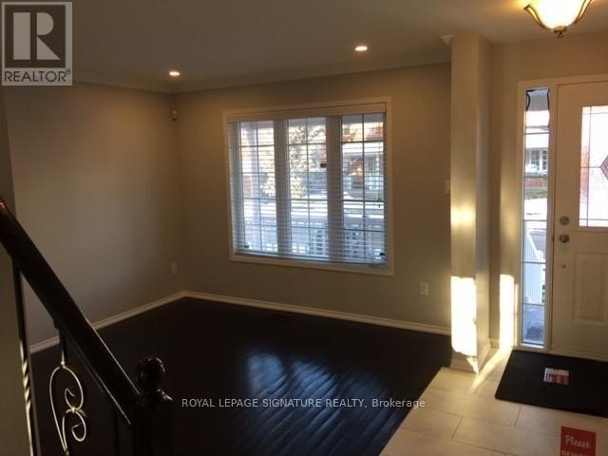
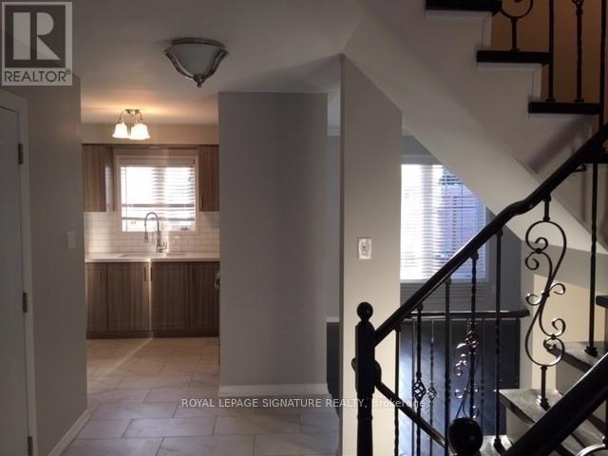
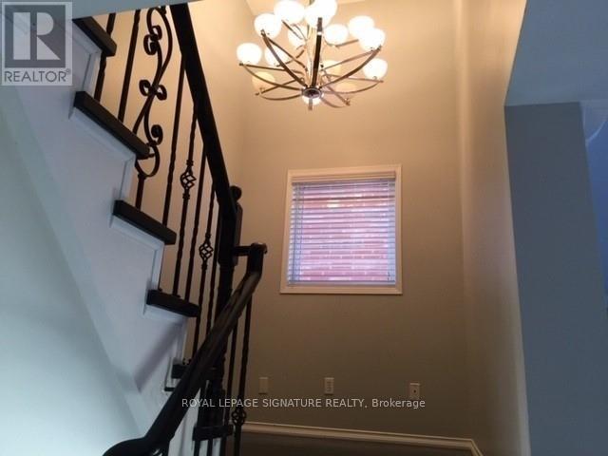
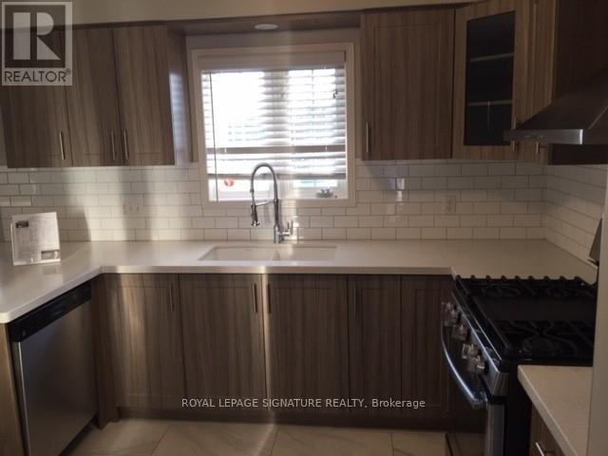
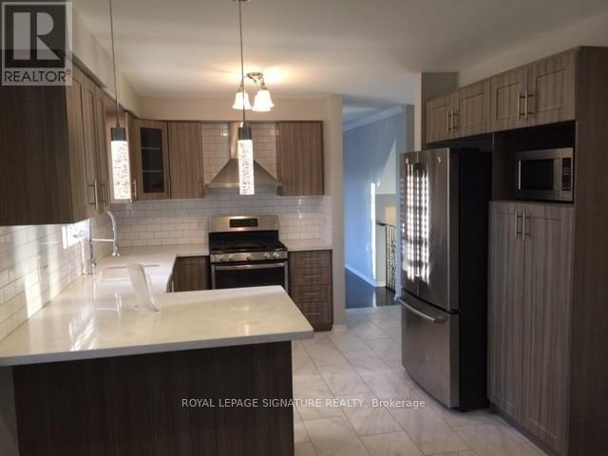
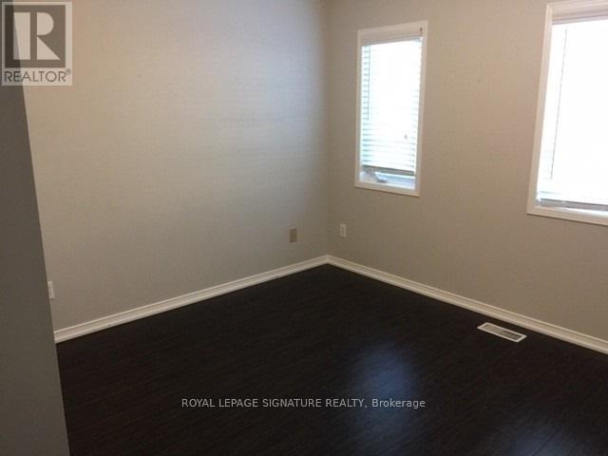
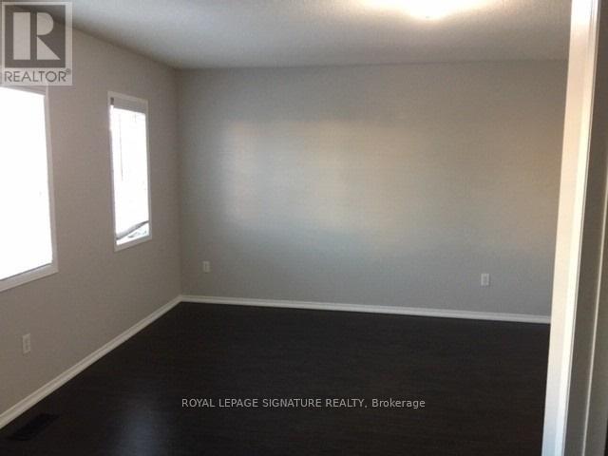
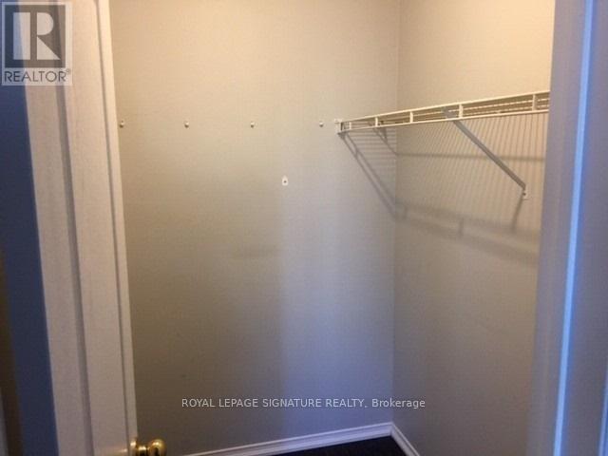
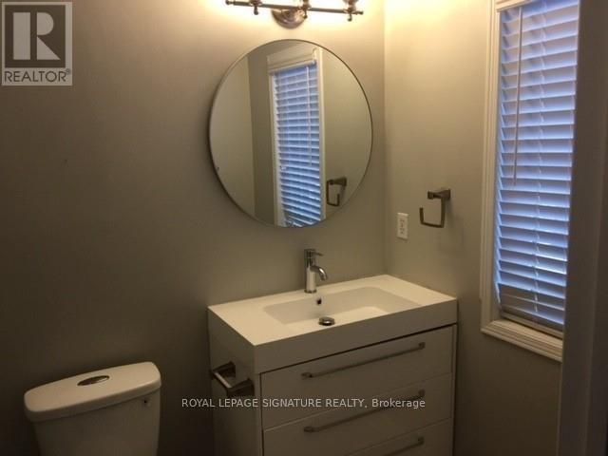
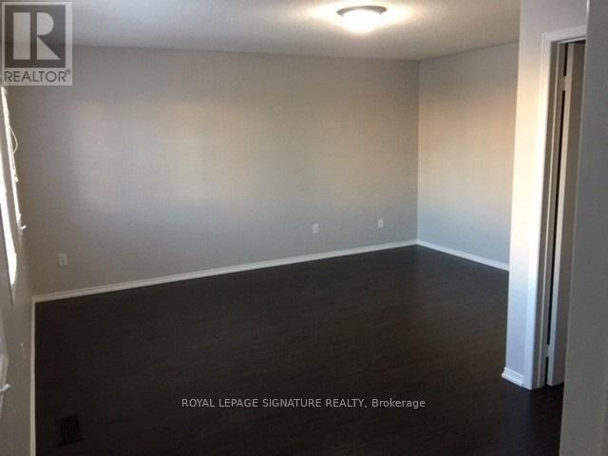
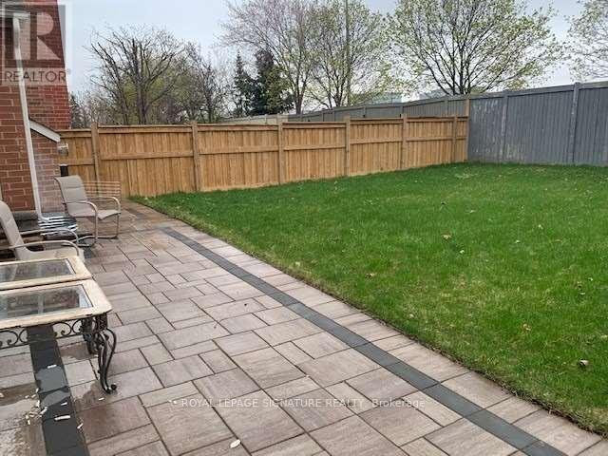
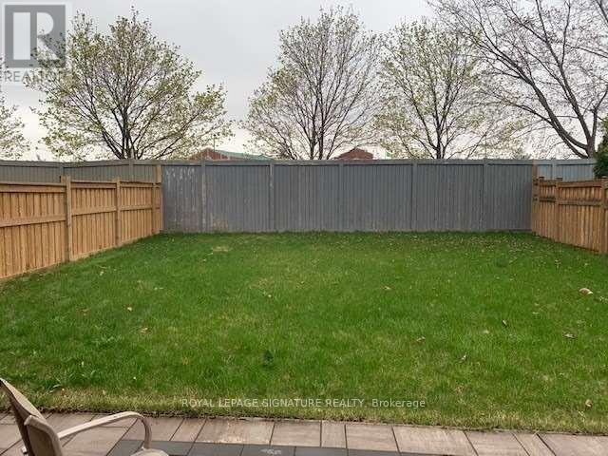
Beautiful Detached Home With 3 Bedrooms And 3 Washrooms With Great Layout On A Premium Lot Sited On A Child-Safe Cul-De-Saq And In Sought-After Levi Creek - Close To School, Park, Shops And Public Transit In Walking Distance. Basement Not Included (Other) - Legal Basement Apartment. Upper Tenant To Pay For 70% Of All Utilities. (id:50787)
Property Details
|
MLS® Number
|
W13859934 |
|
Property Type
|
Single Family |
|
Community Name
|
Meadowvale Village |
|
Amenities Near By
|
Public Transit, Schools |
|
Equipment Type
|
Water Heater |
|
Parking Space Total
|
3 |
|
Rental Equipment Type
|
Water Heater |
|
View Type
|
View |
Building
|
Bathroom Total
|
3 |
|
Bedrooms Above Ground
|
3 |
|
Bedrooms Total
|
3 |
|
Age
|
31 To 50 Years |
|
Amenities
|
Fireplace(s) |
|
Appliances
|
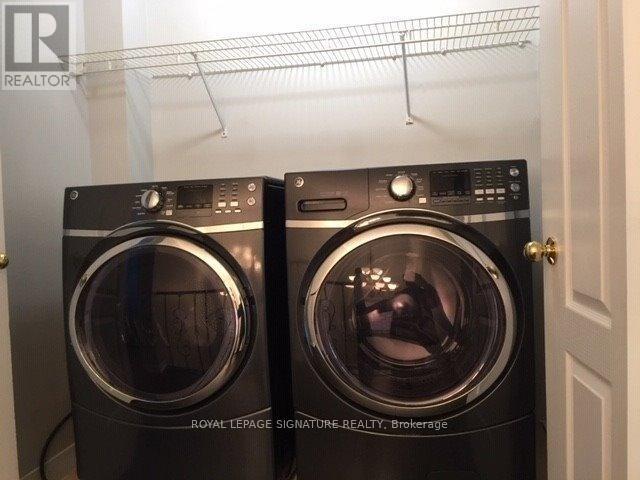
Dishwasher, Dryer, Hood Fan, Gas Stove(s), Washer, Window Coverings, Refrigerator |
|
Basement Development
|
Other, See Remarks |
|
Basement Type
|
None, N/a (other, See Remarks) |
|
Construction Style Attachment
|
Detached |
|
Cooling Type
|
Central Air Conditioning |
|
Exterior Finish
|
Brick |
|
Fireplace Present
|
Yes |
|
Fireplace Total
|
1 |
|
Flooring Type
|
Hardwood, Ceramic, Laminate, Tile |
|
Foundation Type
|
Concrete |
|
Half Bath Total
|
1 |
|
Heating Fuel
|
Natural Gas |
|
Heating Type
|
Forced Air |
|
Stories Total
|
2 |
|
Size Interior
|
1,500 - 2,000 Sqft |
|
Type
|
House |
|
Utility Water
|
Municipal Water |
Parking
Land
|
Acreage
|
No |
|
Land Amenities
|
Public Transit, Schools |
|
Sewer
|
Sanitary Sewer |
|
Size Depth
|
108 Ft ,8 In |
|
Size Frontage
|
4100 Ft |
|
Size Irregular
|
4100 X 108.7 Ft |
|
Size Total Text
|
4100 X 108.7 Ft |
Rooms
| Level |
Type |
Length |
Width |
Dimensions |
|
Second Level |
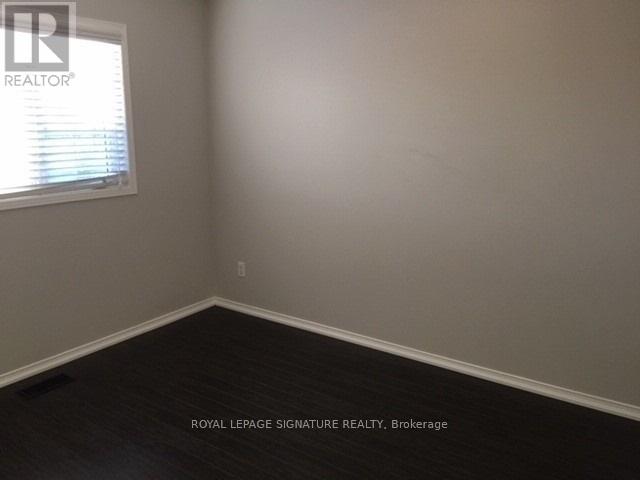
Primary Bedroom |
4.5 m |
3.3 m |
4.5 m x 3.3 m |
|
Second Level |
Bedroom 2 |
3.35 m |
2.8 m |
3.35 m x 2.8 m |
|
Second Level |
Bedroom 3 |
1.01 m |
3.3 m |
1.01 m x 3.3 m |
|
Second Level |
Laundry Room |
1.1 m |
0.7 m |
1.1 m x 0.7 m |
|
Main Level |
Living Room |
3.37 m |
3.61 m |
3.37 m x 3.61 m |
|
Main Level |
Dining Room |
3.4 m |
3.25 m |
3.4 m x 3.25 m |
|
Main Level |
Kitchen |
3.5 m |
1.04 m |
3.5 m x 1.04 m |
|
Main Level |
Family Room |
5.4 m |
3.4 m |
5.4 m x 3.4 m |
Utilities
|
Cable
|
Installed |
|
Electricity
|
Installed |
|
Sewer
|
Installed |
https://www.realtor.ca/real-estate/30362625/upper-7092-walworth-court-mississauga-meadowvale-village-meadowvale-village