
79 Amos Drive Caledon, Ontario L7E 4L7

$2,299,888
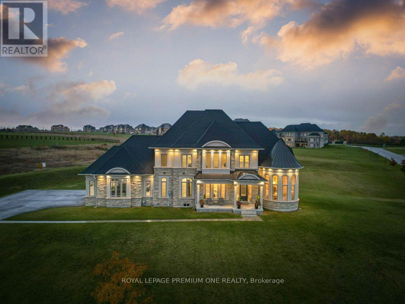
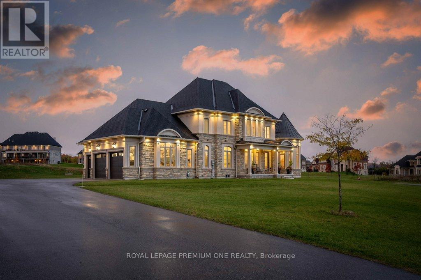
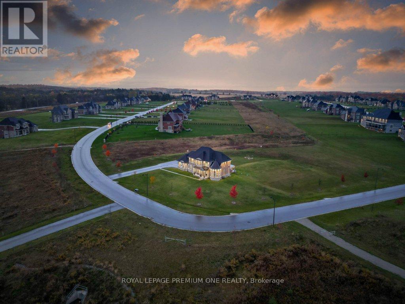
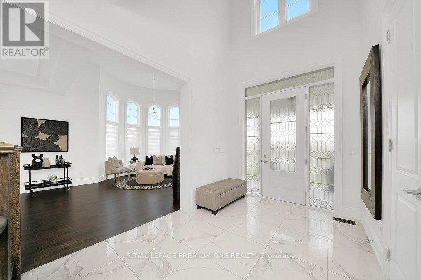
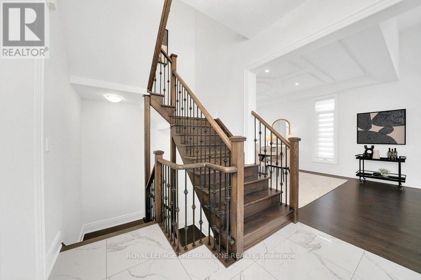
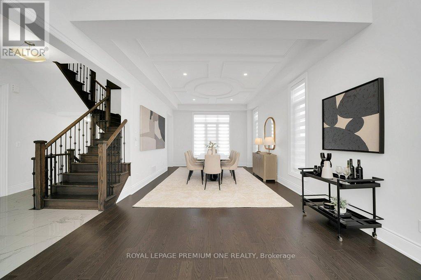
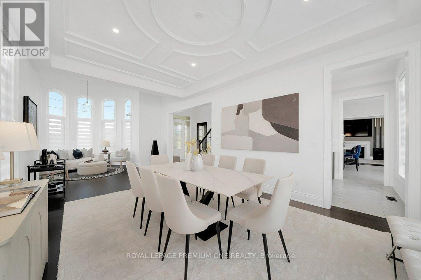
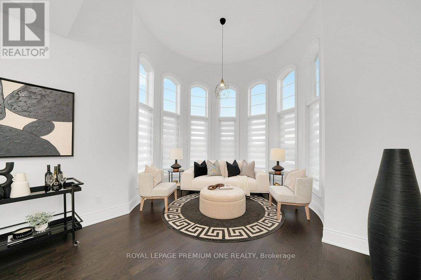
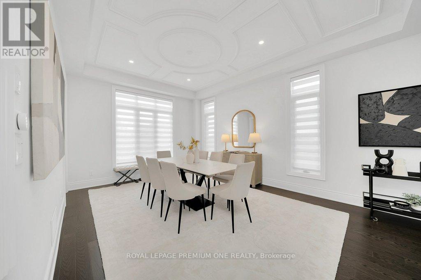
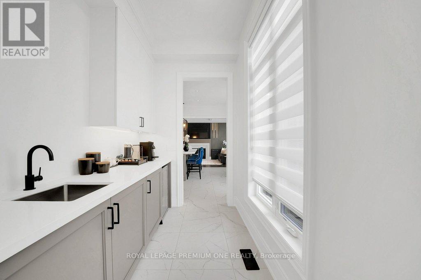
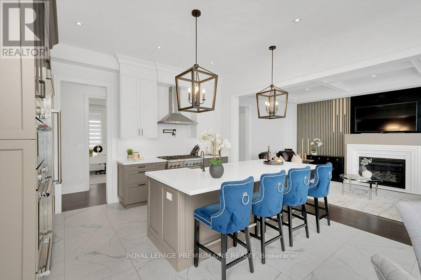
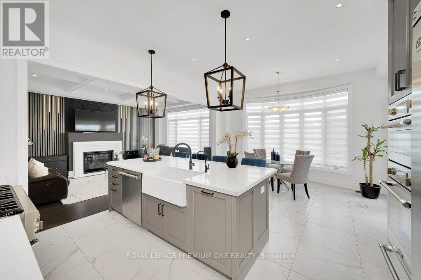
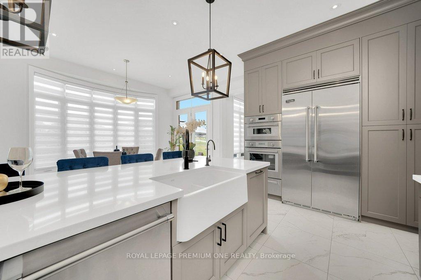
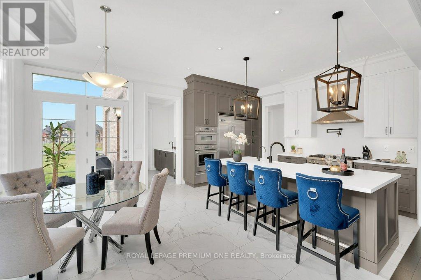
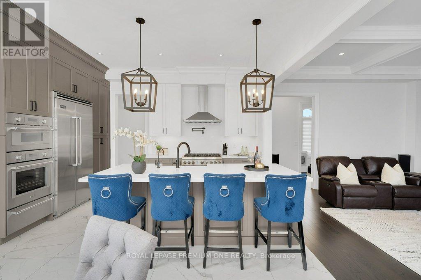
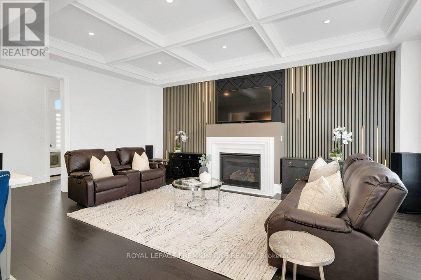
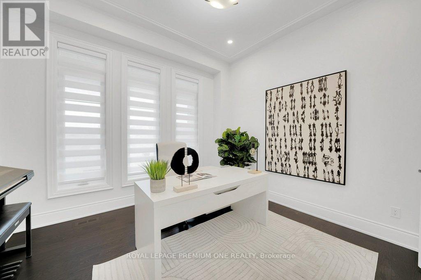
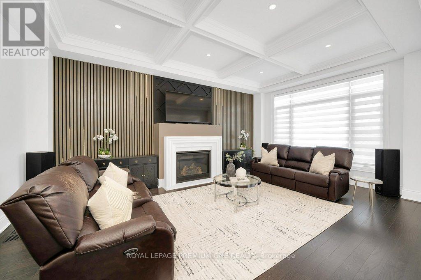
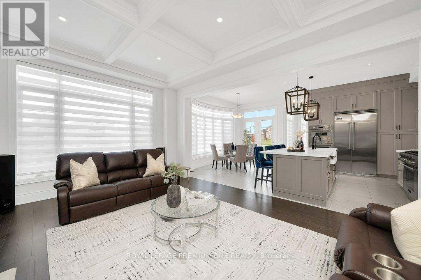
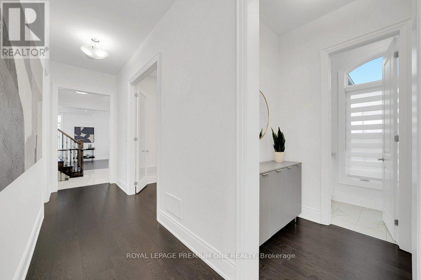
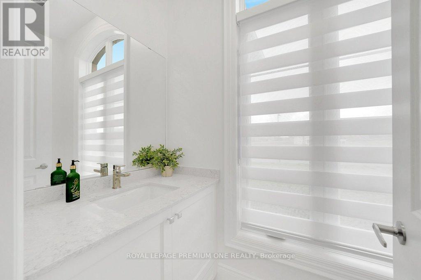
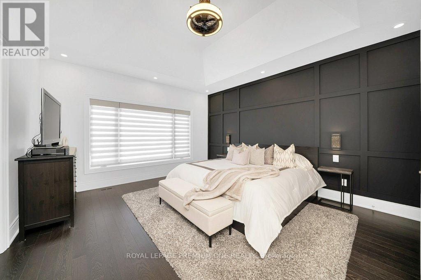
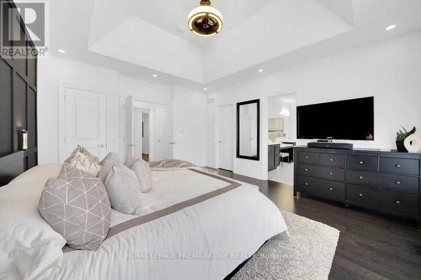
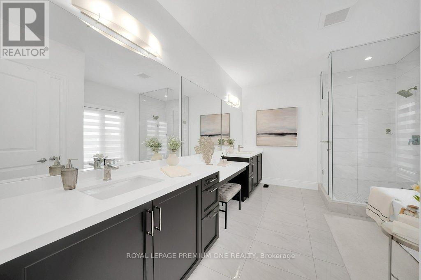
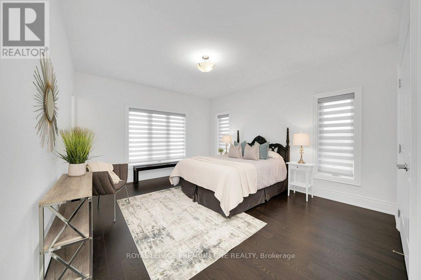
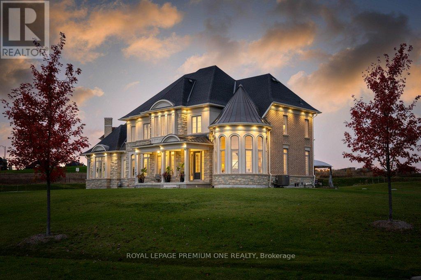
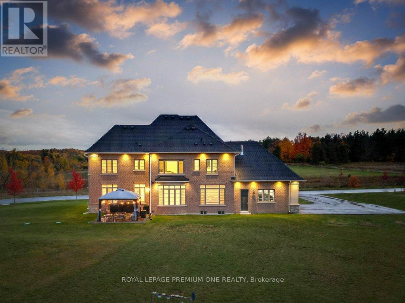
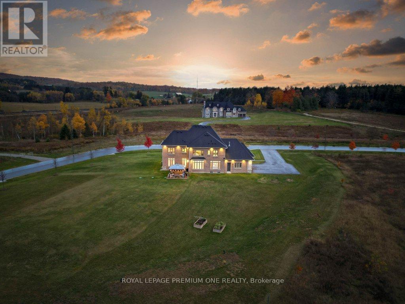
Discover space, privacy, and timeless curb appeal at 79 Amos Drive, set on 2.3 acres in one of Palgrave's sought-after estate neighbourhoods. Surrounded by mature trees and expansive properties, this impressive stone-and-stucco residence offers a peaceful setting with room to breathe. A grand entrance welcomes you into a thoughtfully designed layout with inviting spaces for entertaining and everyday family living. Large windows draw in natural light and frame views of the surrounding greenery, connecting the home to its beautiful setting. From gatherings with friends to quiet evenings at home, the residence offers a comfortable balance of elegance and warmth. Outside, manicured grounds and the generous acreage create space to relax, gather, and enjoy the outdoors. Experience the privacy and sense of retreat that define estate living, with convenient access to local schools, trails, and Caledon amenities. (id:50787)
Property Details
| MLS® Number | W13859942 |
| Property Type | Single Family |
| Community Name | Palgrave |
| Equipment Type | Water Heater |
| Parking Space Total | 13 |
| Rental Equipment Type | Water Heater |
Building
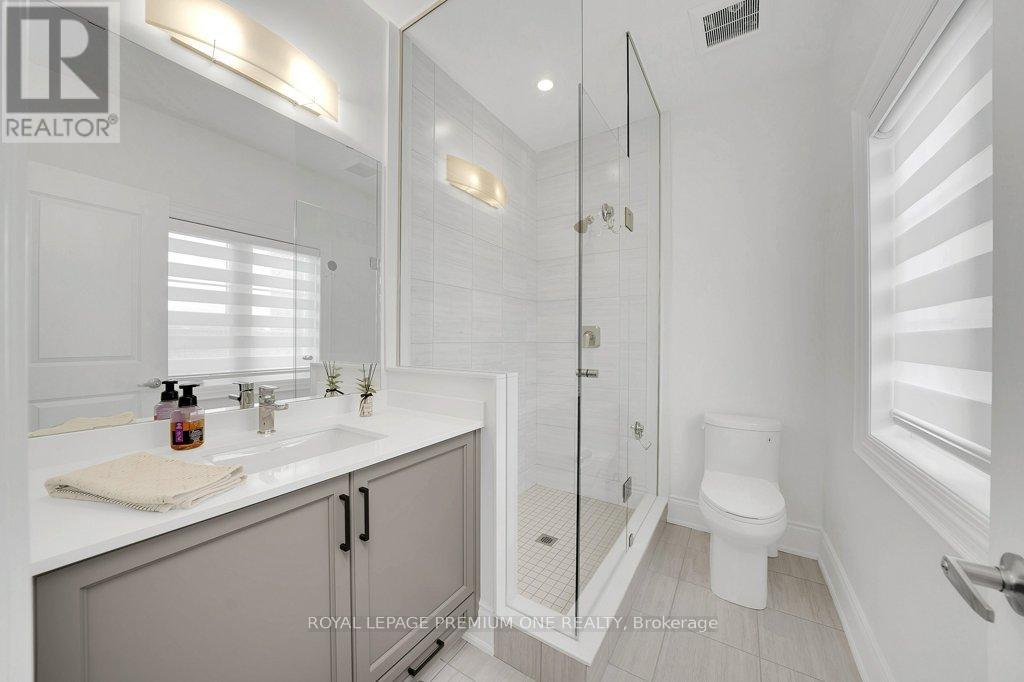
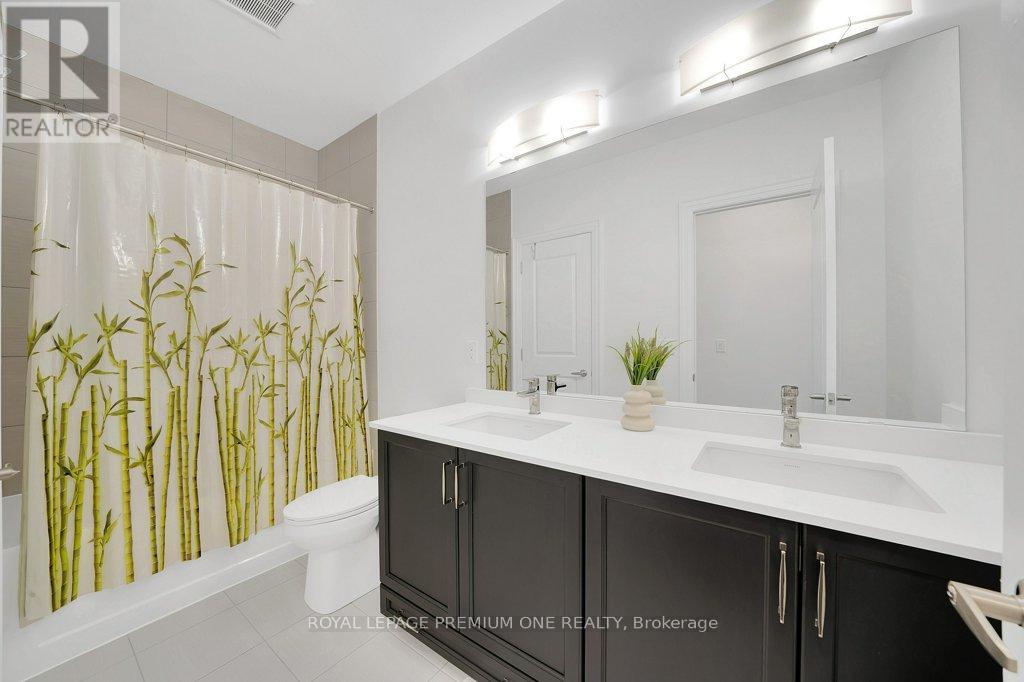
| Bathroom Total | 4 |
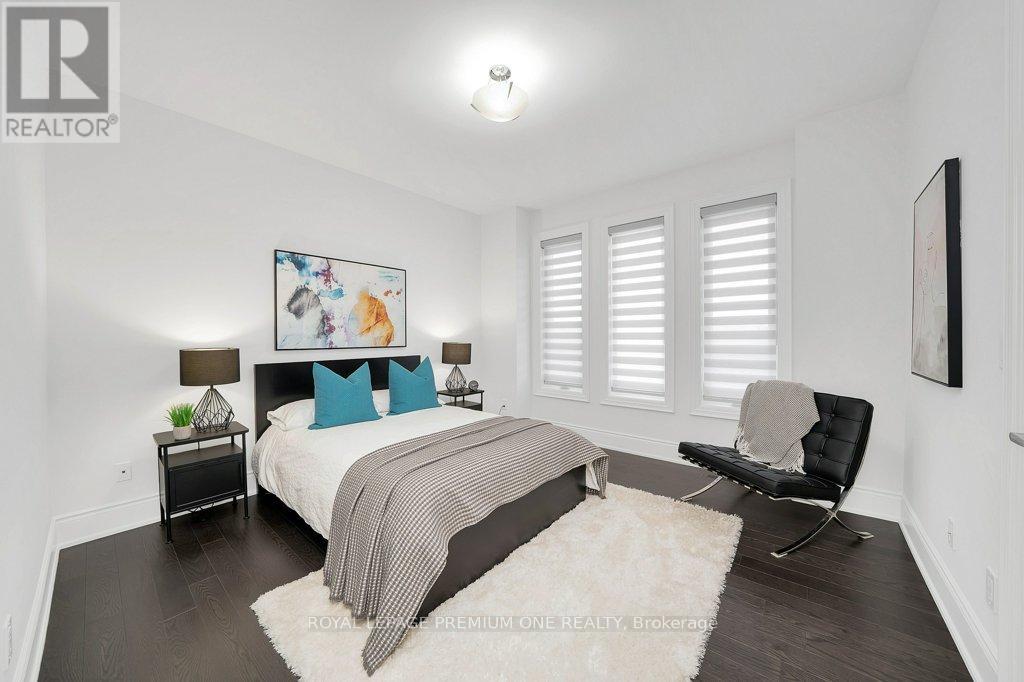
| Bedrooms Above Ground | 4 |
| Bedrooms Total | 4 |
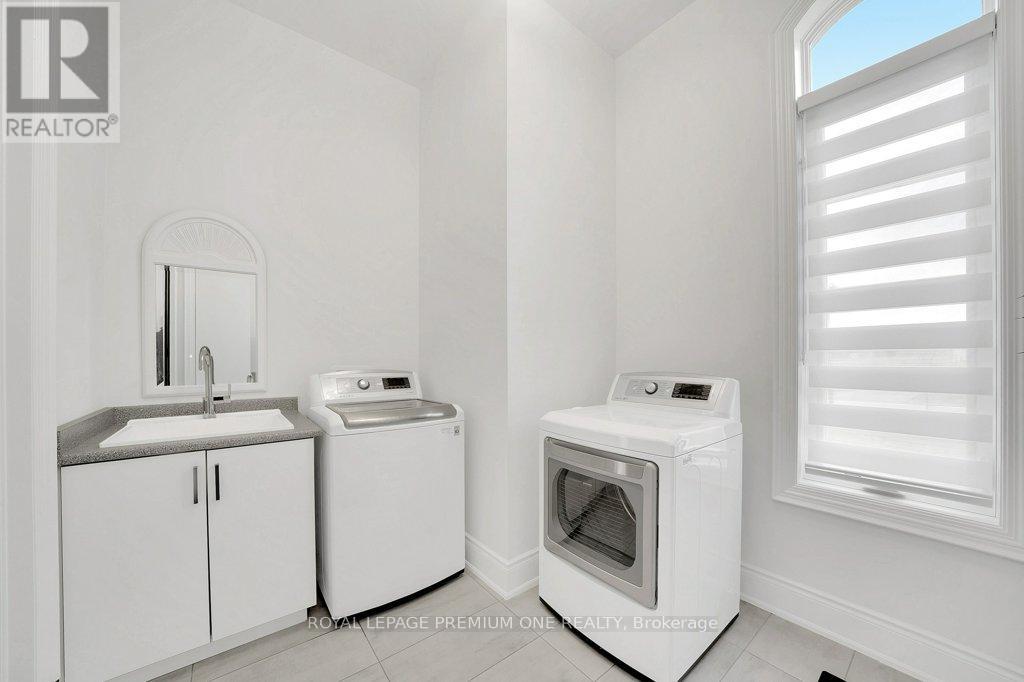
| Appliances | Blinds, Dishwasher, Dryer, Freezer, Garage Door Opener, Oven, Gas Stove(s), Washer, Refrigerator |
| Basement Development | Unfinished |
| Basement Type | N/a (unfinished) |
| Construction Style Attachment | Detached |
| Cooling Type | Central Air Conditioning |
| Exterior Finish | Brick, Stone |
| Fireplace Present | Yes |
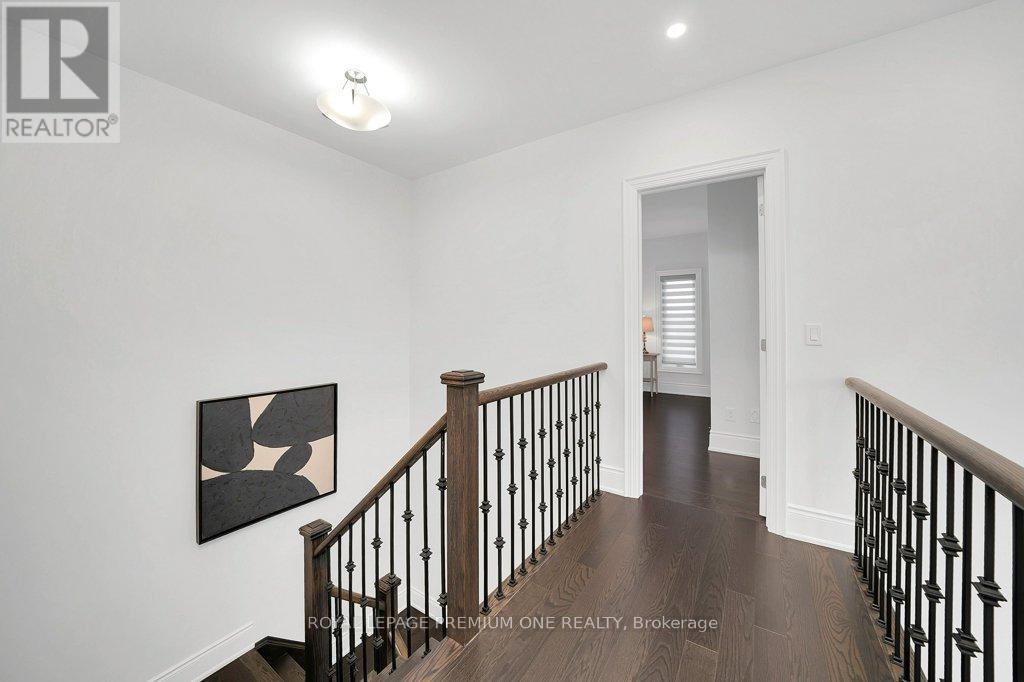
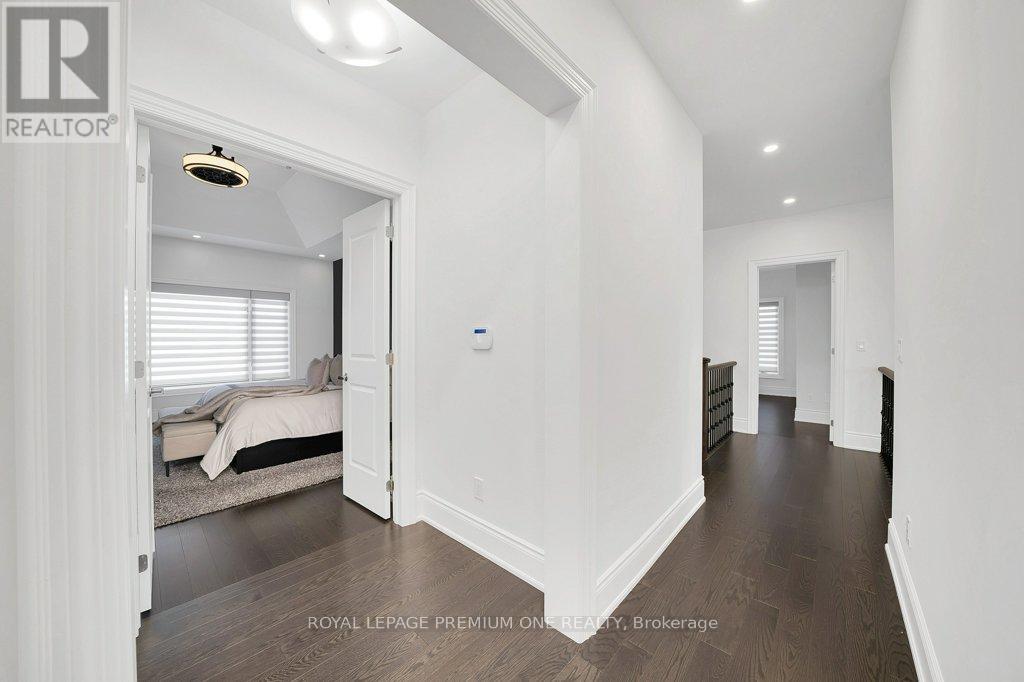
| Flooring Type | Hardwood |
| Foundation Type | Poured Concrete |
| Half Bath Total | 1 |
| Heating Fuel | Natural Gas |
| Heating Type | Forced Air |
| Stories Total | 2 |
| Size Interior | 3,000 - 3,500 Sqft |
| Type | House |
| Utility Water | Municipal Water |
Parking
| Garage |
Land
| Acreage | No |
| Sewer | Septic System |
| Size Depth | 416 Ft ,10 In |
| Size Frontage | 312 Ft |
| Size Irregular | 312 X 416.9 Ft ; 2.3 Acre |
| Size Total Text | 312 X 416.9 Ft ; 2.3 Acre |
Rooms
| Level | Type | Length | Width | Dimensions |
|---|---|---|---|---|
| Second Level | Primary Bedroom | 4.29 m | 5.1 m | 4.29 m x 5.1 m |
| Second Level | Bedroom 2 | 4.05 m | 5.4 m | 4.05 m x 5.4 m |
| Second Level | Bedroom 3 | 3.79 m | 3.78 m | 3.79 m x 3.78 m |
| Second Level | Bedroom 4 | 3.65 m | 3.71 m | 3.65 m x 3.71 m |
| Main Level | Living Room | 5.09 m | 4.71 m | 5.09 m x 4.71 m |
| Main Level | Dining Room | 4.68 m | 3.94 m | 4.68 m x 3.94 m |
| Main Level | Kitchen | 3.8 m | 4.41 m | 3.8 m x 4.41 m |
| Main Level | Eating Area | 2.62 m | 4.41 m | 2.62 m x 4.41 m |
| Main Level | Family Room | 6.11 m | 4.1 m | 6.11 m x 4.1 m |
| Main Level | Laundry Room | 2.55 m | 3.21 m | 2.55 m x 3.21 m |
https://www.realtor.ca/real-estate/30362628/79-amos-drive-caledon-palgrave-palgrave

The trademarks REALTOR®, REALTORS®, and the REALTOR® logo are controlled by The Canadian Real Estate Association (CREA) and identify real estate professionals who are members of CREA. The trademarks MLS®, Multiple Listing Service® and the associated logos are owned by The Canadian Real Estate Association (CREA) and identify the quality of services provided by real estate professionals who are members of CREA. The trademark DDF® is owned by The Canadian Real Estate Association (CREA) and identifies CREA's Data Distribution Facility (DDF®)
October 04 2026 07:06:46
Toronto Regional Real Estate Board
Royal LePage Premium One Realty