
8 Coventry Drive Kitchener, Ontario N2A 1N3

$2,850 MonthlyInsurance, Exterior Maintenance
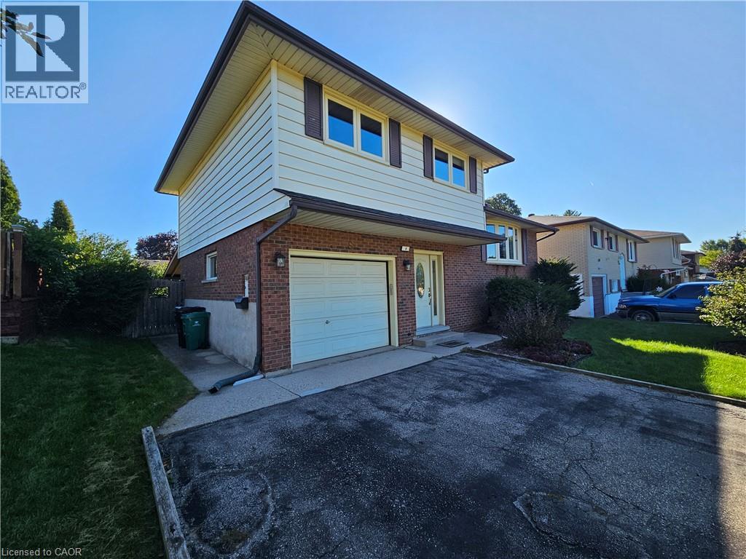
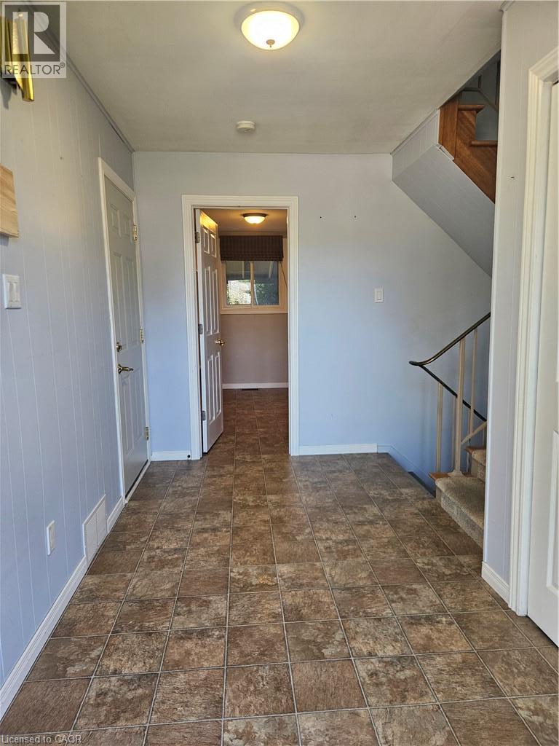
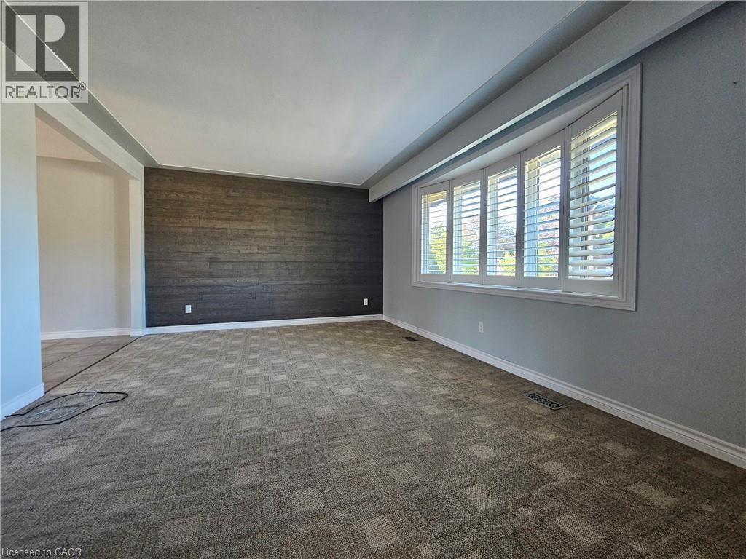
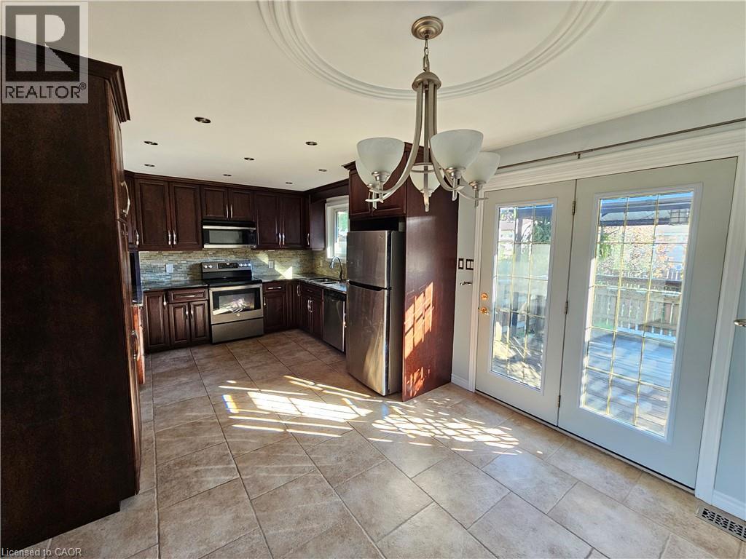
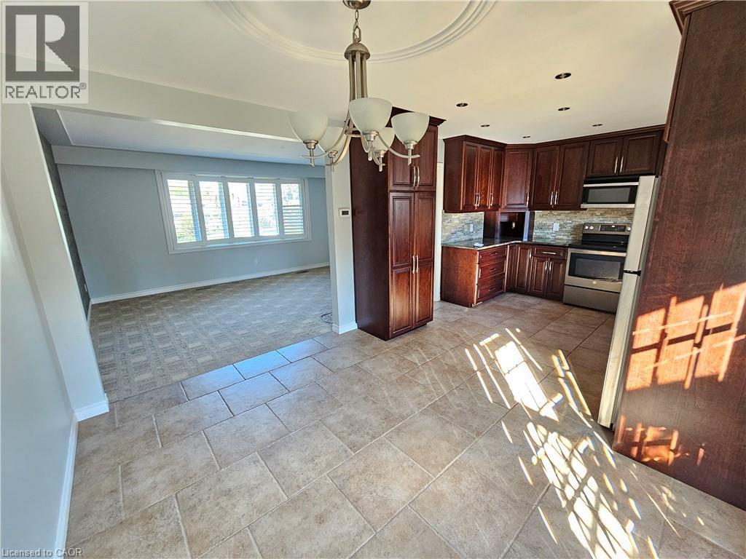
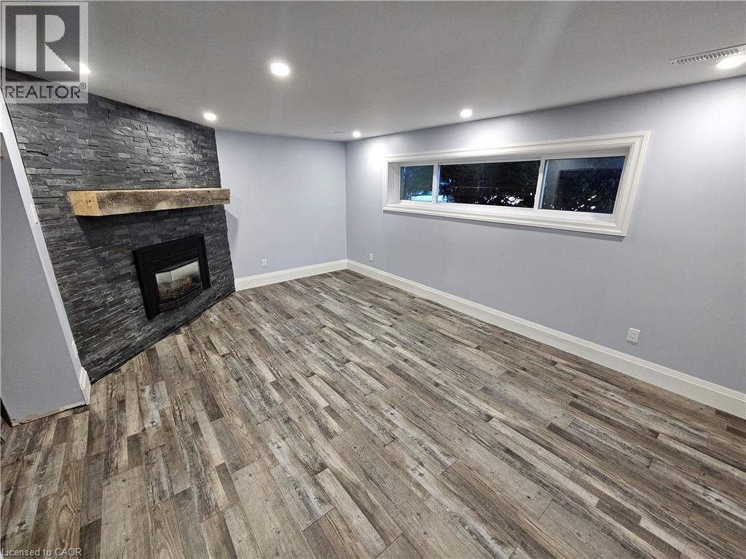
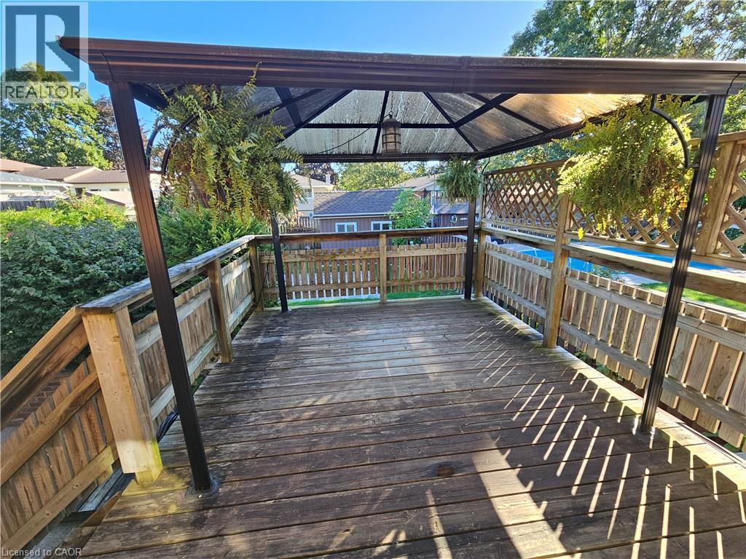
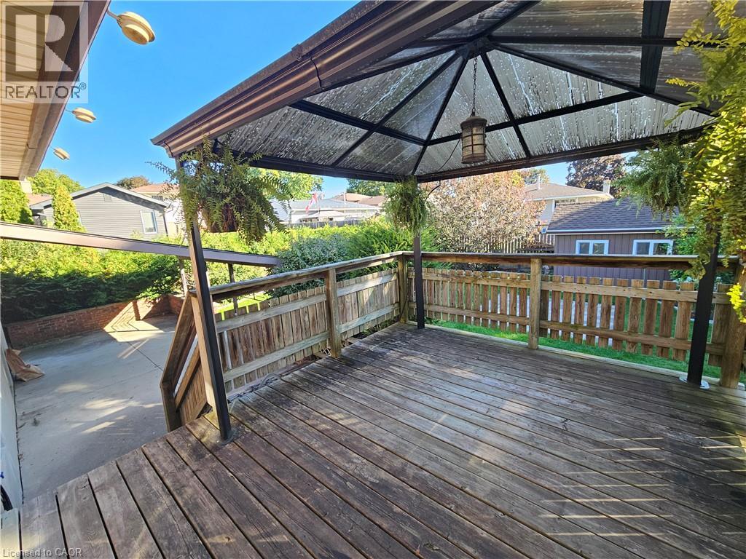
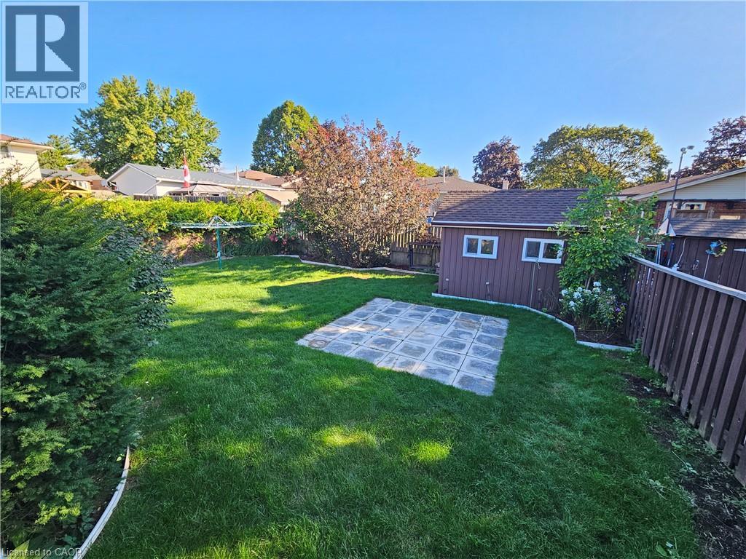
Walking distance to Stanley Park Mall Kitchener and all amenities. 4 level, 3 bedroom side-split with up to 5 parking spaces in the quiet and friendly neighborhood. Finished Rec room with a fireplace. A private and massive backyard for your family and friends to relax and enjoy the quiet moment in the summer days and evenings. (id:50787)
Property Details
| MLS® Number | 40868812 |
| Property Type | Single Family |
| Amenities Near By | Playground, Public Transit, Schools, Shopping |
| Community Features | School Bus |
| Parking Space Total | 3 |
Building
| Bathroom Total | 2 |
| Bedrooms Above Ground | 3 |
| Bedrooms Total | 3 |
| Appliances | Dishwasher, Dryer, Refrigerator, Stove, Water Meter, Water Softener, Washer |
| Architectural Style | Multi-level |
| Basement Development | Finished |
| Basement Type | Full (finished) |
| Construction Style Attachment | Detached |
| Cooling Type | Central Air Conditioning |
| Exterior Finish | Aluminum Siding, Brick, Vinyl Siding |
| Heating Fuel | Natural Gas |
| Heating Type | Forced Air |
| Stories Total | 1 |
| Size Interior | 1,320 Sqft |
| Type | House |
| Utility Water | Municipal Water |
Parking
| Attached Garage |
Land
| Acreage | No |
| Land Amenities | Playground, Public Transit, Schools, Shopping |
| Sewer | Municipal Sewage System |
| Size Frontage | 50 Ft |
| Size Total Text | Unknown |
| Zoning Description | R1 |
Rooms
| Level | Type | Length | Width | Dimensions |
|---|---|---|---|---|
| Second Level | Dining Room | 10'0'' x 10'0'' | ||
| Second Level | Living Room | 20'0'' x 10'0'' | ||
| Second Level | Kitchen | 10'0'' x 10'0'' | ||
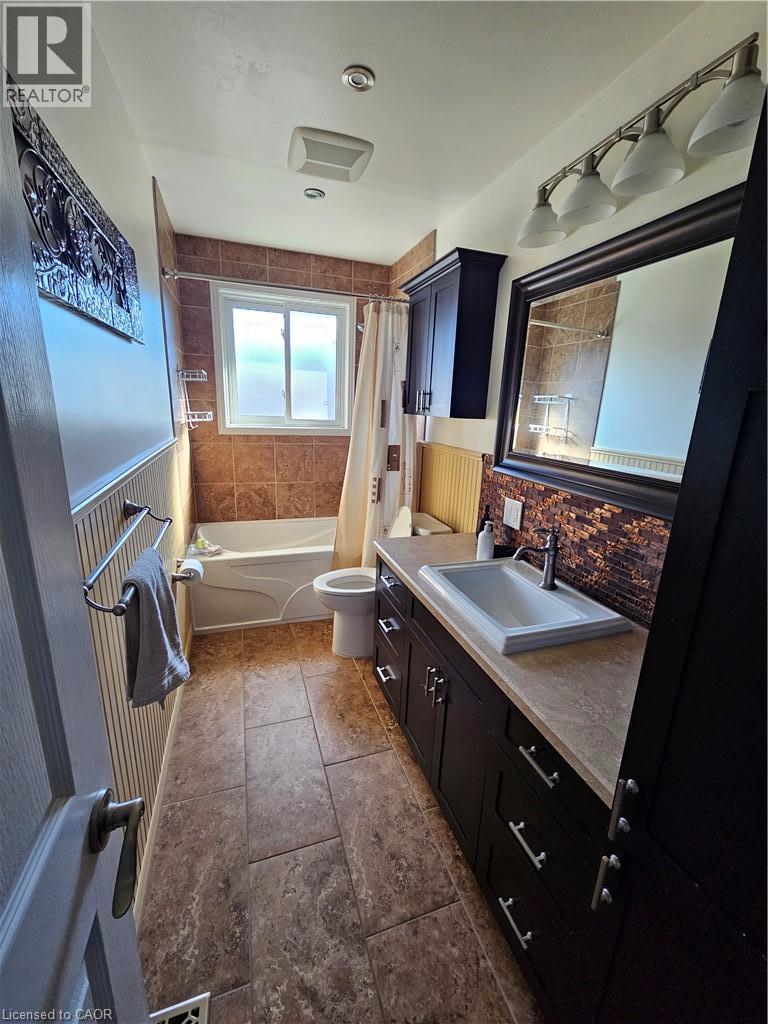
| Third Level | 4pc Bathroom | Measurements not available | ||
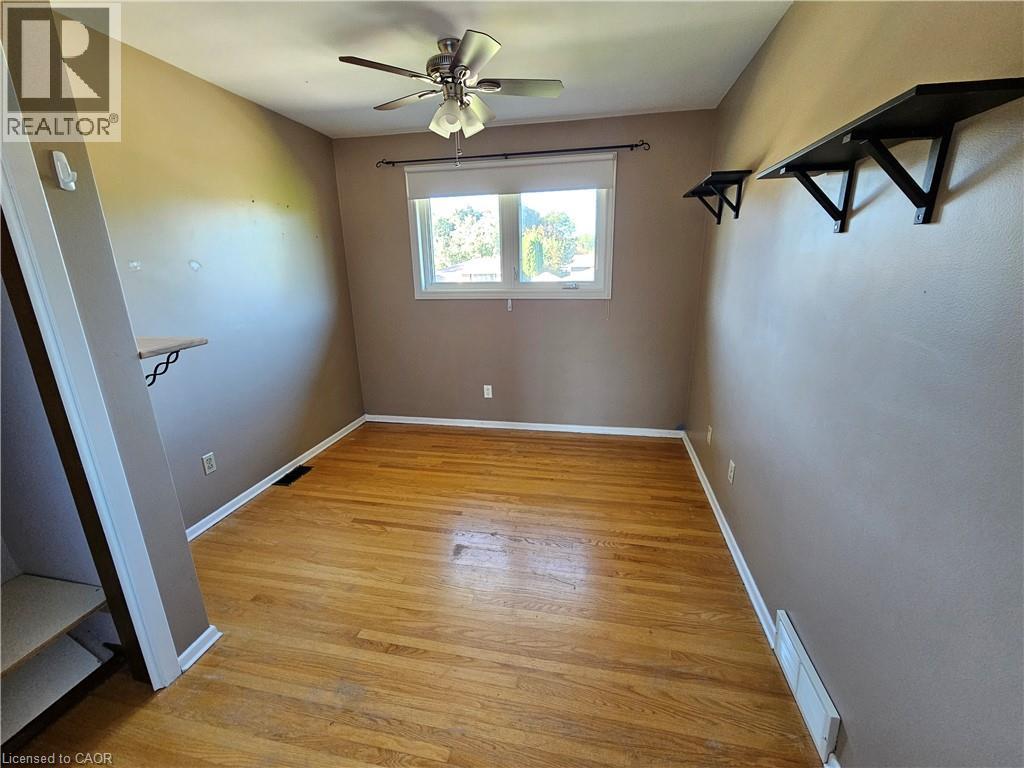
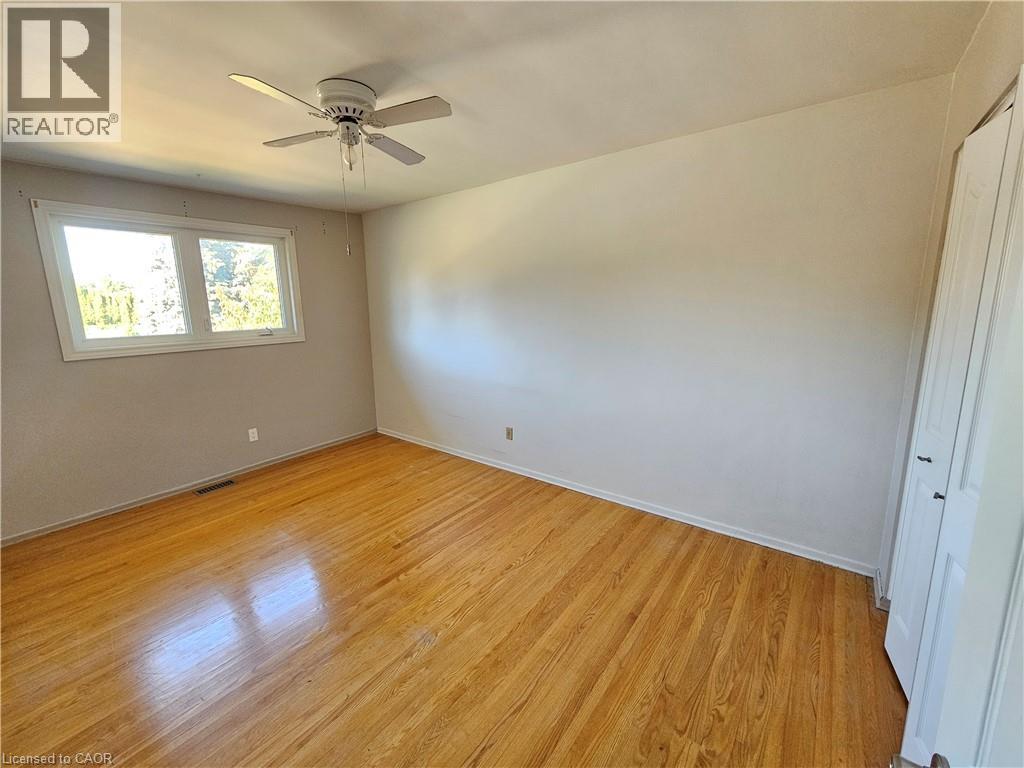
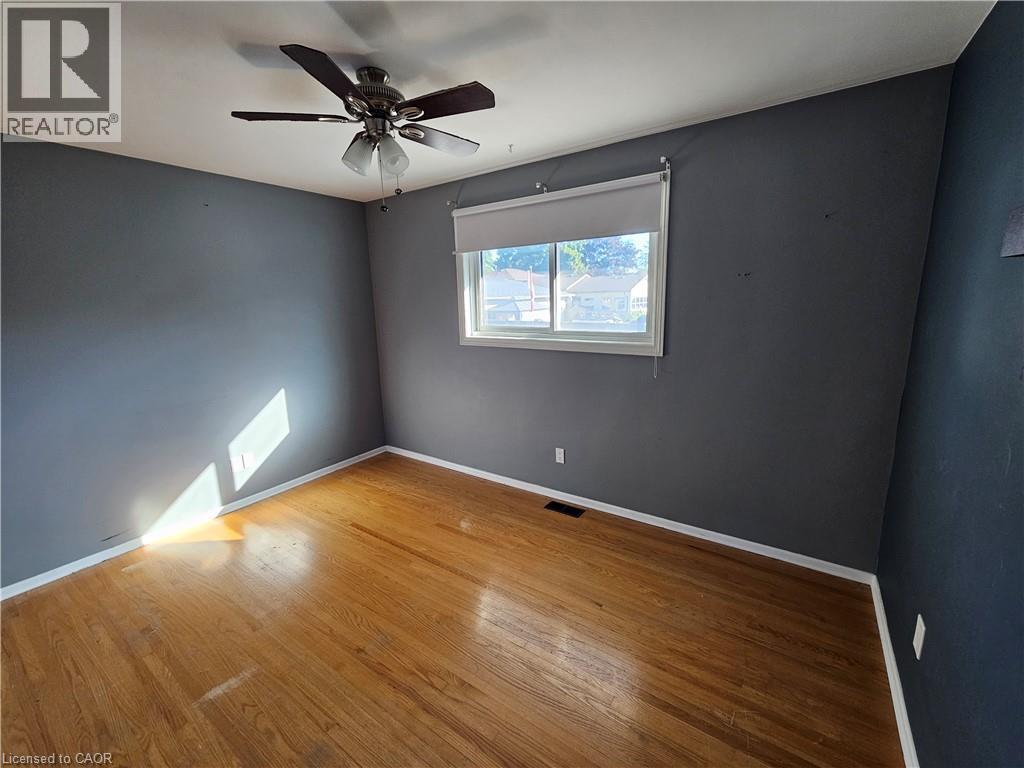
| Third Level | Bedroom | 15'0'' x 10'0'' | ||
| Third Level | Bedroom | 15'0'' x 10'0'' | ||
| Third Level | Bedroom | 15'0'' x 10'0'' | ||
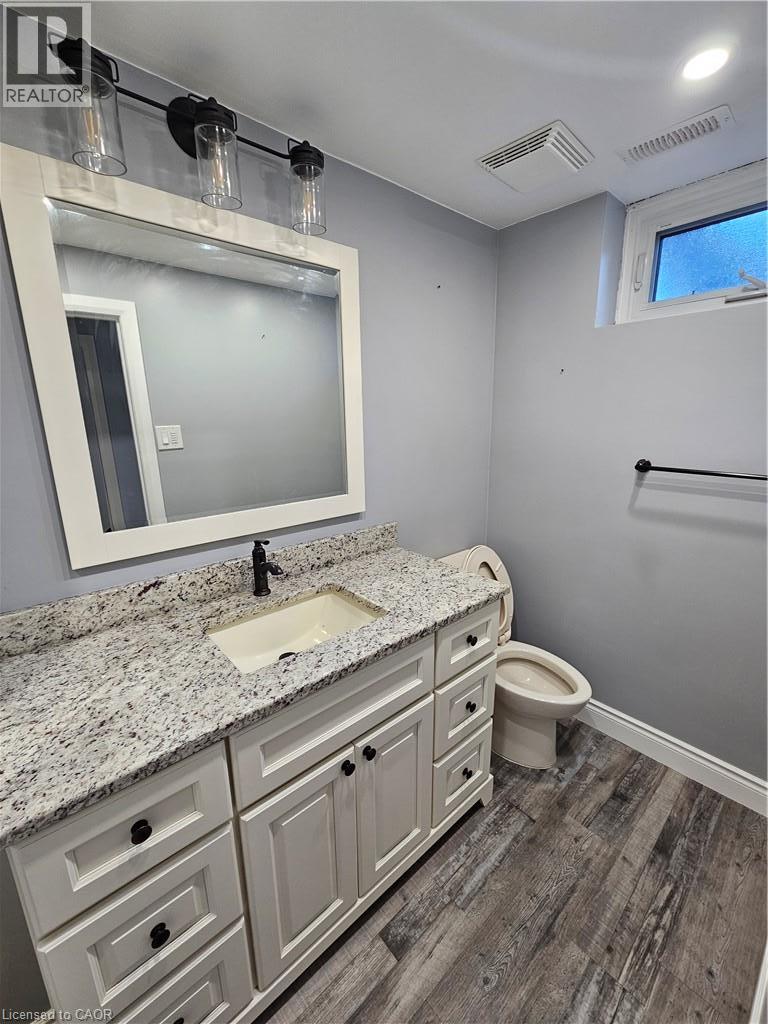
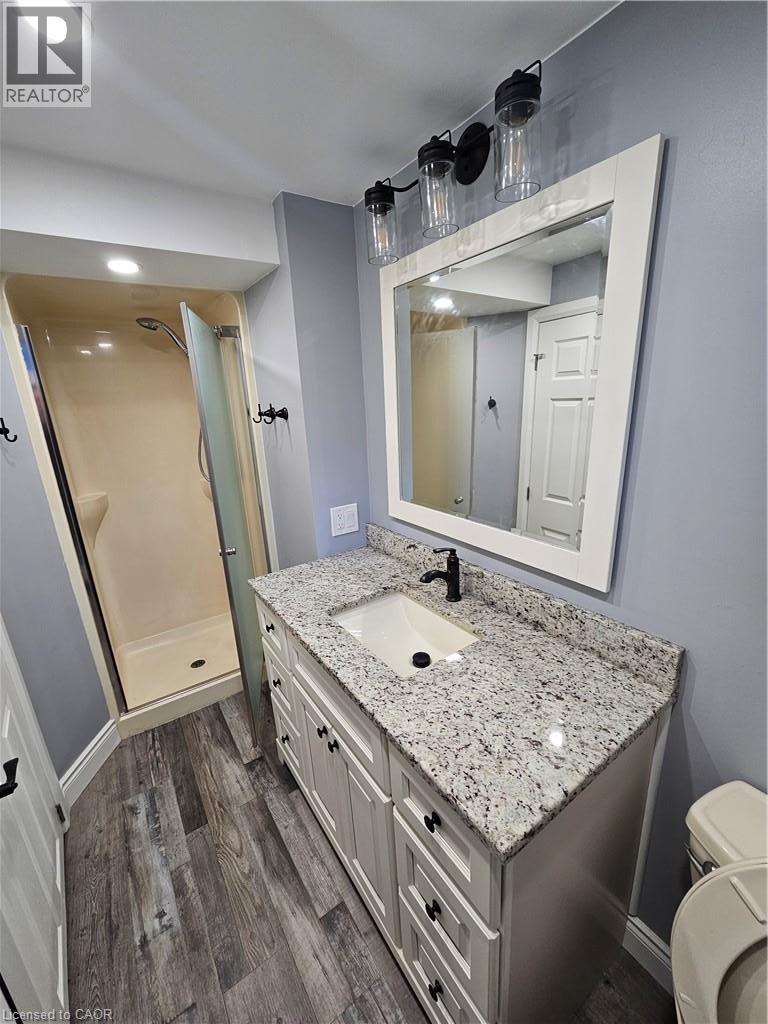
| Basement | 3pc Bathroom | Measurements not available | ||
| Basement | Recreation Room | 20'0'' x 10'0'' | ||
| Main Level | Office | 10'0'' x 10'0'' |
https://www.realtor.ca/real-estate/30362534/8-coventry-drive-kitchener

The trademarks REALTOR®, REALTORS®, and the REALTOR® logo are controlled by The Canadian Real Estate Association (CREA) and identify real estate professionals who are members of CREA. The trademarks MLS®, Multiple Listing Service® and the associated logos are owned by The Canadian Real Estate Association (CREA) and identify the quality of services provided by real estate professionals who are members of CREA. The trademark DDF® is owned by The Canadian Real Estate Association (CREA) and identifies CREA's Data Distribution Facility (DDF®)
October 04 2026 06:08:29
REALTORS® Association of Hamilton-Burlington
Solid State Realty Inc.