
96 Bradgate Drive Markham, Ontario L3T 7M3

$4,000 Monthly
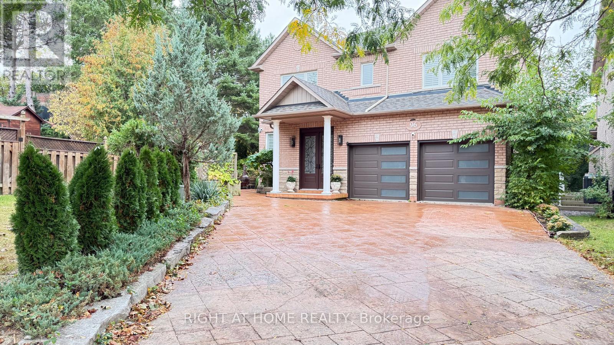
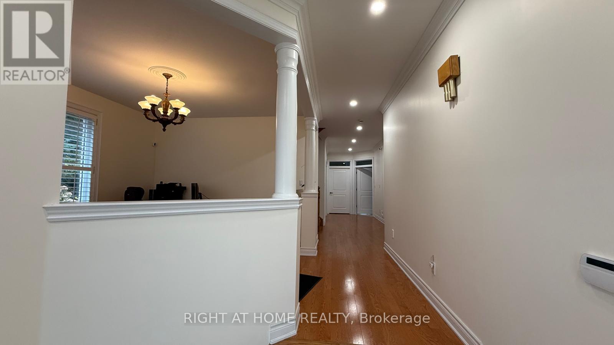
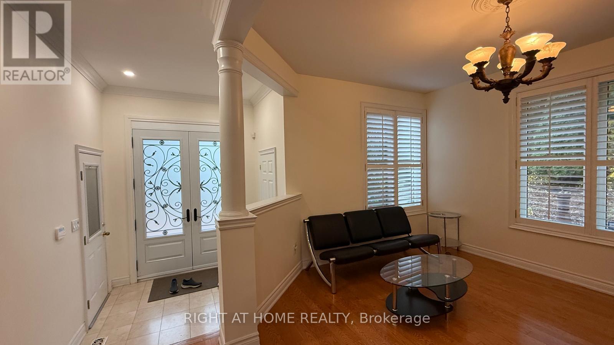
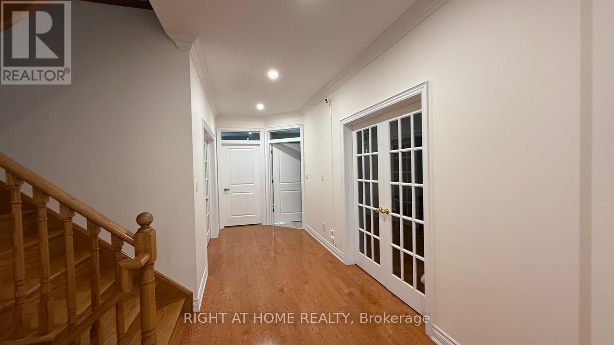
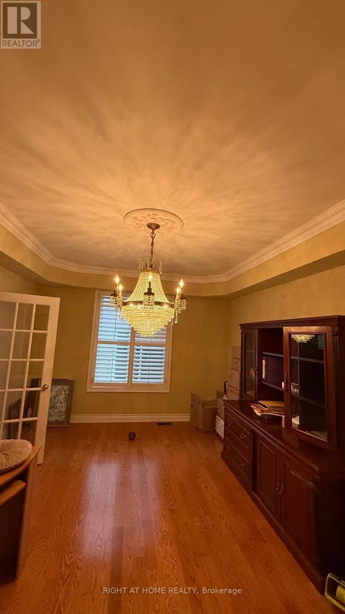
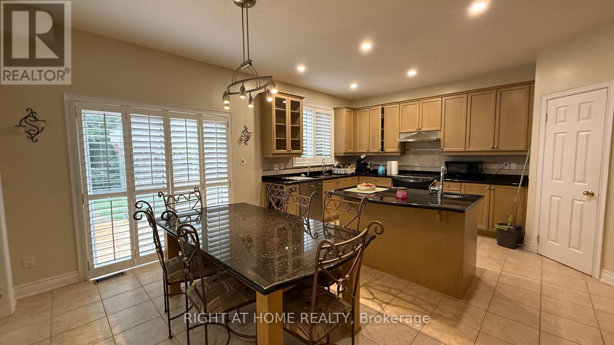
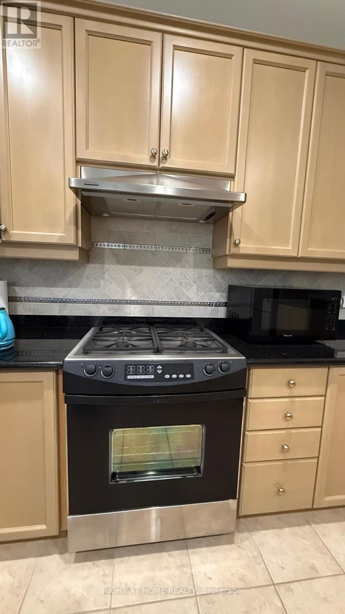
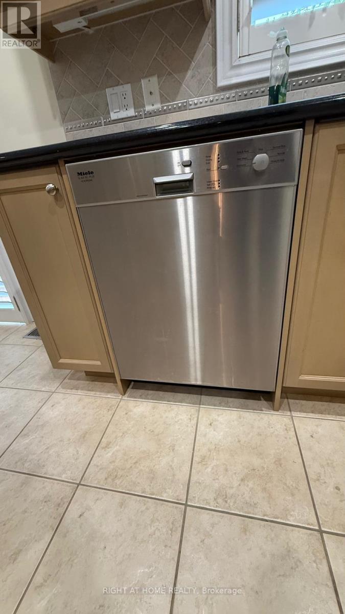
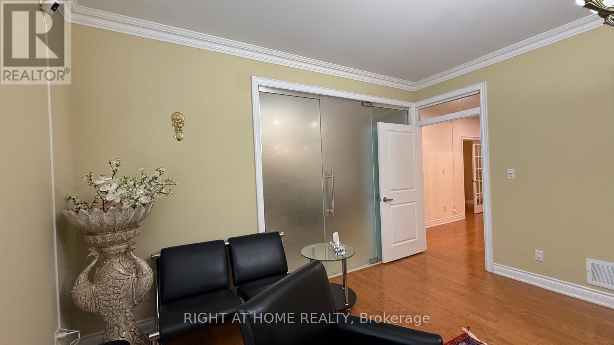
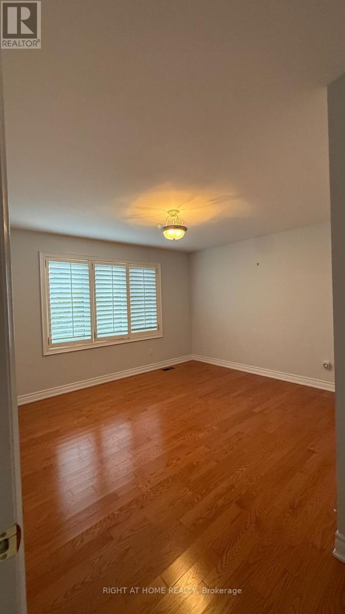
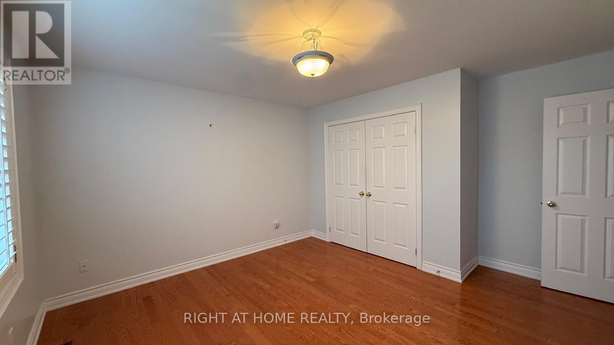
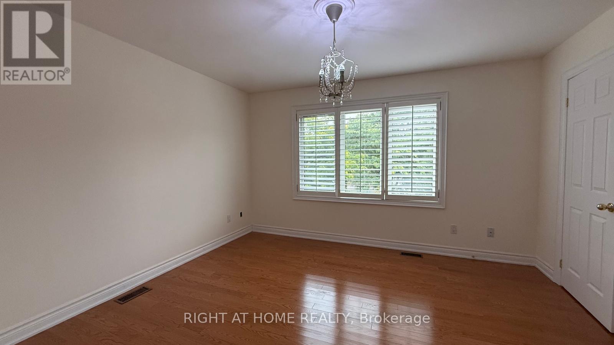
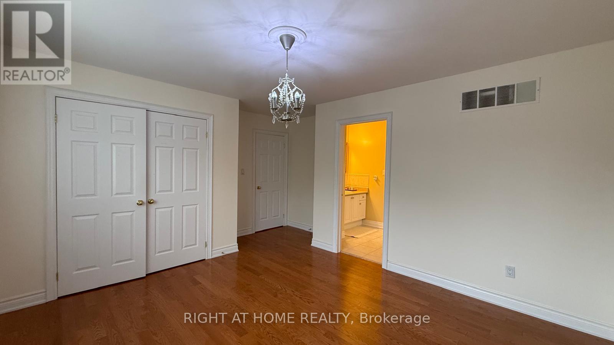
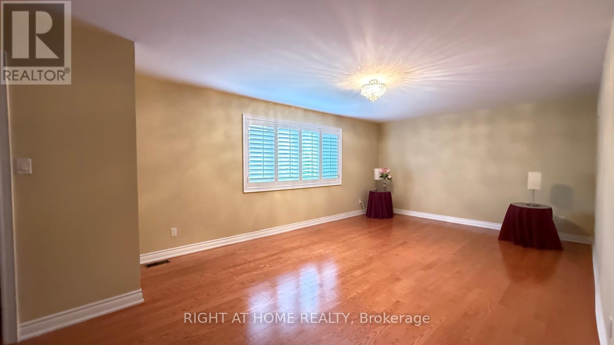
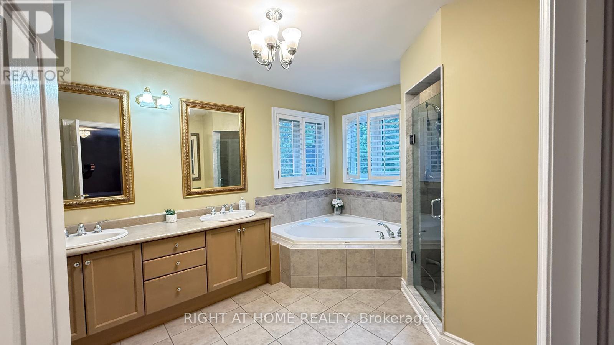
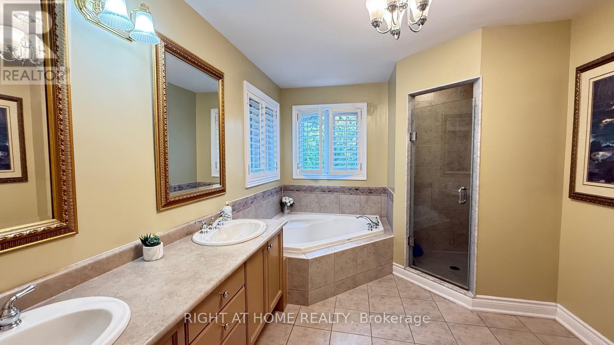
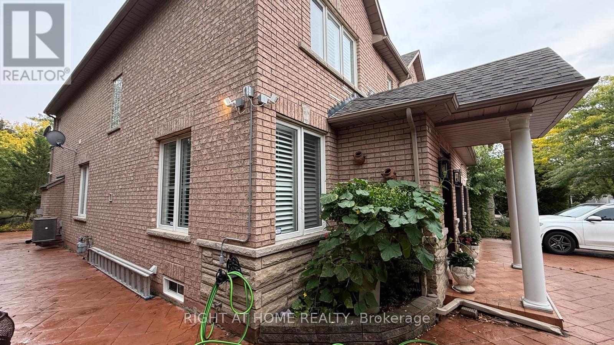
Welcome to this spacious 4-bedroom home, offering a bright and inviting setting for comfortable family living. The main floor features open-concept living and dining areas, providing ample space for everyday relaxation and entertaining. A functional kitchen makes meal preparation easy, while large windows fill the home with natural light and create a warm, welcoming atmosphere. Upstairs, four generously sized bedrooms offer room for the whole family, including a comfortable primary retreat with a private ensuite. Conveniently located minutes from Highway 404, grocery stores, and schools, this home offers a wonderful combination of space, comfort, and accessibility. Main and upper floors only. Basement is not included in the lease. (id:50787)
Property Details
| MLS® Number | N13859506 |
| Property Type | Single Family |
| Community Name | Thornlea |
| Amenities Near By | Hospital, Park, Schools |
| Community Features | Community Centre |
| Features | Irregular Lot Size, Carpet Free |
| Parking Space Total | 6 |
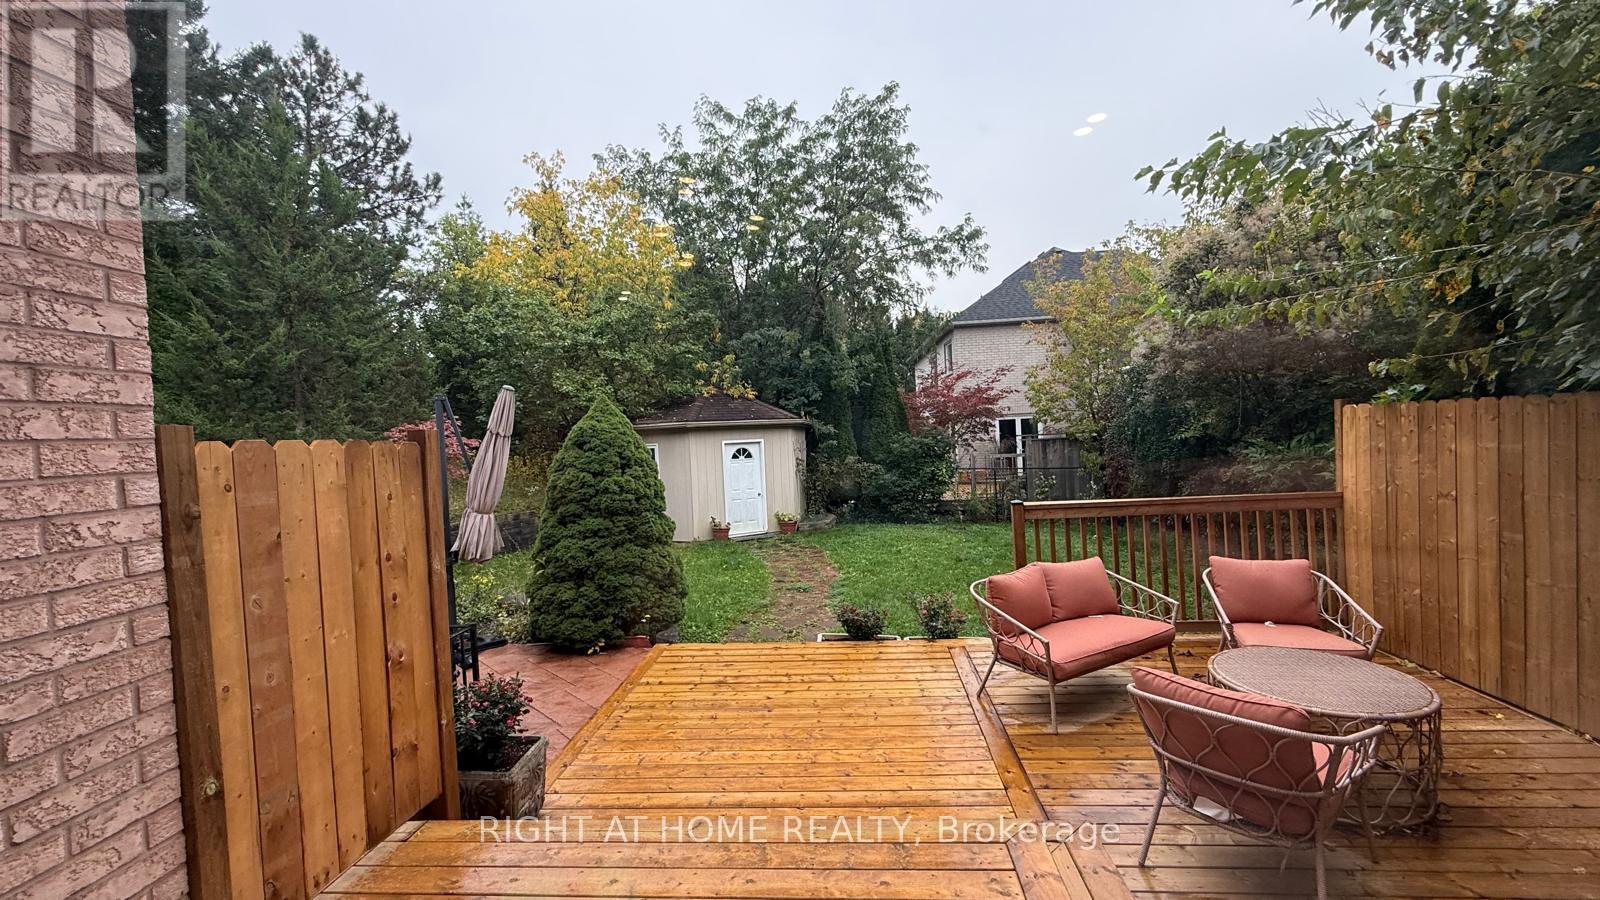
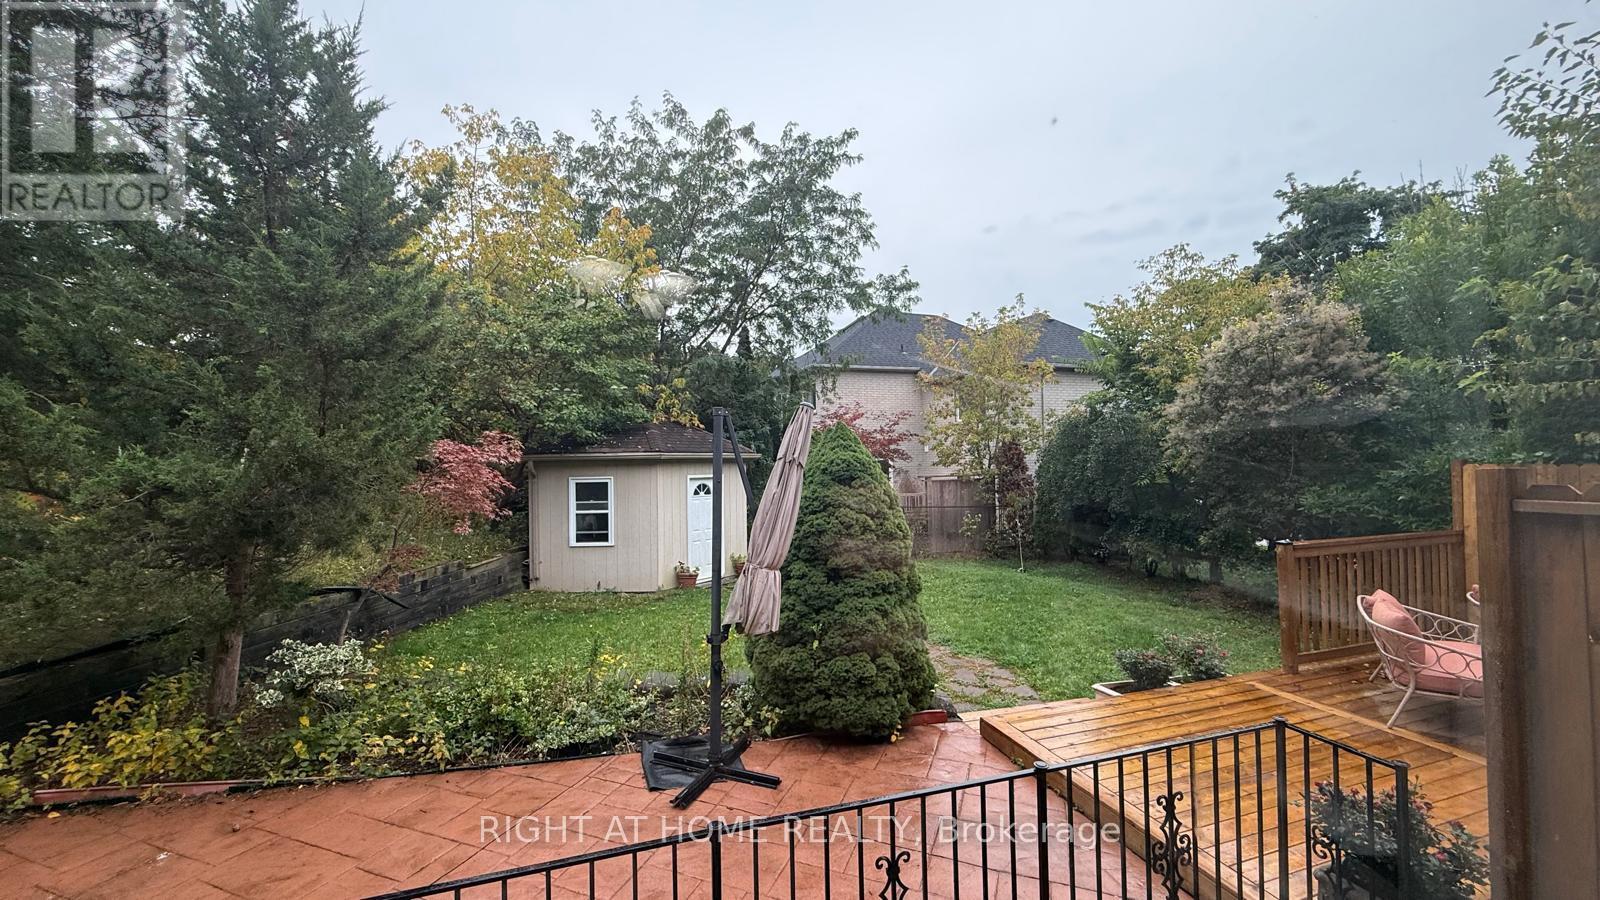
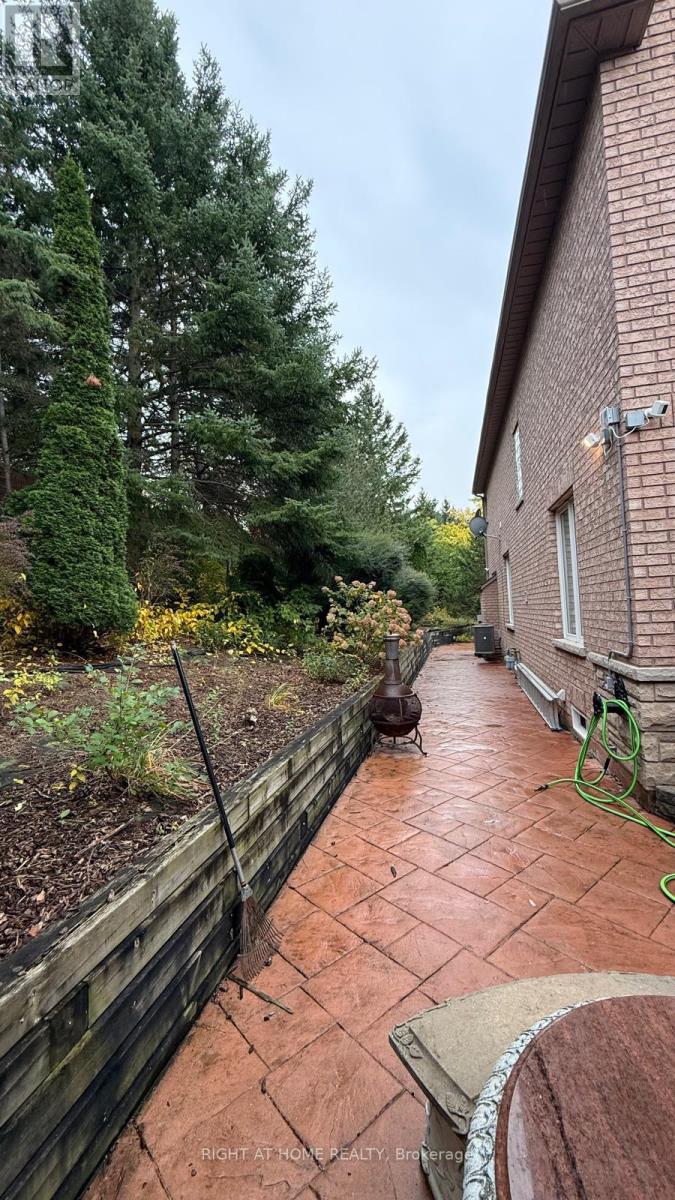
| Structure | Deck, Patio(s), Shed |
Building
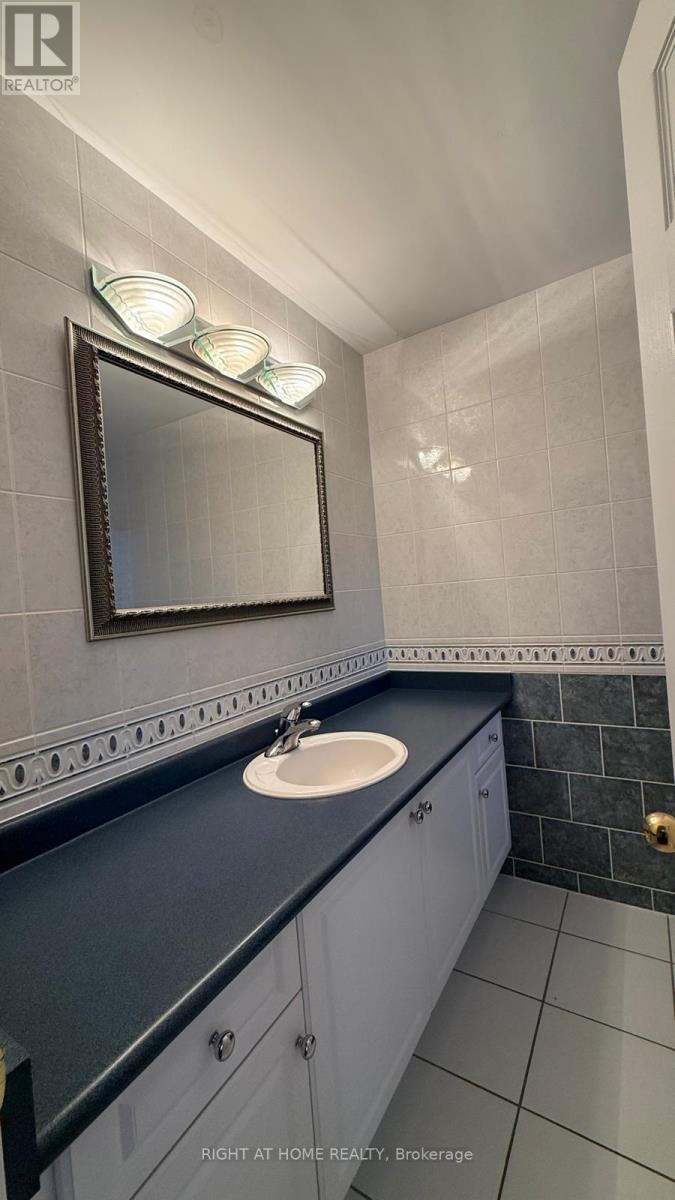
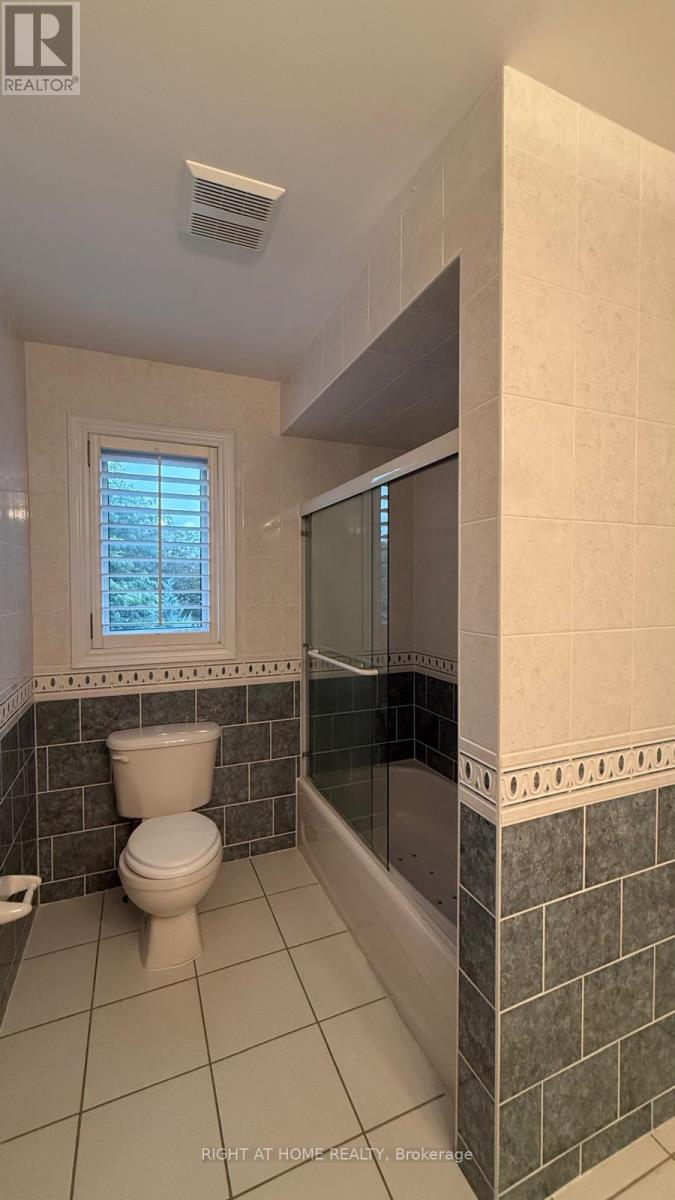
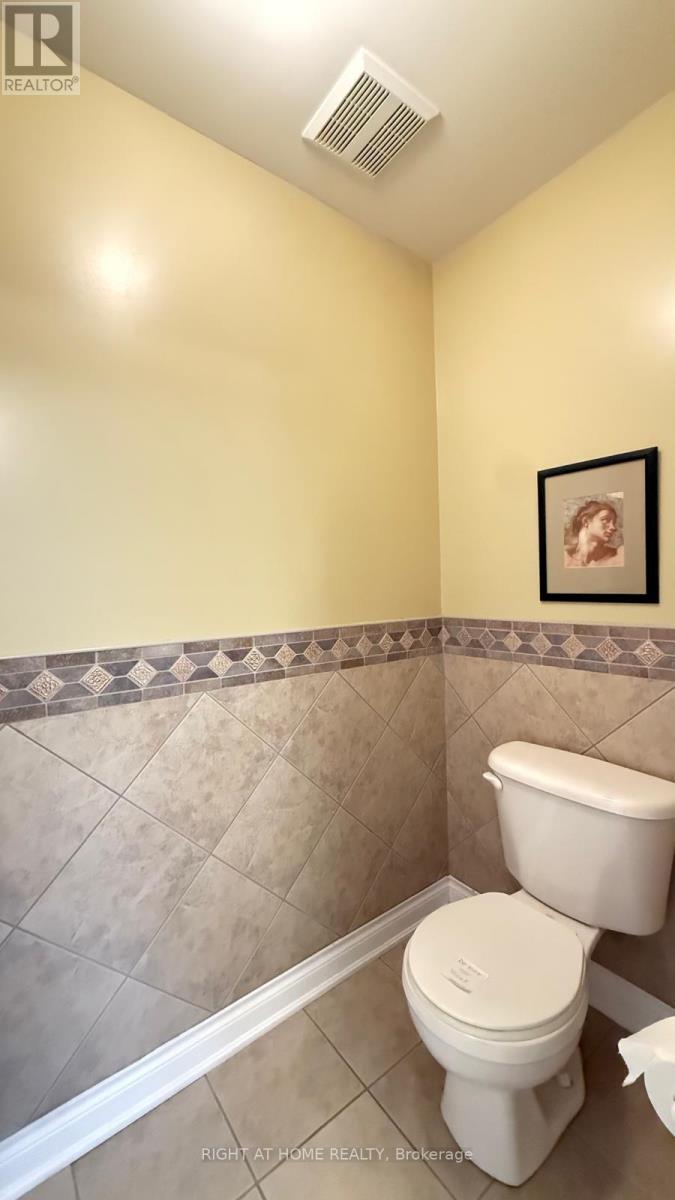
| Bathroom Total | 4 |
| Bedrooms Above Ground | 4 |
| Bedrooms Total | 4 |
| Age | 16 To 30 Years |
| Amenities | Fireplace(s) |
| Appliances | Barbeque, Garage Door Opener Remote(s), Central Vacuum |
| Basement Development | Finished |
| Basement Features | Walk Out, Separate Entrance |
| Basement Type | N/a (finished), N/a |
| Construction Style Attachment | Detached |
| Cooling Type | Central Air Conditioning |
| Exterior Finish | Brick |
| Fire Protection | Alarm System, Monitored Alarm, Smoke Detectors |
| Fireplace Present | Yes |
| Fireplace Total | 2 |
| Flooring Type | Hardwood |
| Foundation Type | Unknown |
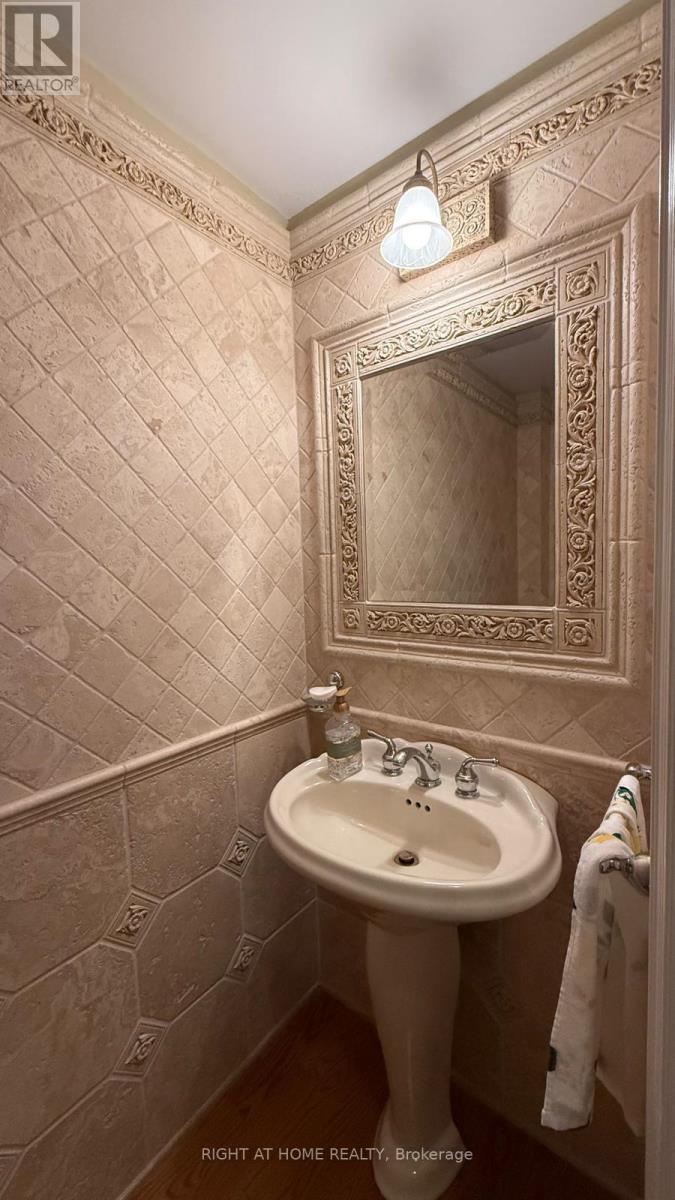
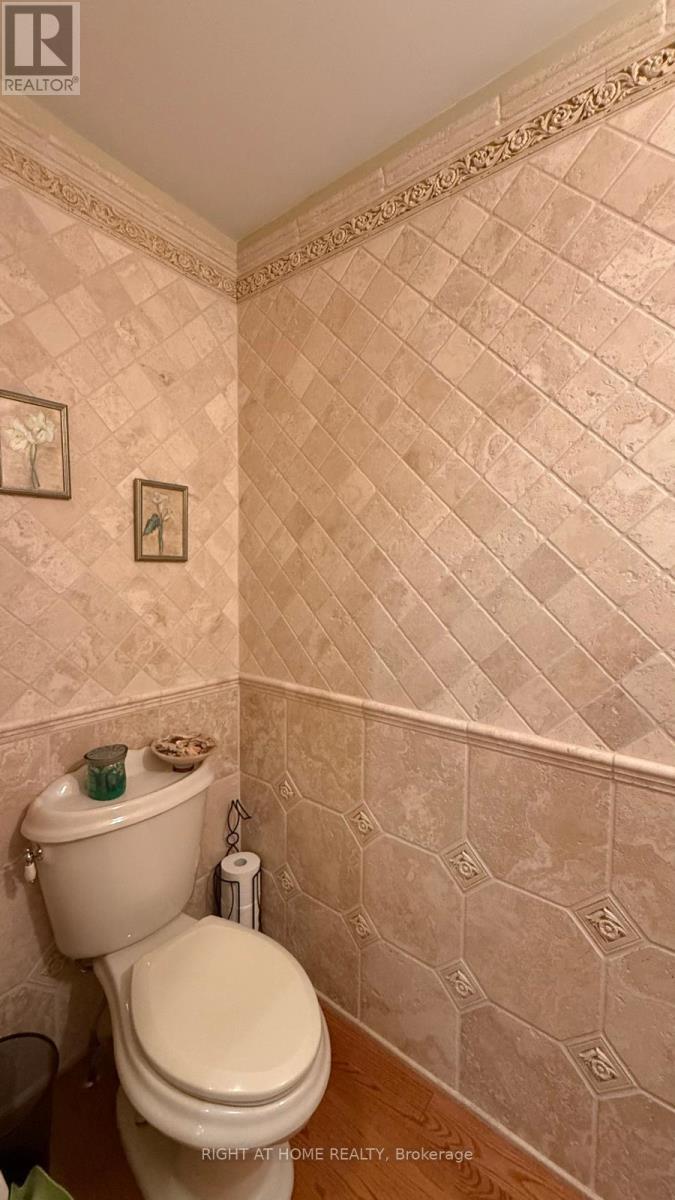
| Half Bath Total | 1 |
| Heating Fuel | Natural Gas |
| Heating Type | Forced Air |
| Stories Total | 2 |
| Size Interior | 3,000 - 3,500 Sqft |
| Type | House |
| Utility Water | Municipal Water |
Parking
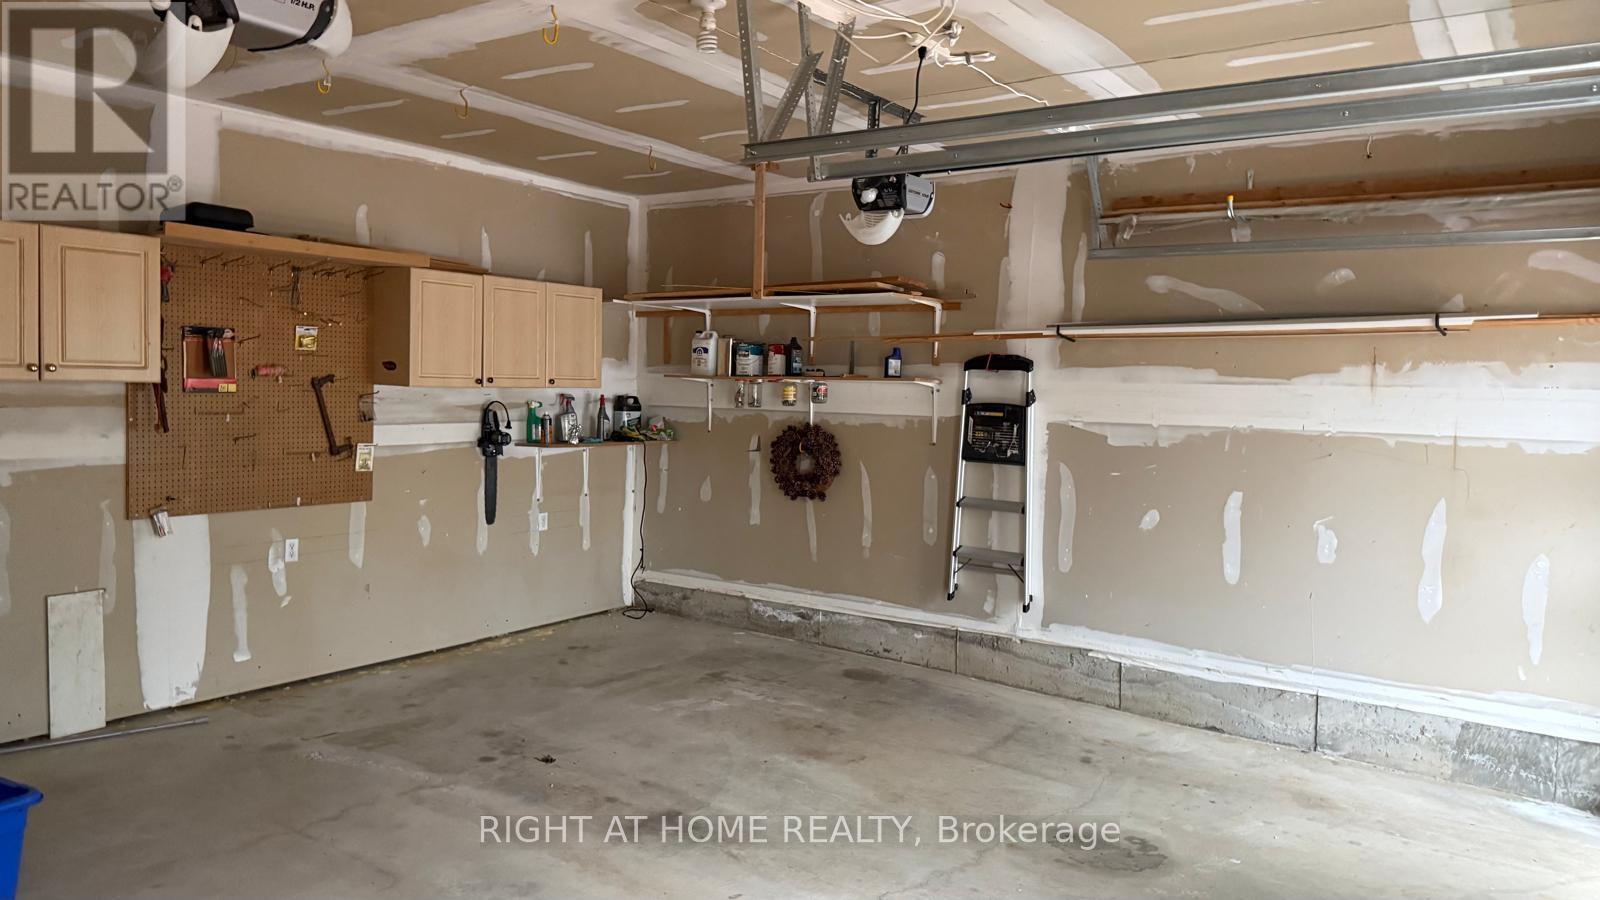
| Garage |
Land
| Acreage | No |
| Fence Type | Fenced Yard |
| Land Amenities | Hospital, Park, Schools |
| Landscape Features | Landscaped |
| Sewer | Sanitary Sewer |
| Size Depth | 119 Ft ,8 In |
| Size Frontage | 37 Ft ,3 In |
| Size Irregular | 37.3 X 119.7 Ft ; Pie Shaped |
| Size Total Text | 37.3 X 119.7 Ft ; Pie Shaped |
Rooms
| Level | Type | Length | Width | Dimensions |
|---|---|---|---|---|
| Second Level | Primary Bedroom | 6.5 m | 3.9 m | 6.5 m x 3.9 m |
| Second Level | Bedroom 2 | 4.2 m | 3.88 m | 4.2 m x 3.88 m |
| Second Level | Bedroom 3 | 4.68 m | 3.58 m | 4.68 m x 3.58 m |
| Second Level | Bedroom 4 | 4.68 m | 3.32 m | 4.68 m x 3.32 m |
| Ground Level | Living Room | 4.15 m | 3.6 m | 4.15 m x 3.6 m |
| Ground Level | Dining Room | 4.8 m | 6.65 m | 4.8 m x 6.65 m |
| Ground Level | Family Room | 4.88 m | 4.18 m | 4.88 m x 4.18 m |
| Ground Level | Kitchen | 5.9 m | 4 m | 5.9 m x 4 m |
| Ground Level | Eating Area | 3.7 m | 3.3 m | 3.7 m x 3.3 m |
| Ground Level | Office | 3.7 m | 3.3 m | 3.7 m x 3.3 m |
https://www.realtor.ca/real-estate/30362181/96-bradgate-drive-markham-thornlea-thornlea

The trademarks REALTOR®, REALTORS®, and the REALTOR® logo are controlled by The Canadian Real Estate Association (CREA) and identify real estate professionals who are members of CREA. The trademarks MLS®, Multiple Listing Service® and the associated logos are owned by The Canadian Real Estate Association (CREA) and identify the quality of services provided by real estate professionals who are members of CREA. The trademark DDF® is owned by The Canadian Real Estate Association (CREA) and identifies CREA's Data Distribution Facility (DDF®)
October 04 2026 11:57:36
Toronto Regional Real Estate Board
Right At Home Realty