
54 Treasure Road Vaughan, Ontario L6A 2Y7

$4,350 Monthly
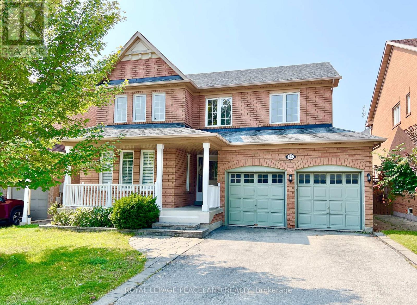
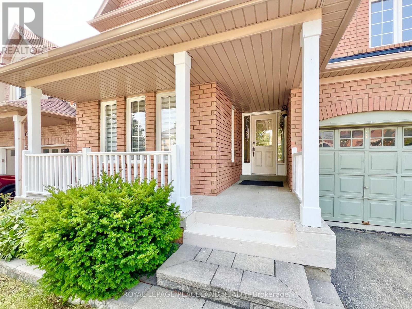
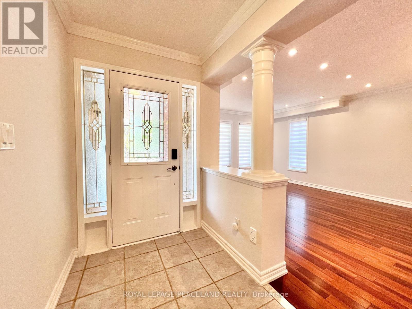
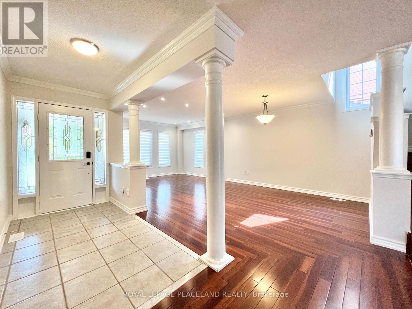
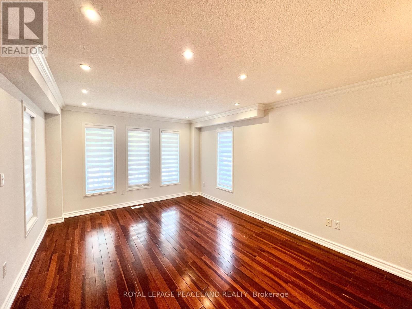
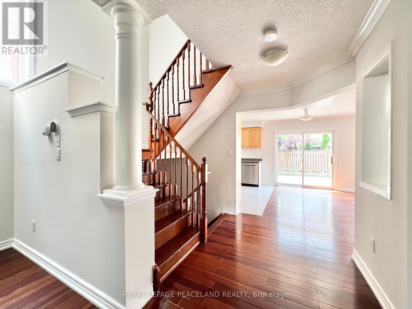
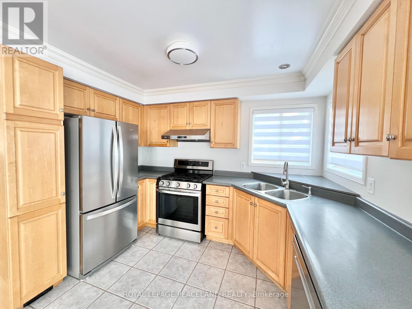
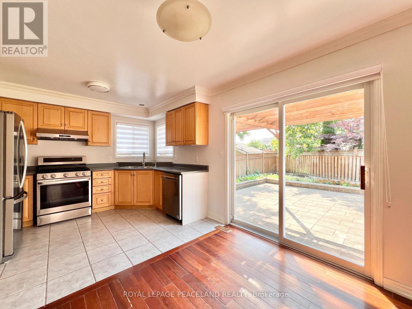
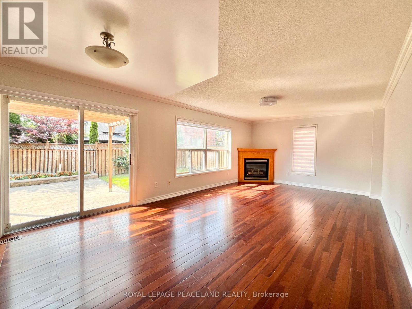
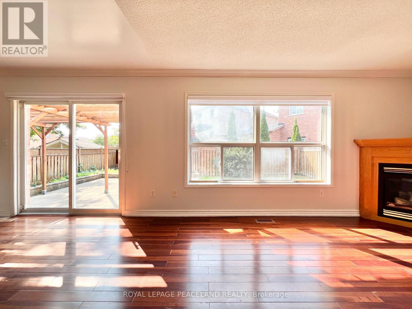
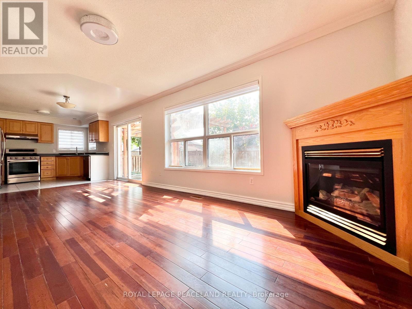
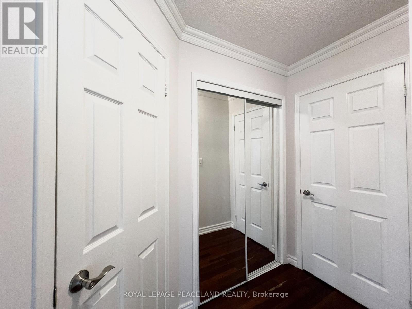
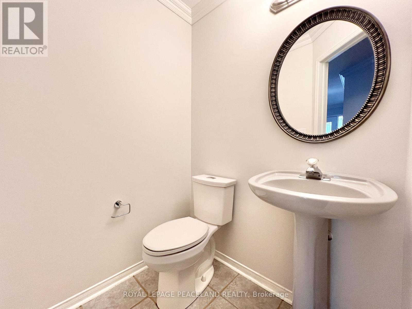
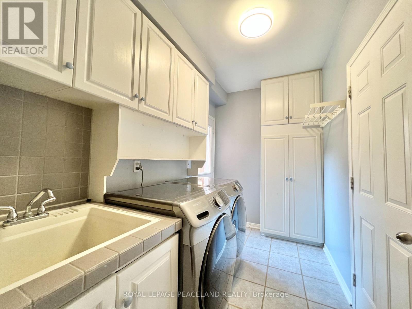
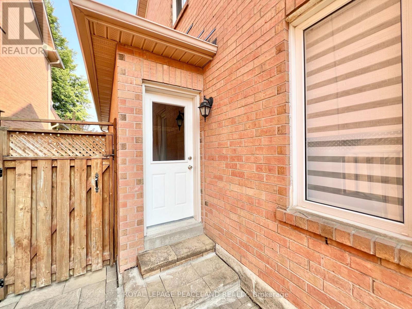
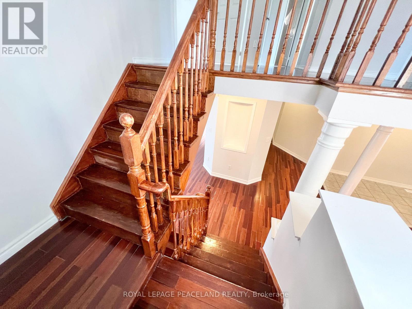
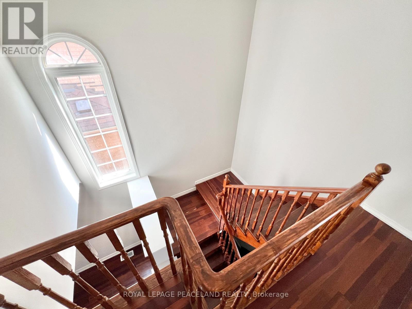
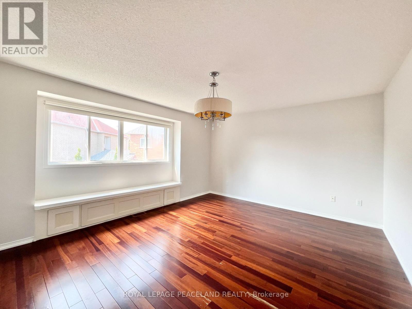
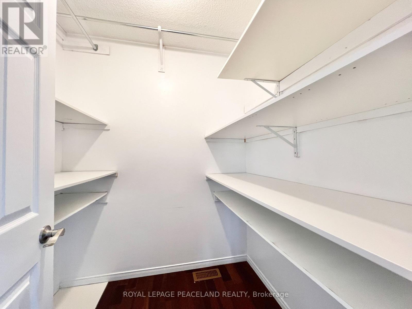
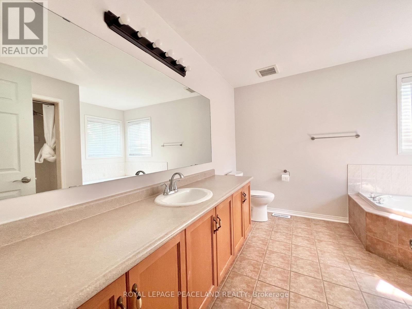
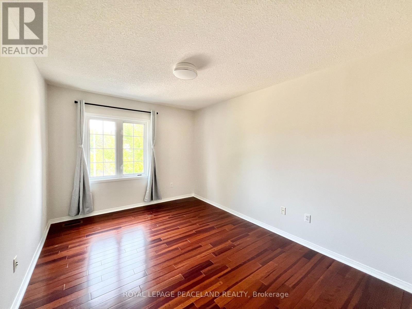
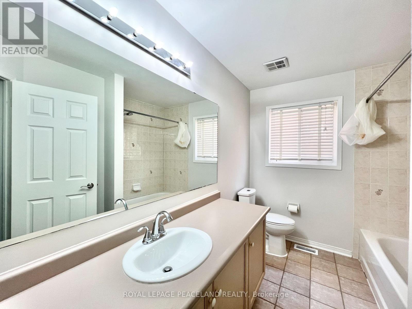
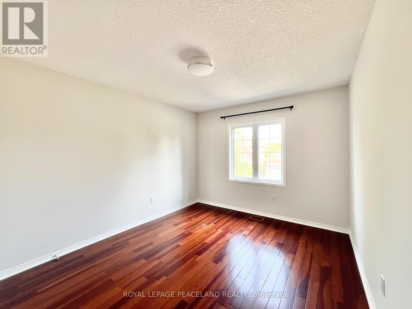
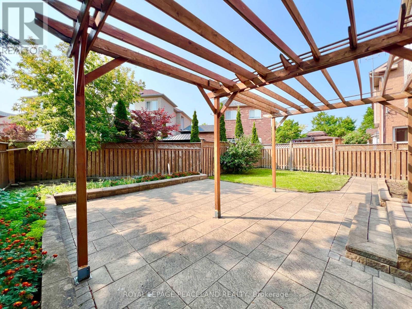
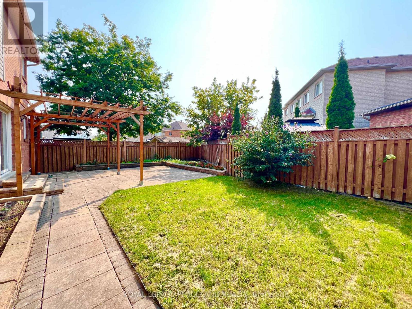
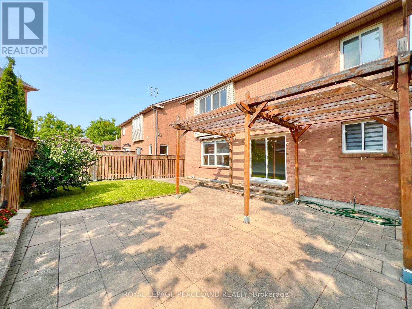
Beautiful Detached 4 Bedroom 3 Bath & 2 Car Garage Home. Bright And Spacious. Large Open Concept Family Room And Kitchen With Walk-Out To Premium Sunny Lot. Hardwoord Floor Throughout! Master With Walk-In Closet/Comfy Window Seat And Large Window. Side Door To Backyard. Nice Neighborhood. Super Convenient Location, Walk To Great School. Close To Hwy 400 /Go Transit /Shopping Mall/Wonderland And The New Hospital. (id:50787)
Property Details
| MLS® Number | N13859510 |
| Property Type | Single Family |
| Community Name | Vellore Village |
| Parking Space Total | 4 |
Building
| Bathroom Total | 3 |
| Bedrooms Above Ground | 4 |
| Bedrooms Total | 4 |
| Basement Development | Unfinished |
| Basement Type | N/a (unfinished) |
| Construction Style Attachment | Detached |
| Cooling Type | Central Air Conditioning |
| Exterior Finish | Brick |
| Fireplace Present | Yes |
| Flooring Type | Hardwood |
| Foundation Type | Concrete |
| Half Bath Total | 1 |
| Heating Fuel | Natural Gas |
| Heating Type | Forced Air |
| Stories Total | 2 |
| Size Interior | 2,500 - 3,000 Sqft |
| Type | House |
| Utility Water | Municipal Water |
Parking
| Attached Garage | |
| Garage |
Land
| Acreage | No |
| Sewer | Sanitary Sewer |
Rooms
| Level | Type | Length | Width | Dimensions |
|---|---|---|---|---|
| Second Level | Primary Bedroom | 14.43 m | 20.73 m | 14.43 m x 20.73 m |
| Second Level | Bedroom 2 | 17.61 m | 10.36 m | 17.61 m x 10.36 m |
| Second Level | Bedroom 3 | 14.3 m | 9.97 m | 14.3 m x 9.97 m |
| Second Level | Bedroom 4 | 14.3 m | 10.53 m | 14.3 m x 10.53 m |
| Main Level | Living Room | 12.43 m | 12.5 m | 12.43 m x 12.5 m |
| Main Level | Dining Room | 12.43 m | 10.73 m | 12.43 m x 10.73 m |
| Main Level | Family Room | 14.17 m | 13.05 m | 14.17 m x 13.05 m |
| Main Level | Kitchen | 17.65 m | 12 m | 17.65 m x 12 m |
https://www.realtor.ca/real-estate/30362182/54-treasure-road-vaughan-vellore-village-vellore-village

The trademarks REALTOR®, REALTORS®, and the REALTOR® logo are controlled by The Canadian Real Estate Association (CREA) and identify real estate professionals who are members of CREA. The trademarks MLS®, Multiple Listing Service® and the associated logos are owned by The Canadian Real Estate Association (CREA) and identify the quality of services provided by real estate professionals who are members of CREA. The trademark DDF® is owned by The Canadian Real Estate Association (CREA) and identifies CREA's Data Distribution Facility (DDF®)
October 04 2026 11:57:36
Toronto Regional Real Estate Board
Royal LePage Peaceland Realty