
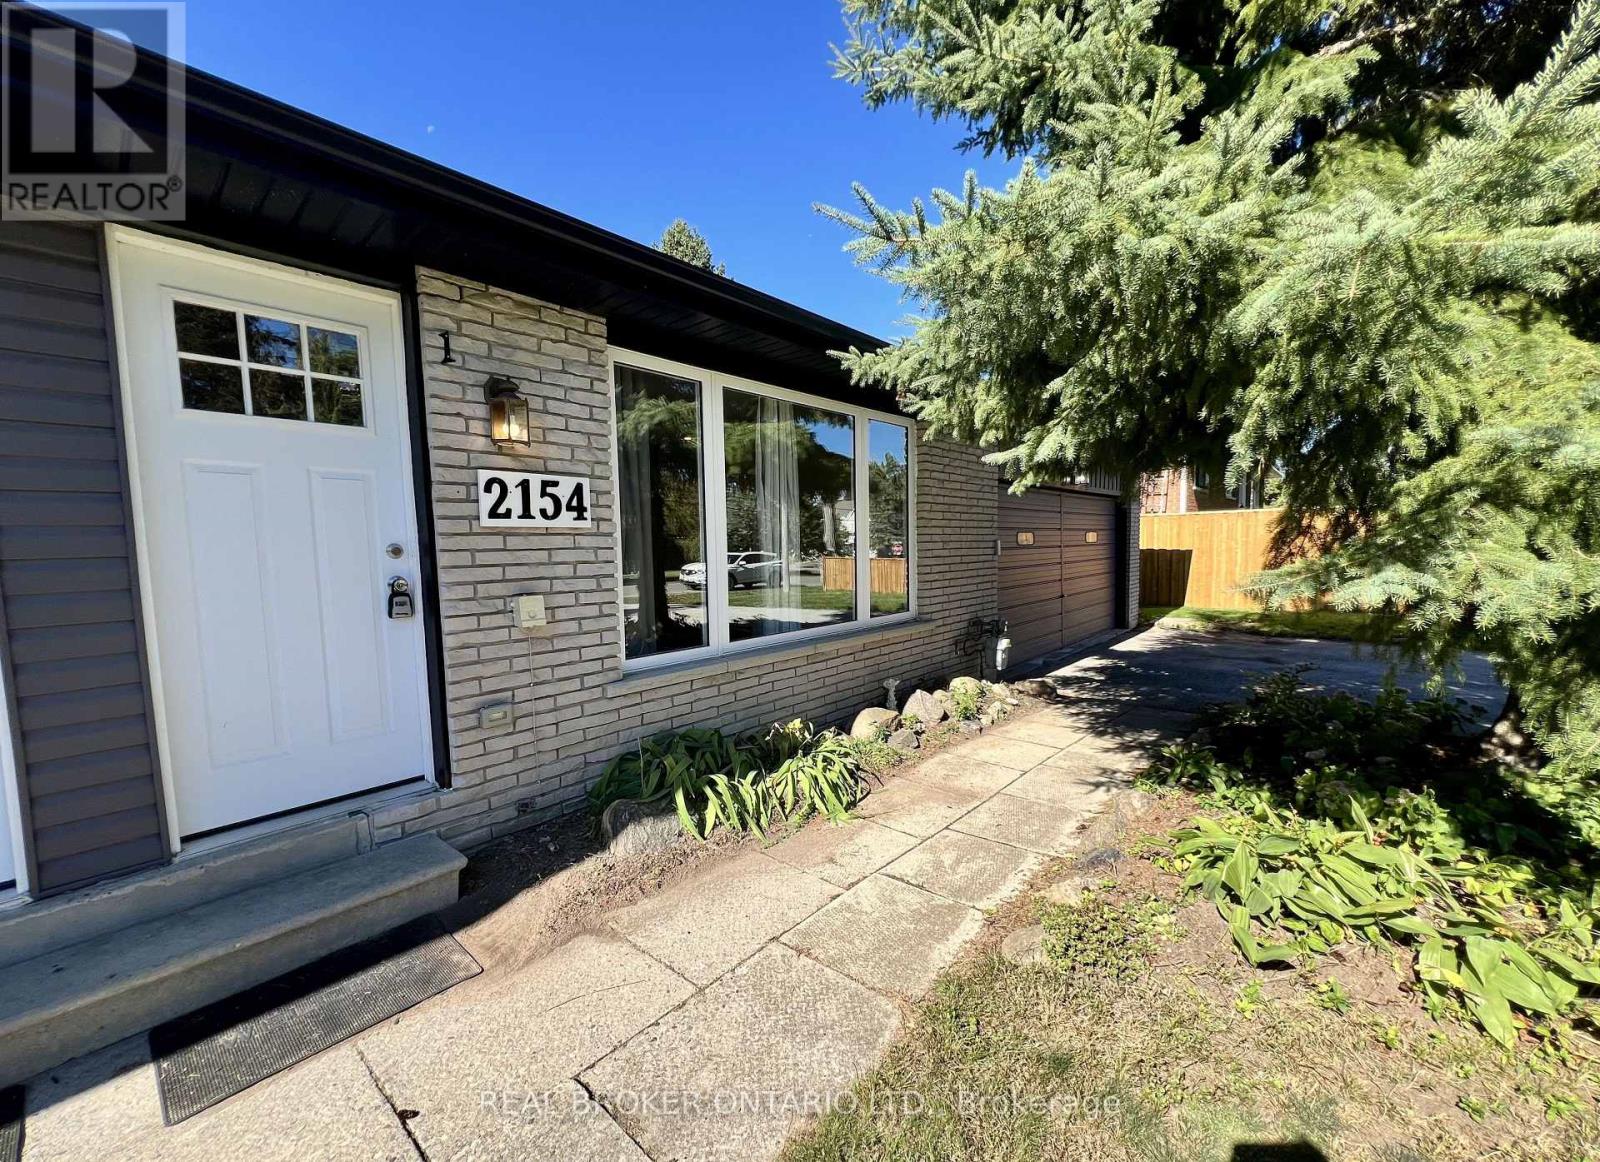
2154 Adullam Avenue Innisfil, Ontario L9S 2B3

$2,300 Monthly
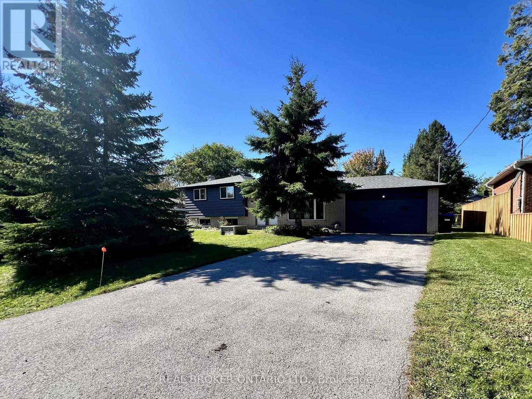
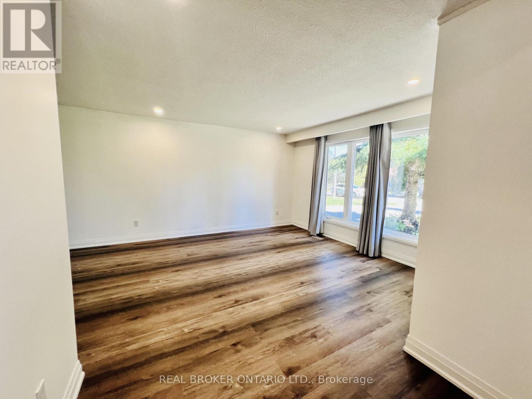
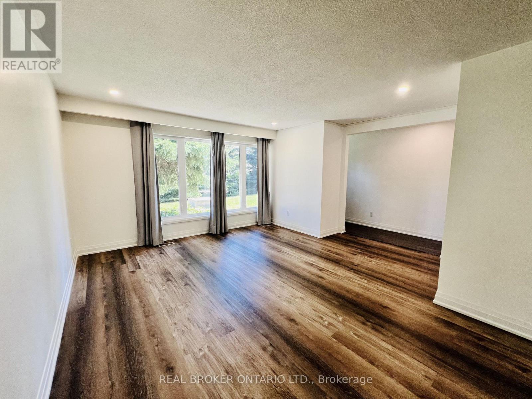
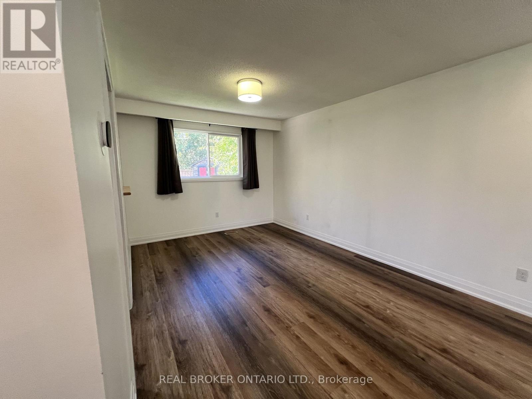
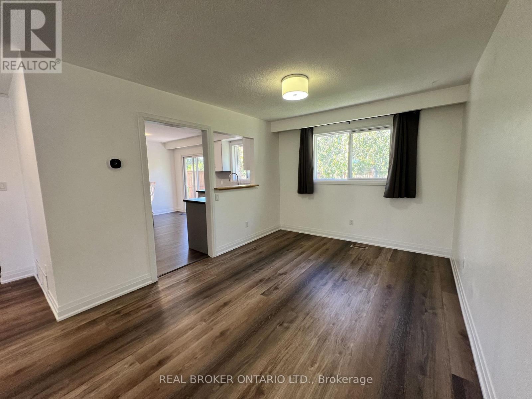
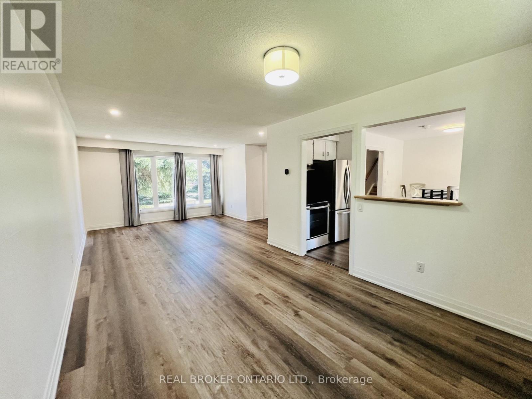
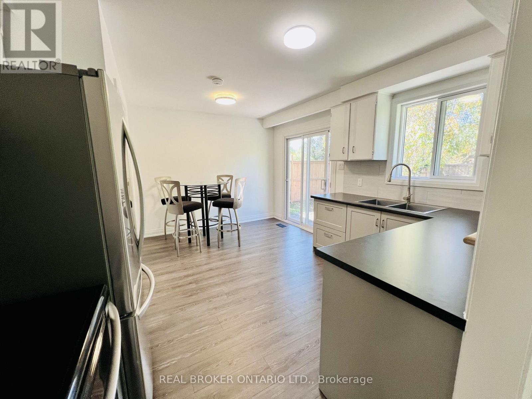
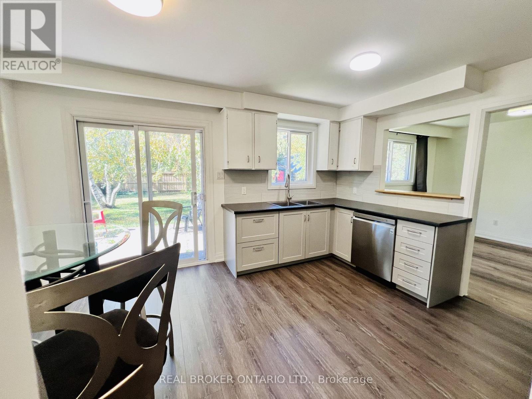
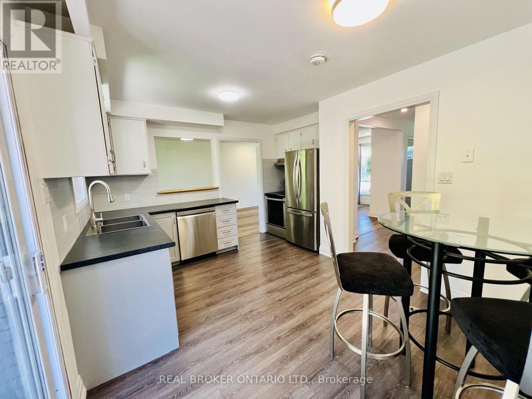
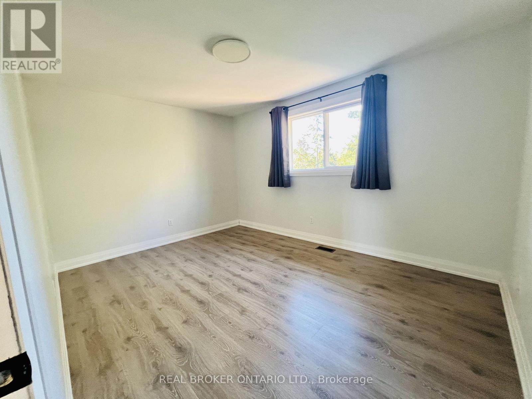
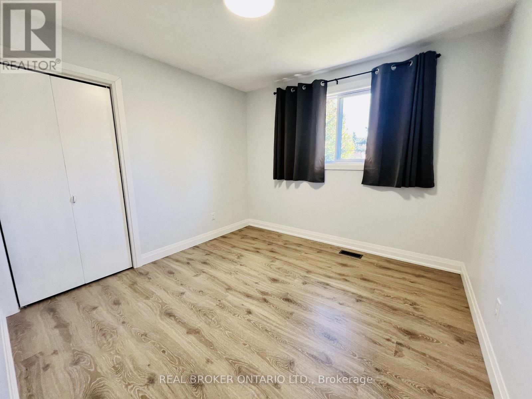
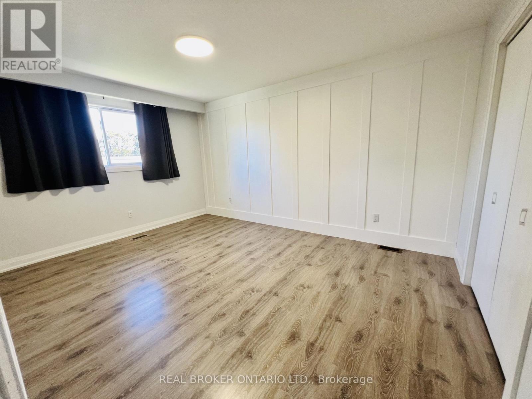
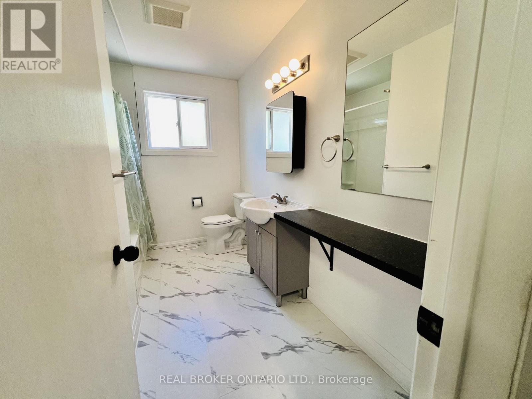
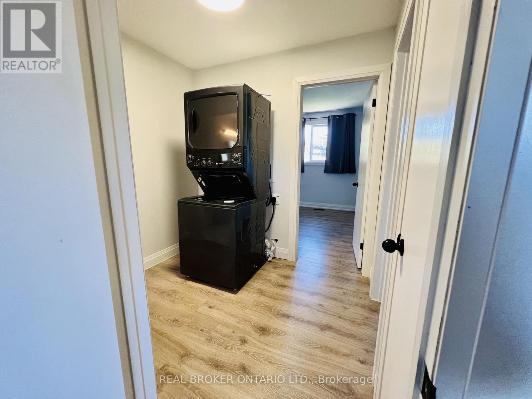
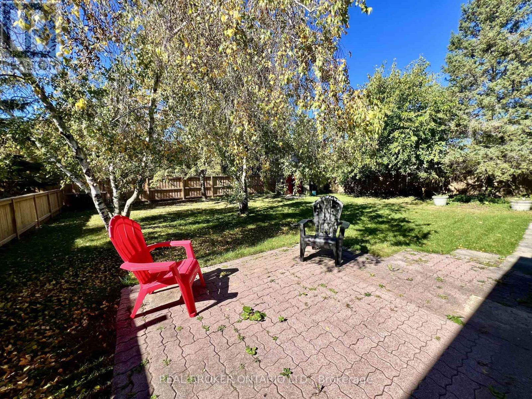
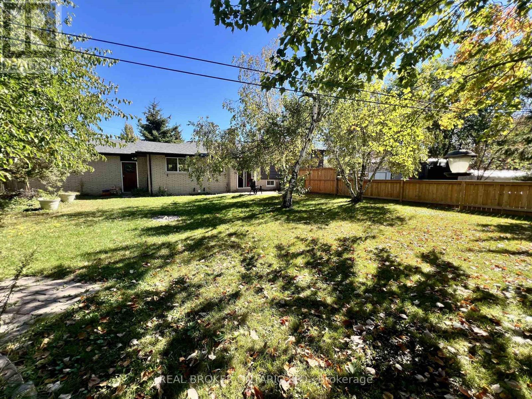
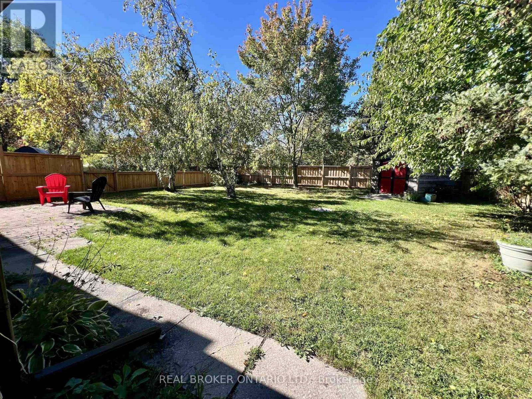
Welcome to 2154 Adullam Ave! Freshly renovated and move-in ready, this spacious 3-bedroom detached home is available for lease in the highly desirable, family-friendly community of Alcona, Innisfil.Rarely offered, this home provides complete separation between the main floor and basement, including a separate entrance, separate yard, and separate driveway. The main floor features spacious living and dining areas, along with an eat-in kitchen that is perfect for everyday living and entertaining.The second floor offers three generously sized bedrooms, a 3-piece bathroom, and the convenience of separate laundry. The lease includes exclusive use of the right-side driveway, garage, backyard shed, and separate backyard, providing ample parking and additional storage space.Ideally located within a great school district and just a short walk to shops, restaurants, parks, and everyday amenities. Enjoy being minutes from Innisfil Beach Park, Lake Simcoe, the local community centre and library, with convenient access to Innisfil Beach Road and Highway 400 for commuters. Lease includes: Main floor, 3 bedrooms, 1 bathroom, separate laundry, garage, own driveway, backyard shed, and separate backyard. Basement is excluded from the lease. (id:50787)
Property Details
| MLS® Number | N13859540 |
| Property Type | Single Family |
| Community Name | Alcona |
| Features | Carpet Free, In Suite Laundry |
| Parking Space Total | 6 |
Building
| Bathroom Total | 1 |
| Bedrooms Above Ground | 3 |
| Bedrooms Total | 3 |
| Basement Features | Apartment In Basement, Separate Entrance |
| Basement Type | N/a, N/a |
| Construction Style Attachment | Detached |
| Construction Style Split Level | Sidesplit |
| Cooling Type | Central Air Conditioning |
| Exterior Finish | Brick |
| Fireplace Present | Yes |
| Foundation Type | Concrete |
| Heating Fuel | Natural Gas |
| Heating Type | Forced Air |
| Size Interior | 1,100 - 1,500 Sqft |
| Type | House |
| Utility Water | Municipal Water |
Parking
| Attached Garage | |
| Garage |
Land
| Acreage | No |
| Sewer | Septic System |
| Size Depth | 122 Ft |
| Size Frontage | 99 Ft ,10 In |
| Size Irregular | 99.9 X 122 Ft |
| Size Total Text | 99.9 X 122 Ft |
Rooms
| Level | Type | Length | Width | Dimensions |
|---|---|---|---|---|
| Main Level | Living Room | 4.0211 m | 3.98 m | 4.0211 m x 3.98 m |
| Main Level | Dining Room | 4.0211 m | 3.12 m | 4.0211 m x 3.12 m |
| Main Level | Kitchen | 3.02 m | 4.39 m | 3.02 m x 4.39 m |
| Upper Level | Bedroom | 4.52 m | 3.22 m | 4.52 m x 3.22 m |
| Upper Level | Bedroom 2 | 3.12 m | 4.17 m | 3.12 m x 4.17 m |
| Upper Level | Bedroom 3 | 3.11 m | 3.12 m | 3.11 m x 3.12 m |
| Upper Level | Bathroom | 3.12 m | 1.37 m | 3.12 m x 1.37 m |
https://www.realtor.ca/real-estate/30362202/2154-adullam-avenue-innisfil-alcona-alcona

The trademarks REALTOR®, REALTORS®, and the REALTOR® logo are controlled by The Canadian Real Estate Association (CREA) and identify real estate professionals who are members of CREA. The trademarks MLS®, Multiple Listing Service® and the associated logos are owned by The Canadian Real Estate Association (CREA) and identify the quality of services provided by real estate professionals who are members of CREA. The trademark DDF® is owned by The Canadian Real Estate Association (CREA) and identifies CREA's Data Distribution Facility (DDF®)
October 04 2026 12:56:22
Toronto Regional Real Estate Board
Real Broker Ontario Ltd.