
50 Batteaux Street Barrie, Ontario L4N 2G8

$2,700 Monthly
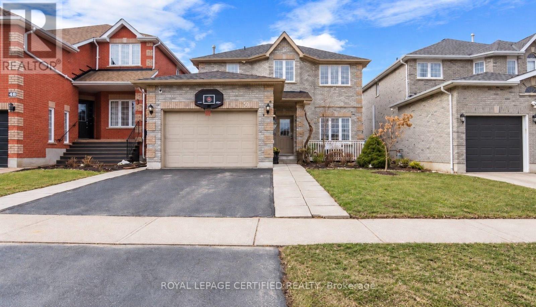
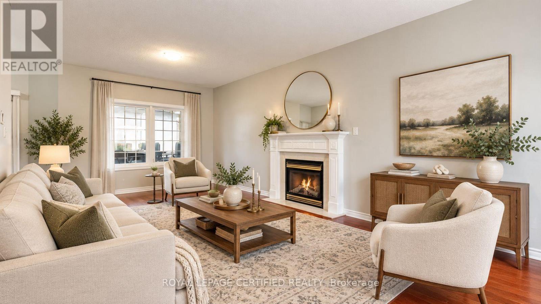
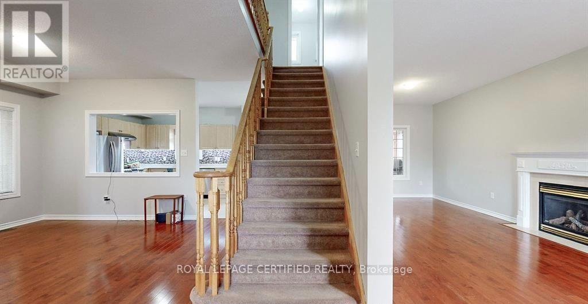
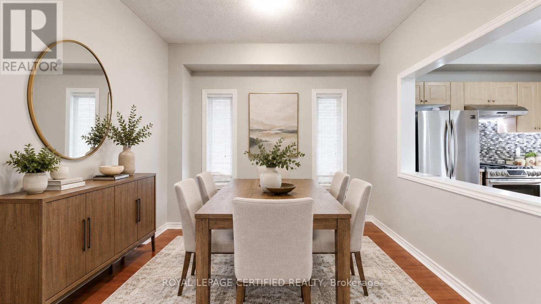
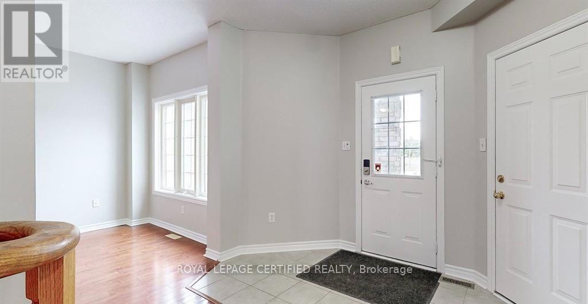
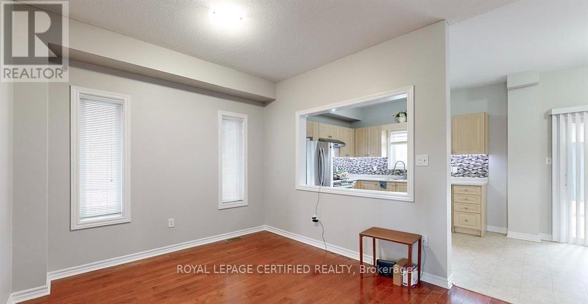
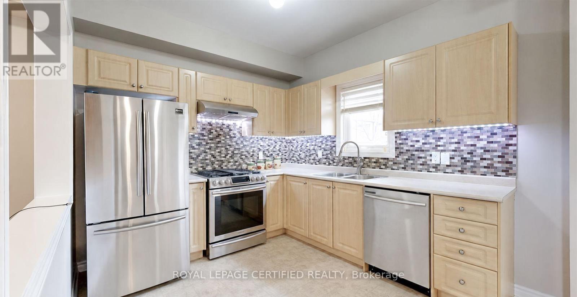
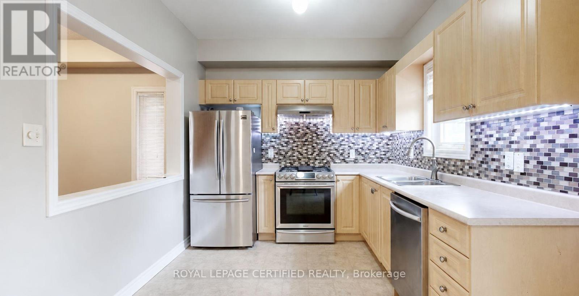
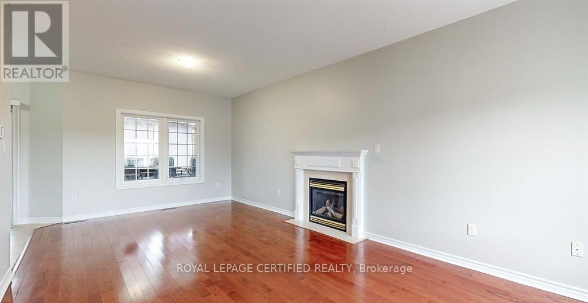
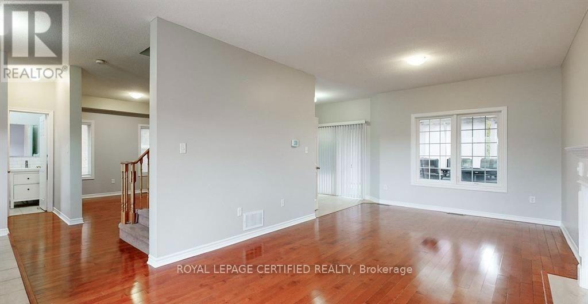
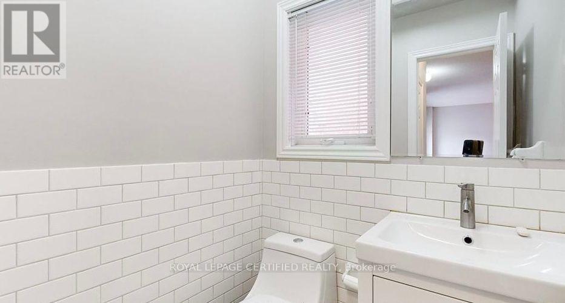
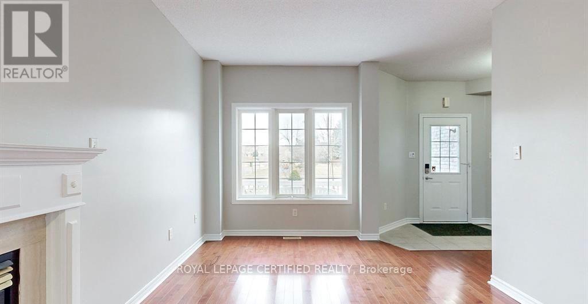
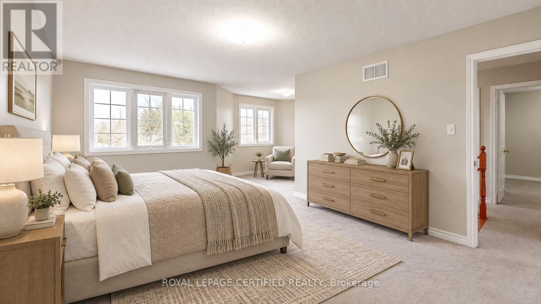
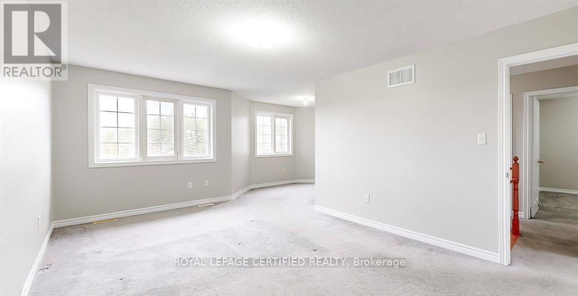
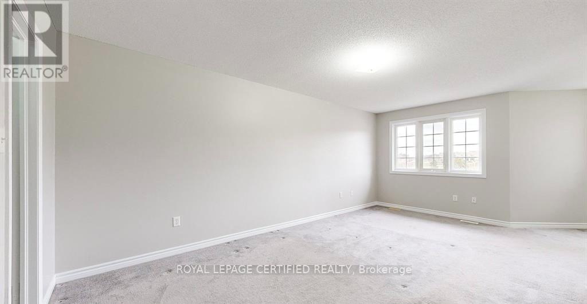
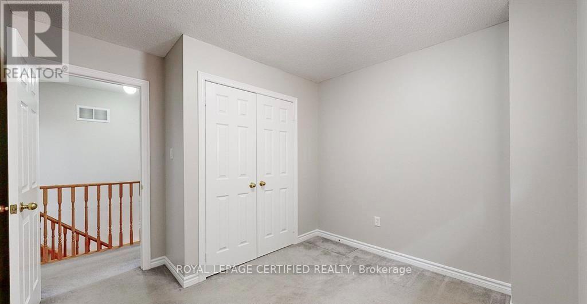
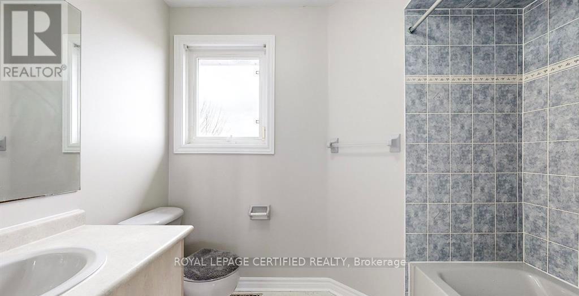
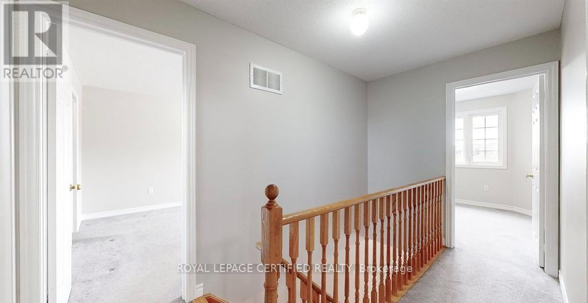
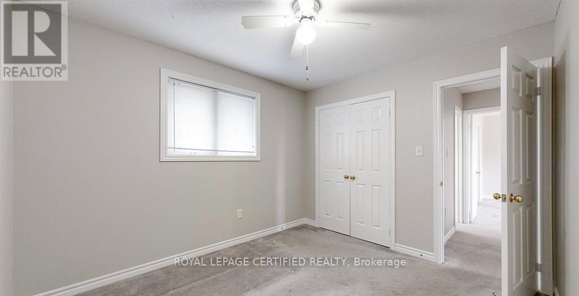
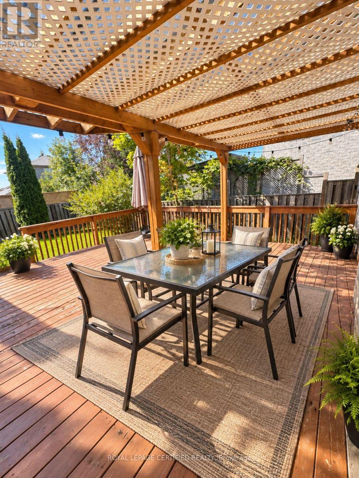
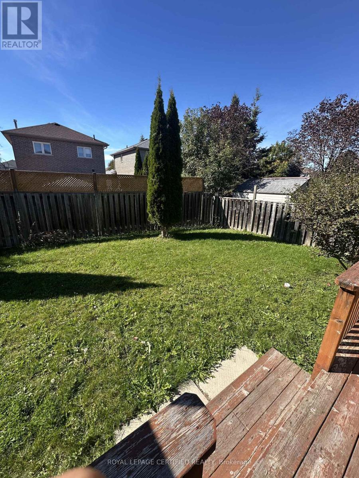
Spacious 3-bedroom detached home upper level for lease in a quiet, family-friendly neighbourhood. The main floor features a bright and comfortable living room, formal dining area, modern kitchen, convenient powder room, and access to a beautiful deck overlooking the backyard. Upstairs offers three spacious bedrooms, including a primary bedroom with a private ensuite and a walk-in closet, along with a second full bathroom for the other two bedrooms. The garage is for the exclusive use of the upper-level tenants. The backyard is shared with the basement tenant, who makes very limited use of the space. Ideally located directly across from a school and playground, the home offers a peaceful park view with no houses directly in front, making it a great choice for families looking for comfort, space, and convenience in a welcoming community. Upper-level tenants are responsible for 70% of the utilities. (id:50787)
Property Details
| MLS® Number | S13859362 |
| Property Type | Single Family |
| Community Name | Ardagh |
| Amenities Near By | Park, Place Of Worship, Schools, Public Transit |
| Community Features | School Bus |
| Features | Flat Site, Sump Pump |
| Parking Space Total | 5 |
| Structure | Deck, Patio(s), Porch |
Building
| Bathroom Total | 3 |
| Bedrooms Above Ground | 3 |
| Bedrooms Total | 3 |
| Age | 16 To 30 Years |
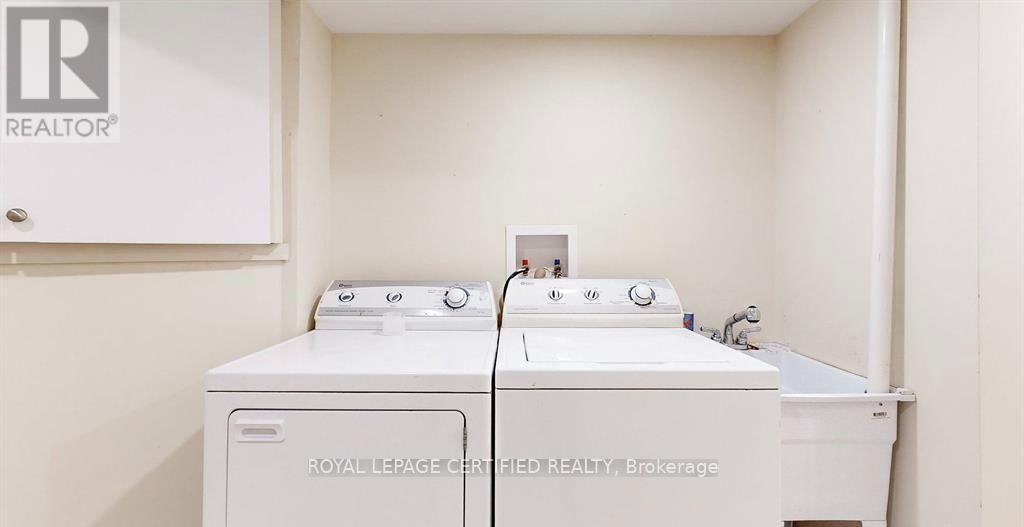
| Appliances | Garage Door Opener Remote(s) |
| Basement Features | Apartment In Basement |
| Basement Type | N/a |
| Construction Style Attachment | Detached |
| Cooling Type | Central Air Conditioning |
| Exterior Finish | Brick |
| Fireplace Present | Yes |
| Fireplace Total | 1 |
| Flooring Type | Hardwood, Ceramic, Carpeted |
| Foundation Type | Poured Concrete |
| Half Bath Total | 1 |
| Heating Fuel | Natural Gas |
| Heating Type | Forced Air |
| Stories Total | 2 |
| Size Interior | 1,500 - 2,000 Sqft |
| Type | House |
| Utility Water | Municipal Water |
Parking
| Detached Garage | |
| Garage |
Land
| Acreage | No |
| Fence Type | Fenced Yard |
| Land Amenities | Park, Place Of Worship, Schools, Public Transit |
| Sewer | Sanitary Sewer |
| Size Depth | 116 Ft |
| Size Frontage | 39 Ft ,4 In |
| Size Irregular | 39.4 X 116 Ft |
| Size Total Text | 39.4 X 116 Ft |
Rooms
| Level | Type | Length | Width | Dimensions |
|---|---|---|---|---|
| Second Level | Primary Bedroom | 5.77 m | 3.4 m | 5.77 m x 3.4 m |
| Second Level | Bedroom 2 | 3.33 m | 3.02 m | 3.33 m x 3.02 m |
| Second Level | Bedroom 3 | 3.33 m | 3.02 m | 3.33 m x 3.02 m |
| Main Level | Family Room | 7.44 m | 3.33 m | 7.44 m x 3.33 m |
| Main Level | Dining Room | 4.47 m | 3.15 m | 4.47 m x 3.15 m |
| Main Level | Kitchen | 5.75 m | 2.82 m | 5.75 m x 2.82 m |
Utilities
| Cable | Available |
| Electricity | Installed |
| Sewer | Installed |
https://www.realtor.ca/real-estate/30362033/50-batteaux-street-barrie-ardagh-ardagh

The trademarks REALTOR®, REALTORS®, and the REALTOR® logo are controlled by The Canadian Real Estate Association (CREA) and identify real estate professionals who are members of CREA. The trademarks MLS®, Multiple Listing Service® and the associated logos are owned by The Canadian Real Estate Association (CREA) and identify the quality of services provided by real estate professionals who are members of CREA. The trademark DDF® is owned by The Canadian Real Estate Association (CREA) and identifies CREA's Data Distribution Facility (DDF®)
October 04 2026 01:58:32
Toronto Regional Real Estate Board
Royal LePage Certified Realty