
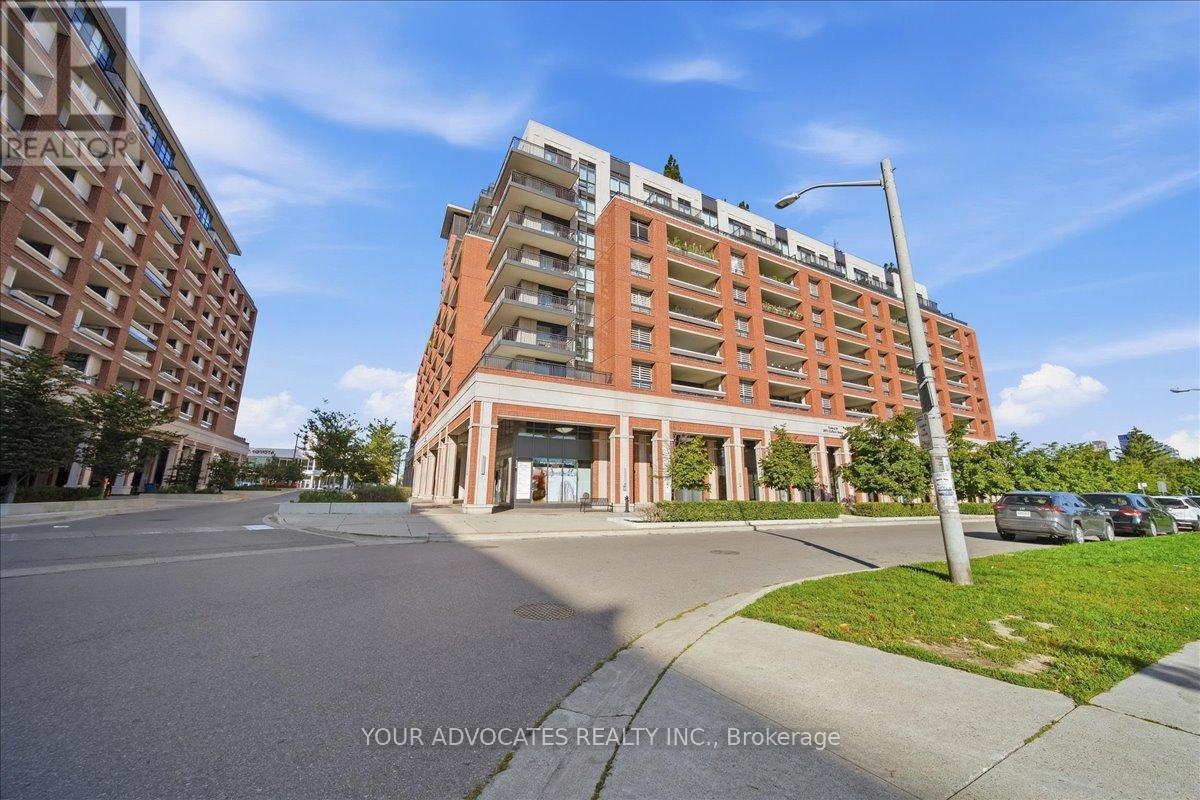
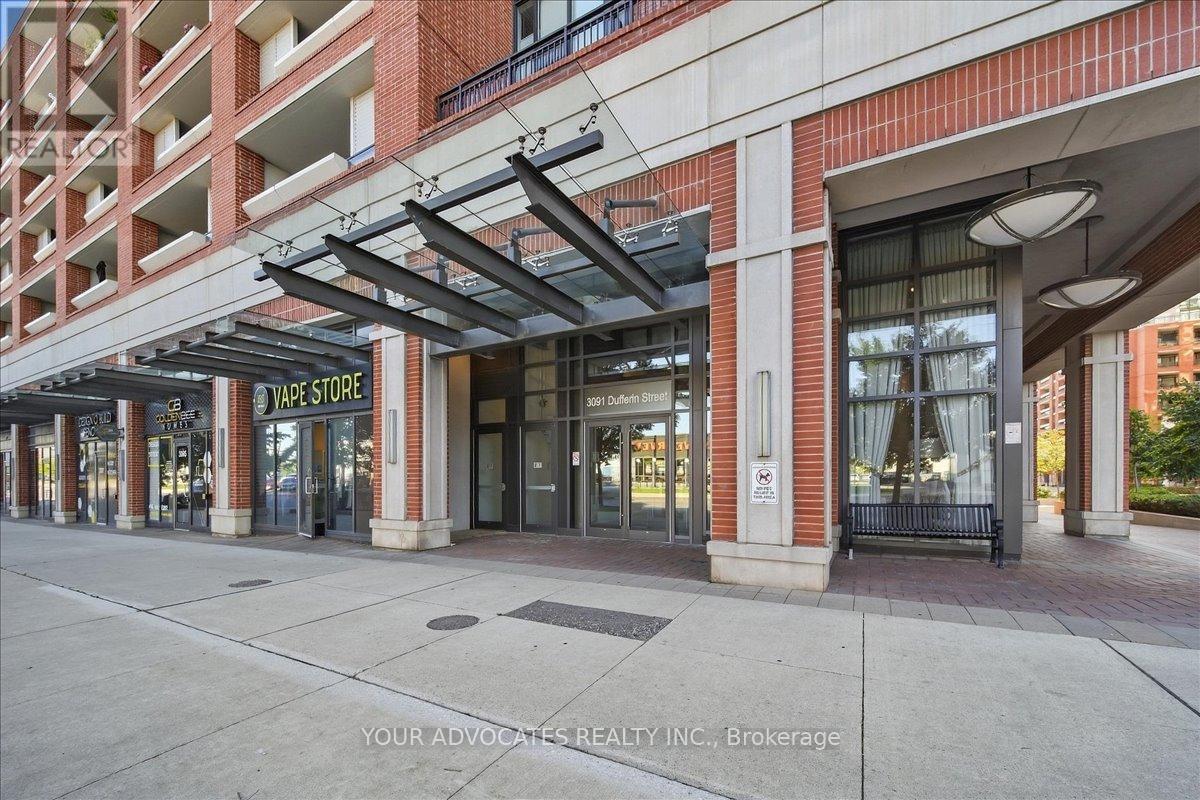
406 - 3091 Dufferin Street Toronto, Ontario M6A 0C4

$418,000Maintenance, Heat, Common Area Maintenance, Insurance, Water
$467.42 Monthly
Maintenance, Heat, Common Area Maintenance, Insurance, Water
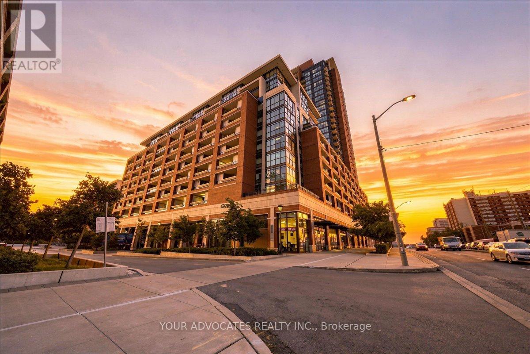
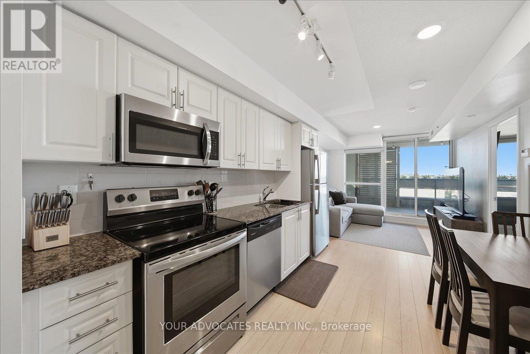
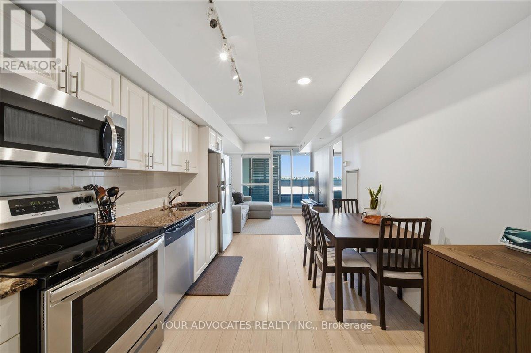
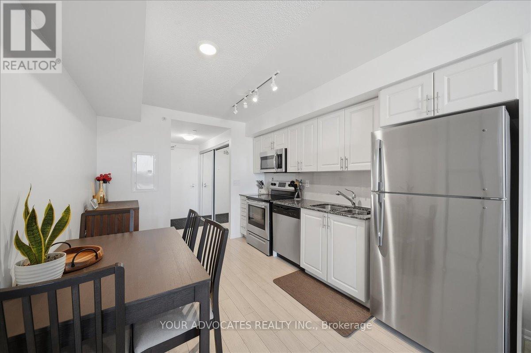
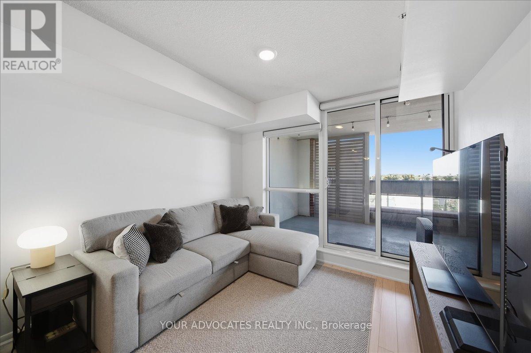
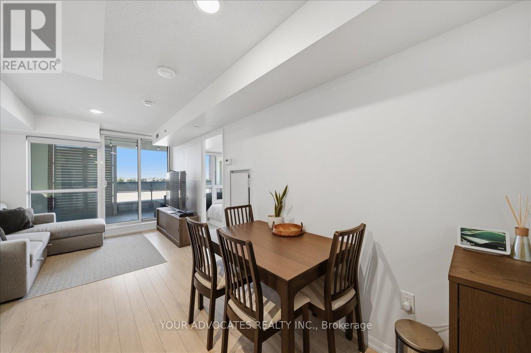
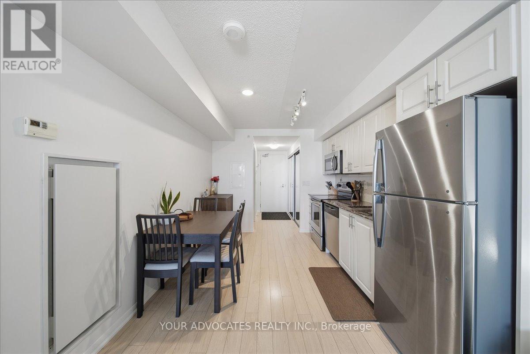
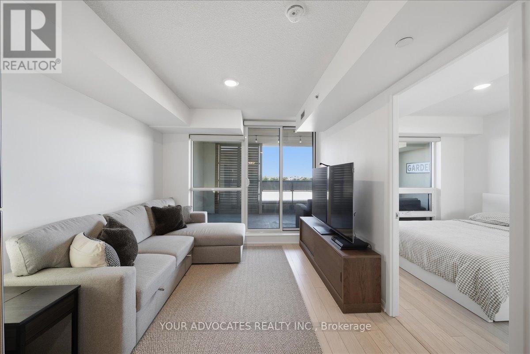
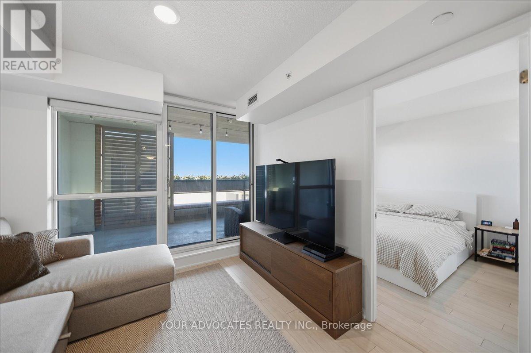
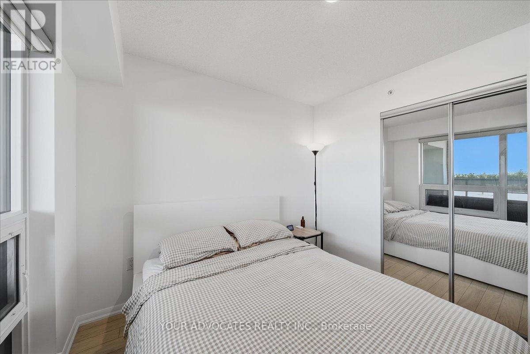
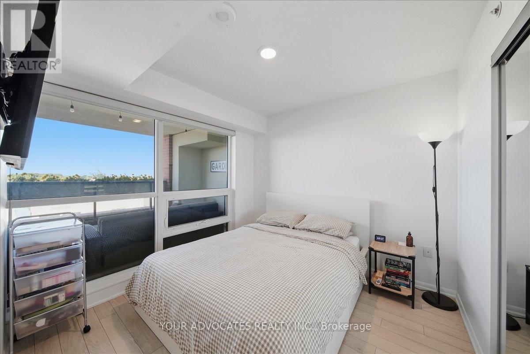
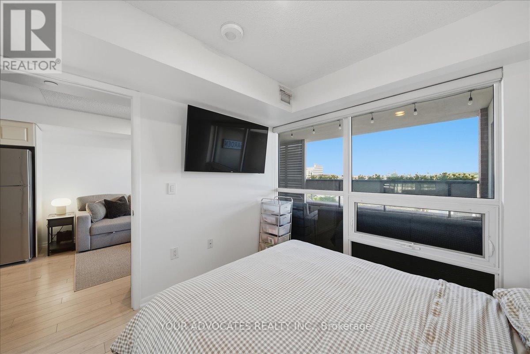
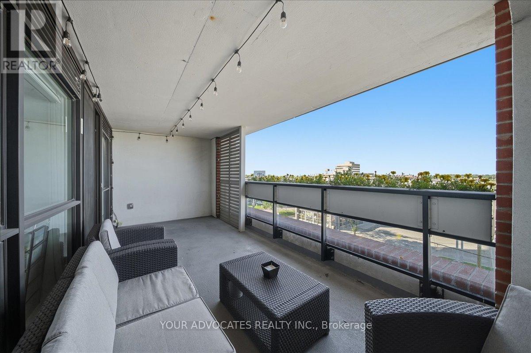
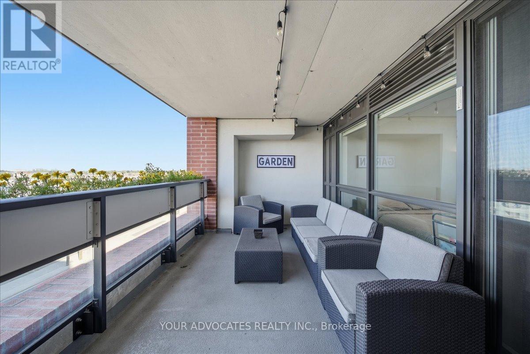
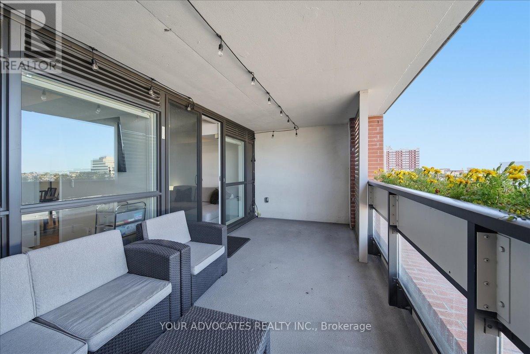
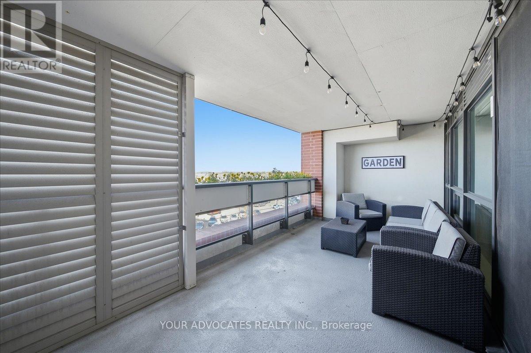
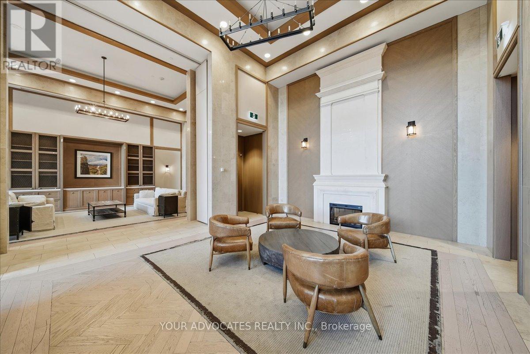
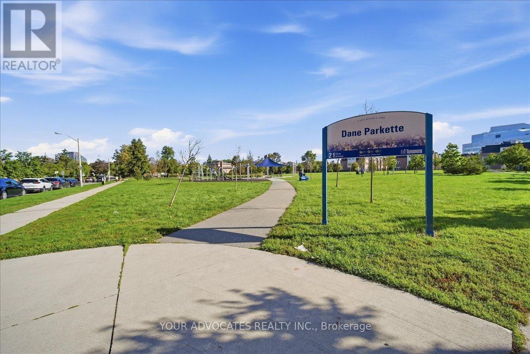
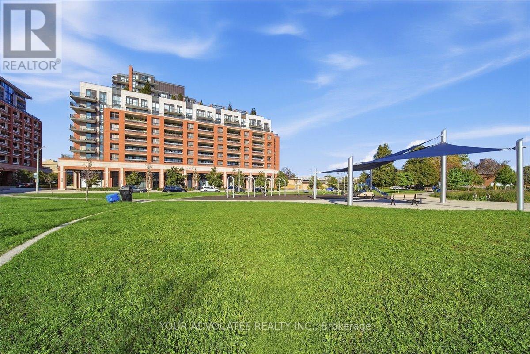
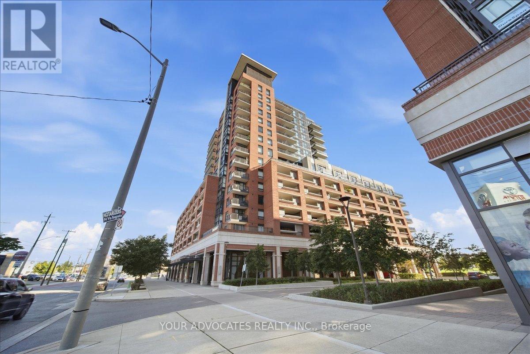
$467.42 MonthlyWelcome to Treviso 3! This bright and inviting west-facing 1-bedroom suite offers a thoughtfully designed open-concept layout with spacious living and dining areas, a contemporary kitchen featuring granite countertops and stainless steel appliances, and laminate flooring throughout. The living room walks out to an impressive 180 plus square foot completely covered terrace, offering an exceptional extension of the living space and the perfect setting for outdoor dining, entertaining or relaxing while enjoying the west-facing exposure. The generously sized primary bedroom features a double sized closet and large window, filling the space with natural light. Ideally situated within walking distance to Yorkdale Shopping Centre, with convenient access to transit, shopping, restaurants and everyday amenities. A fantastic opportunity for first-time buyers, downsizers or investors seeking a bright, well-appointed suite with an incredible outdoor space. (id:50787)
Property Details
| MLS® Number | W13858794 |
| Property Type | Single Family |
| Community Name | Yorkdale-Glen Park |
| Community Features | Pets Allowed With Restrictions |
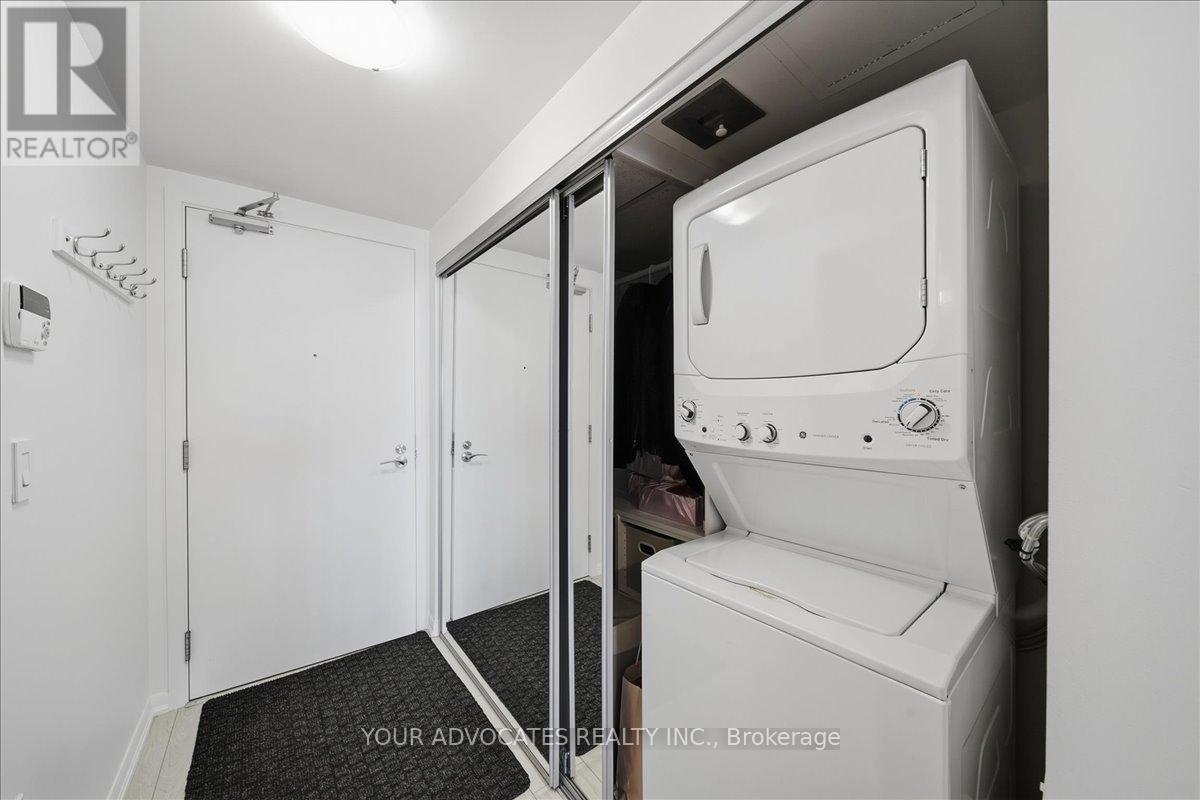
| Features | In Suite Laundry |
Building
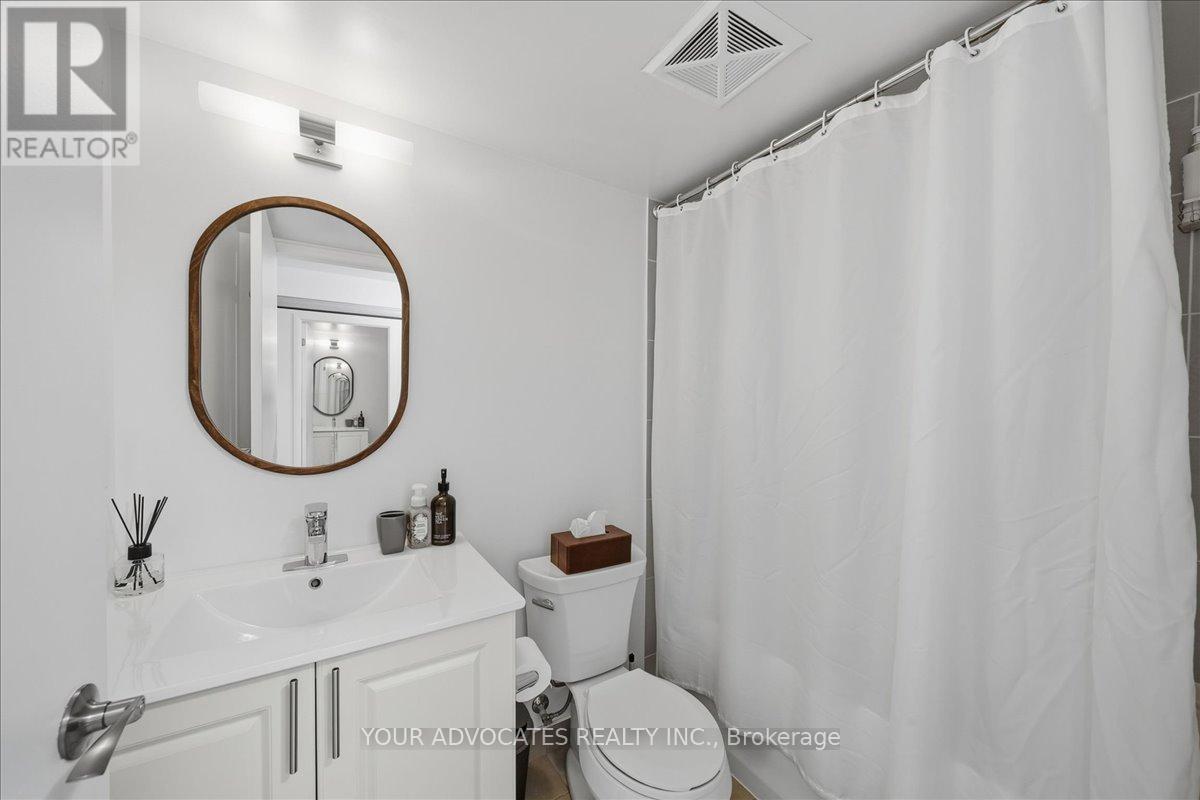
| Bathroom Total | 1 |
| Bedrooms Above Ground | 1 |
| Bedrooms Total | 1 |
| Age | 6 To 10 Years |
| Amenities | Storage - Locker |
| Appliances | Window Coverings |
| Basement Type | None |
| Cooling Type | Central Air Conditioning |
| Exterior Finish | Brick |
| Flooring Type | Laminate |
| Heating Fuel | Natural Gas |
| Heating Type | Forced Air |
| Size Interior | 0 - 499 Sqft |
| Type | Apartment |
Parking
| No Garage |
Land
| Acreage | No |
Rooms
| Level | Type | Length | Width | Dimensions |
|---|---|---|---|---|
| Main Level | Living Room | 3.05 m | 2.95 m | 3.05 m x 2.95 m |
| Main Level | Dining Room | 3.56 m | 2.92 m | 3.56 m x 2.92 m |
| Main Level | Kitchen | 3.56 m | 2.92 m | 3.56 m x 2.92 m |
| Main Level | Primary Bedroom | 2.99 m | 3.01 m | 2.99 m x 3.01 m |

The trademarks REALTOR®, REALTORS®, and the REALTOR® logo are controlled by The Canadian Real Estate Association (CREA) and identify real estate professionals who are members of CREA. The trademarks MLS®, Multiple Listing Service® and the associated logos are owned by The Canadian Real Estate Association (CREA) and identify the quality of services provided by real estate professionals who are members of CREA. The trademark DDF® is owned by The Canadian Real Estate Association (CREA) and identifies CREA's Data Distribution Facility (DDF®)
October 03 2026 06:05:45
Toronto Regional Real Estate Board
Your Advocates Realty Inc.