
45 Warland Avenue Toronto, Ontario M4J 3G1

$4,295 Monthly
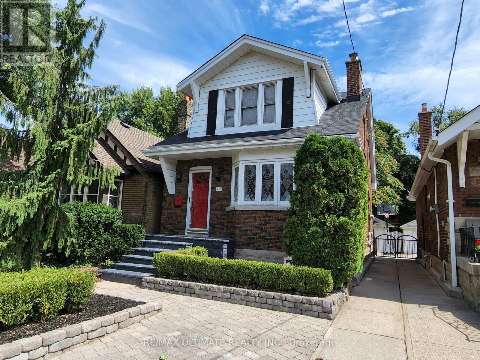
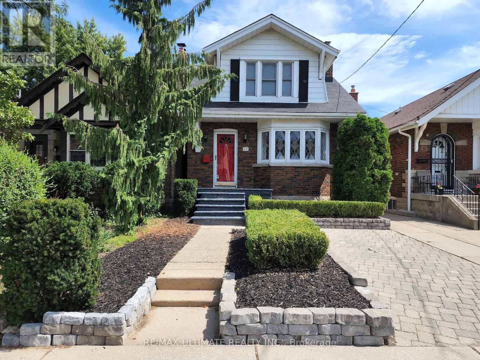
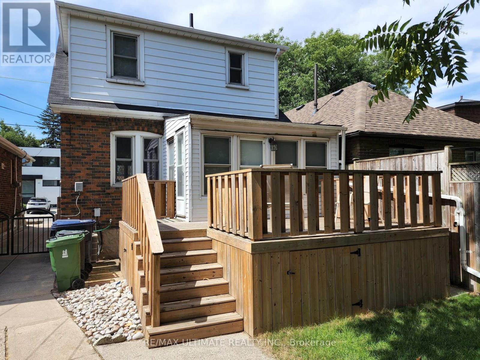
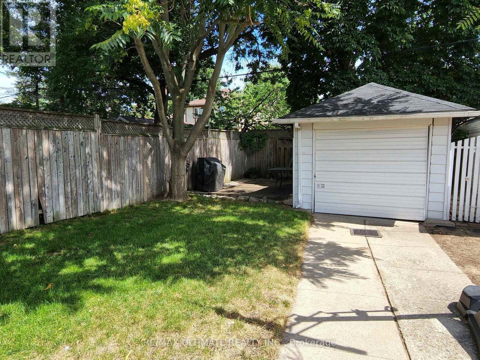
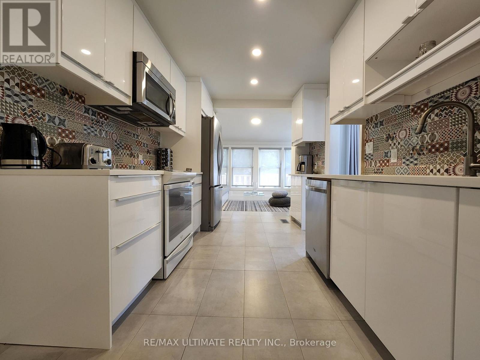
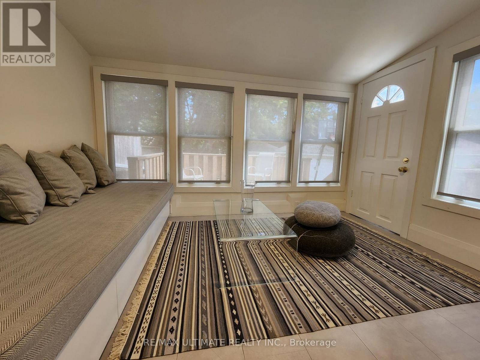
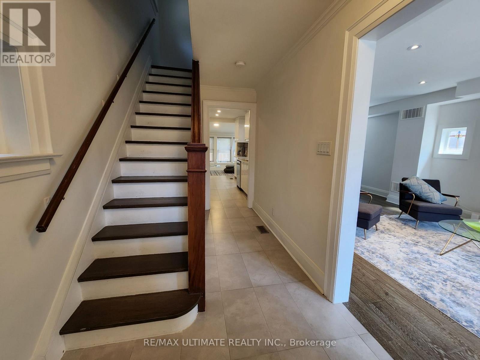
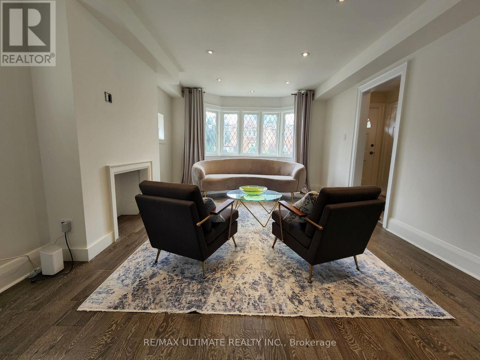
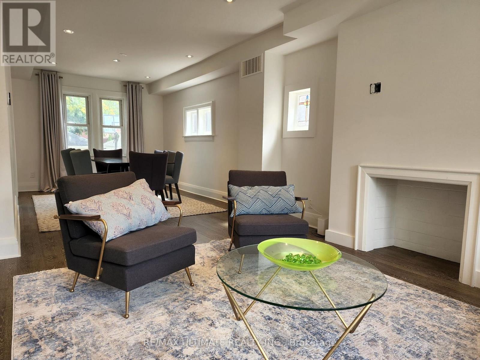
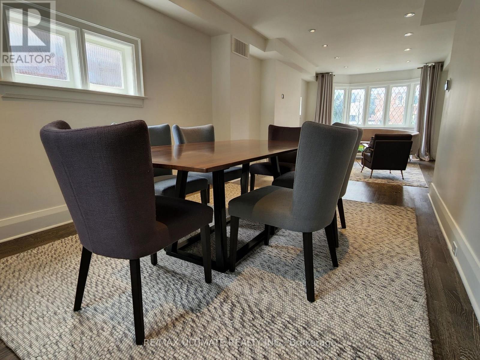
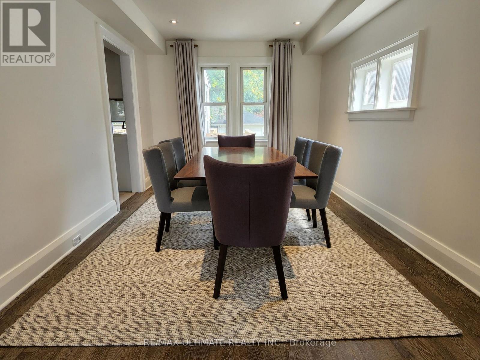
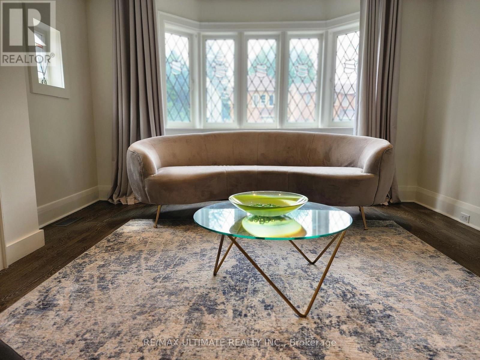
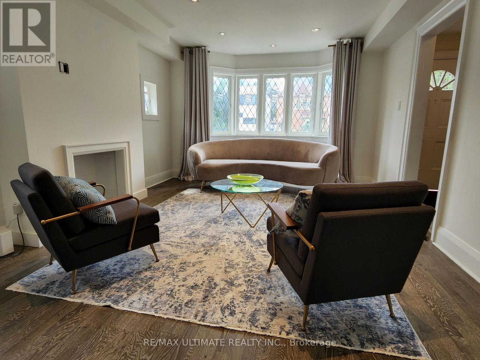
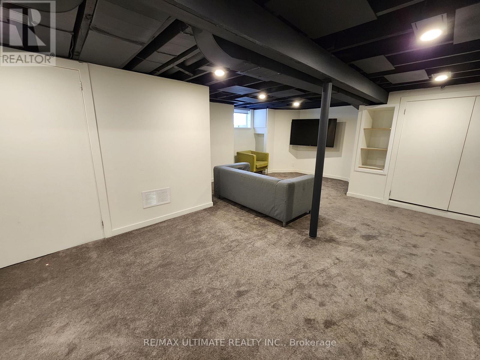
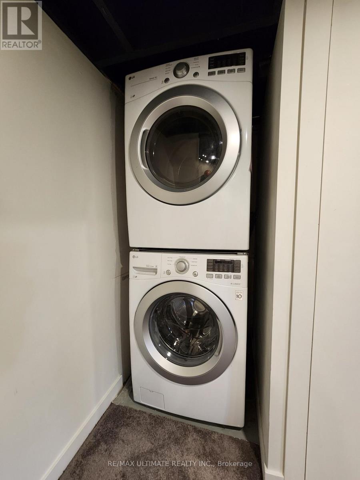
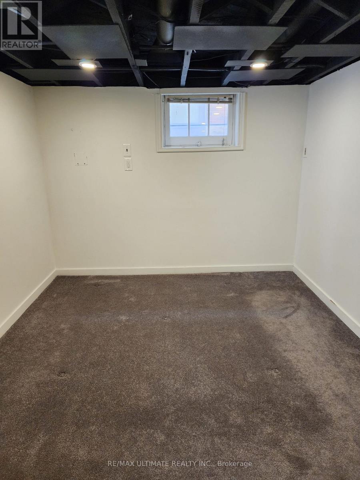
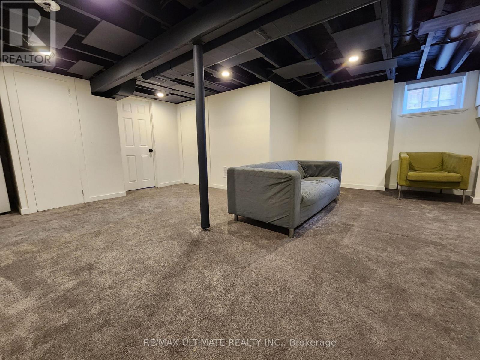
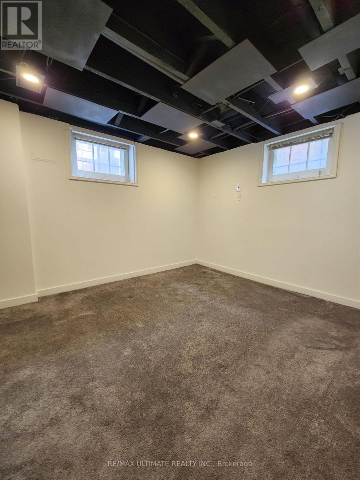
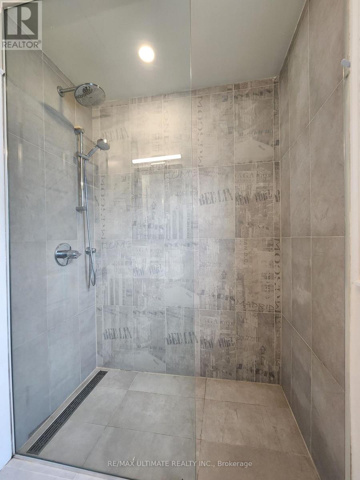
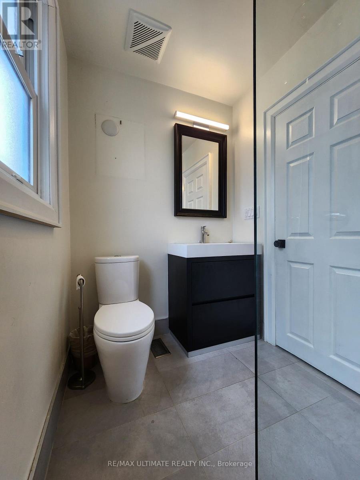
East York Charm. Modern Comfort. Room To Settle In. Welcome To This Beautifully Updated 3+1 Bedroom, 2-Bathroom Home In A Sought-After Pocket Of East York. Bright, Open-Concept Living And Dining Spaces Feature Hardwood Floors And Plenty Of Natural Light, Creating An Inviting Setting For Everyday Living And Entertaining.The Spacious Kitchen Features Quartz Countertops And Stainless Steel Appliances, While The Sunroom Adds A Cozy Retreat With Built-In Seating And Storage. Step Outside To A Generous Deck And Backyard Perfect For Summer Dinners Or Your Morning Coffee. A Finished Basement With Industrial-Inspired Style, Comfortable Broadloom, An Additional Bedroom And Bathroom Offers Extra Space To Spread Out.Enjoy The Neighbourhood's Parks, Schools, Nearby Montessori School, Community Centre, Restaurants And Grocery Shopping, With Vibrant Pape Village And Greektown Nearby. Steps To Transit And Convenient Access To The DVP.***Photos Are From A Previous Listing And May Not Reflect The Property's Current Appearance.*** (id:50787)
Property Details
| MLS® Number | E13858706 |
| Property Type | Single Family |
| Community Name | East York |
| Parking Space Total | 1 |
Building
| Bathroom Total | 2 |
| Bedrooms Above Ground | 3 |
| Bedrooms Below Ground | 1 |
| Bedrooms Total | 4 |
| Appliances | Water Heater, Window Coverings |
| Basement Type | Full |
| Construction Style Attachment | Detached |
| Cooling Type | Central Air Conditioning |
| Exterior Finish | Brick |
| Flooring Type | Hardwood, Tile |
| Foundation Type | Unknown |
| Heating Fuel | Natural Gas |
| Heating Type | Forced Air |
| Stories Total | 2 |
| Size Interior | 1,100 - 1,500 Sqft |
| Type | House |
| Utility Water | Municipal Water |
Parking
| Attached Garage | |
| Garage |
Land
| Acreage | No |
| Sewer | Sanitary Sewer |
| Size Depth | 108 Ft |
| Size Frontage | 25 Ft |
| Size Irregular | 25 X 108 Ft |
| Size Total Text | 25 X 108 Ft |
Rooms
| Level | Type | Length | Width | Dimensions |
|---|---|---|---|---|
| Second Level | Primary Bedroom | 3.91 m | 3.09 m | 3.91 m x 3.09 m |
| Second Level | Bedroom 2 | 3.7 m | 2.67 m | 3.7 m x 2.67 m |
| Second Level | Bedroom 3 | 3.25 m | 2.8 m | 3.25 m x 2.8 m |
| Main Level | Living Room | 4.83 m | 3.65 m | 4.83 m x 3.65 m |
| Main Level | Dining Room | 4.52 m | 3.02 m | 4.52 m x 3.02 m |
| Main Level | Kitchen | 3.96 m | 2.61 m | 3.96 m x 2.61 m |
| Main Level | Sunroom | 3.53 m | 2.36 m | 3.53 m x 2.36 m |
https://www.realtor.ca/real-estate/30361335/45-warland-avenue-toronto-east-york-east-york

The trademarks REALTOR®, REALTORS®, and the REALTOR® logo are controlled by The Canadian Real Estate Association (CREA) and identify real estate professionals who are members of CREA. The trademarks MLS®, Multiple Listing Service® and the associated logos are owned by The Canadian Real Estate Association (CREA) and identify the quality of services provided by real estate professionals who are members of CREA. The trademark DDF® is owned by The Canadian Real Estate Association (CREA) and identifies CREA's Data Distribution Facility (DDF®)
October 03 2026 05:30:12
Toronto Regional Real Estate Board
RE/MAX Ultimate Realty Inc.