
1301 - 225 Sumach Street E Toronto, Ontario M5A 0P8

$2,250 Monthly
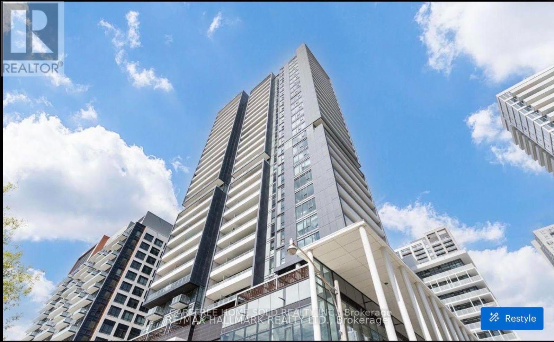
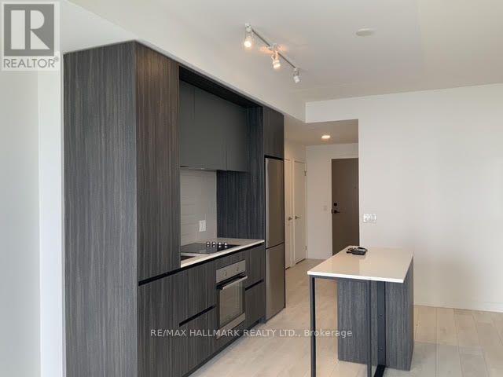
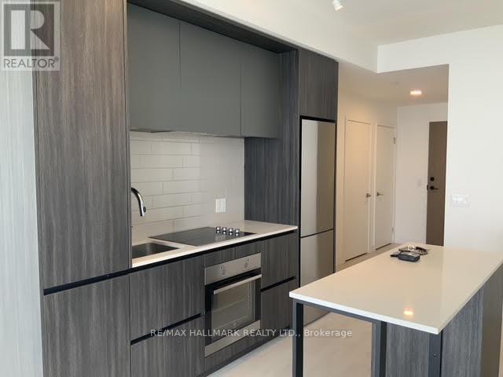
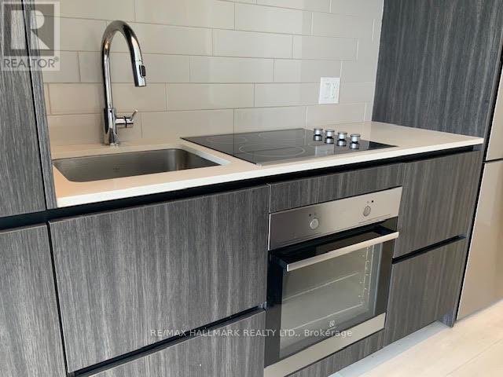
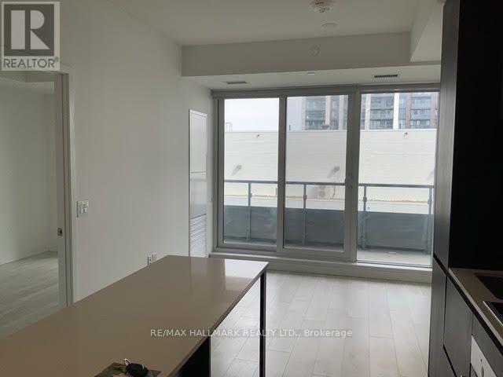
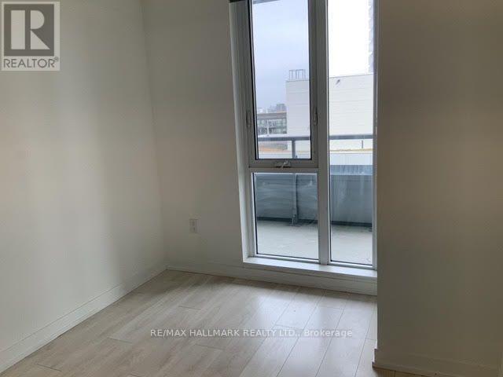
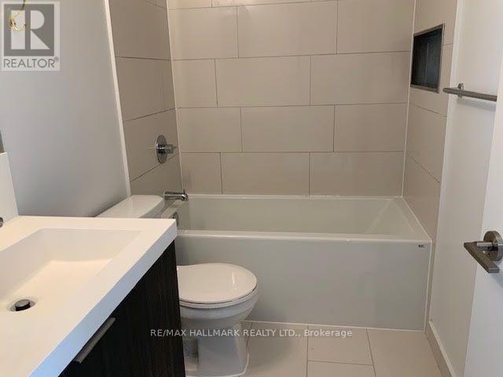
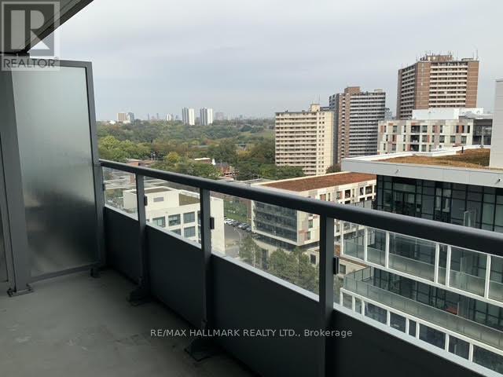
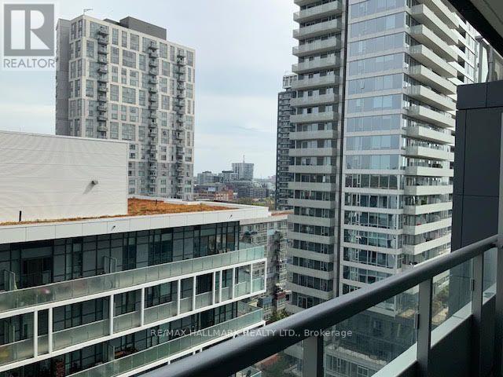
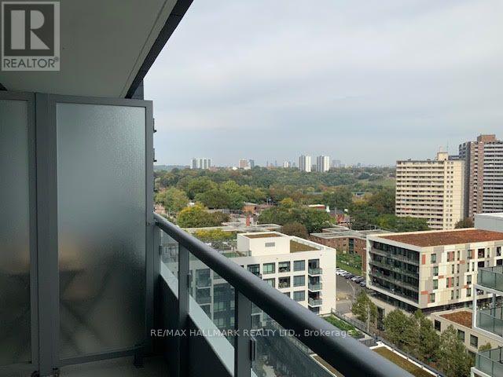
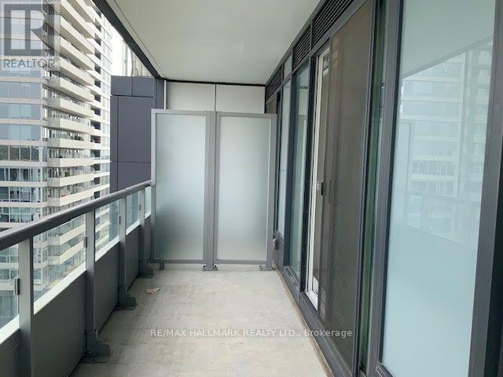
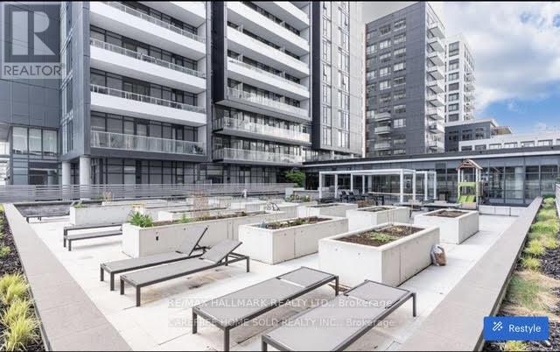
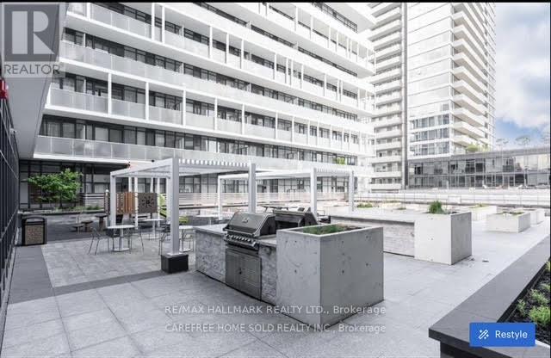
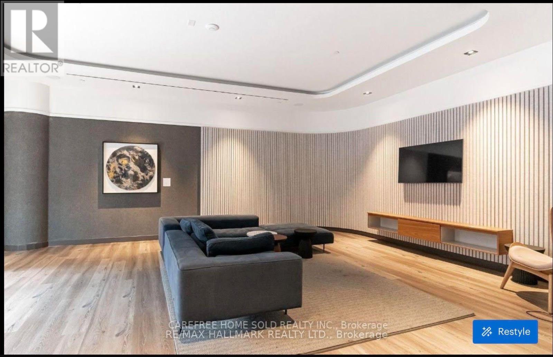
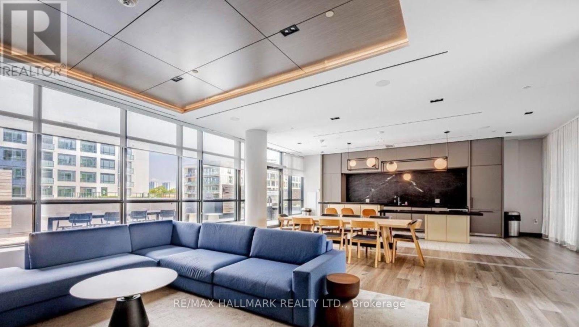
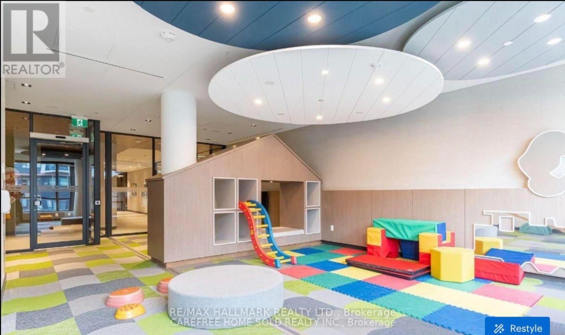
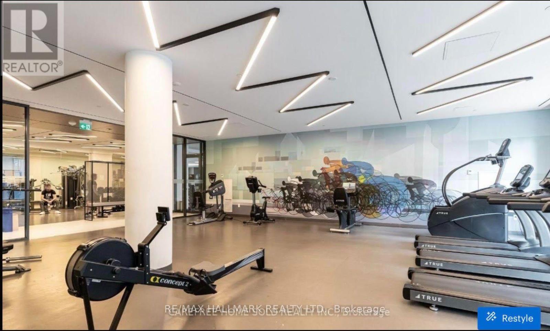
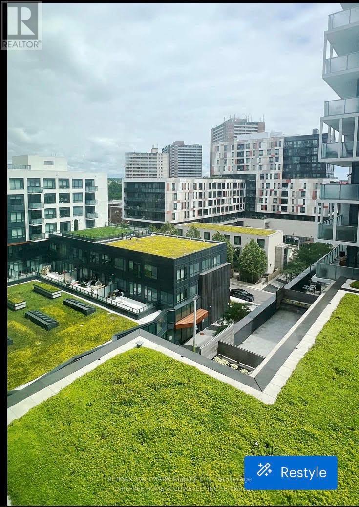
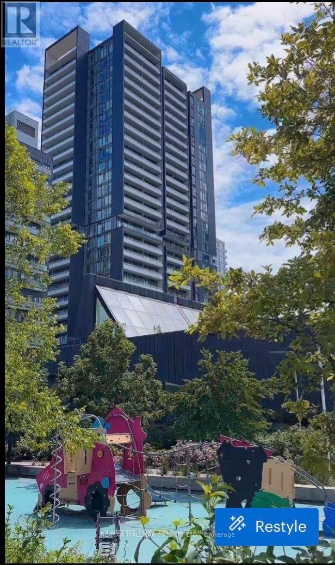
Spotless luxurious condo for lease in sought after Boutique Building. This bright unit has 9ft floor to ceiling windows with a beautiful open balcony that extends the length of the unit. Sleek custom cabinetry and underground parking make this very appealing. Surrounded by a 6 acre park, walking distance to Aquatic Centre, Mega Gym, Kid Zone, Co Working Space and Athletic grounds, close to Toronto Metropolitan University and George Brown College, restaurants, shops and 5 star amenities; 24hr concierge, gym BBQ Garden Terrace, Theatre Room, Wi-Fi Lounge and visitor parking make this one yours! (id:50787)
Property Details
| MLS® Number | C13858716 |
| Property Type | Single Family |
| Community Name | Regent Park |
| Amenities Near By | Public Transit, Park, Schools |
| Community Features | Pets Allowed With Restrictions, Community Centre |
| Features | Balcony, Carpet Free |
| Parking Space Total | 1 |
| View Type | View, City View |
Building
| Bathroom Total | 1 |
| Bedrooms Above Ground | 1 |
| Bedrooms Total | 1 |
| Age | 6 To 10 Years |
| Amenities | Security/concierge, Exercise Centre, Party Room, Storage - Locker |
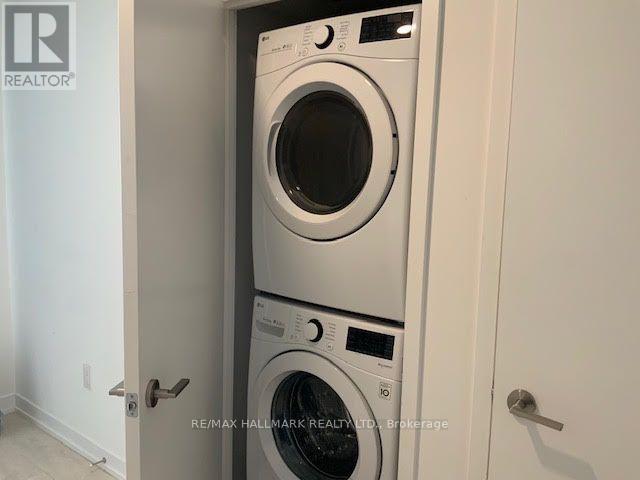
| Appliances | Cooktop, Dishwasher, Dryer, Microwave, Oven, Washer, Refrigerator |
| Basement Type | None |
| Cooling Type | Central Air Conditioning |
| Exterior Finish | Concrete |
| Fire Protection | Controlled Entry |
| Heating Fuel | Natural Gas |
| Heating Type | Heat Pump |
| Size Interior | 500 - 599 Sqft |
| Type | Apartment |
Parking
| Underground | |
| Garage |
Land
| Acreage | No |
| Land Amenities | Public Transit, Park, Schools |
Rooms
| Level | Type | Length | Width | Dimensions |
|---|---|---|---|---|
| Main Level | Kitchen | 2.47 m | 3.41 m | 2.47 m x 3.41 m |
| Main Level | Dining Room | 2.47 m | 3.41 m | 2.47 m x 3.41 m |
| Main Level | Living Room | 2.47 m | 3.41 m | 2.47 m x 3.41 m |
| Main Level | Bedroom | 3.11 m | 2.62 m | 3.11 m x 2.62 m |
https://www.realtor.ca/real-estate/30361328/1301-225-sumach-street-e-toronto-regent-park-regent-park

The trademarks REALTOR®, REALTORS®, and the REALTOR® logo are controlled by The Canadian Real Estate Association (CREA) and identify real estate professionals who are members of CREA. The trademarks MLS®, Multiple Listing Service® and the associated logos are owned by The Canadian Real Estate Association (CREA) and identify the quality of services provided by real estate professionals who are members of CREA. The trademark DDF® is owned by The Canadian Real Estate Association (CREA) and identifies CREA's Data Distribution Facility (DDF®)
October 03 2026 05:29:12
Toronto Regional Real Estate Board
RE/MAX Hallmark Realty Ltd.