
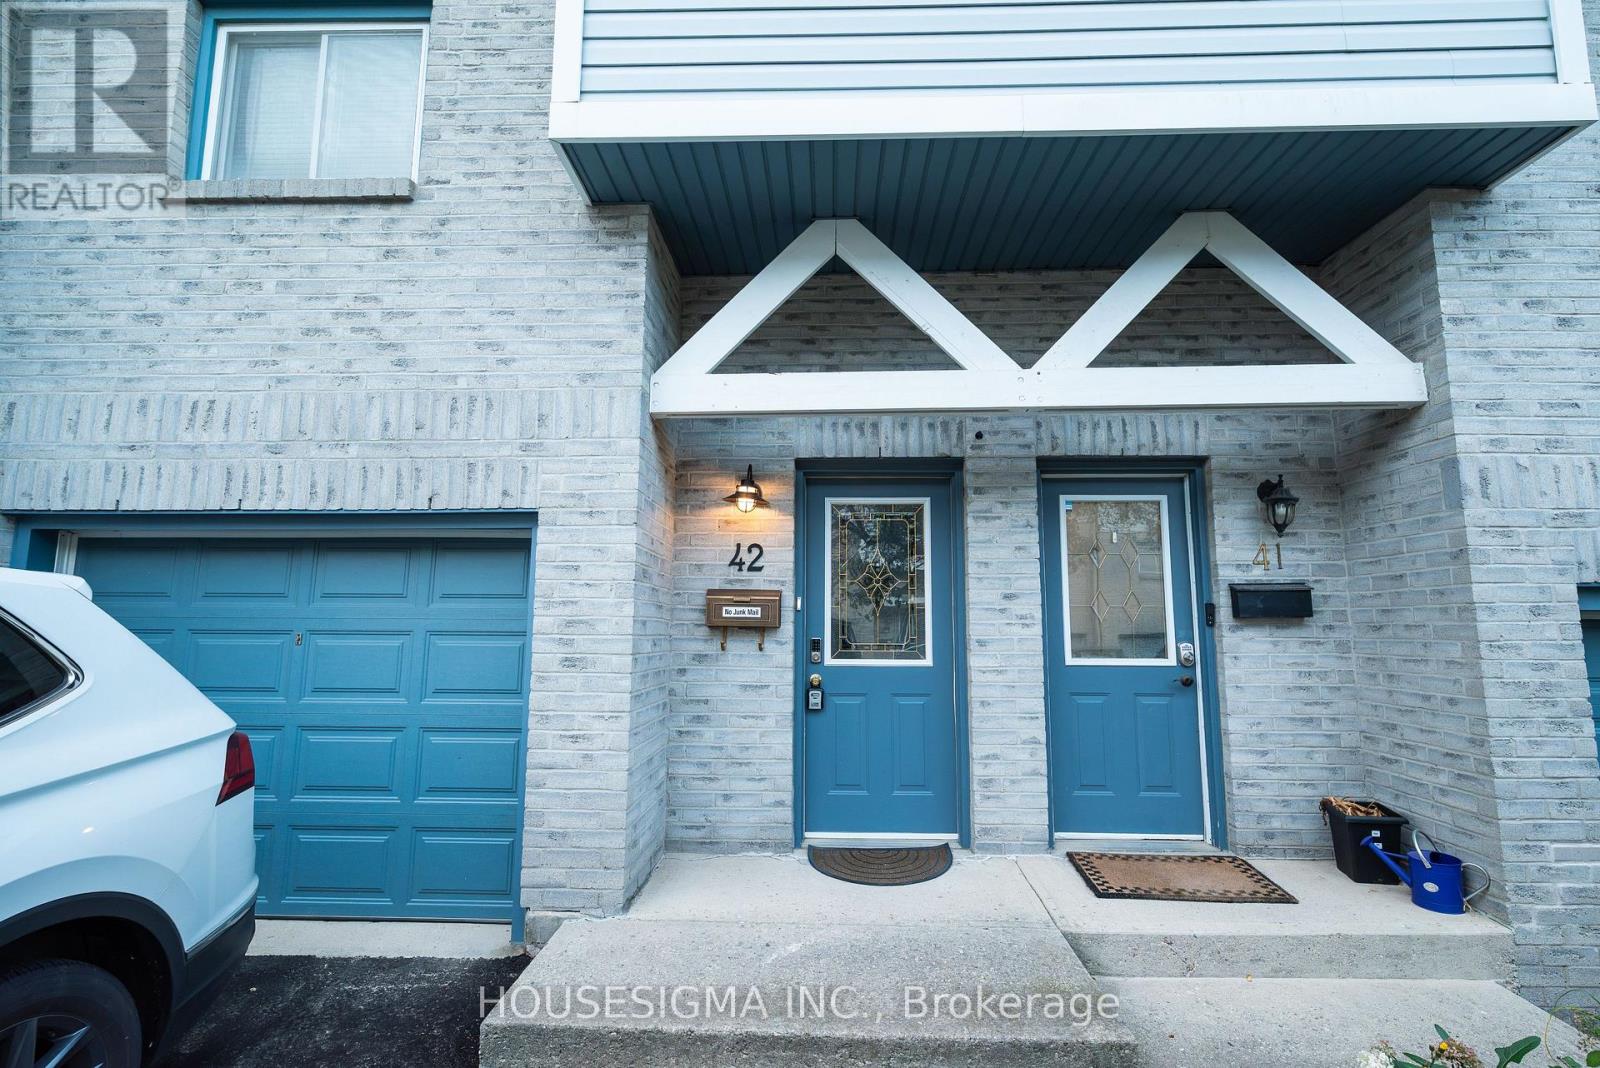
42 - 589 Beechwood Drive Waterloo, Ontario N2T 2K9

$2,500 Monthly
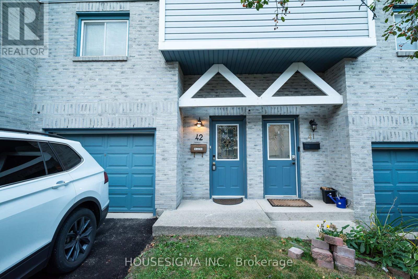
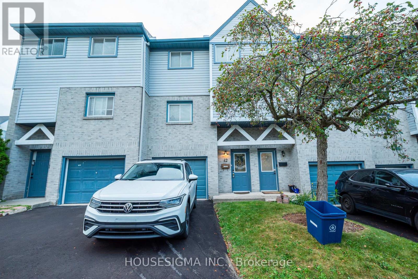
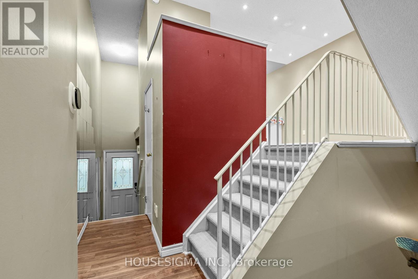
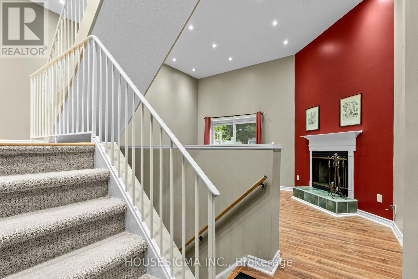
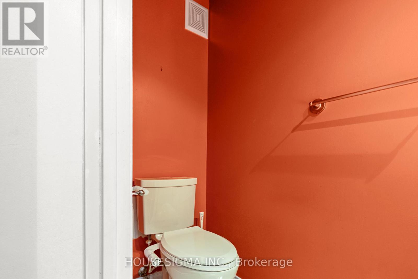
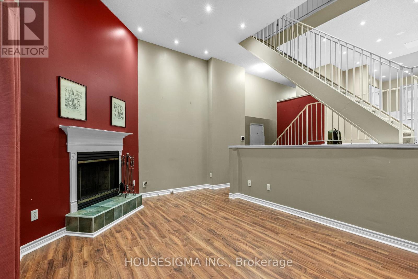
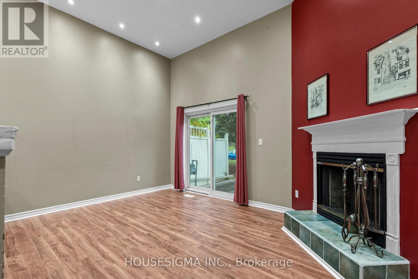
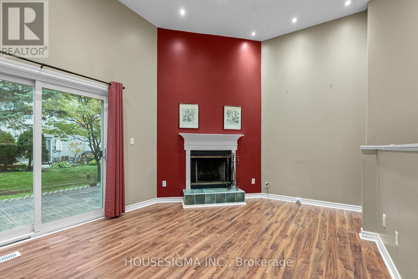
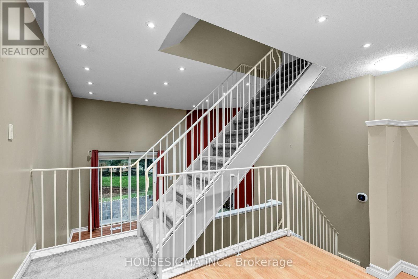
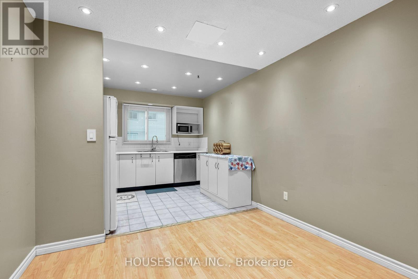
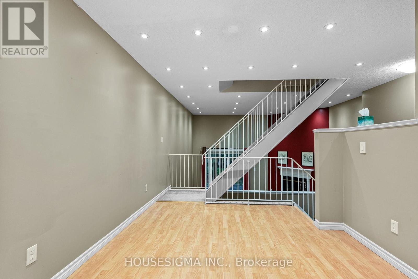
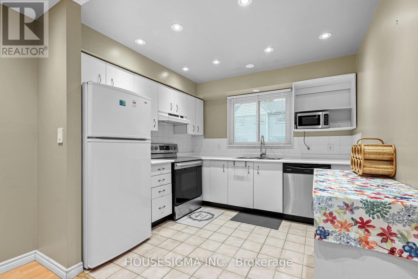
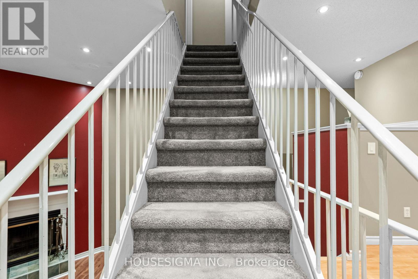
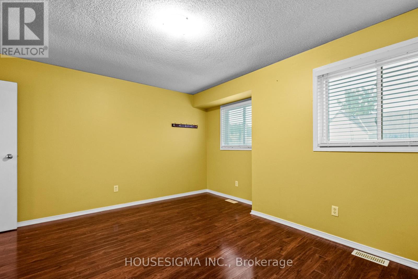
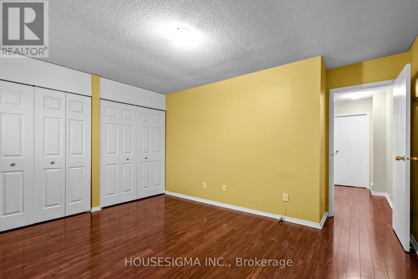
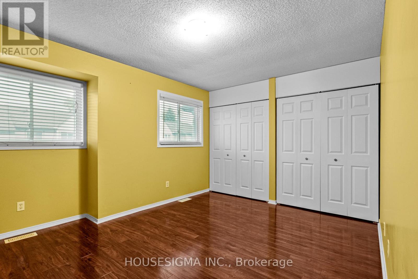
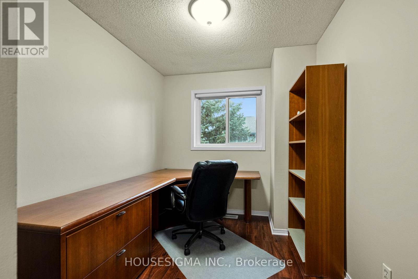
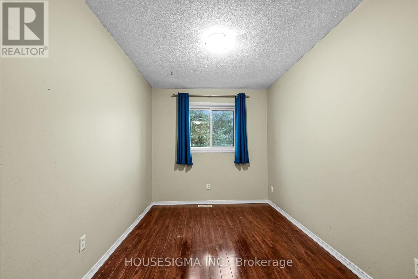
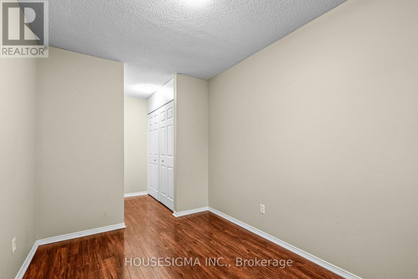
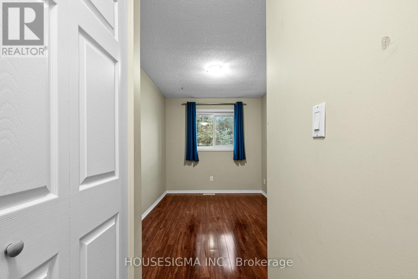
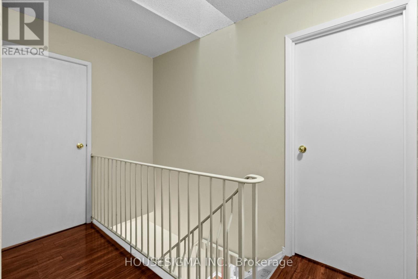
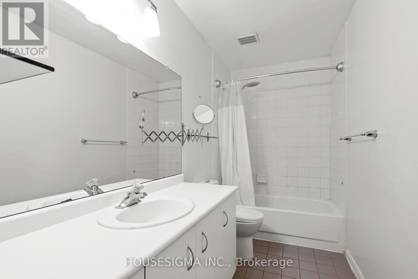
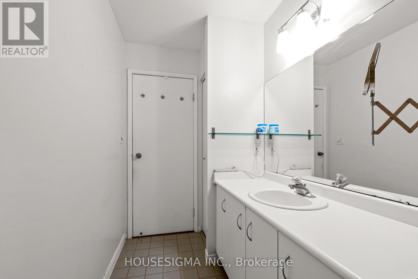
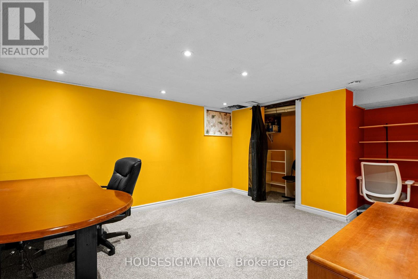
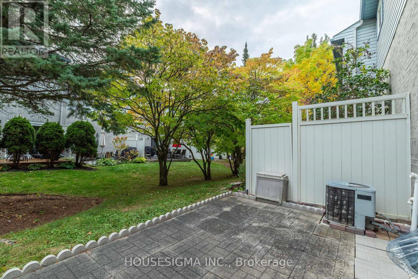
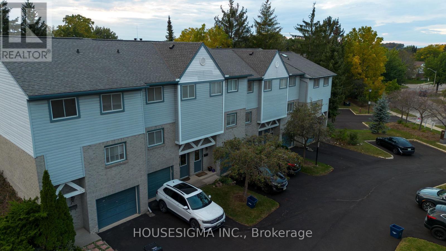
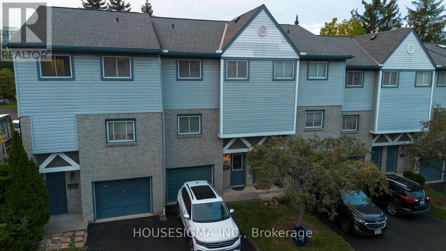
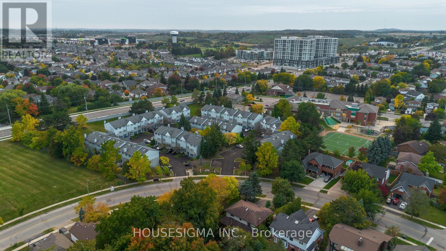
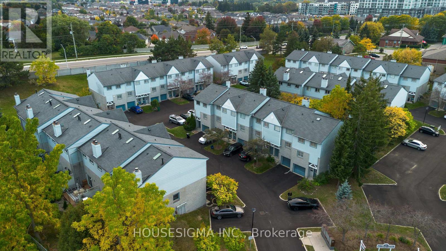
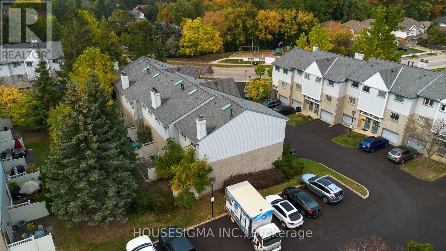
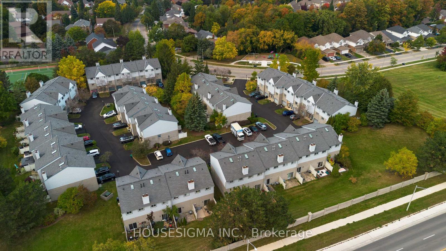
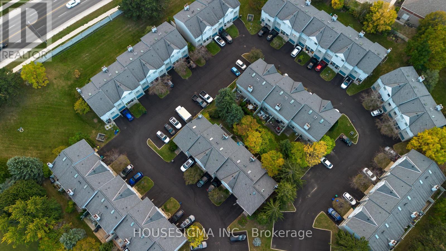
Welcome to this spacious 3-bedroom townhome for lease in the highly desirable Beechwood neighbourhood of Waterloo! Enjoy comfortable condo living in a convenient location close to excellent schools, shopping, groceries, banking, Costco, The Boardwalk, and everyday amenities.The main floor features a convenient 2-piece powder room, a spacious eat-in kitchen, and a bright, inviting living room with soaring ceilings, a wood-burning fireplace, and a walkout to the backyard. Upstairs, you'll find three generously sized bedrooms, a 4-piece main bathroom, and a skylight that fills the space with natural light.The home is offered with the furniture shown in the listing photos included, along with a microwave for added convenience. Two parking spaces are included-one garage space and one driveway space. A third parking space is available at an additional cost.An excellent opportunity to enjoy a well-located home in one of Waterloo's established neighbourhoods. Book your showing today! Prospective tenants are required to provide a completed rental application listing all adult and minor occupants, a full credit report and credit score for all adult applicants, employment letter and/or recent pay stubs, government-issued identification, and previous landlord references. (id:50787)
Property Details
| MLS® Number | X13857568 |
| Property Type | Single Family |
| Community Features | Pets Allowed With Restrictions |
| Features | In Suite Laundry |
| Parking Space Total | 2 |
Building
| Bathroom Total | 2 |
| Bedrooms Above Ground | 3 |
| Bedrooms Total | 3 |
| Amenities | Visitor Parking |
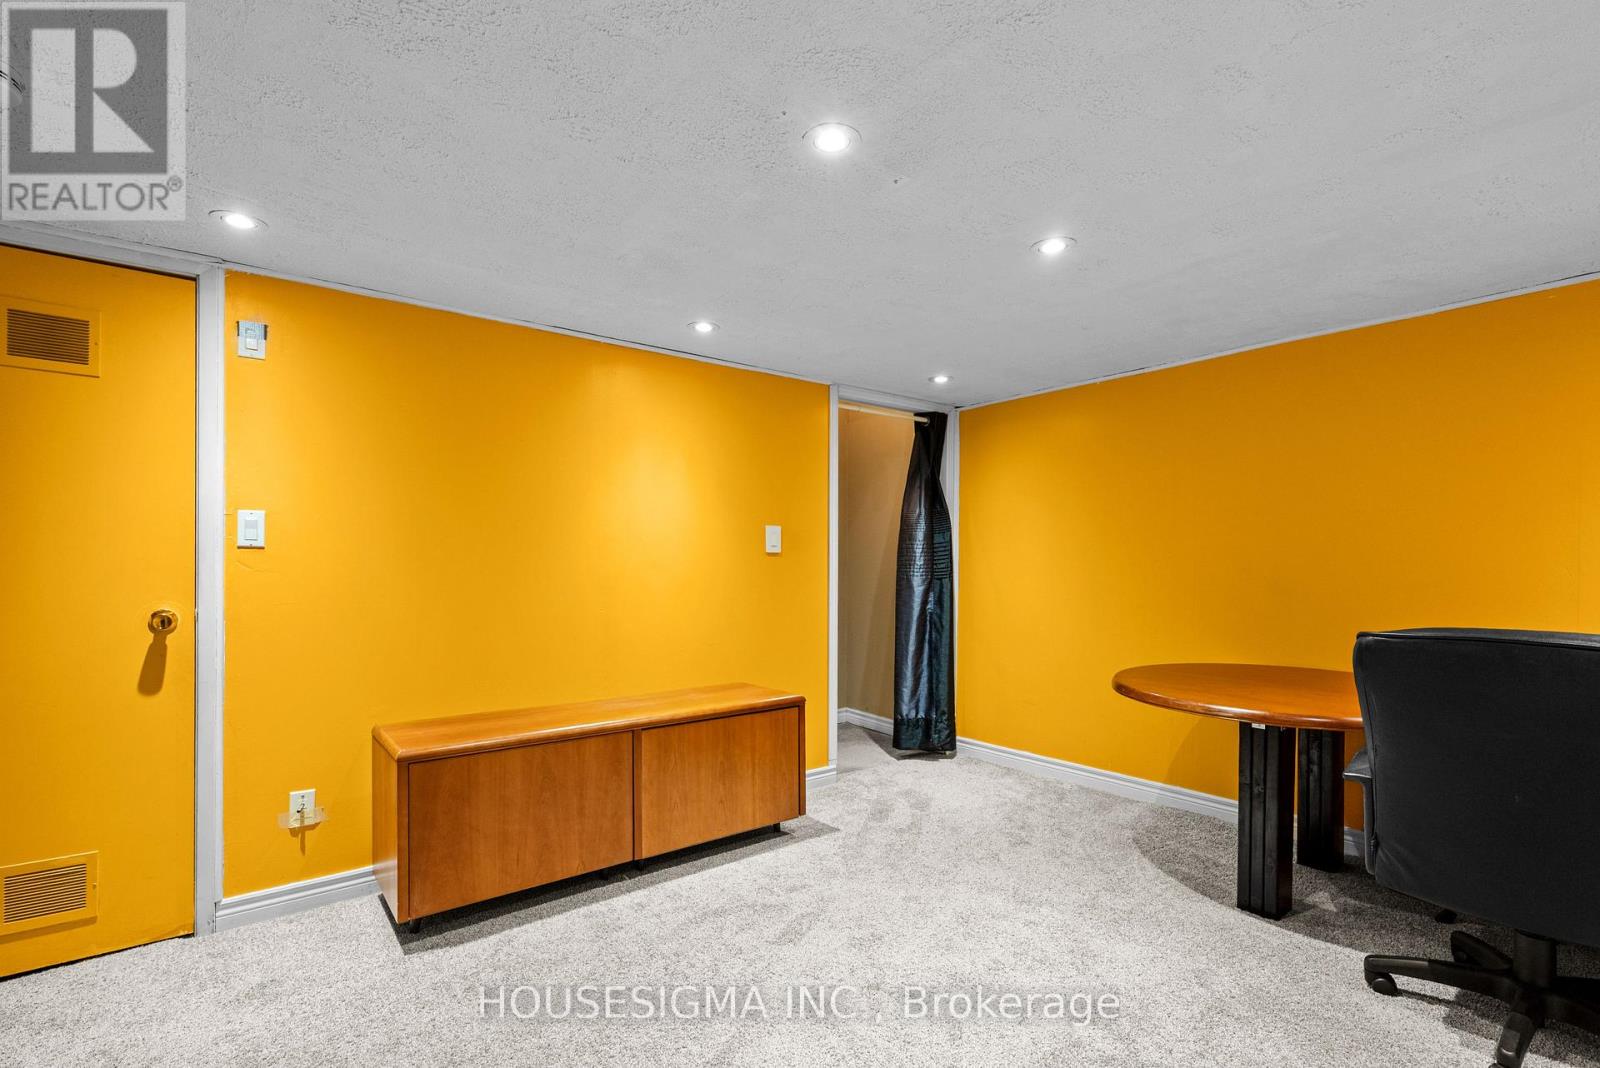
| Basement Development | Finished |
| Basement Type | N/a (finished) |
| Cooling Type | Central Air Conditioning |
| Exterior Finish | Brick, Vinyl Siding |
| Fireplace Present | Yes |
| Half Bath Total | 1 |
| Heating Fuel | Natural Gas |
| Heating Type | Forced Air |
| Stories Total | 2 |
| Size Interior | 1,000 - 1,199 Sqft |
| Type | Row / Townhouse |
Parking
| Attached Garage | |
| Garage |
Land
| Acreage | No |
Rooms
| Level | Type | Length | Width | Dimensions |
|---|---|---|---|---|
| Second Level | Primary Bedroom | 10.42 m | 16.17 m | 10.42 m x 16.17 m |
| Second Level | Bedroom | 11.92 m | 7.92 m | 11.92 m x 7.92 m |
| Second Level | Bedroom | 9.92 m | 7.75 m | 9.92 m x 7.75 m |
| Basement | Recreational, Games Room | 11.42 m | 13 m | 11.42 m x 13 m |
| Main Level | Kitchen | 8.83 m | 9.75 m | 8.83 m x 9.75 m |
| Main Level | Living Room | 11.5 m | 16.17 m | 11.5 m x 16.17 m |
https://www.realtor.ca/real-estate/30360112/42-589-beechwood-drive-waterloo

The trademarks REALTOR®, REALTORS®, and the REALTOR® logo are controlled by The Canadian Real Estate Association (CREA) and identify real estate professionals who are members of CREA. The trademarks MLS®, Multiple Listing Service® and the associated logos are owned by The Canadian Real Estate Association (CREA) and identify the quality of services provided by real estate professionals who are members of CREA. The trademark DDF® is owned by The Canadian Real Estate Association (CREA) and identifies CREA's Data Distribution Facility (DDF®)
October 03 2026 12:02:48
Toronto Regional Real Estate Board
Housesigma Inc.