
18 Holborn Court Unit# 212 Kitchener, Ontario N2A 4A1

$2,100 MonthlyInsurance, Landscaping, Other, See Remarks, Property Management, Water, ParkingMaintenance, Insurance, Landscaping, Other, See Remarks, Property Management, Water, Parking
$598 Monthly
Maintenance, Insurance, Landscaping, Other, See Remarks, Property Management, Water, Parking
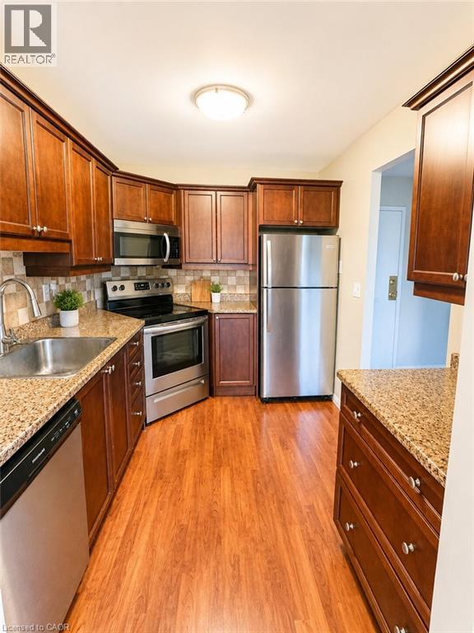
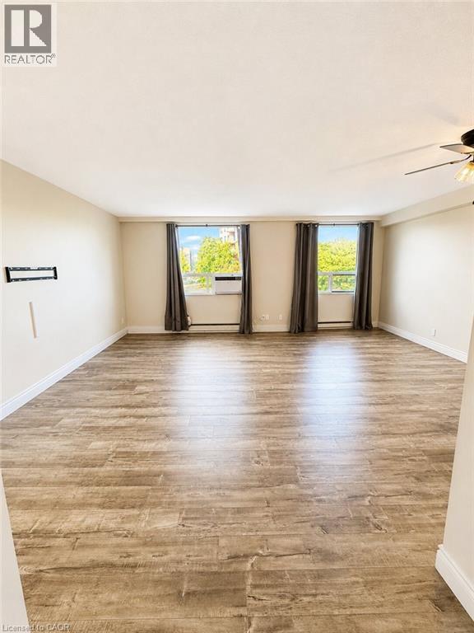
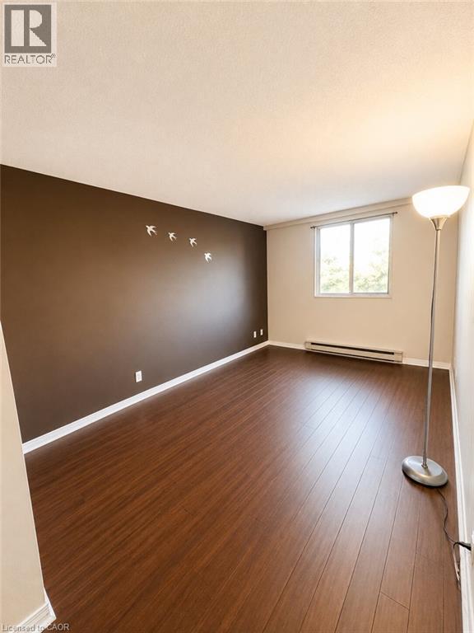
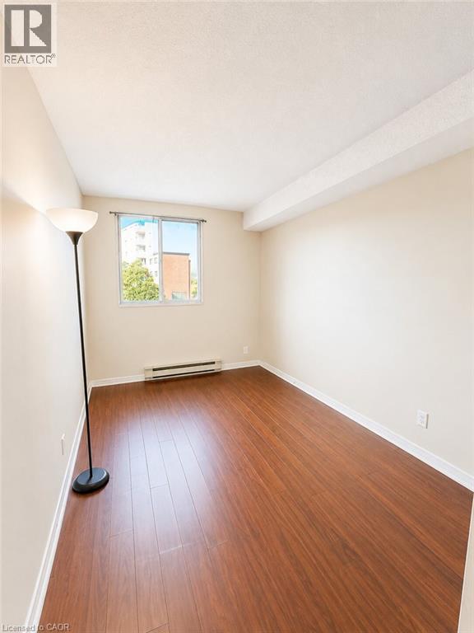
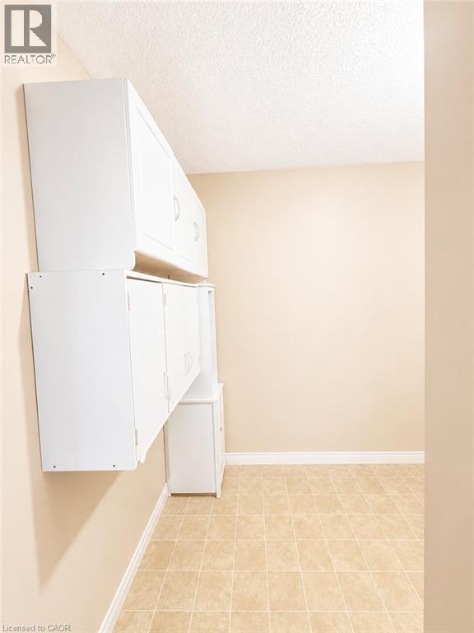
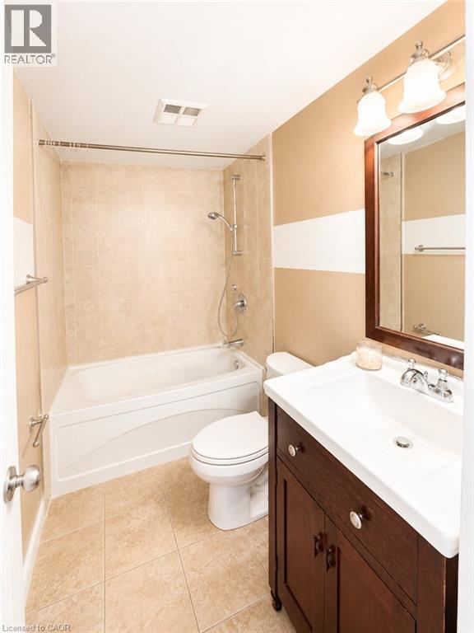
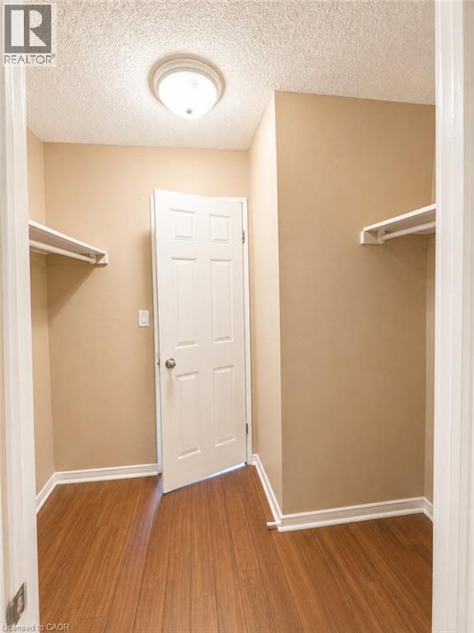
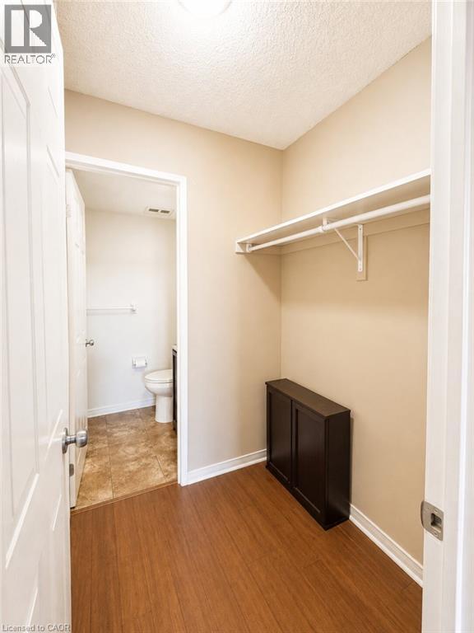
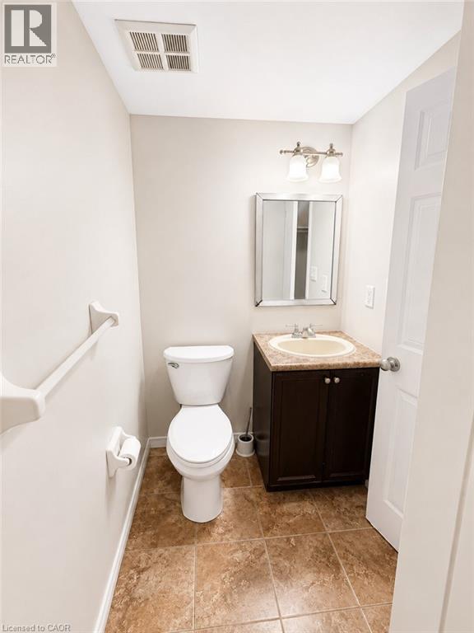
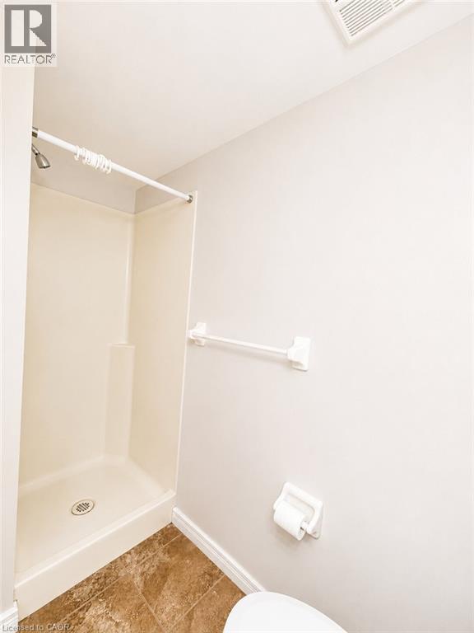
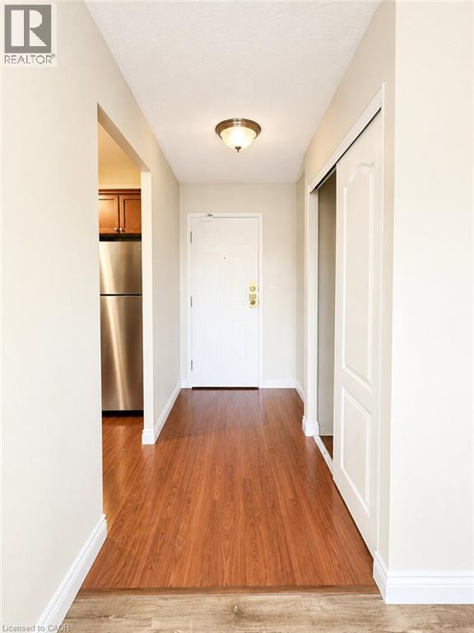
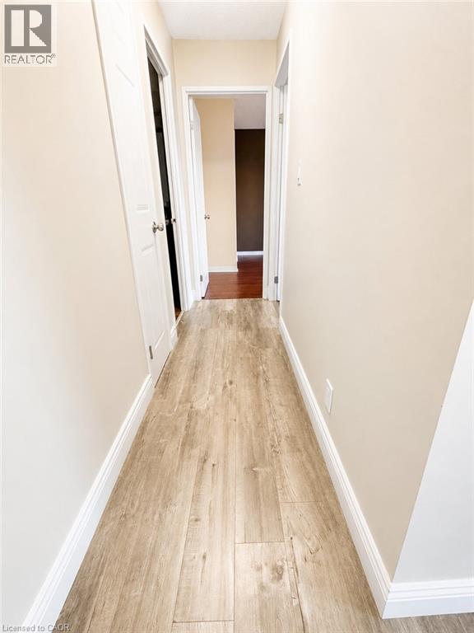
$598 MonthlyUnit 212 – 18 Holborn Court, Kitchener, ON $2,100/month All utilities included except electricity Available: October 1, 2026 Welcome to this beautifully maintained 1,000 sq. ft. condo in the highly desirable Stanley Park neighbourhood! This bright and spacious 2-bedroom, 2-bathroom unit offers comfortable living in a quiet, well-managed building, making it perfect for professionals, couples, small families, or retirees. Features You’ll Love: 2 Spacious Bedrooms 2 Full Bathrooms Approx. 1,000 sq. ft. of living space Bright, open-concept living and dining area Functional kitchen with plenty of storage Stainless Steel Kitchen Appliances In-suite Air Conditioning In-suite Laundry Parking Spot Well-maintained and secure building Great Neighbourhood Underground Parking with Secure Entrance Gym Sauna Free Visitor Parking Unbeatable Location! Enjoy the convenience of having everything you need just minutes away. Walking distance to: • Stanley Park Mall • Zehrs • Shoppers Drug Mart • Canadian Tire • LCBO • TD Bank and other banking services • Restaurants, cafés, and takeout options • Medical clinics, pharmacy, and everyday essentials • Public transit right outside the building • Parks, walking trails, and schools nearby (REW) Drive – Just minutes to: • Walmart – approximately 8 minutes • Highway 7/8 – approximately 5 minutes • Fairview Park Mall • Chicopee Ski & Summer Resort • Grand River Hospital (Freeport Campus) • Downtown Kitchener and Uptown Waterloo within a short drive (id:50787)
Property Details
| MLS® Number | 40868687 |
| Property Type | Single Family |
| Amenities Near By | Airport, Hospital, Park, Place Of Worship, Playground, Public Transit, Schools, Shopping, Ski Area |
| Communication Type | High Speed Internet |
| Community Features | Community Centre |
| Equipment Type | None |
| Features | Cul-de-sac, Paved Driveway, Shared Driveway |
| Parking Space Total | 1 |
| Rental Equipment Type | None |
| Storage Type | Locker |
Building
| Bathroom Total | 2 |
| Bedrooms Above Ground | 2 |
| Bedrooms Total | 2 |
| Appliances | Dishwasher, Dryer, Microwave, Refrigerator, Stove, Washer |
| Architectural Style | Other |
| Basement Type | None |
| Constructed Date | 1990 |
| Construction Style Attachment | Attached |
| Cooling Type | None |
| Exterior Finish | Brick |
| Fire Protection | Smoke Detectors |
| Foundation Type | Unknown |
| Heating Type | Baseboard Heaters |
| Stories Total | 6 |
| Size Interior | 1,000 Sqft |
| Type | Apartment |
| Utility Water | Municipal Water |
Parking
| Underground | |
| Visitor Parking |
Land
| Access Type | Highway Access, Highway Nearby |
| Acreage | No |
| Land Amenities | Airport, Hospital, Park, Place Of Worship, Playground, Public Transit, Schools, Shopping, Ski Area |
| Sewer | Municipal Sewage System |
| Size Total Text | Unknown |
| Zoning Description | R2dc5 |
Rooms
| Level | Type | Length | Width | Dimensions |
|---|---|---|---|---|
| Main Level | 3pc Bathroom | Measurements not available | ||
| Main Level | 4pc Bathroom | Measurements not available | ||
| Main Level | Bedroom | 11'0'' x 10'0'' | ||
| Main Level | Bedroom | 13'0'' x 11'0'' | ||
| Main Level | Kitchen | 10'0'' x 8'0'' | ||
| Main Level | Dining Room | 10'0'' x 9'0'' | ||
| Main Level | Living Room | 16'0'' x 12'0'' |
Utilities
| Cable | Available |
| Electricity | Available |
| Telephone | Available |
https://www.realtor.ca/real-estate/30360093/18-holborn-court-unit-212-kitchener

The trademarks REALTOR®, REALTORS®, and the REALTOR® logo are controlled by The Canadian Real Estate Association (CREA) and identify real estate professionals who are members of CREA. The trademarks MLS®, Multiple Listing Service® and the associated logos are owned by The Canadian Real Estate Association (CREA) and identify the quality of services provided by real estate professionals who are members of CREA. The trademark DDF® is owned by The Canadian Real Estate Association (CREA) and identifies CREA's Data Distribution Facility (DDF®)
October 04 2026 03:38:39
REALTORS® Association of Hamilton-Burlington
Homelife Power Realty Inc.