
1502 - 185 Roehampton Avenue Toronto, Ontario M4P 0C6

$2,250 Monthly
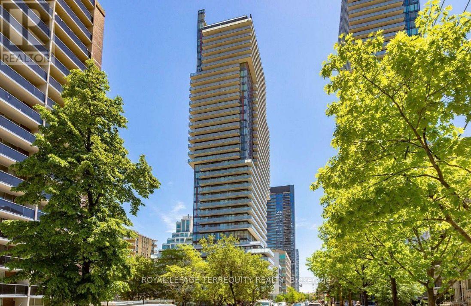
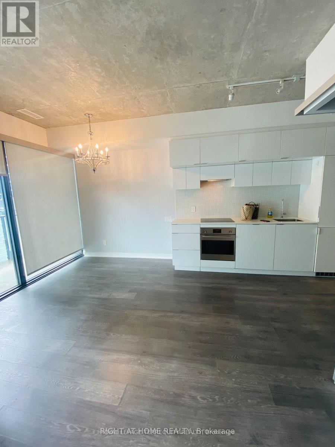
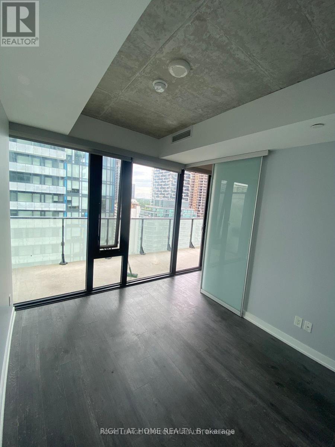
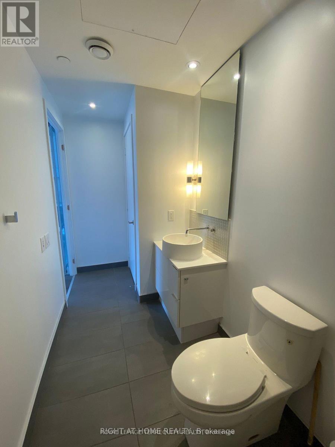
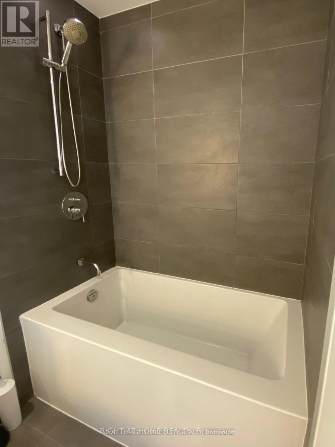
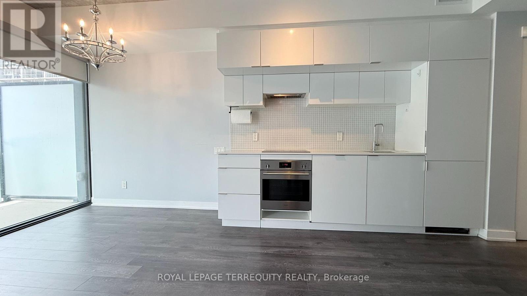
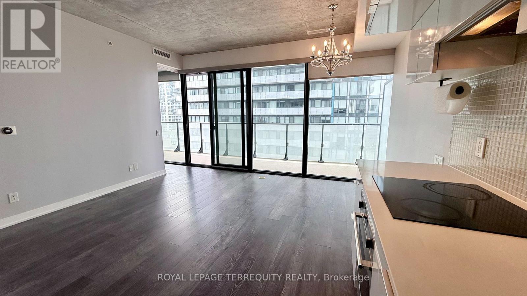
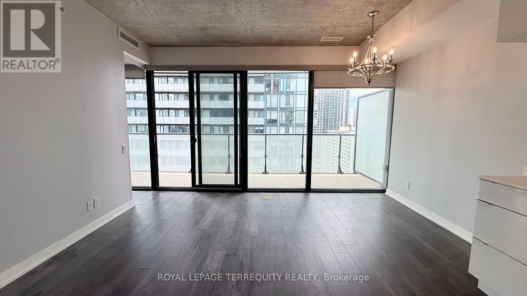
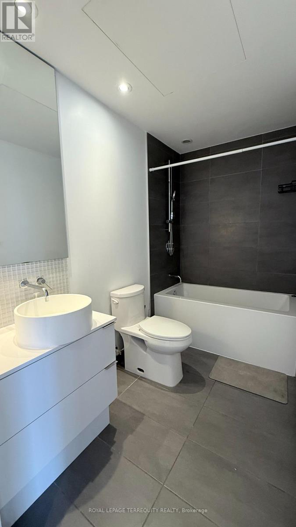
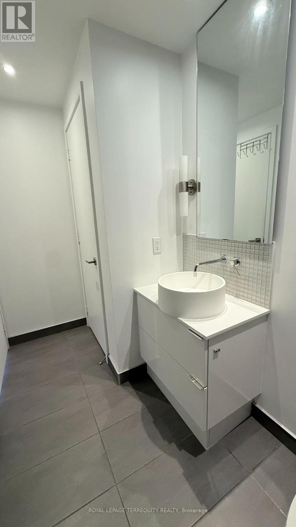
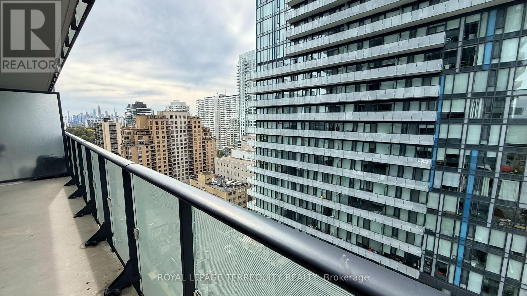
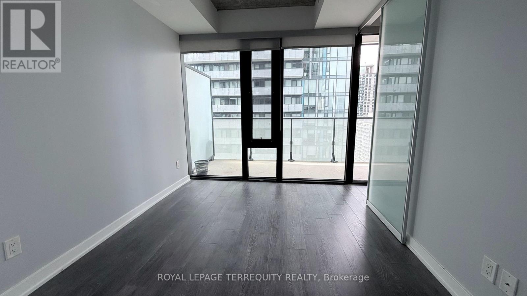
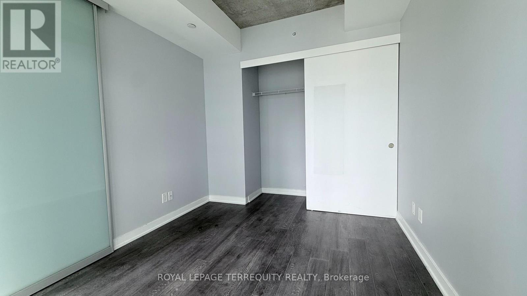
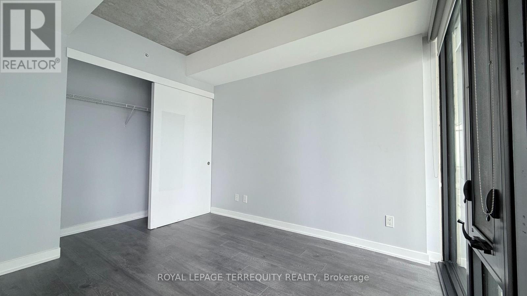
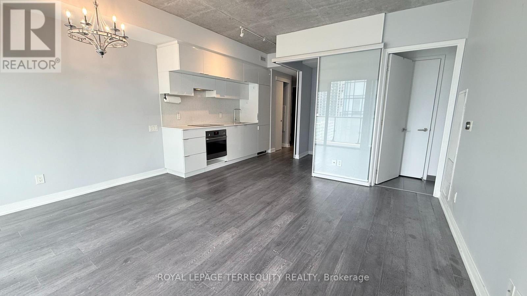
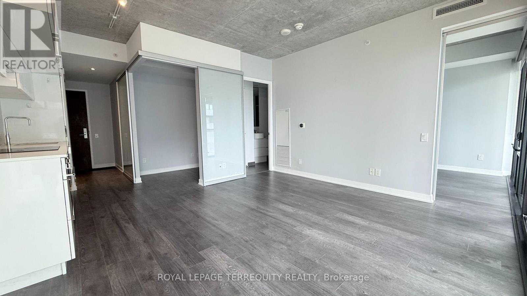
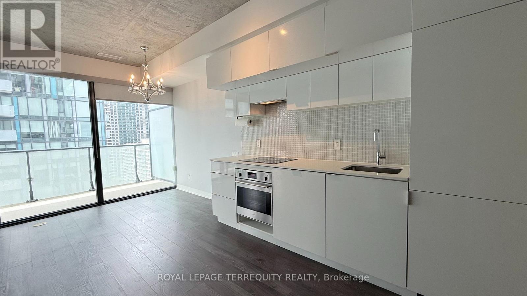
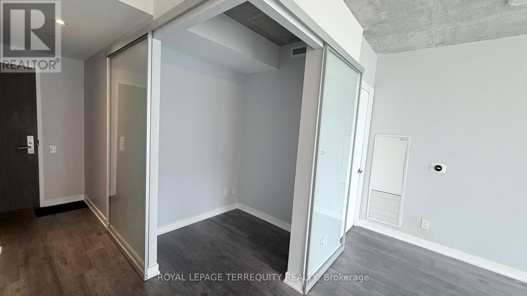
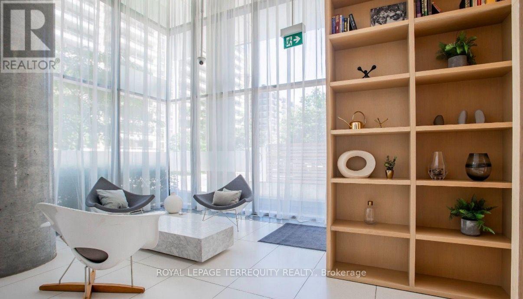
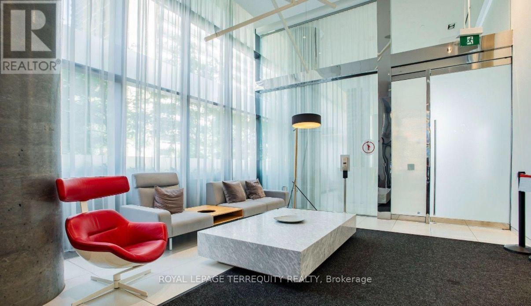
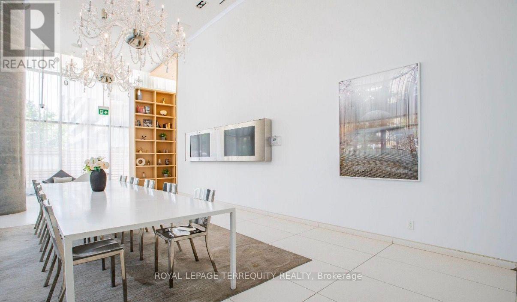
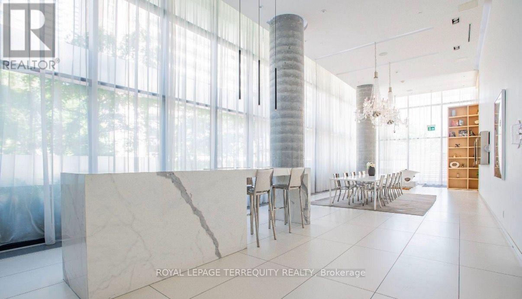
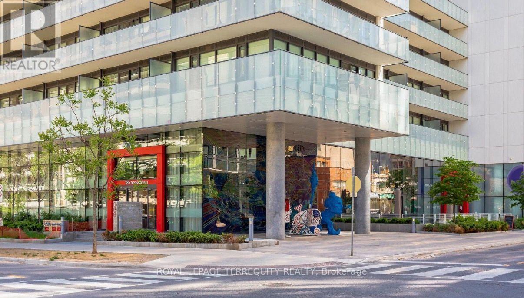
Welcome to modern urban luxury at 185 Roehampton Ave crafted by Freed Developments, this bright 1 Bed + Den features 556 sq. ft. of optimized living space plus an extra large 148 sq. ft. private balcony overlooking the cityscape. Highlights include a sleek galley kitchen, a multi-purpose den for remote work, and a relaxing bathroom with a deep soaker tub. With a Walk Score of 96/100, this walker's paradise places you in a few minutes from shopping, cinema, restaurants, Yonge & Eglinton subway line & LRT and more. Combined with world-class building amenities like an outdoor pool, fitness center, and 24-hr concierge. Welcome Home! (id:50787)
Property Details
| MLS® Number | C13857362 |
| Property Type | Single Family |
| Community Name | Mount Pleasant West |
| Community Features | Pets Allowed With Restrictions |
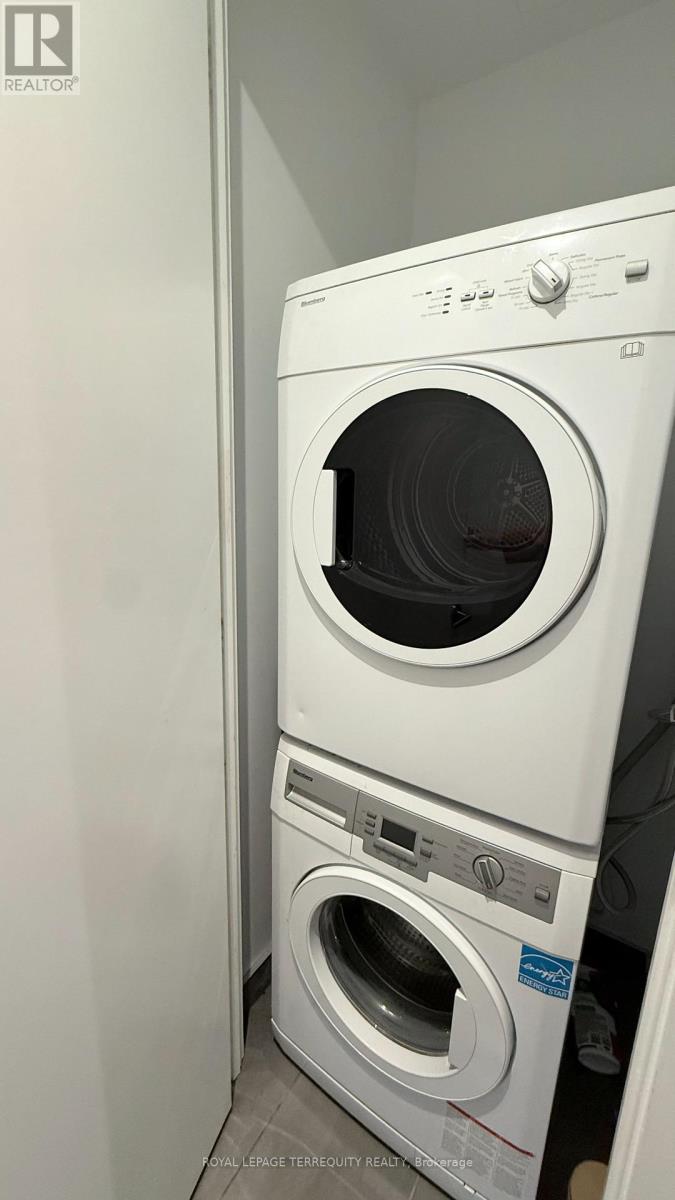
| Features | Balcony, In Suite Laundry |
Building
| Bathroom Total | 1 |
| Bedrooms Above Ground | 1 |
| Bedrooms Below Ground | 1 |
| Bedrooms Total | 2 |
| Appliances | Dishwasher, Dryer, Stove, Washer, Window Coverings, Refrigerator |
| Basement Type | None |
| Cooling Type | Central Air Conditioning |
| Exterior Finish | Concrete |
| Heating Fuel | Natural Gas |
| Heating Type | Forced Air |
| Size Interior | 500 - 599 Sqft |
| Type | Apartment |
Parking
| Underground | |
| Garage |
Land
| Acreage | No |
Rooms
| Level | Type | Length | Width | Dimensions |
|---|---|---|---|---|
| Main Level | Living Room | 4.45 m | 4.01 m | 4.45 m x 4.01 m |
| Main Level | Dining Room | 4.45 m | 4.01 m | 4.45 m x 4.01 m |
| Main Level | Kitchen | 4.45 m | 4.01 m | 4.45 m x 4.01 m |
| Main Level | Primary Bedroom | 3.43 m | 2.73 m | 3.43 m x 2.73 m |
| Main Level | Den | 1.8 m | 1.8 m | 1.8 m x 1.8 m |

The trademarks REALTOR®, REALTORS®, and the REALTOR® logo are controlled by The Canadian Real Estate Association (CREA) and identify real estate professionals who are members of CREA. The trademarks MLS®, Multiple Listing Service® and the associated logos are owned by The Canadian Real Estate Association (CREA) and identify the quality of services provided by real estate professionals who are members of CREA. The trademark DDF® is owned by The Canadian Real Estate Association (CREA) and identifies CREA's Data Distribution Facility (DDF®)
October 02 2026 10:53:58
Toronto Regional Real Estate Board
Royal LePage Terrequity Realty