
318 - 1555 Kingston Road Pickering, Ontario L1V 0E9

$2,700 Monthly
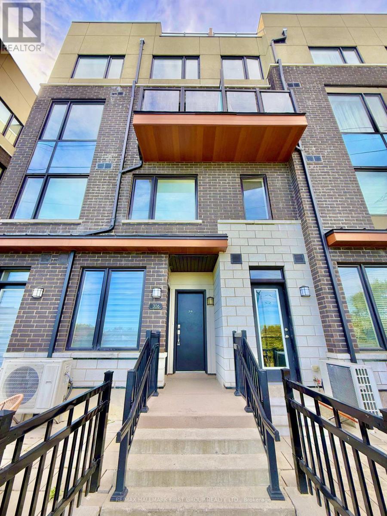
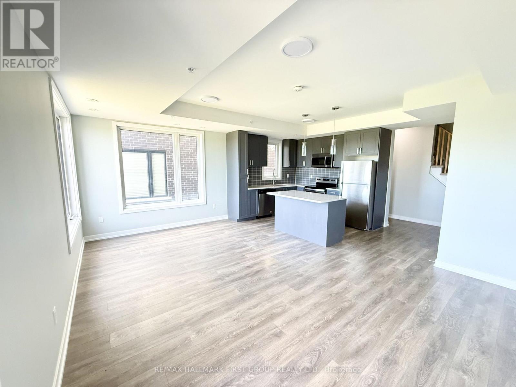
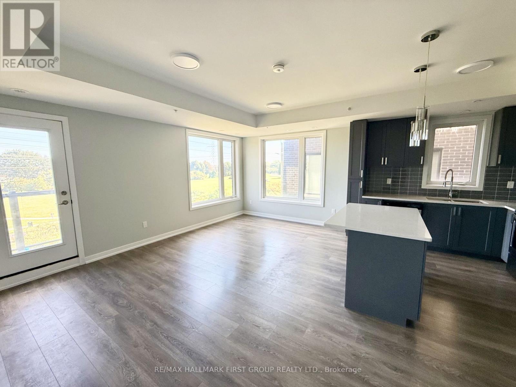
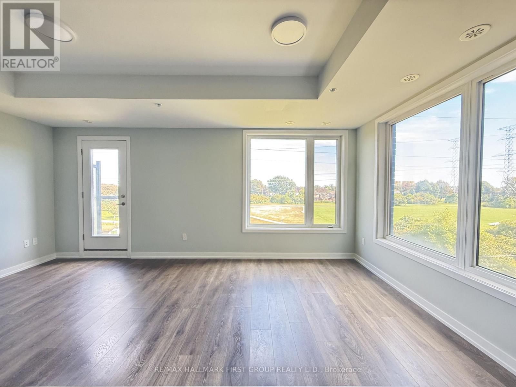
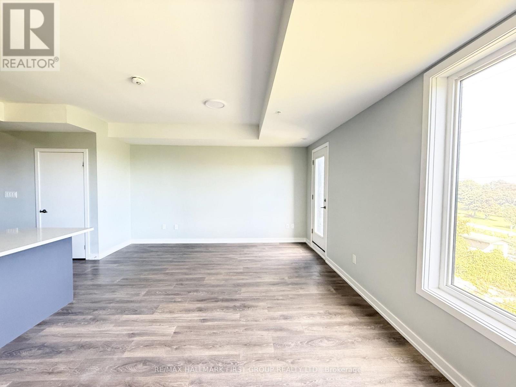
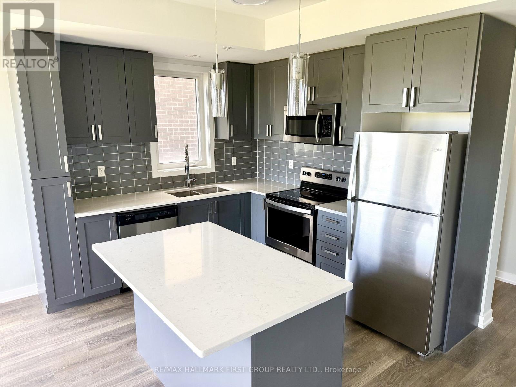
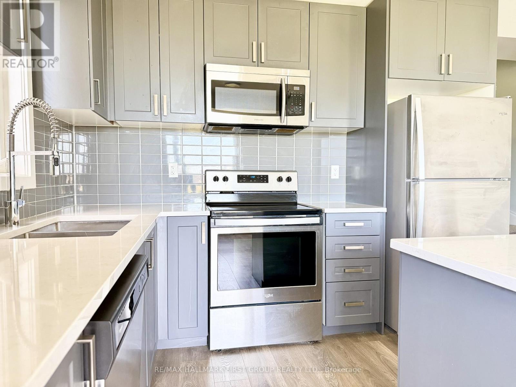
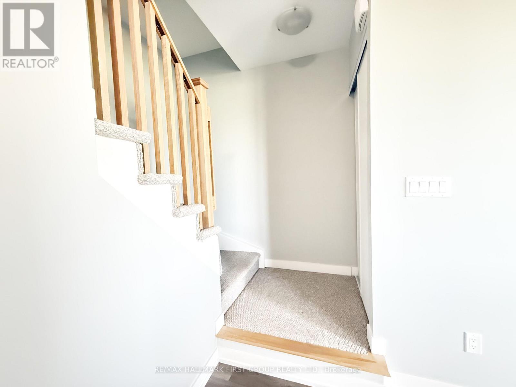
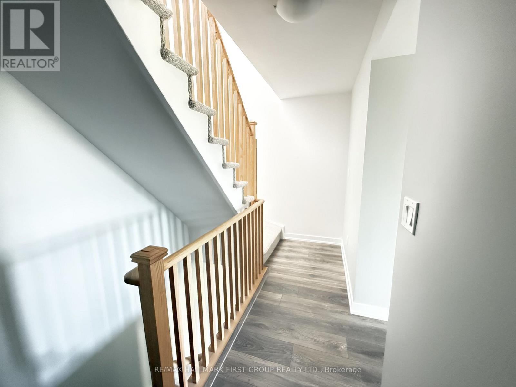
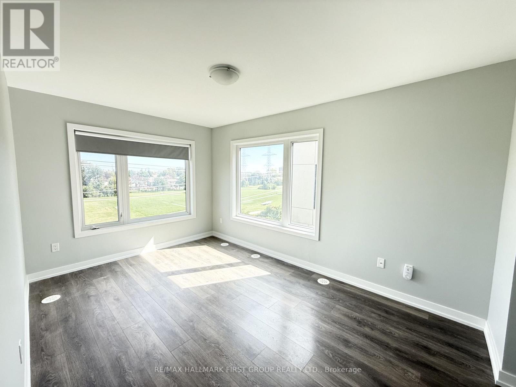
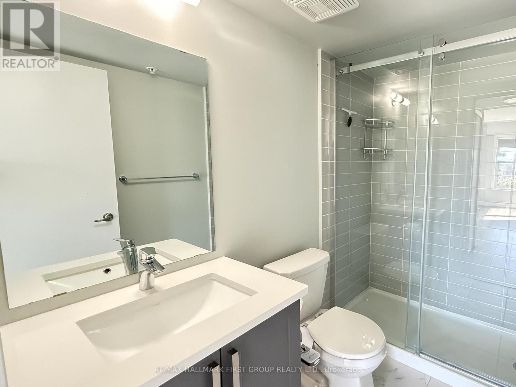
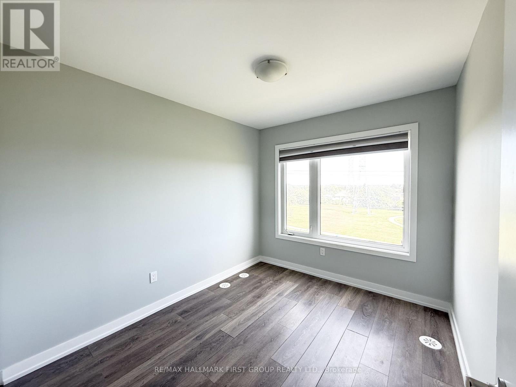
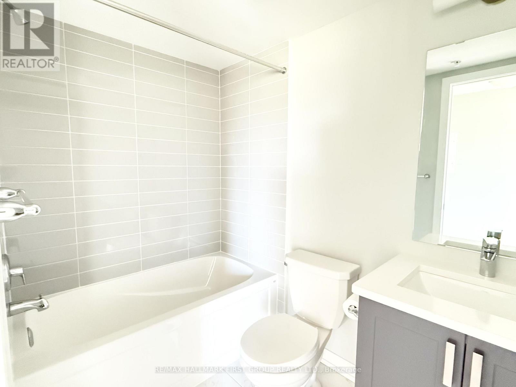
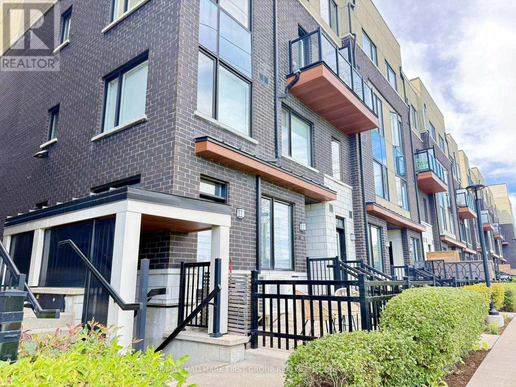
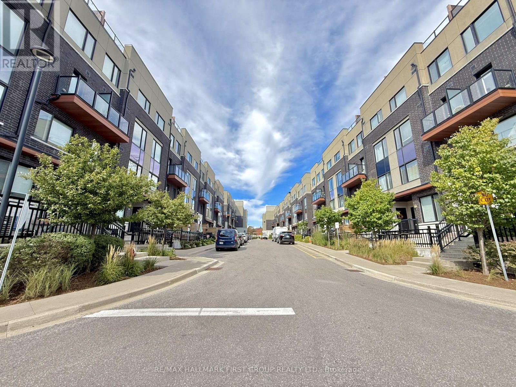
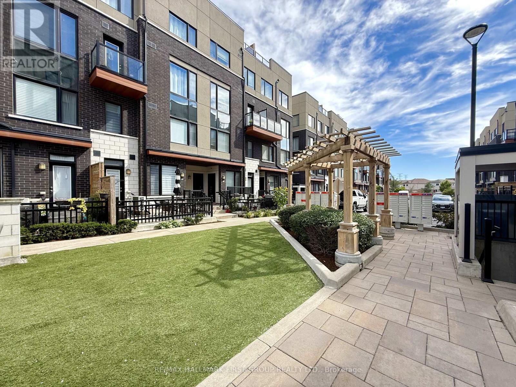
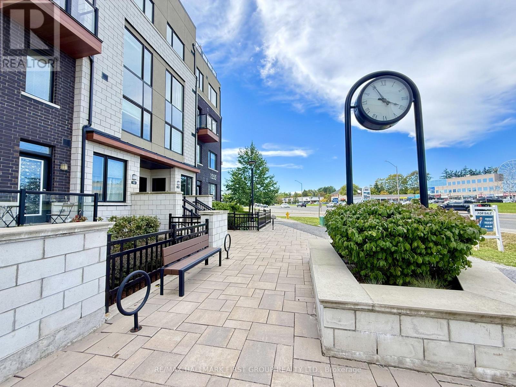
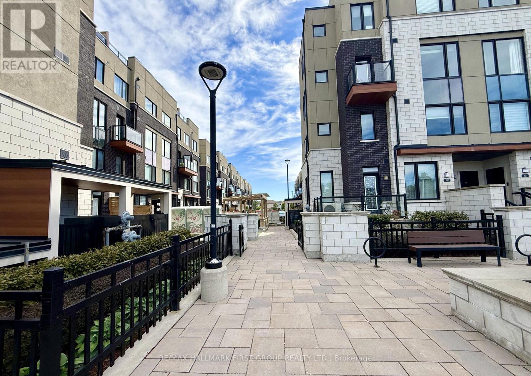
Stylish & spacious corner townhome in the heart of Pickering! This fully upgraded unit offers 1,386 sq. ft. of open-concept modern living with 9' ceilings on main level, quartz countertops in the kitchen and baths, undermount sinks, and laminate flooring throughout. Features a huge private rooftop terrace with BBQ gas line, a private balcony on main level, 2 bedrooms, 3 bathrooms, 1 underground parking space. Unbeatable location within walking distance to GO Station, Rec Centre, Pickering Town Centre, movie theatre, restaurants, and more. Easy access to 401 & 407. (id:50787)
Property Details
| MLS® Number | E13857178 |
| Property Type | Single Family |
| Community Name | Town Centre |
| Amenities Near By | Park, Public Transit |
| Community Features | Pets Allowed With Restrictions, Community Centre |
| Equipment Type | Water Heater |
| Parking Space Total | 1 |
| Rental Equipment Type | Water Heater |
Building
| Bathroom Total | 3 |
| Bedrooms Above Ground | 2 |
| Bedrooms Total | 2 |
| Amenities | Visitor Parking |
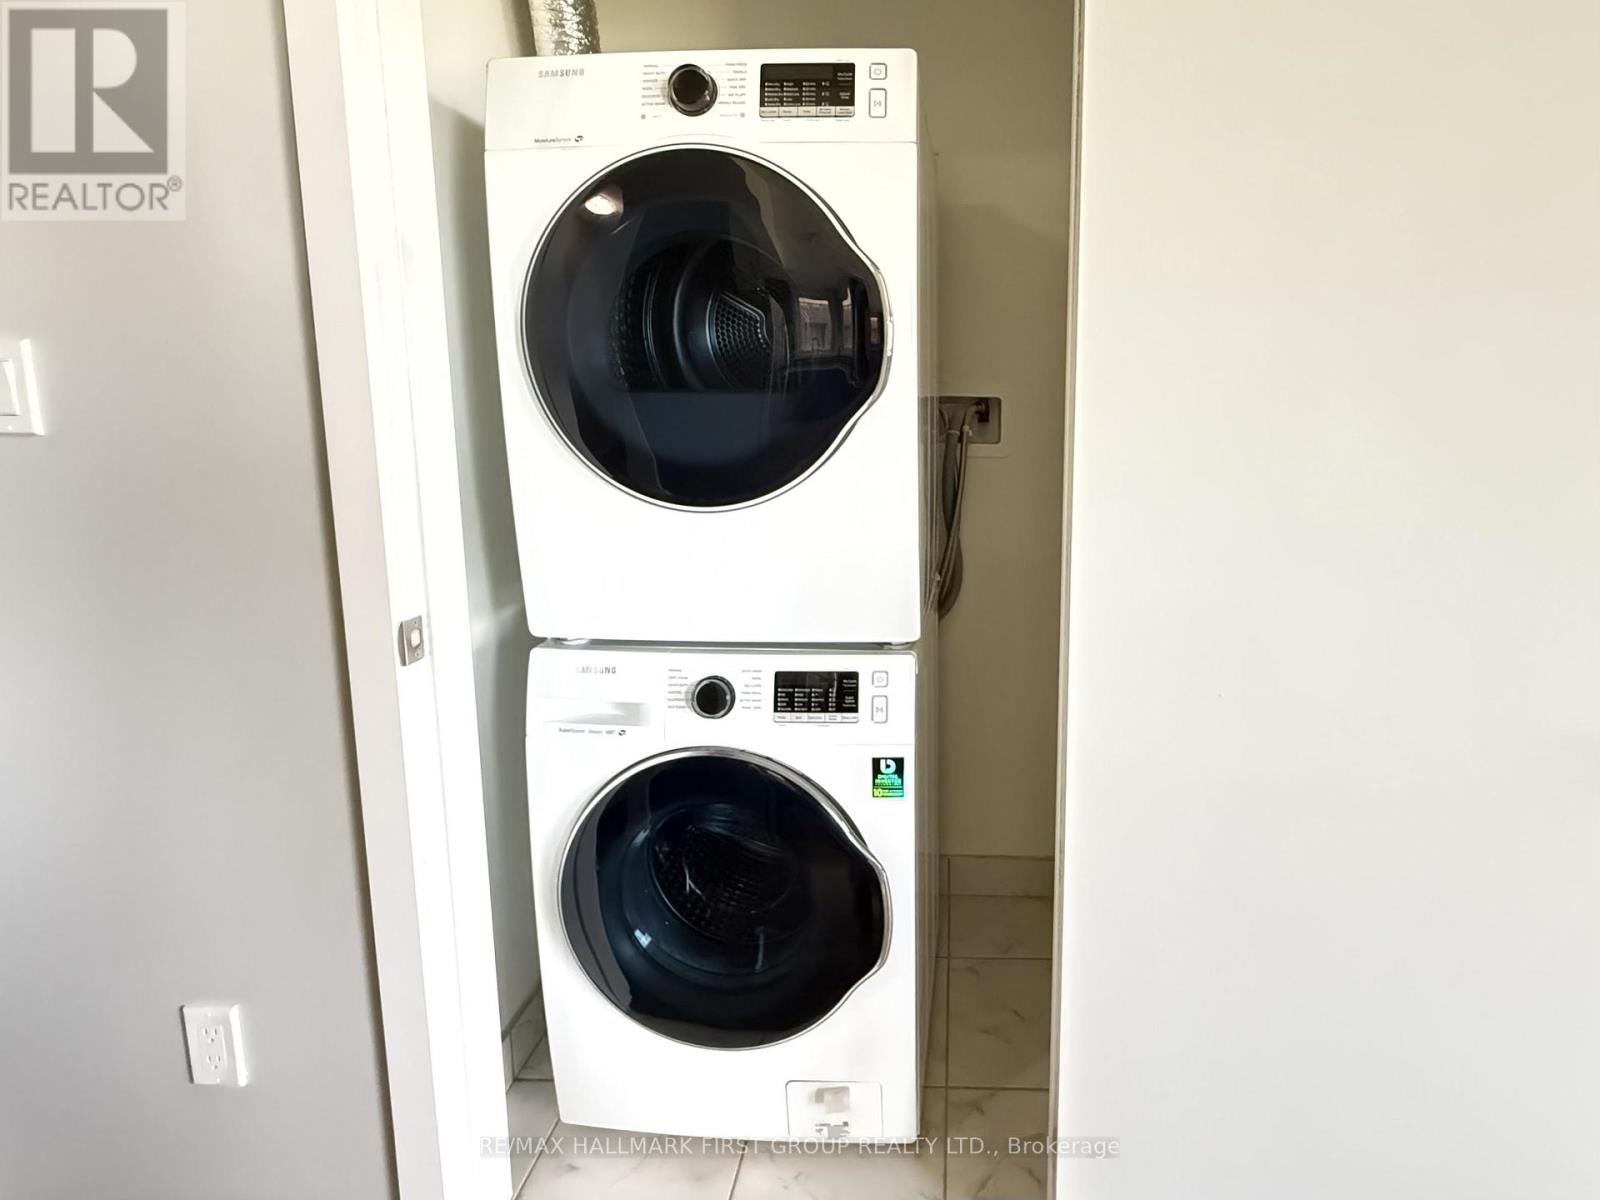
| Appliances | Water Heater |
| Basement Type | None |
| Cooling Type | Central Air Conditioning |
| Exterior Finish | Brick |
| Fire Protection | Smoke Detectors |
| Flooring Type | Laminate |
| Half Bath Total | 1 |
| Heating Fuel | Natural Gas |
| Heating Type | Forced Air |
| Stories Total | 2 |
| Size Interior | 1,200 - 1,399 Sqft |
| Type | Row / Townhouse |
Parking
| Underground | |
| Garage |
Land
| Acreage | No |
| Land Amenities | Park, Public Transit |
Rooms
| Level | Type | Length | Width | Dimensions |
|---|---|---|---|---|
| Second Level | Primary Bedroom | 2.87 m | 4.27 m | 2.87 m x 4.27 m |
| Second Level | Bedroom 2 | 1.98 m | 3.12 m | 1.98 m x 3.12 m |
| Main Level | Kitchen | 3.05 m | 2.87 m | 3.05 m x 2.87 m |
| Main Level | Living Room | 2.79 m | 3.23 m | 2.79 m x 3.23 m |
| Main Level | Dining Room | 2.8 m | 3.23 m | 2.8 m x 3.23 m |
https://www.realtor.ca/real-estate/30359412/318-1555-kingston-road-pickering-town-centre-town-centre

The trademarks REALTOR®, REALTORS®, and the REALTOR® logo are controlled by The Canadian Real Estate Association (CREA) and identify real estate professionals who are members of CREA. The trademarks MLS®, Multiple Listing Service® and the associated logos are owned by The Canadian Real Estate Association (CREA) and identify the quality of services provided by real estate professionals who are members of CREA. The trademark DDF® is owned by The Canadian Real Estate Association (CREA) and identifies CREA's Data Distribution Facility (DDF®)
October 02 2026 09:55:02
Toronto Regional Real Estate Board
RE/MAX Hallmark First Group Realty Ltd.