
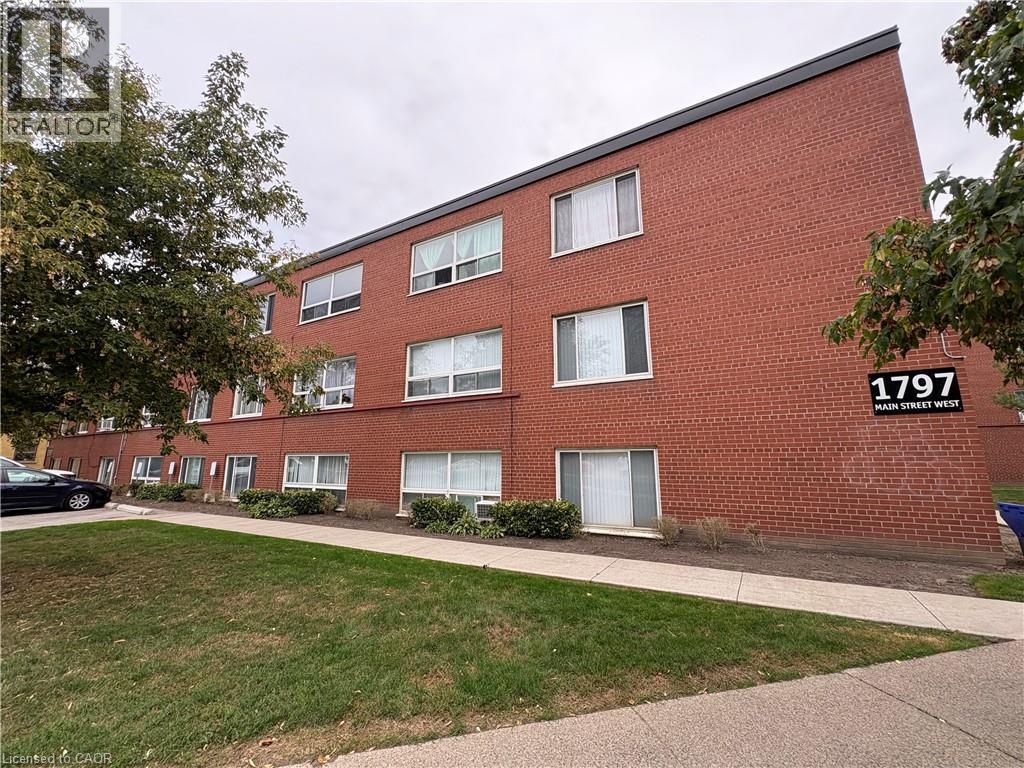
1797 Main Street W Unit# 3 Hamilton, Ontario L8S 1H6

$1,650 MonthlyHeat, Water
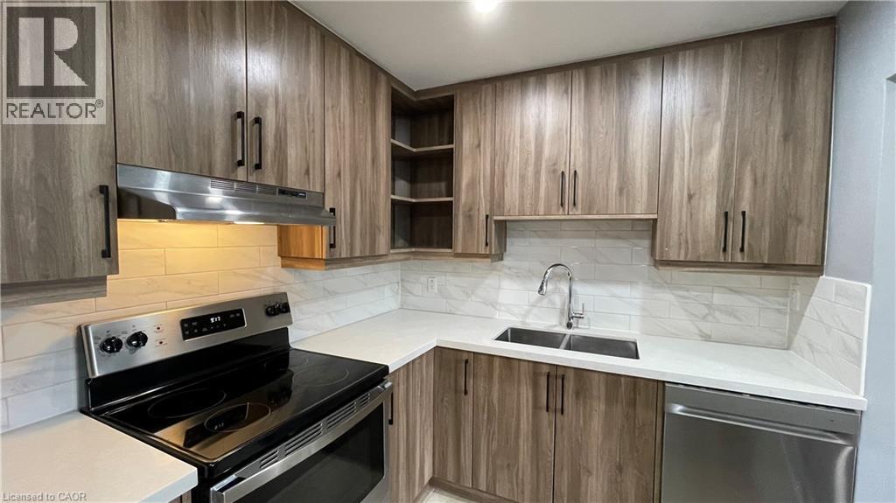
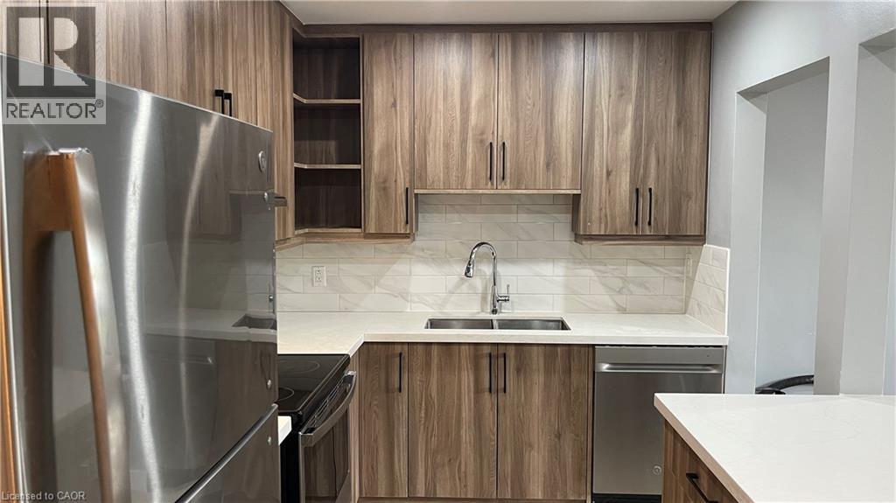
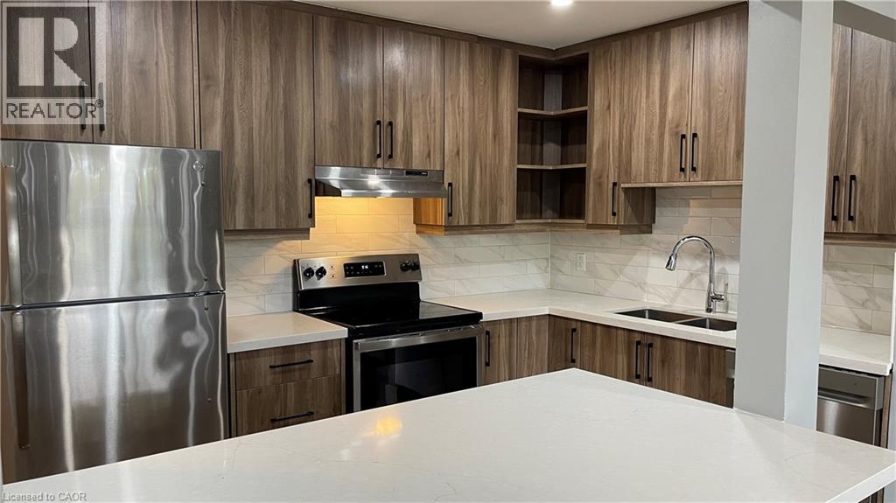
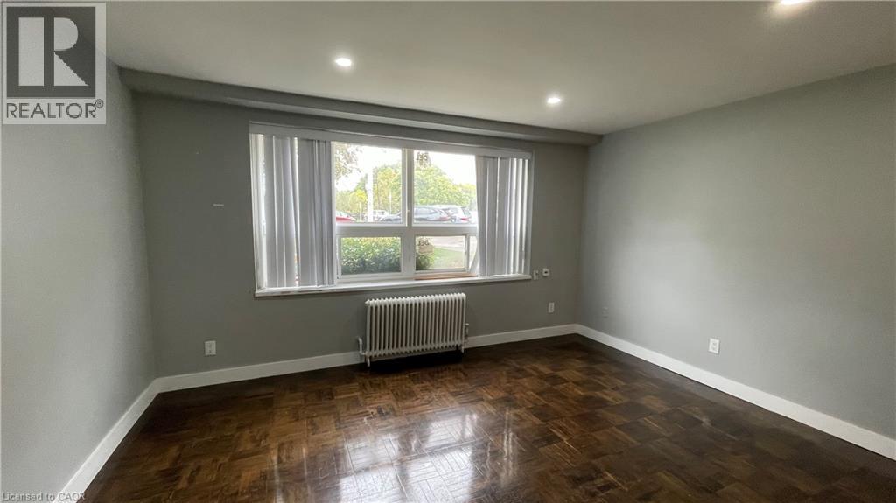
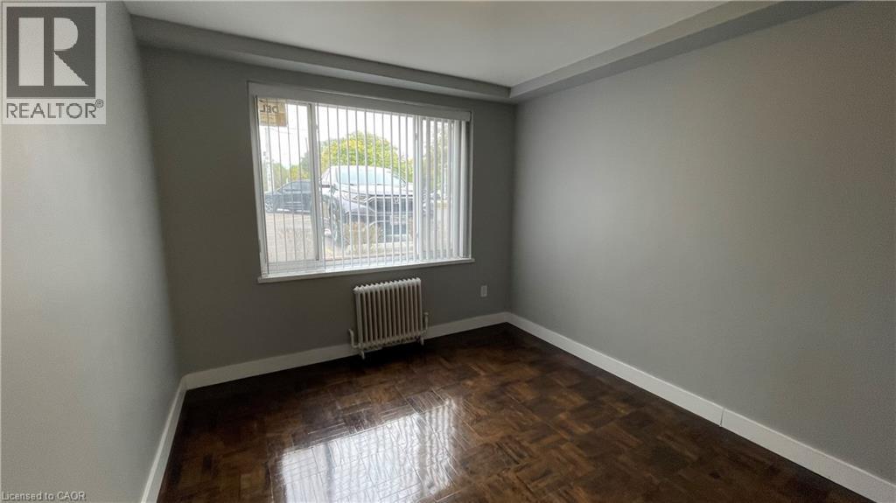
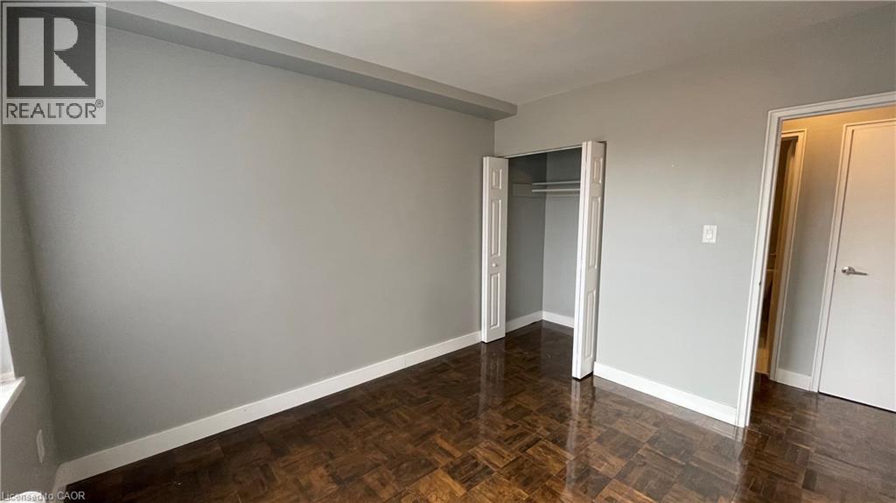
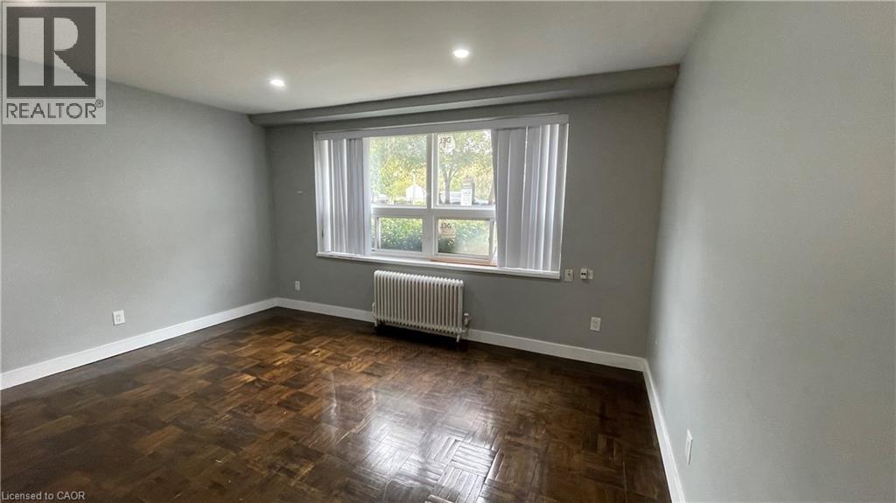
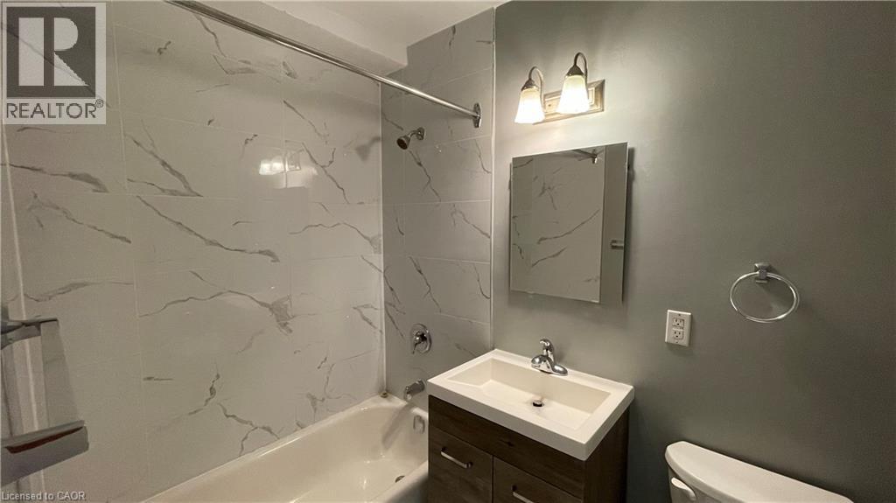
Beautifully updated one bedroom apartment in Hamilton's safe and sought after Ainslie Wood neighbourhood. Located within walking distance to the scenic Rail Trail, McMaster University, and a wealth of amazing restaurant, grocery, and shopping options - 1797 Main Street West offers a place to confidently call home. This well appointed, well-lit apartment features beautiful hardwood flooring and large windows. The kitchen features a large island, quartz countertops, tiled backsplash, and stainless steel appliances including a dishwasher. The bedroom comfortably fits a large and other items, with ample closet space for storage. Four piece bathroom offers a vanity and sleek shower/tub. Clean and tidy laundry room is on site for your convenience. Tenant to pay hydro. On site parking subject to availability, offered for $85.00 per month. Come and have a look at this gorgeous apartment today! (id:50787)
Property Details
| MLS® Number | 40867353 |
| Property Type | Single Family |
| Amenities Near By | Hospital, Park, Place Of Worship, Playground, Public Transit, Schools, Shopping |
| Community Features | Community Centre |
| Parking Space Total | 1 |
| Storage Type | Locker |
Building
| Bathroom Total | 1 |
| Bedrooms Above Ground | 1 |
| Bedrooms Total | 1 |
| Appliances | Dishwasher, Microwave, Refrigerator, Stove, Window Coverings |
| Architectural Style | Other |
| Basement Type | None |
| Construction Style Attachment | Attached |
| Cooling Type | None |
| Exterior Finish | Brick |
| Size Interior | 505 Sqft |
| Type | Apartment |
| Utility Water | Municipal Water |
Parking
| Open |
Land
| Access Type | Highway Access |
| Acreage | No |
| Land Amenities | Hospital, Park, Place Of Worship, Playground, Public Transit, Schools, Shopping |
| Sewer | Municipal Sewage System |
| Size Depth | 229 Ft |
| Size Frontage | 153 Ft |
| Size Total Text | Unknown |
| Zoning Description | E |
Rooms
| Level | Type | Length | Width | Dimensions |
|---|---|---|---|---|
| Main Level | 4pc Bathroom | 7'5'' x 5' | ||
| Main Level | Foyer | 8'6'' x 3'1'' | ||
| Main Level | Bedroom | 10'11'' x 9'10'' | ||
| Main Level | Kitchen | 10'8'' x 8'3'' | ||
| Main Level | Living Room | 14'8'' x 11'9'' |
https://www.realtor.ca/real-estate/30358270/1797-main-street-w-unit-3-hamilton

The trademarks REALTOR®, REALTORS®, and the REALTOR® logo are controlled by The Canadian Real Estate Association (CREA) and identify real estate professionals who are members of CREA. The trademarks MLS®, Multiple Listing Service® and the associated logos are owned by The Canadian Real Estate Association (CREA) and identify the quality of services provided by real estate professionals who are members of CREA. The trademark DDF® is owned by The Canadian Real Estate Association (CREA) and identifies CREA's Data Distribution Facility (DDF®)
October 02 2026 07:39:19
REALTORS® Association of Hamilton-Burlington
Corcoran Horizon Realty