
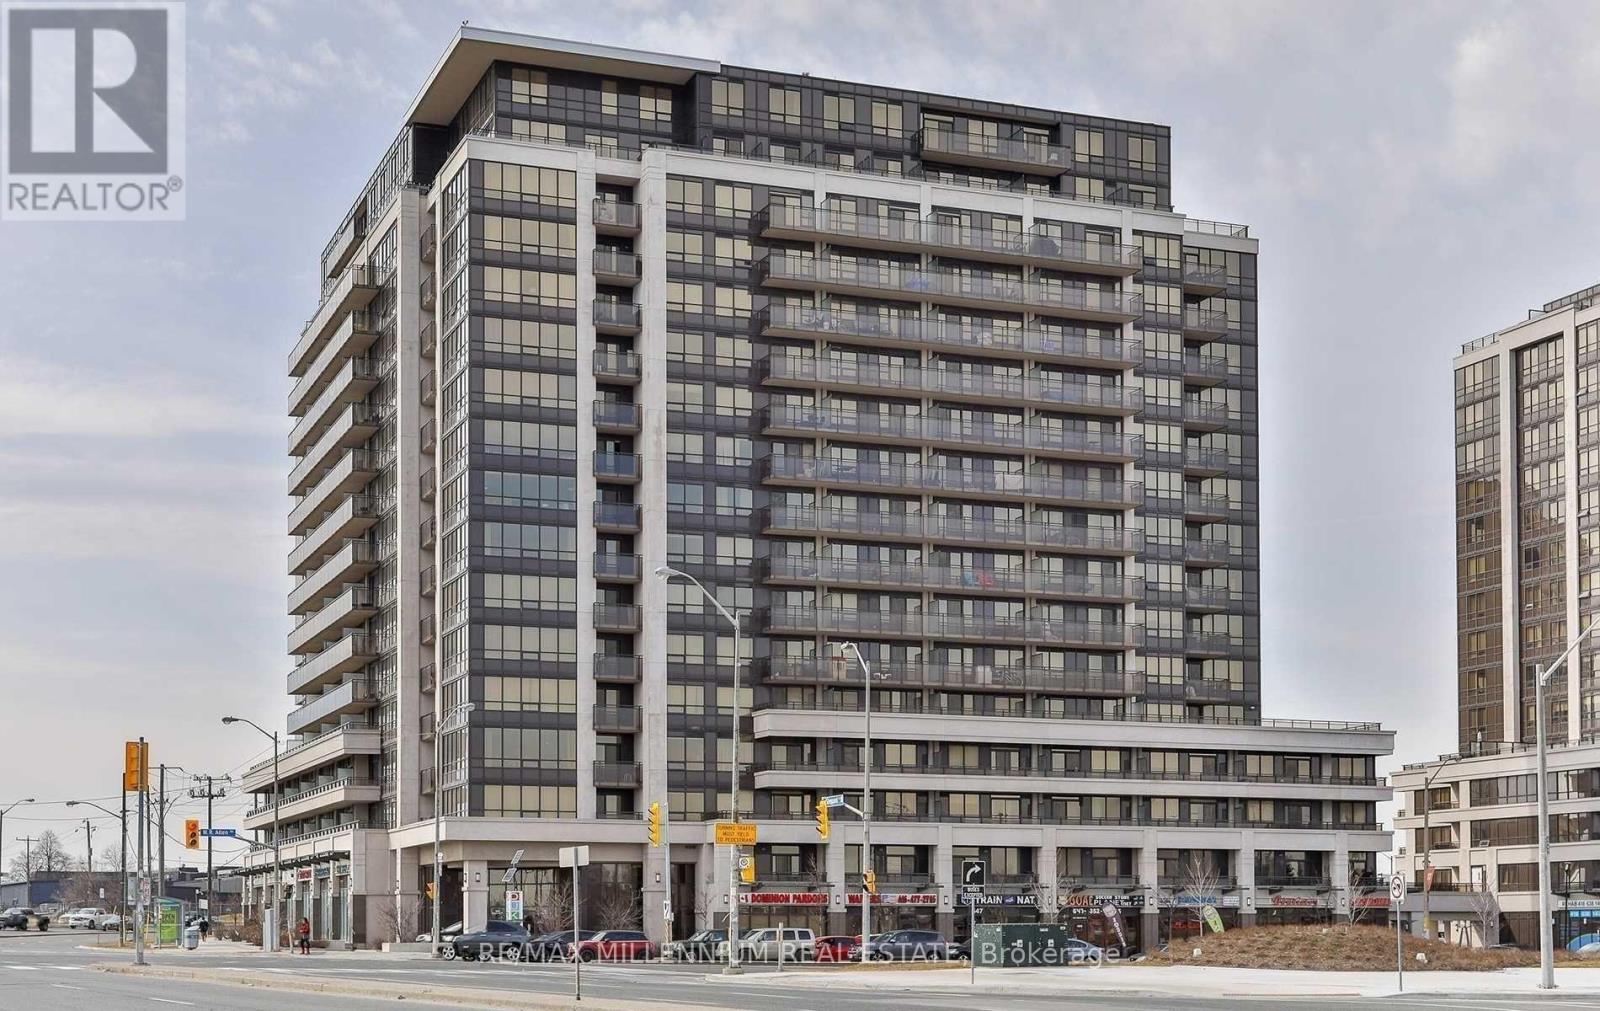
Ph08 - 1060 Sheppard Avenue Toronto, Ontario M3J 0G7

$2,400 Monthly
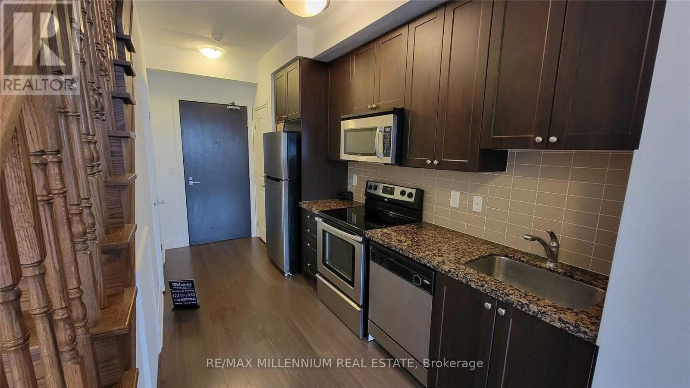
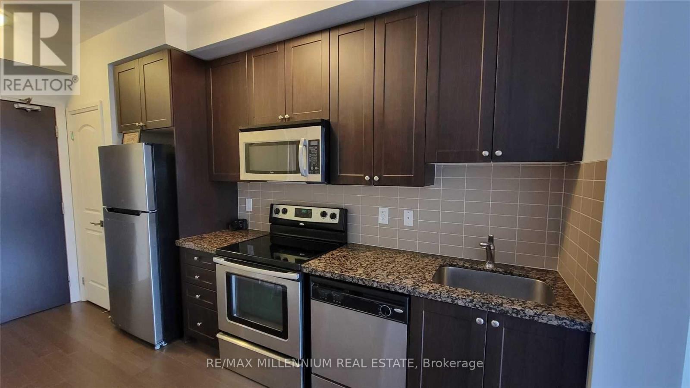
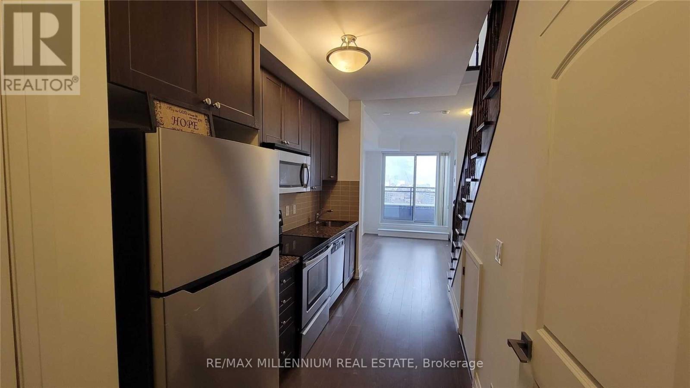
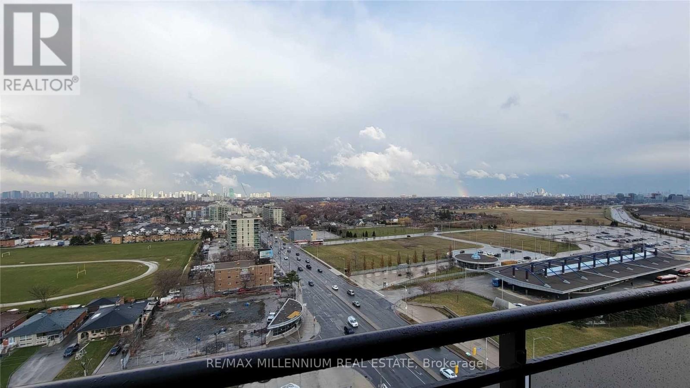
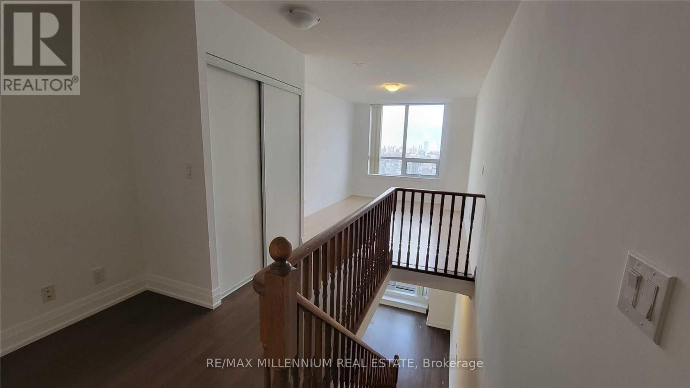
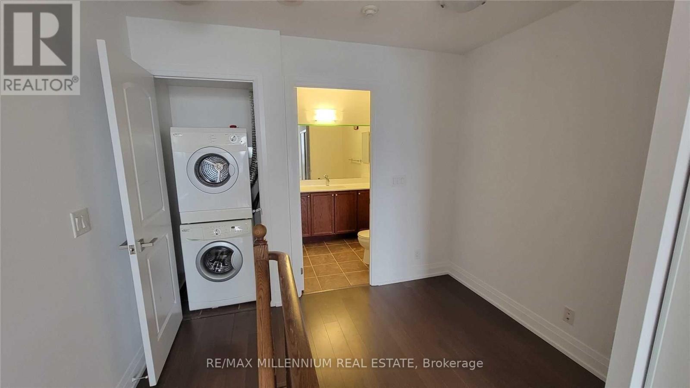
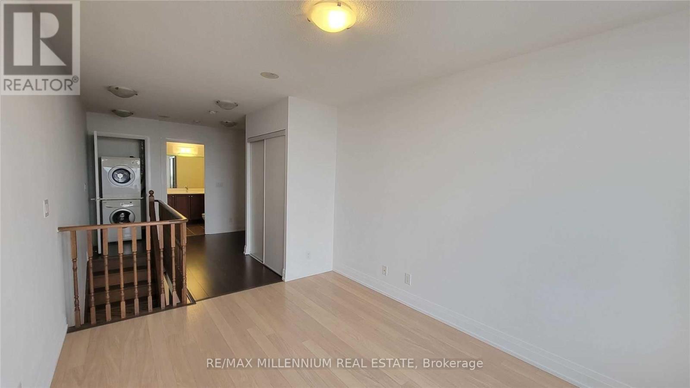
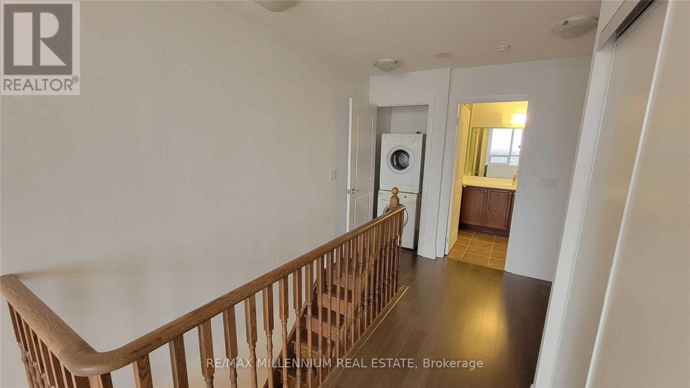
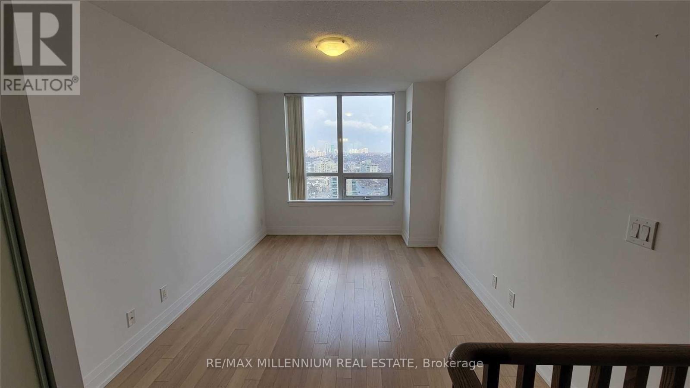
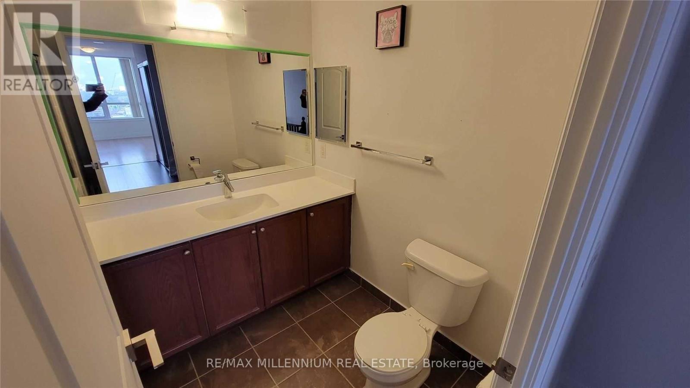
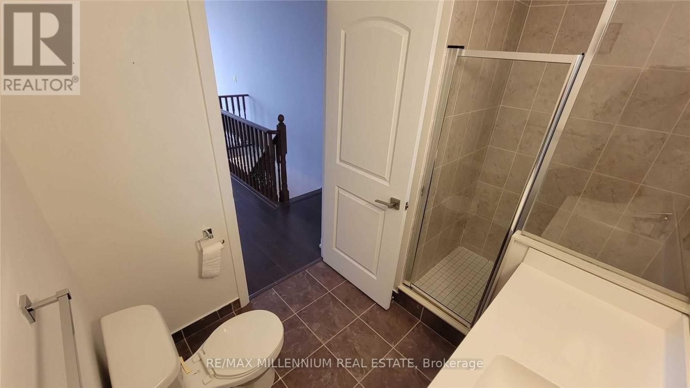
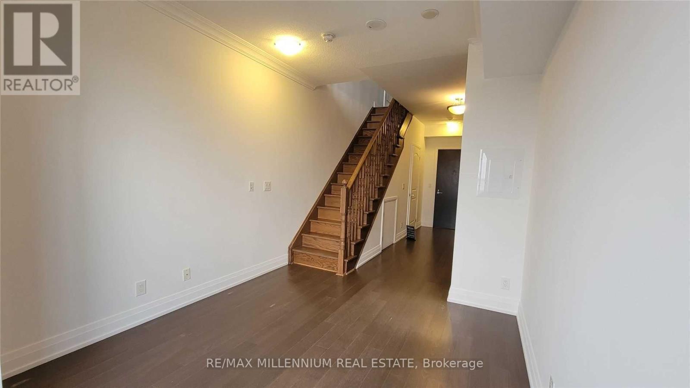
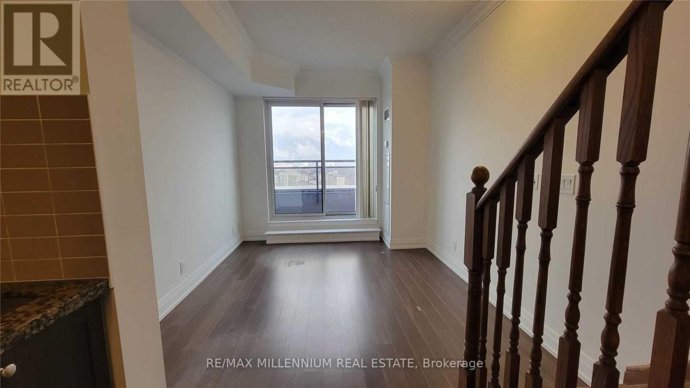
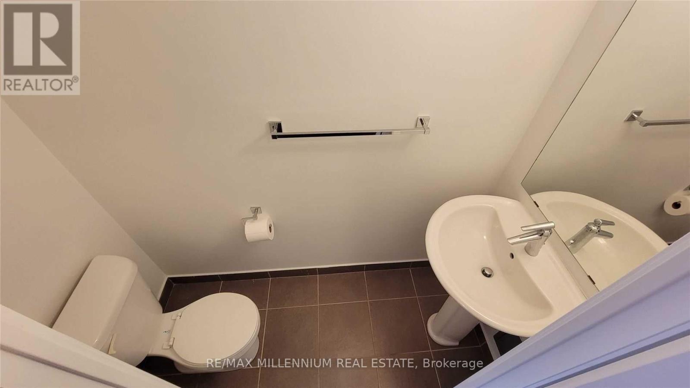
PICTURES WERE TAKEN BEFORE THE CURRENT TENANT MOVED IN - Immaculate & Sun-Filled 2-Storey Condo With Balcony! This Spacious 1-Bedroom, 2-Bathroom Suite Offers A Bright, Open-Concept Layout With Soaring Ceilings And An Abundance Of Natural Light. Modern Kitchen Features Stainless Steel Appliances, Granite Countertops And Plenty Of Cabinet Space. Generous Primary Bedroom With Walk-In Closet, Hardwood Flooring Throughout, And Convenient 2nd-Floor Laundry. Enjoy Additional In-Suite Storage Under The Staircase. Parking & Locker Are Ideally Located Just Steps From The Corridor Leading To The Elevator For Added Convenience. A Unique, Stylish & Spacious Loft You Don't Want To Miss! (id:50787)
Property Details
| MLS® Number | W13856258 |
| Property Type | Single Family |
| Community Name | York University Heights |
| Community Features | Pets Allowed With Restrictions |
| Features | Balcony |
| Parking Space Total | 1 |
| Pool Type | Indoor Pool |
Building
| Bathroom Total | 2 |
| Bedrooms Above Ground | 1 |
| Bedrooms Below Ground | 1 |
| Bedrooms Total | 2 |
| Age | 6 To 10 Years |
| Amenities | Security/concierge, Exercise Centre, Storage - Locker |
| Appliances | Dishwasher, Dryer, Microwave, Washer, Refrigerator |
| Basement Type | None |
| Cooling Type | Central Air Conditioning |
| Exterior Finish | Brick, Concrete |
| Half Bath Total | 1 |
| Heating Fuel | Natural Gas |
| Heating Type | Forced Air |
| Size Interior | 600 - 699 Sqft |
| Type | Apartment |
Parking
| Underground | |
| Garage |
Land
| Acreage | No |

The trademarks REALTOR®, REALTORS®, and the REALTOR® logo are controlled by The Canadian Real Estate Association (CREA) and identify real estate professionals who are members of CREA. The trademarks MLS®, Multiple Listing Service® and the associated logos are owned by The Canadian Real Estate Association (CREA) and identify the quality of services provided by real estate professionals who are members of CREA. The trademark DDF® is owned by The Canadian Real Estate Association (CREA) and identifies CREA's Data Distribution Facility (DDF®)
October 02 2026 07:37:05
Toronto Regional Real Estate Board
RE/MAX Millennium Real Estate