
324 Moody Street Southgate, Ontario N0C 1B0

$2,350 Monthly
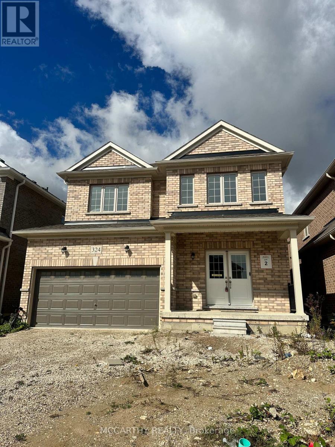
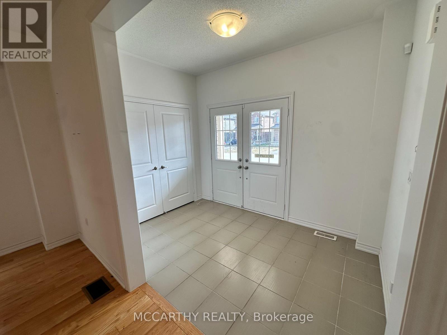
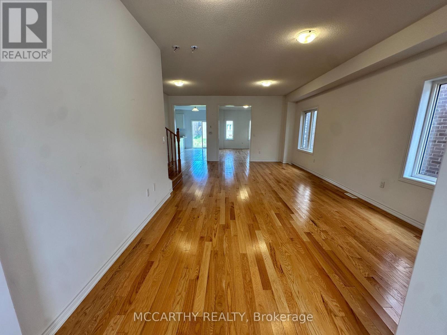
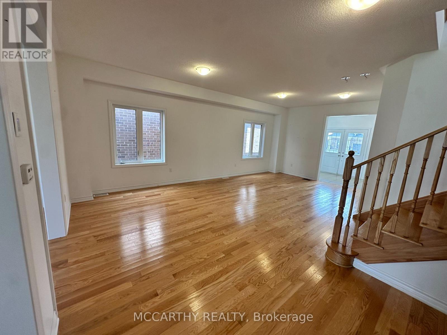
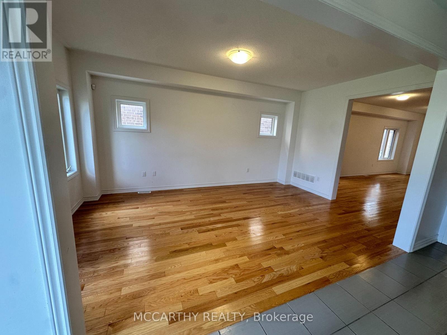
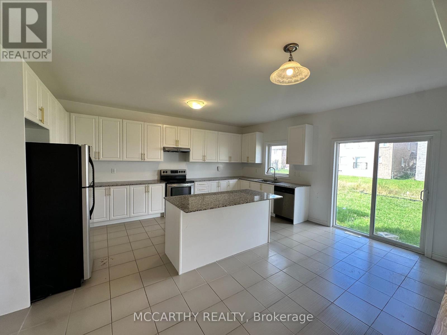
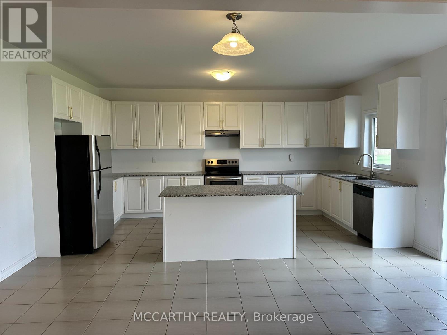
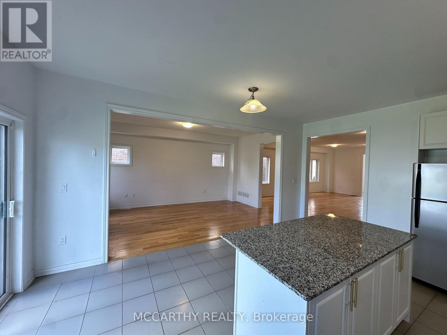
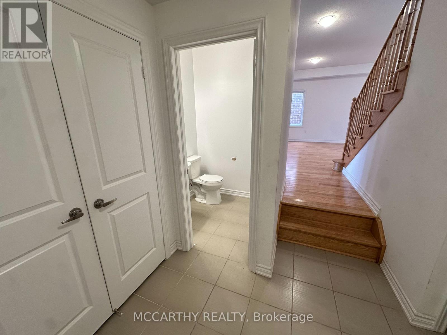
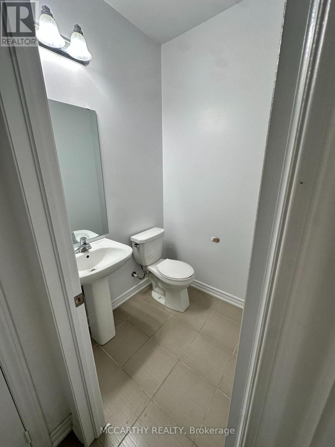
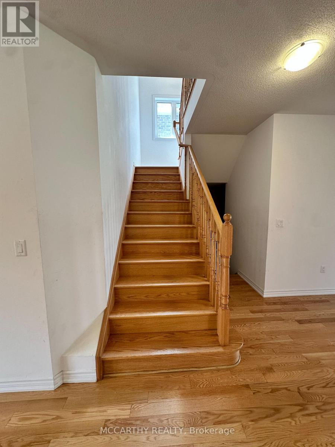
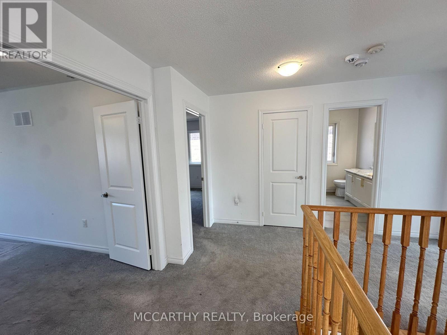
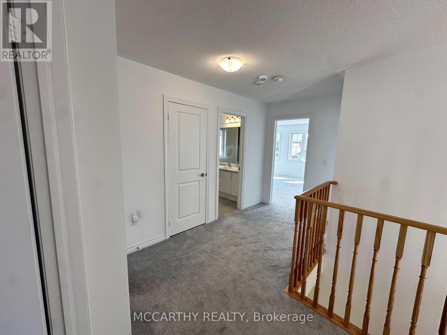
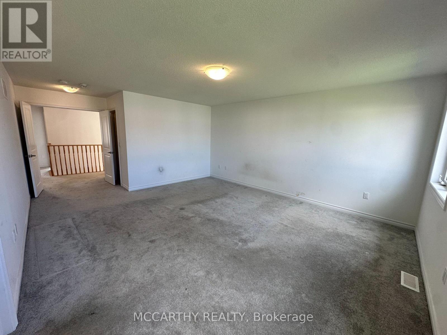
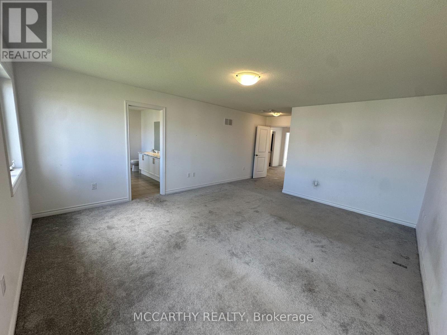
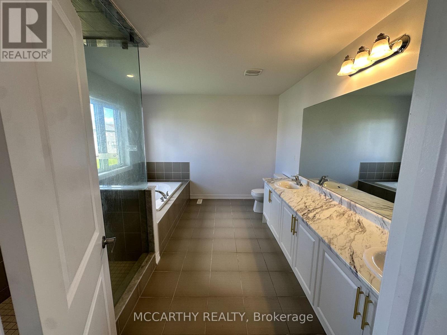
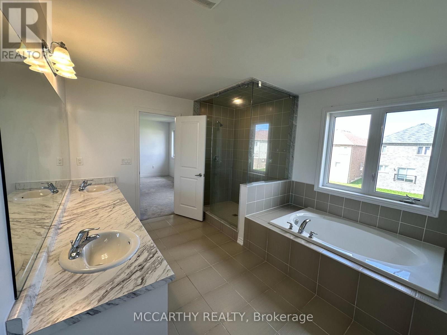
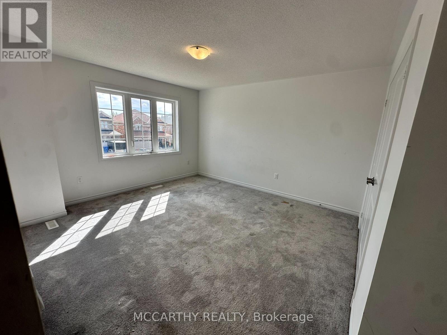
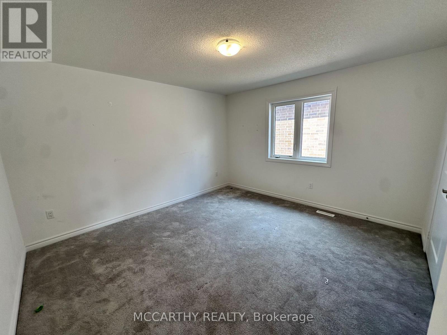
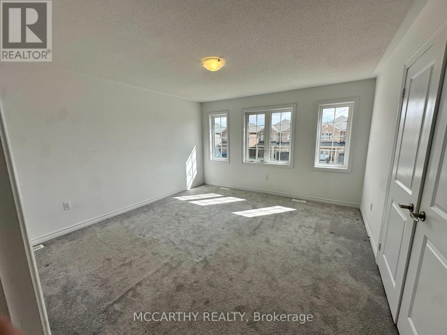
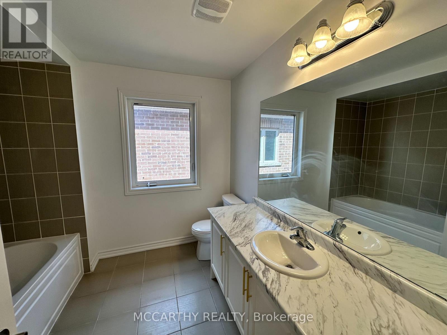
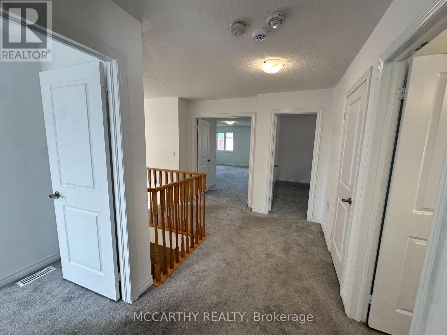
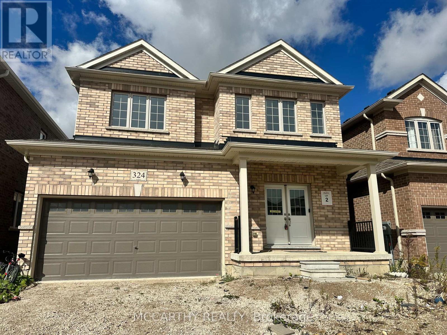
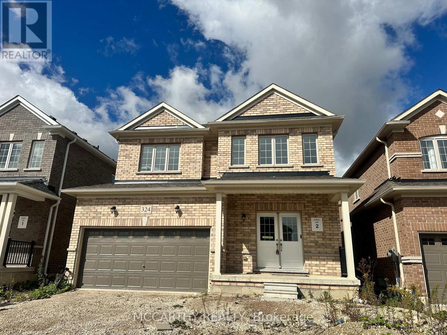
Welcome to 324 Moody Street in the charming community of Dundalk! This stunning 2-storey detached home boasts over 2,500 sq.ft. of functional living space, making it an exceptional rental opportunity for growing families. The main level offers a bright, open-concept floor plan featuring a spacious living area with lots with natural light. Upstairs, you'll find four generous bedrooms, including a impressive primary suite. This home layout is designed to handle busy morning routines with ease. Unbeatable location in a peaceful, family-oriented neighborhood-just minutes from local schools, parks, and downtown amenities, with quick access to Hwy 10 for an easy commute to Shelburne, Orangeville, and the GTA. Don't miss out on making this beautiful property your next home! (id:50787)
Property Details
| MLS® Number | X13855576 |
| Property Type | Single Family |
| Community Name | Southgate |
| Equipment Type | Water Heater |
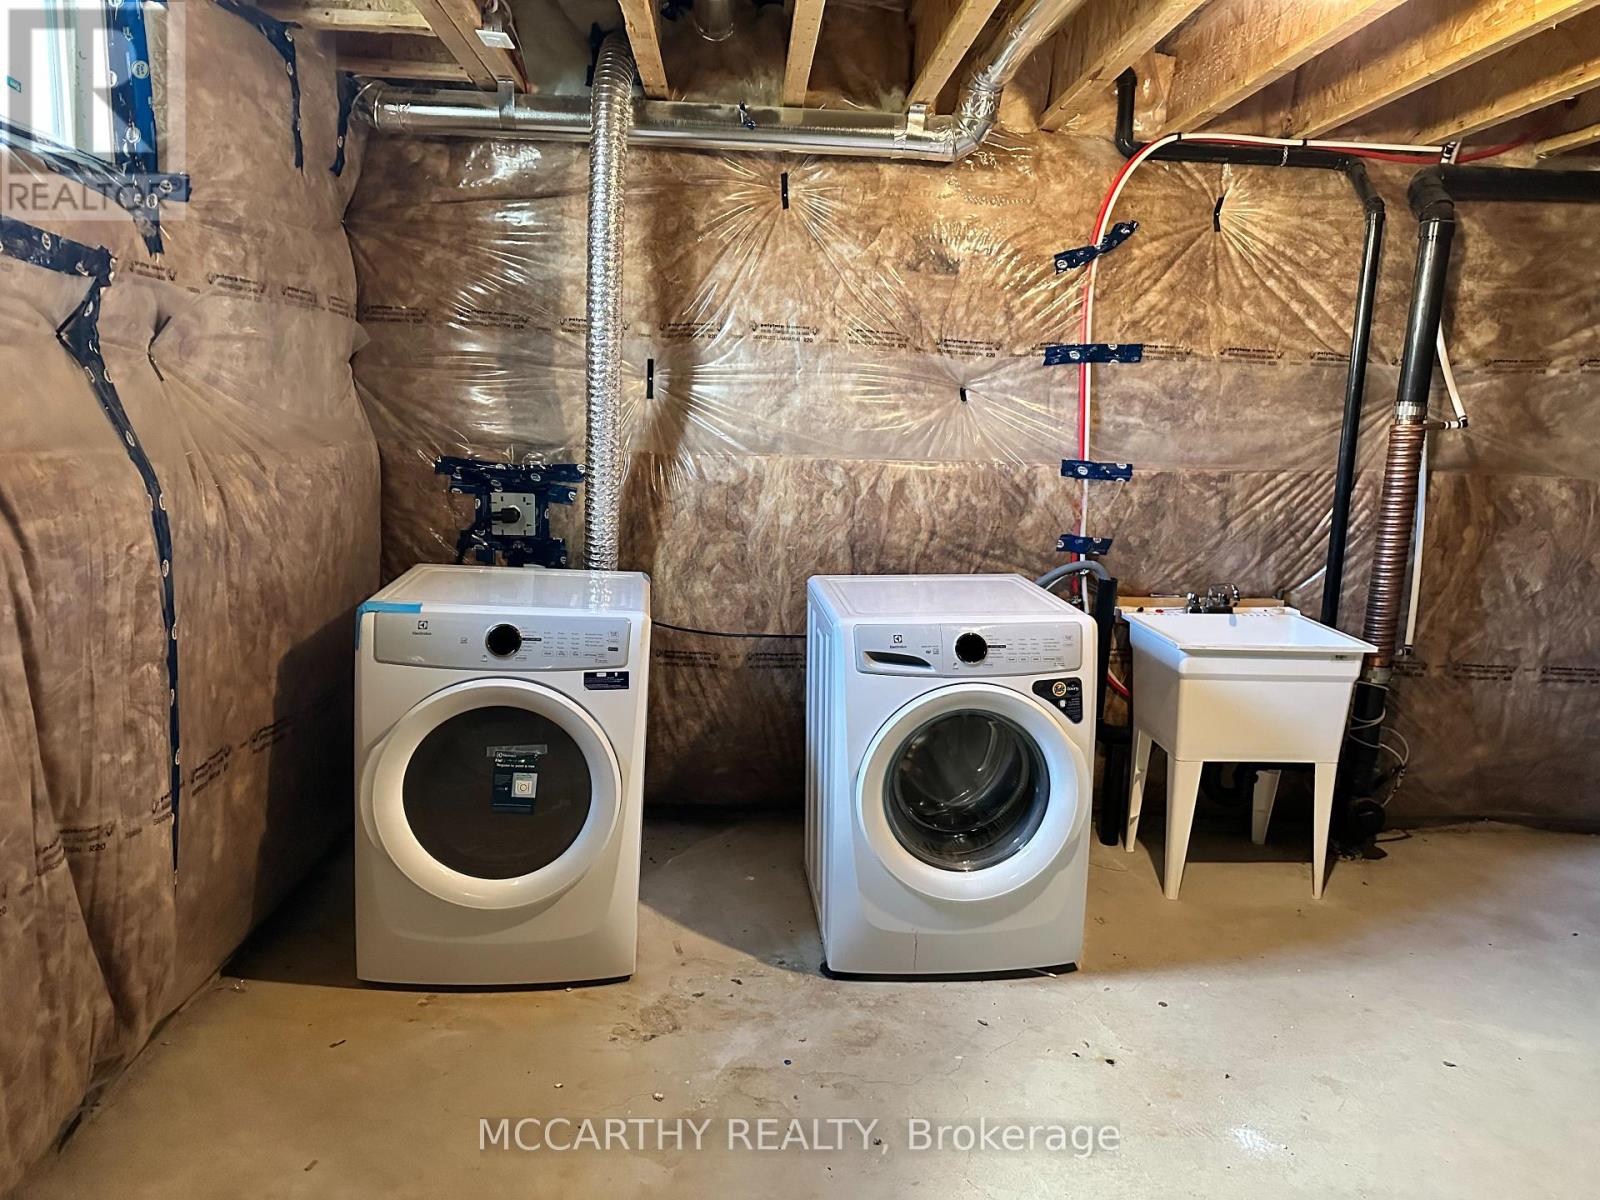
| Features | In Suite Laundry |
| Parking Space Total | 6 |
| Rental Equipment Type | Water Heater |
Building
| Bathroom Total | 3 |
| Bedrooms Above Ground | 4 |
| Bedrooms Total | 4 |
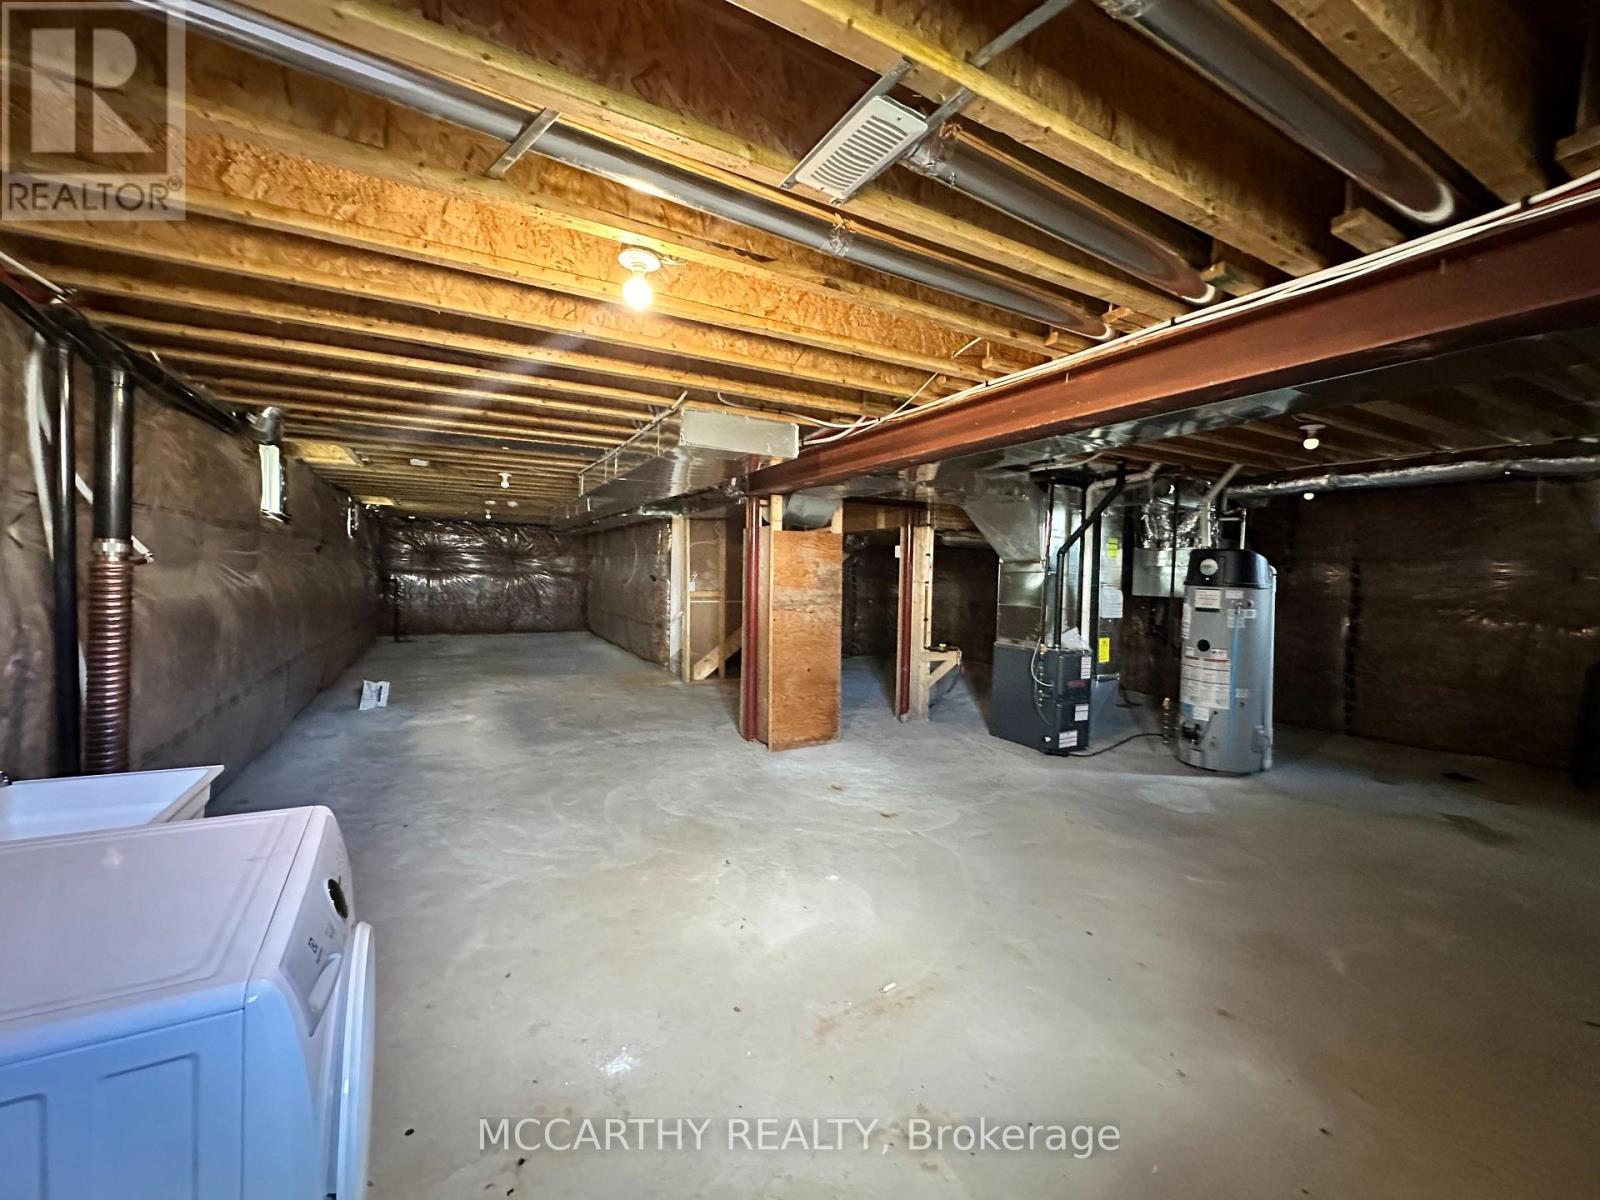
| Basement Development | Unfinished |
| Basement Type | N/a (unfinished) |
| Construction Style Attachment | Detached |
| Cooling Type | Central Air Conditioning |
| Exterior Finish | Brick |
| Fireplace Present | Yes |
| Foundation Type | Concrete |
| Half Bath Total | 1 |
| Heating Fuel | Natural Gas |
| Heating Type | Forced Air |
| Stories Total | 2 |
| Size Interior | 2,500 - 3,000 Sqft |
| Type | House |
| Utility Water | Municipal Water |
Parking
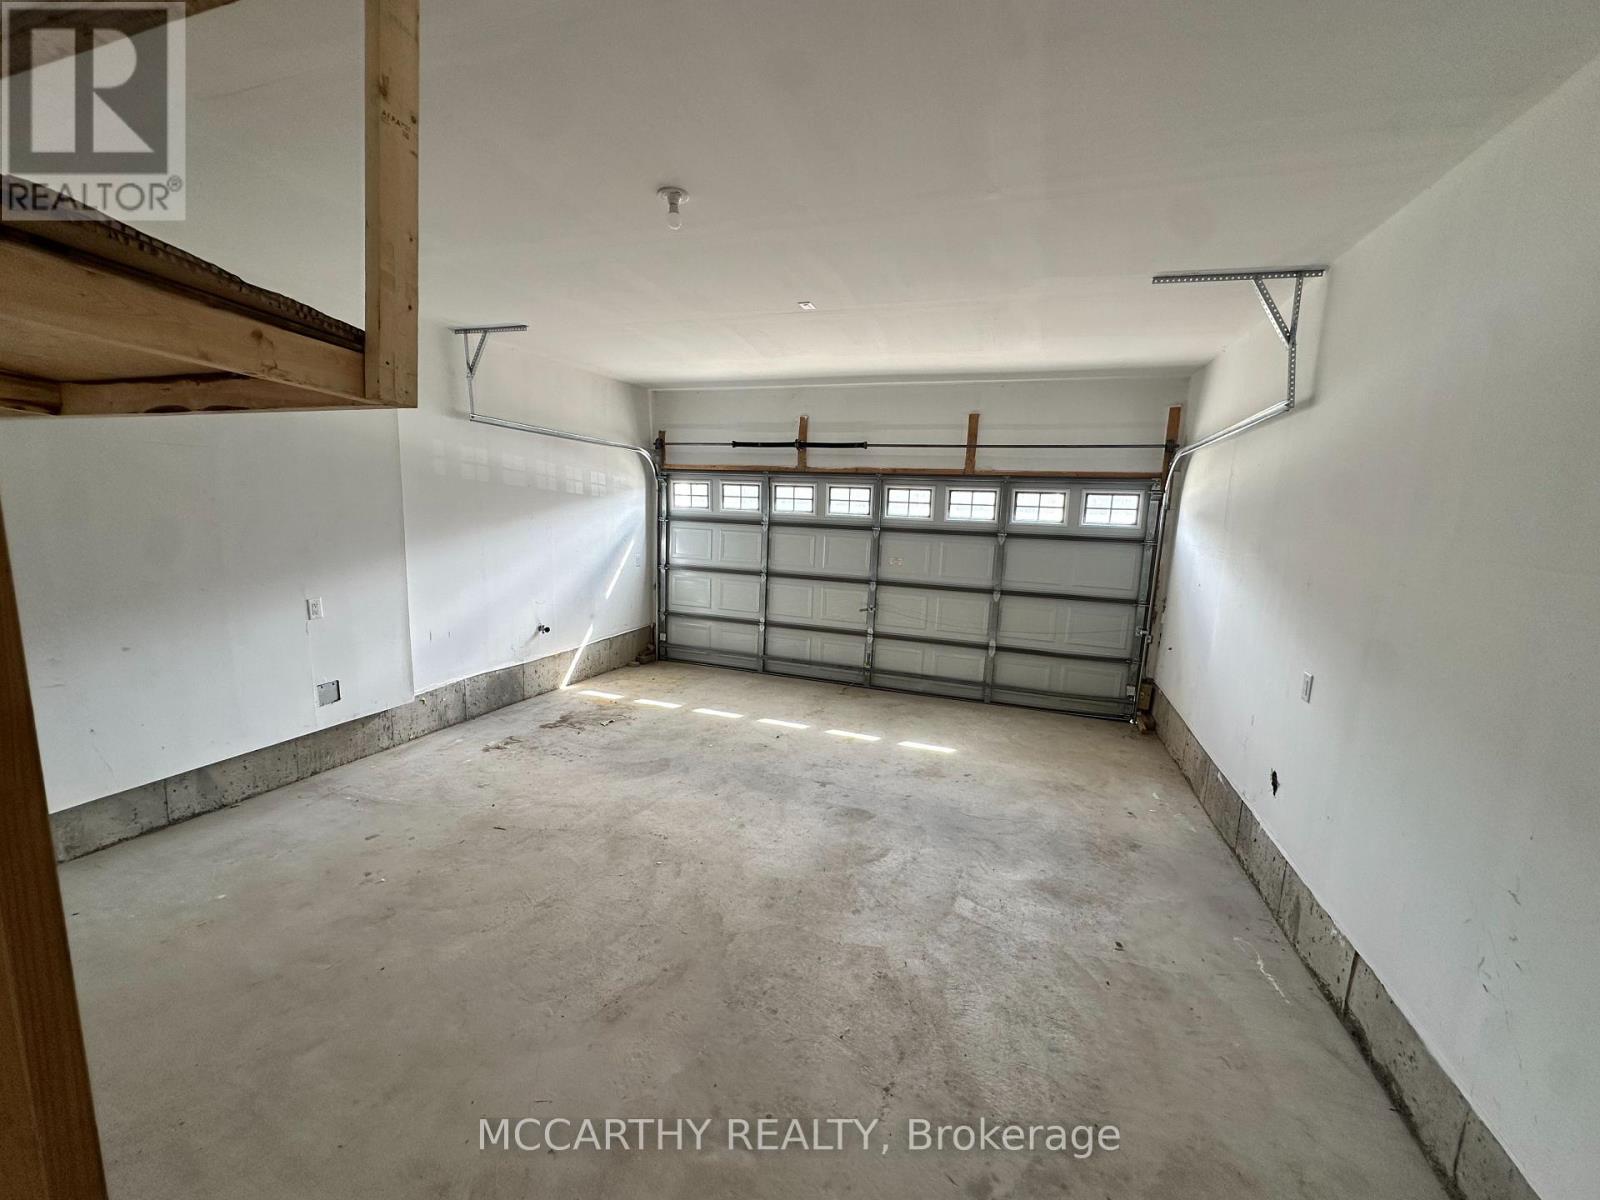
| Attached Garage | |
| Garage |
Land
| Acreage | No |
| Sewer | Sanitary Sewer |
| Size Depth | 131 Ft ,2 In |
| Size Frontage | 38 Ft ,3 In |
| Size Irregular | 38.3 X 131.2 Ft |
| Size Total Text | 38.3 X 131.2 Ft |
Utilities
| Cable | Available |
| Electricity | Installed |
| Sewer | Installed |
https://www.realtor.ca/real-estate/30357580/324-moody-street-southgate-southgate

The trademarks REALTOR®, REALTORS®, and the REALTOR® logo are controlled by The Canadian Real Estate Association (CREA) and identify real estate professionals who are members of CREA. The trademarks MLS®, Multiple Listing Service® and the associated logos are owned by The Canadian Real Estate Association (CREA) and identify the quality of services provided by real estate professionals who are members of CREA. The trademark DDF® is owned by The Canadian Real Estate Association (CREA) and identifies CREA's Data Distribution Facility (DDF®)
October 02 2026 06:04:37
Toronto Regional Real Estate Board
Mccarthy Realty