
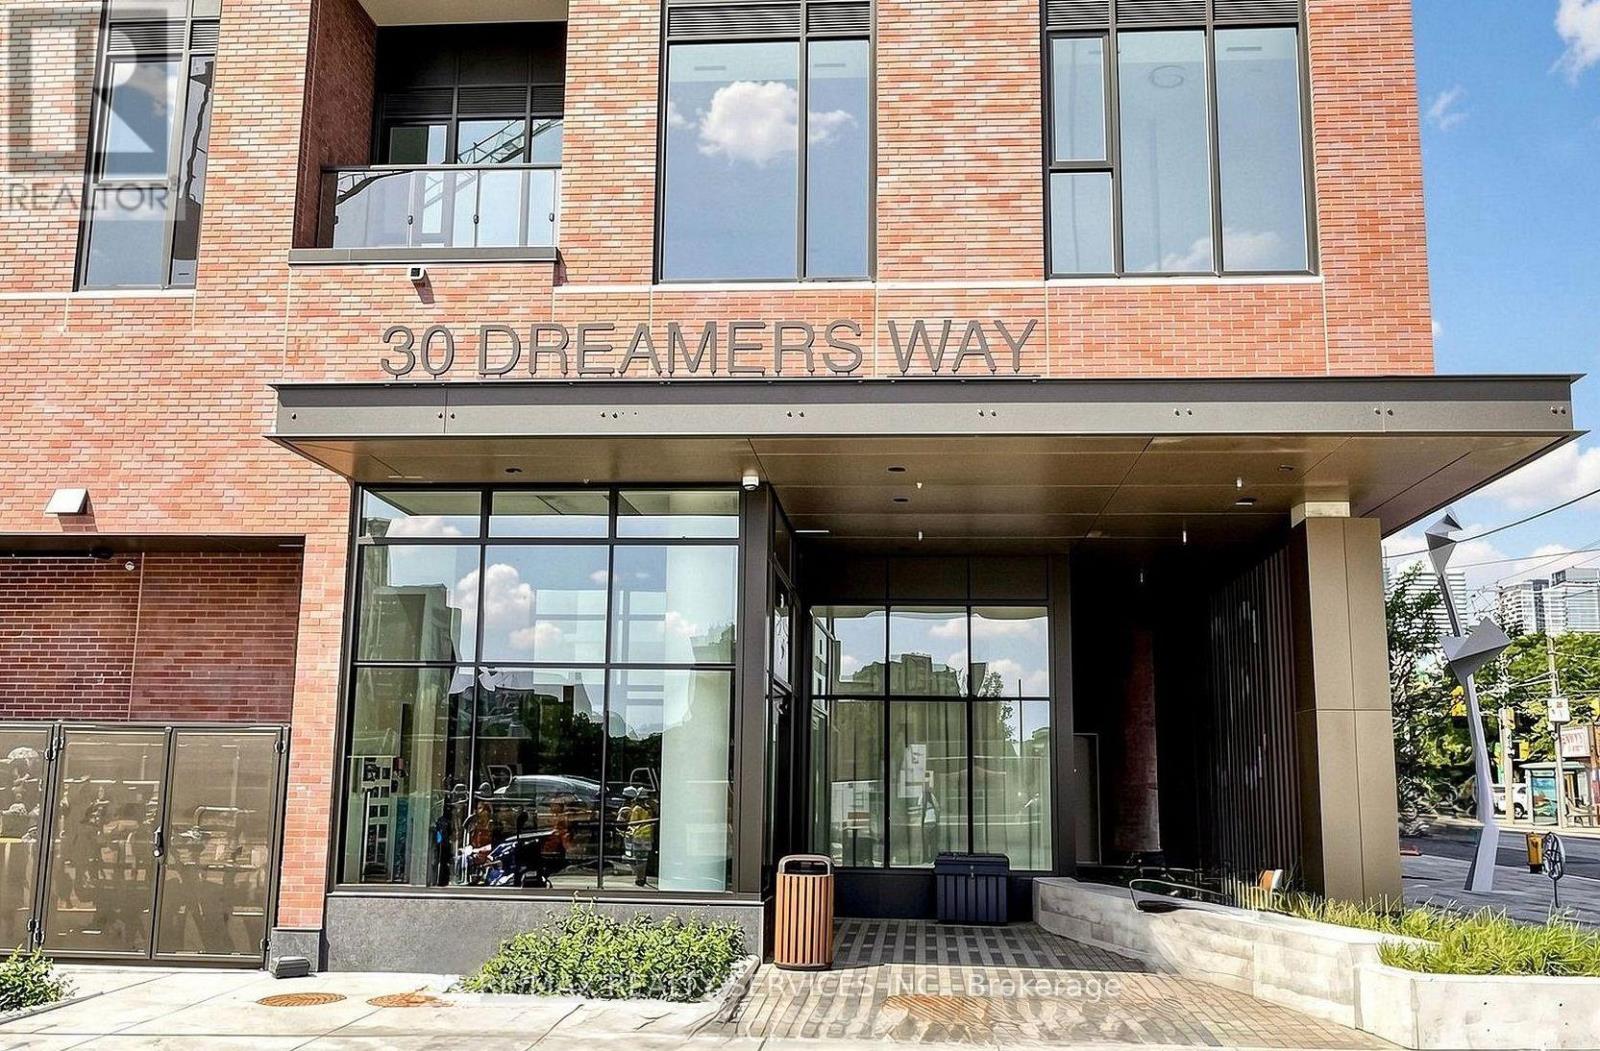
713 - 30 Dreamer Way Toronto, Ontario M5A 0Y7

$2,750 Monthly
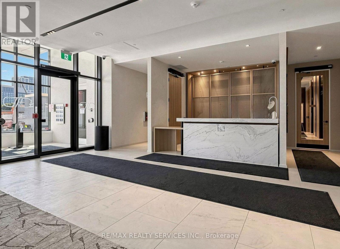
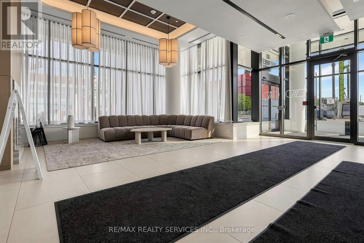
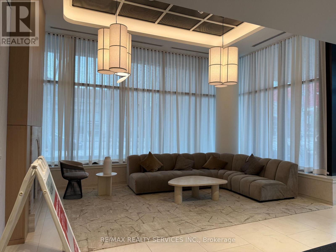
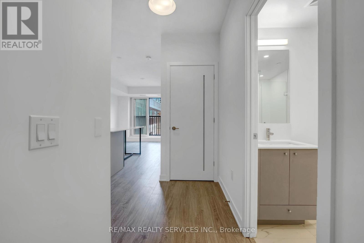
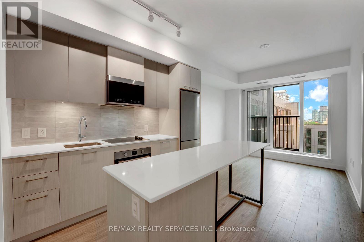
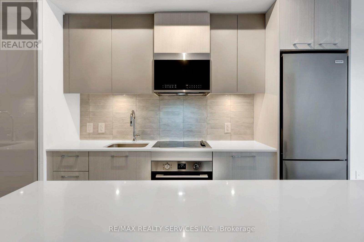
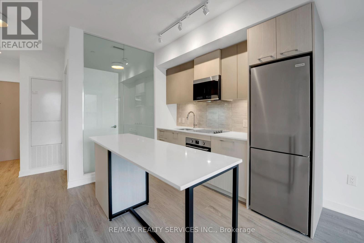
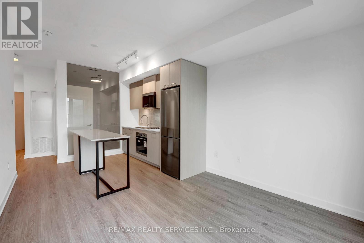
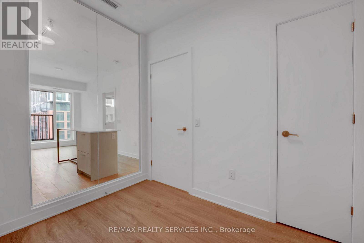
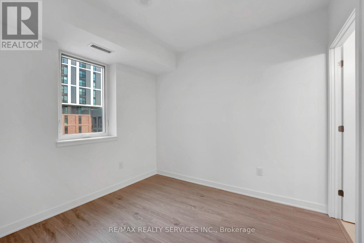
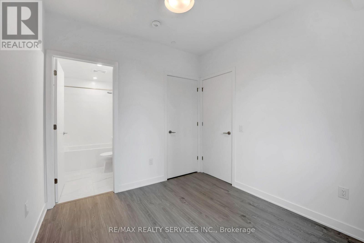
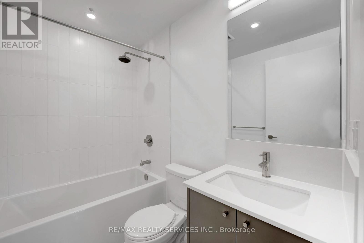
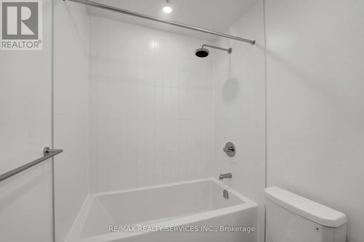
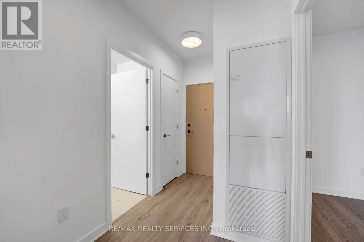
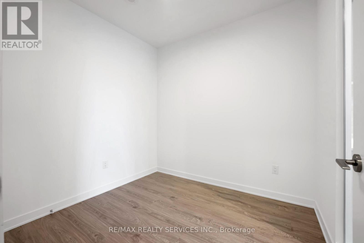
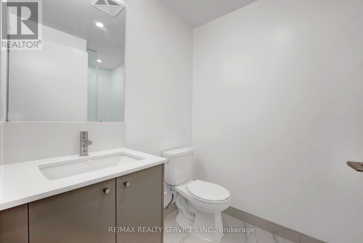
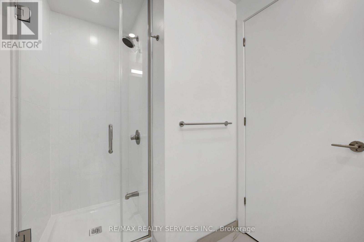
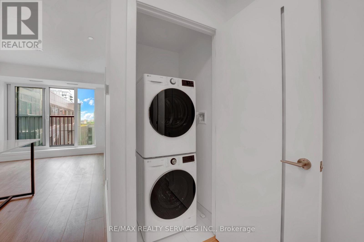
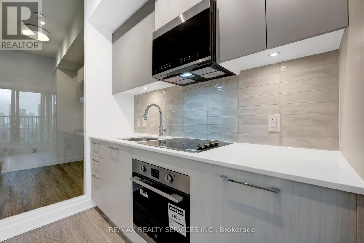
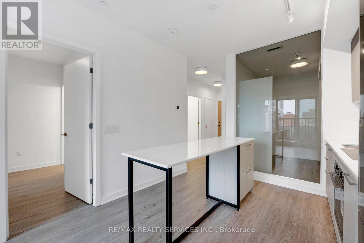
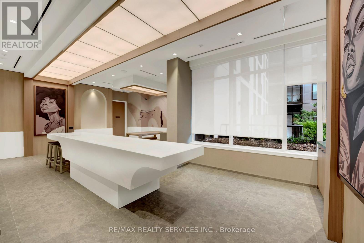
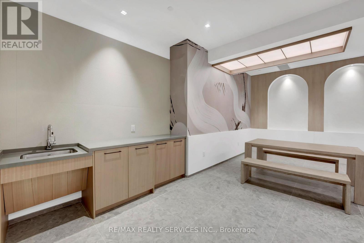
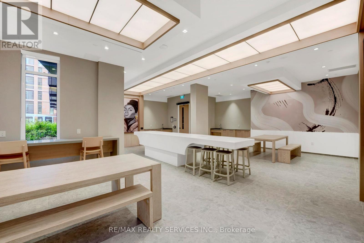
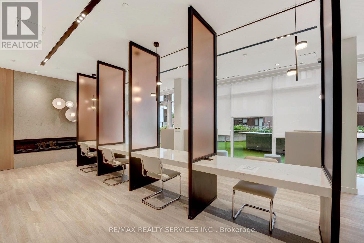
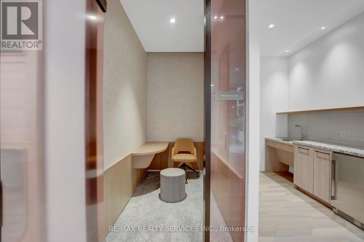
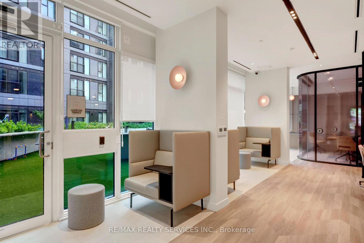
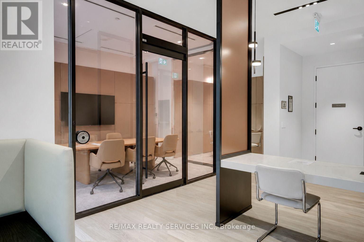
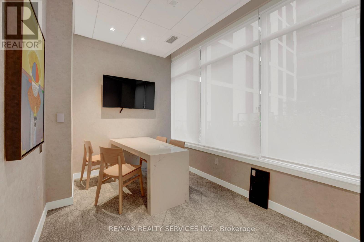
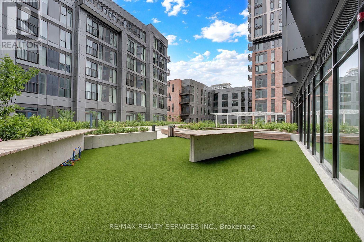
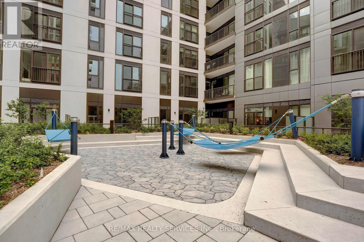
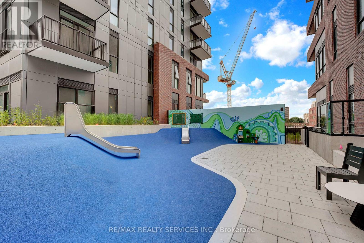
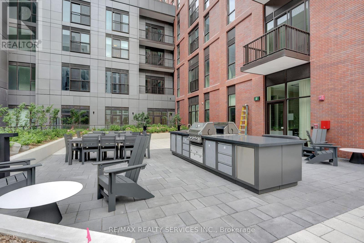
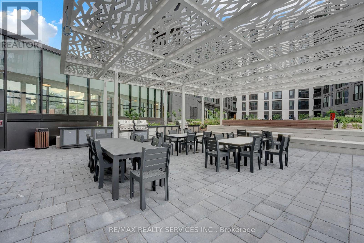
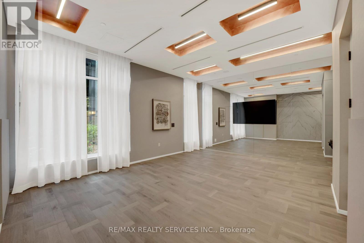
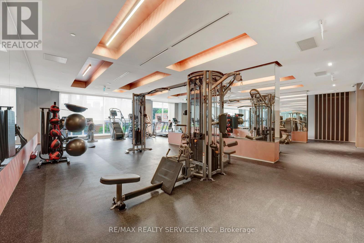
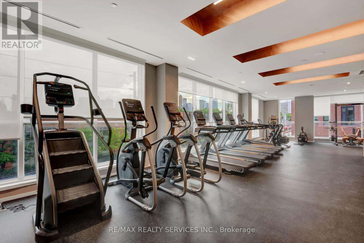
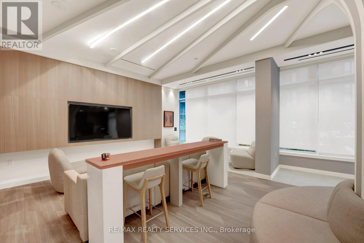
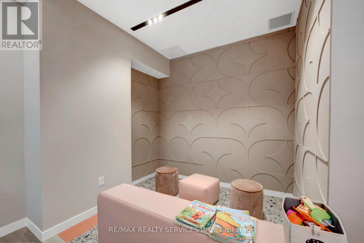
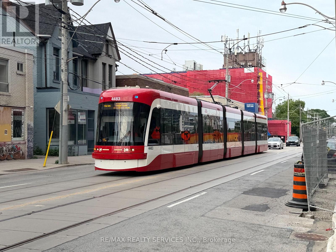
Welcome to Daniels on Parliament. This brand-new, never-lived-in 2-bedroom, 2-bathroom suite offers approximately 670 sq. ft. of thoughtfully designed living space with a bright, open-concept layout and contemporary finishes throughout. Enjoy floor-to-ceiling windows, modern flooring, a sleek kitchen with quartz countertops, stainless steel appliances, centre island and stylish backsplash. The split-bedroom layout provides excellent privacy, with a spacious primary bedroom and ensuite, plus a well-sized second bedroom and modern second bathroom. Convenient in-suite laundry and a private balcony complete the space. **** Enjoy exceptional building amenities including a fitness centre, co-working and Wi-Fi lounge, children's play area, BBQ area, party room and 24-hour concierge. Ideally located in the vibrant Regent Park community, just steps to TTC, parks, Riverdale Farm, the Aquatic Centre, shops, restaurants and everyday conveniences. Easy access to the DVP, Downtown Toronto and the Distillery District. A fantastic opportunity to live in a brand-new community in the heart of the city! (id:50787)
Property Details
| MLS® Number | C13855316 |
| Property Type | Single Family |
| Community Name | Regent Park |
| Community Features | Pets Allowed With Restrictions |
| Features | Balcony, Carpet Free, In Suite Laundry |
| Parking Space Total | 1 |
Building
| Bathroom Total | 2 |
| Bedrooms Above Ground | 2 |
| Bedrooms Total | 2 |
| Age | New Building |
| Amenities | Security/concierge, Exercise Centre, Recreation Centre, Party Room, Storage - Locker |
| Appliances | Dryer, Microwave, Stove, Washer, Refrigerator |
| Basement Type | None |
| Cooling Type | Central Air Conditioning |
| Exterior Finish | Brick |
| Flooring Type | Laminate |
| Heating Fuel | Natural Gas |
| Heating Type | Forced Air |
| Size Interior | 600 - 699 Sqft |
| Type | Apartment |
Parking
| Underground | |
| Garage |
Land
| Acreage | No |
Rooms
| Level | Type | Length | Width | Dimensions |
|---|---|---|---|---|
| Flat | Foyer | 3.36 m | 1.83 m | 3.36 m x 1.83 m |
| Flat | Living Room | 3.26 m | 2.62 m | 3.26 m x 2.62 m |
| Flat | Kitchen | 3.08 m | 2.99 m | 3.08 m x 2.99 m |
| Flat | Primary Bedroom | 2.84 m | 3.05 m | 2.84 m x 3.05 m |
| Flat | Bedroom 2 | 2.17 m | 2.74 m | 2.17 m x 2.74 m |
https://www.realtor.ca/real-estate/30357238/713-30-dreamer-way-toronto-regent-park-regent-park

The trademarks REALTOR®, REALTORS®, and the REALTOR® logo are controlled by The Canadian Real Estate Association (CREA) and identify real estate professionals who are members of CREA. The trademarks MLS®, Multiple Listing Service® and the associated logos are owned by The Canadian Real Estate Association (CREA) and identify the quality of services provided by real estate professionals who are members of CREA. The trademark DDF® is owned by The Canadian Real Estate Association (CREA) and identifies CREA's Data Distribution Facility (DDF®)
October 02 2026 05:29:55
Toronto Regional Real Estate Board
RE/MAX Realty Services Inc.