
316 - 7 Lorraine Drive W Toronto, Ontario M2N 7H2

$2,900 Monthly
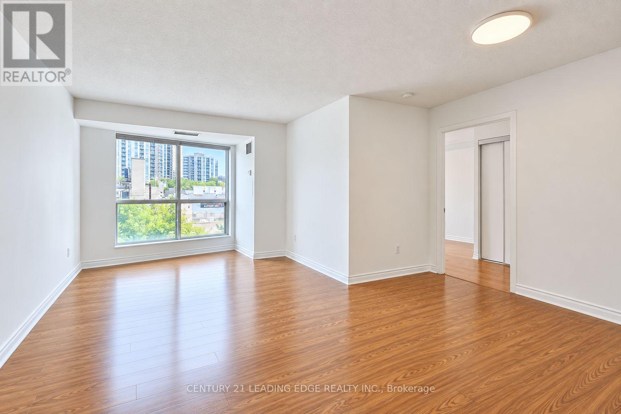
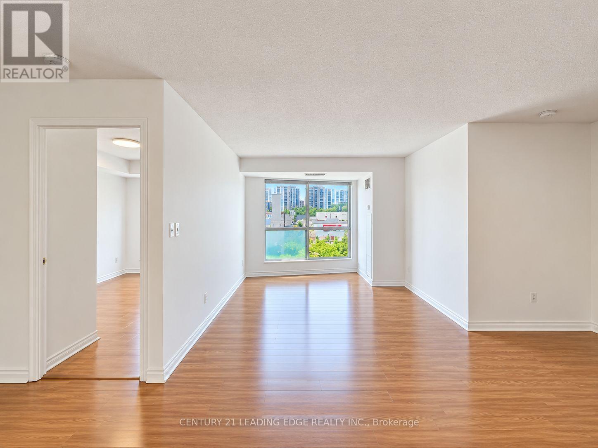
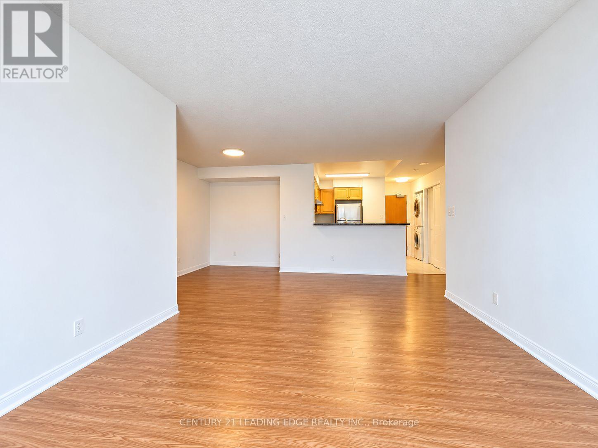
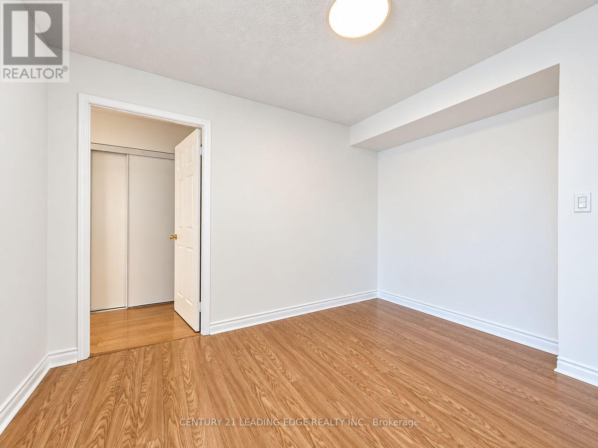
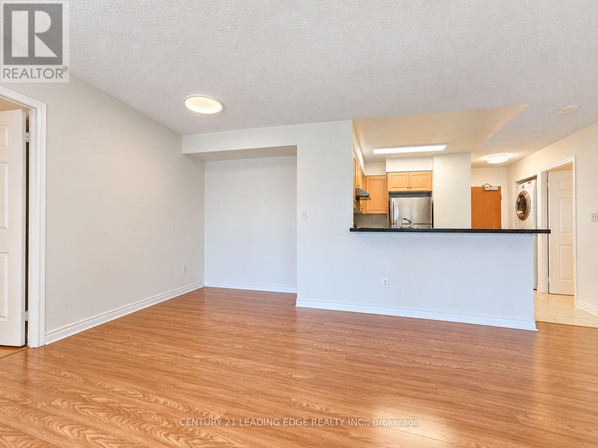
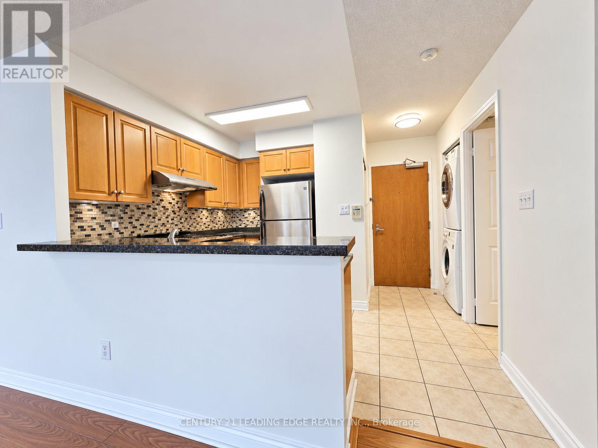
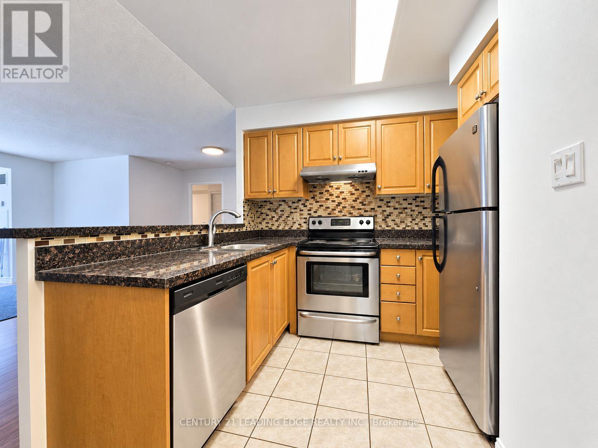
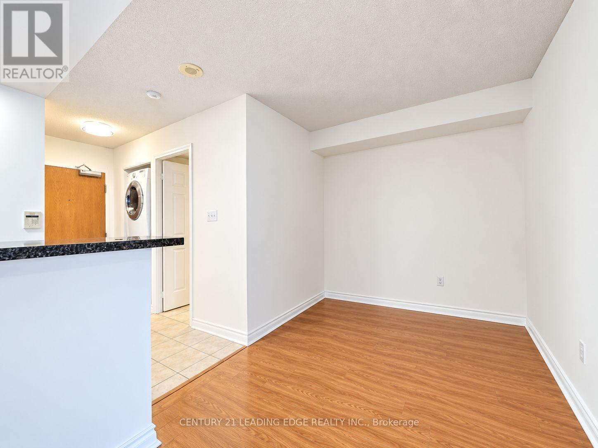
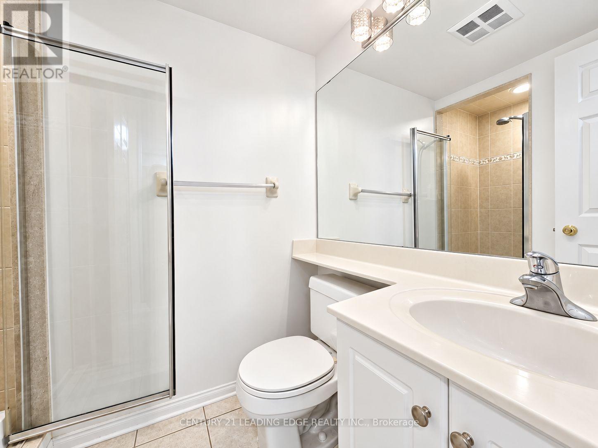
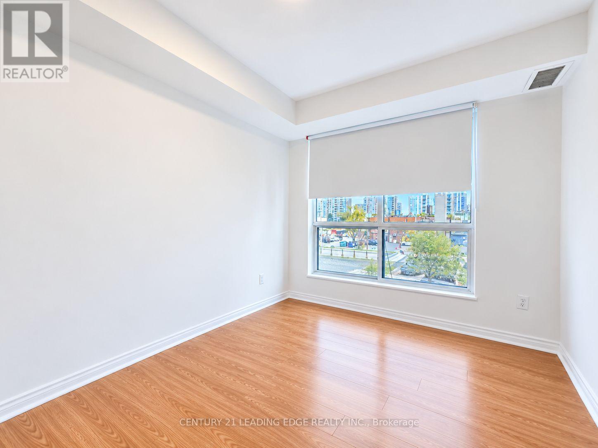
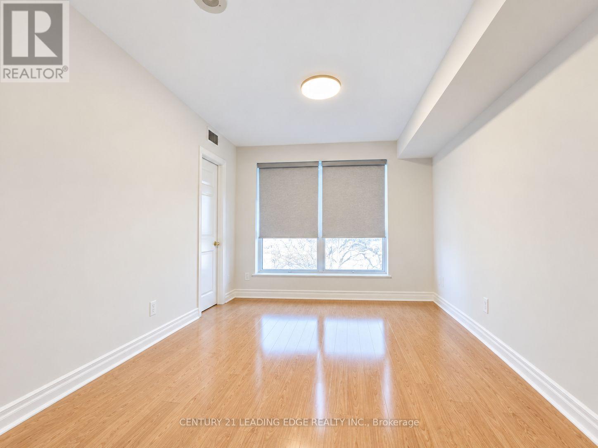
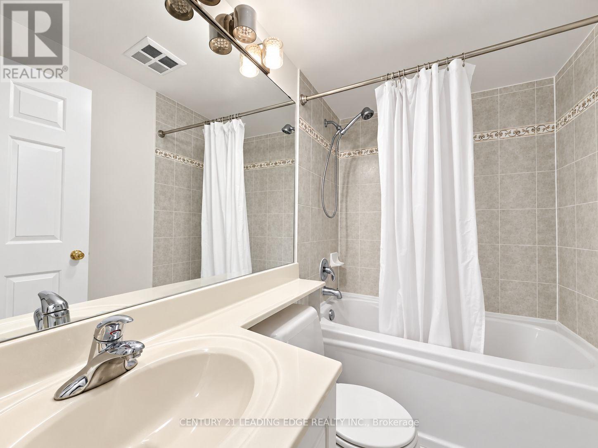
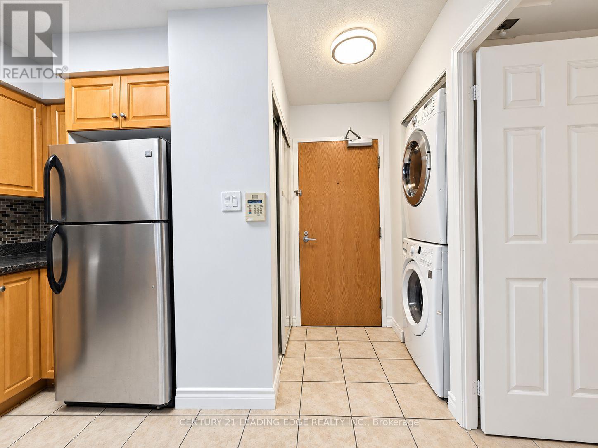
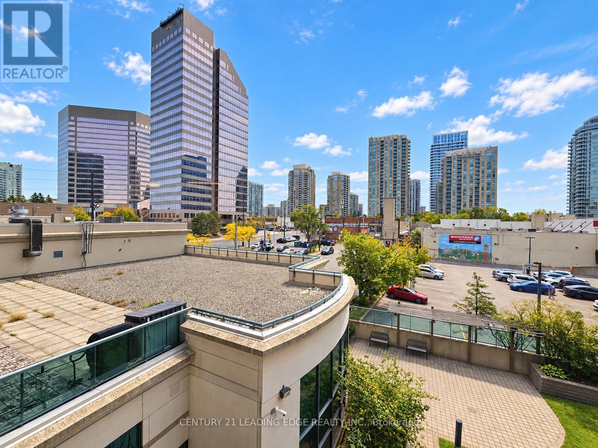
Experience Comfortable Urban Living In The Heart Of Yonge & Finch! This Bright And Spacious 2 Bedroom + Den, 2 Bathroom Suite Features A Desirable Split-Bedroom Layout, Offering Excellent Privacy And Functional Living Space. This unit comes with 2 parking spots! The Open-Concept Living And Dining Area Is Filled With Natural Light. The Modern Open Kitchen Flows Effortlessly Into The Main Living Area, Perfect For Everyday Living And Entertaining. The Versatile Den Is Ideal For A Home Office, Study, Or Additional Work Space. Unbeatable Location Just Steps To Finch Subway Station, TTC, Restaurants, Supermarkets, Shopping, Entertainment, Parks, And Everyday Essentials. Enjoy The Convenience And Energy Of North York Living With Everything Right At Your Doorstep. A Fantastic Leasing Opportunity Not To Be Missed! Please note the unit is currently owner occupied with furniture. (id:50787)
Property Details
| MLS® Number | C13855040 |
| Property Type | Single Family |
| Community Name | Willowdale West |
| Amenities Near By | Park, Public Transit, Schools |
| Community Features | Pets Allowed With Restrictions |
| Features | Cul-de-sac |
| Parking Space Total | 2 |
| Pool Type | Indoor Pool |
Building
| Bathroom Total | 2 |
| Bedrooms Above Ground | 2 |
| Bedrooms Below Ground | 1 |
| Bedrooms Total | 3 |
| Amenities | Security/concierge, Exercise Centre, Sauna, Storage - Locker |
| Appliances | Dishwasher, Dryer, Stove, Washer, Refrigerator |
| Basement Type | None |
| Cooling Type | Central Air Conditioning |
| Exterior Finish | Concrete |
| Flooring Type | Laminate |
| Heating Fuel | Natural Gas |
| Heating Type | Forced Air |
| Size Interior | 800 - 899 Sqft |
| Type | Apartment |
Parking
| Underground | |
| Garage |
Land
| Acreage | No |
| Land Amenities | Park, Public Transit, Schools |
Rooms
| Level | Type | Length | Width | Dimensions |
|---|---|---|---|---|
| Ground Level | Living Room | 6.7 m | 4.72 m | 6.7 m x 4.72 m |
| Ground Level | Dining Room | 6.7 m | 4.72 m | 6.7 m x 4.72 m |
| Ground Level | Kitchen | 2.43 m | 2.33 m | 2.43 m x 2.33 m |
| Ground Level | Den | 2.74 m | 2.29 m | 2.74 m x 2.29 m |
| Ground Level | Primary Bedroom | 3.96 m | 3.12 m | 3.96 m x 3.12 m |
| Ground Level | Bedroom 2 | 2.9 m | 2.59 m | 2.9 m x 2.59 m |

The trademarks REALTOR®, REALTORS®, and the REALTOR® logo are controlled by The Canadian Real Estate Association (CREA) and identify real estate professionals who are members of CREA. The trademarks MLS®, Multiple Listing Service® and the associated logos are owned by The Canadian Real Estate Association (CREA) and identify the quality of services provided by real estate professionals who are members of CREA. The trademark DDF® is owned by The Canadian Real Estate Association (CREA) and identifies CREA's Data Distribution Facility (DDF®)
October 02 2026 04:54:40
Toronto Regional Real Estate Board
Century 21 Leading Edge Realty Inc.