
7 Tiglio Road Vaughan, Ontario L4H 0M1

$5,000 Monthly
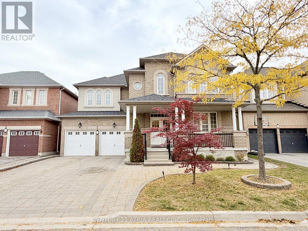
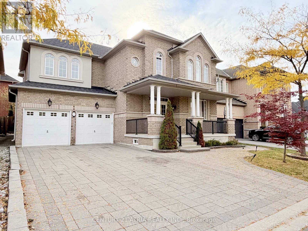
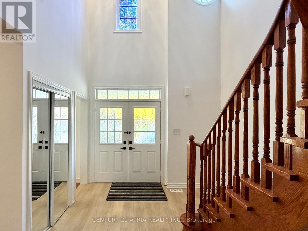
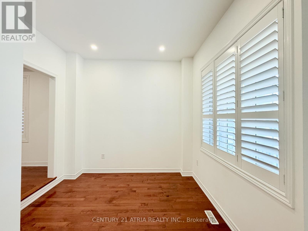
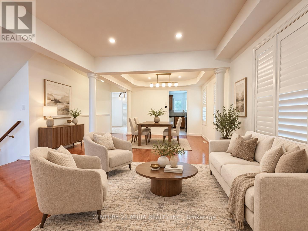
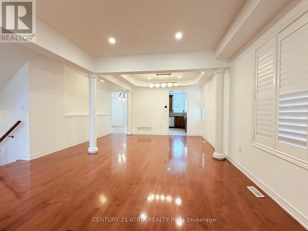
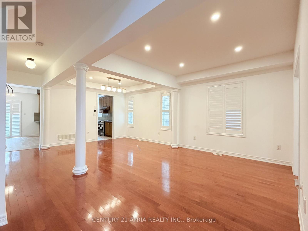
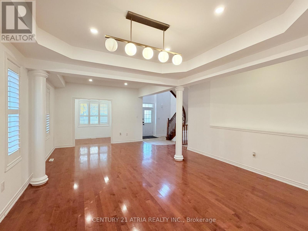
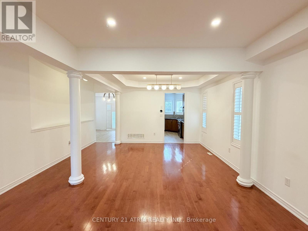
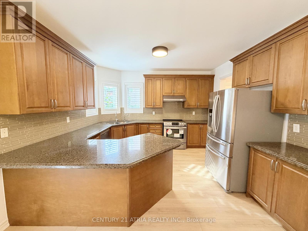
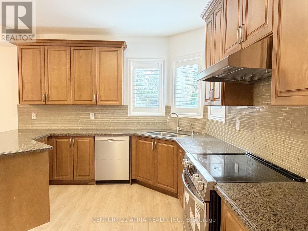
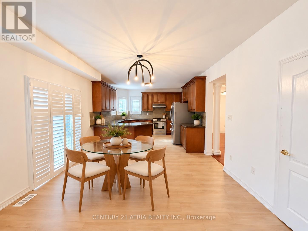
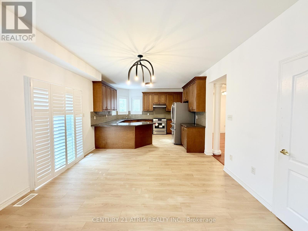
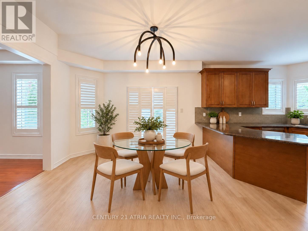
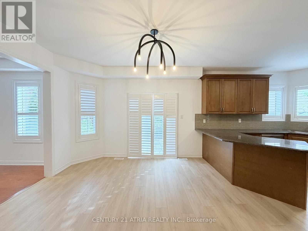
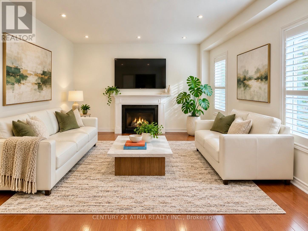
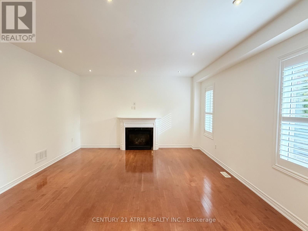
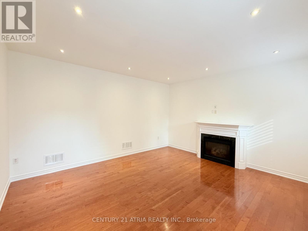
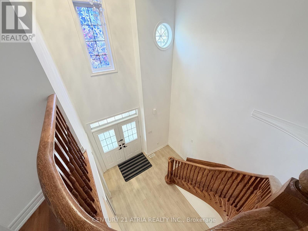
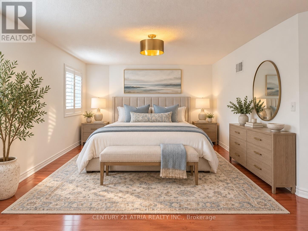
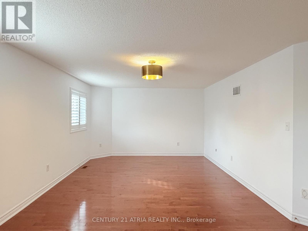
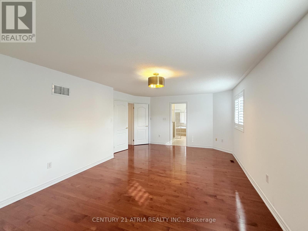
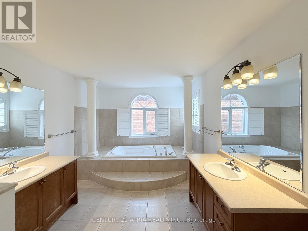
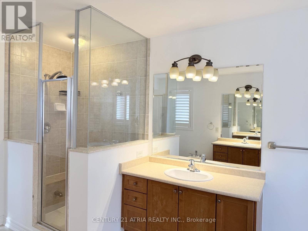
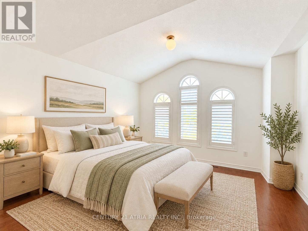
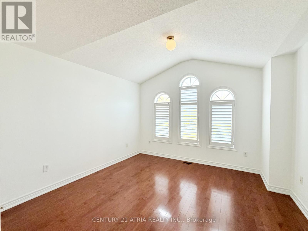
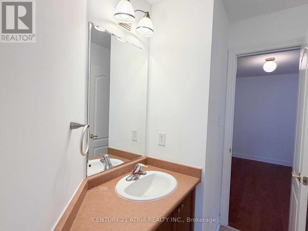
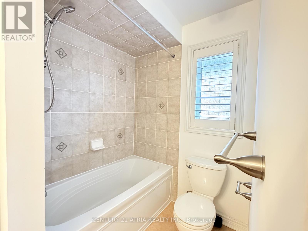
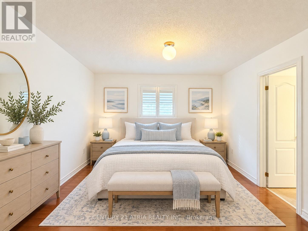
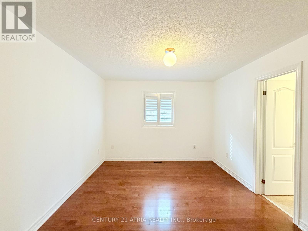
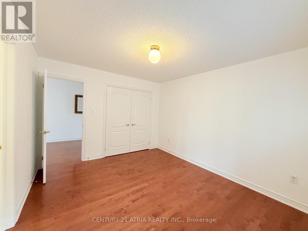
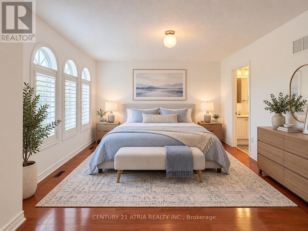
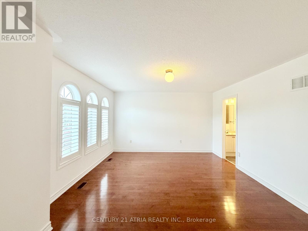
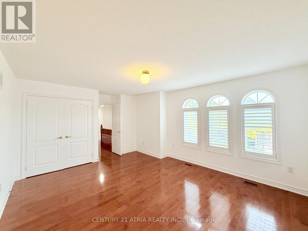
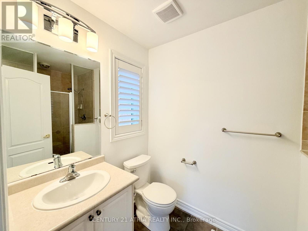
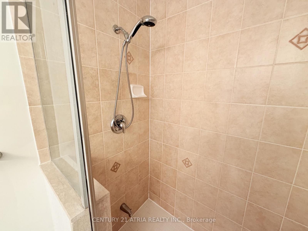
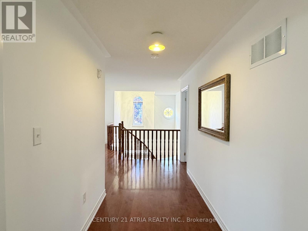
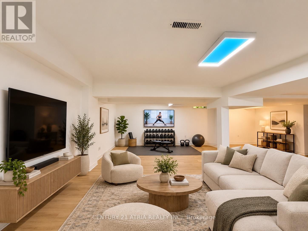
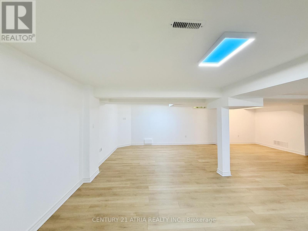
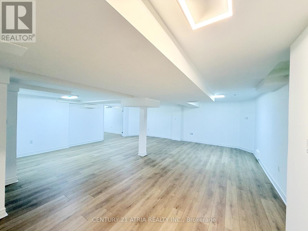
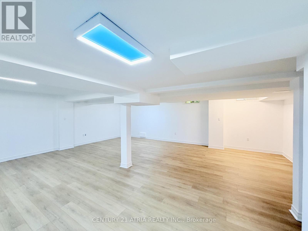
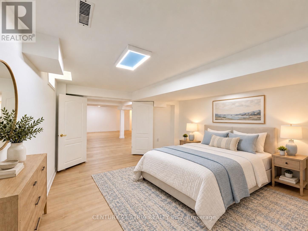
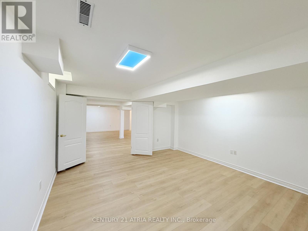
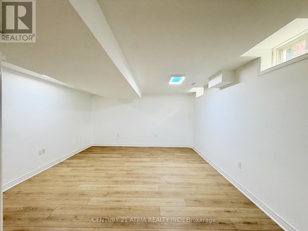
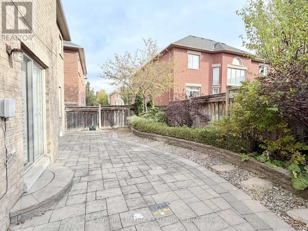
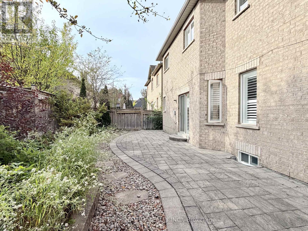
Welcome To This Move-In Ready 4-Br Detached Home For Your Family's Living Enjoyment. Over 3000 Sqft Of Above-Grade Living Space, Large Principal Rooms, Grand Foyer. 9' Ceiling On Main, Hardwood Flooring Throughout Main & 2nd Floors, Brand New Laminate Flooring At Foyer, Kitchen, Breakfast And Basement. Plenty Of Living Space And Large Basement Recreation Space And Room. Professionally Landscaped Yards, All Bedrooms Boasts Ensuite/Semi-Ensuite. Great Location, Surrounded By Lush Greenery, Conservation Parks & Trails. Close To Schools, Just Minutes To Multiple Supermarkets, Walmart, Home Depot And Shops, Vaughan Mills Shopping, Vaughan Metropolitan Centre & Subway, Highway 400! (id:50787)
Property Details
| MLS® Number | N13855042 |
| Property Type | Single Family |
| Community Name | Vellore Village |
| Features | Carpet Free |
| Parking Space Total | 6 |
Building
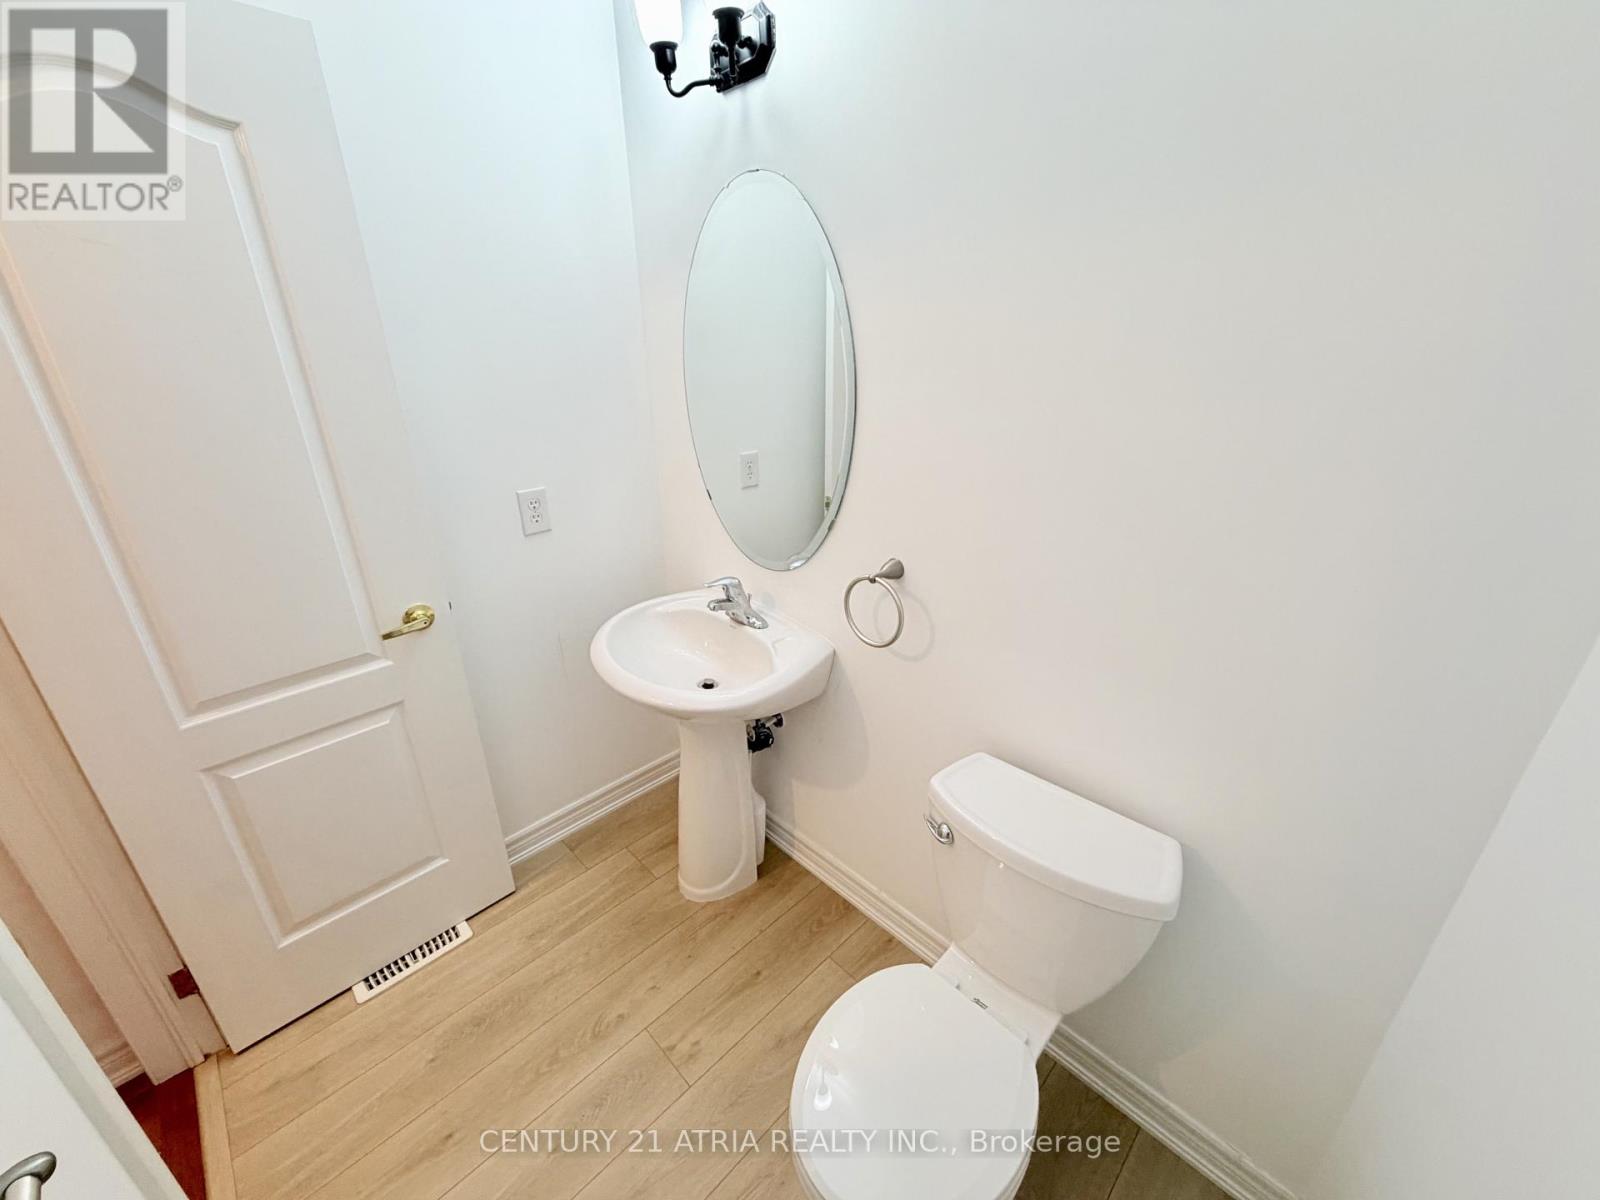
| Bathroom Total | 4 |
| Bedrooms Above Ground | 4 |
| Bedrooms Below Ground | 1 |
| Bedrooms Total | 5 |
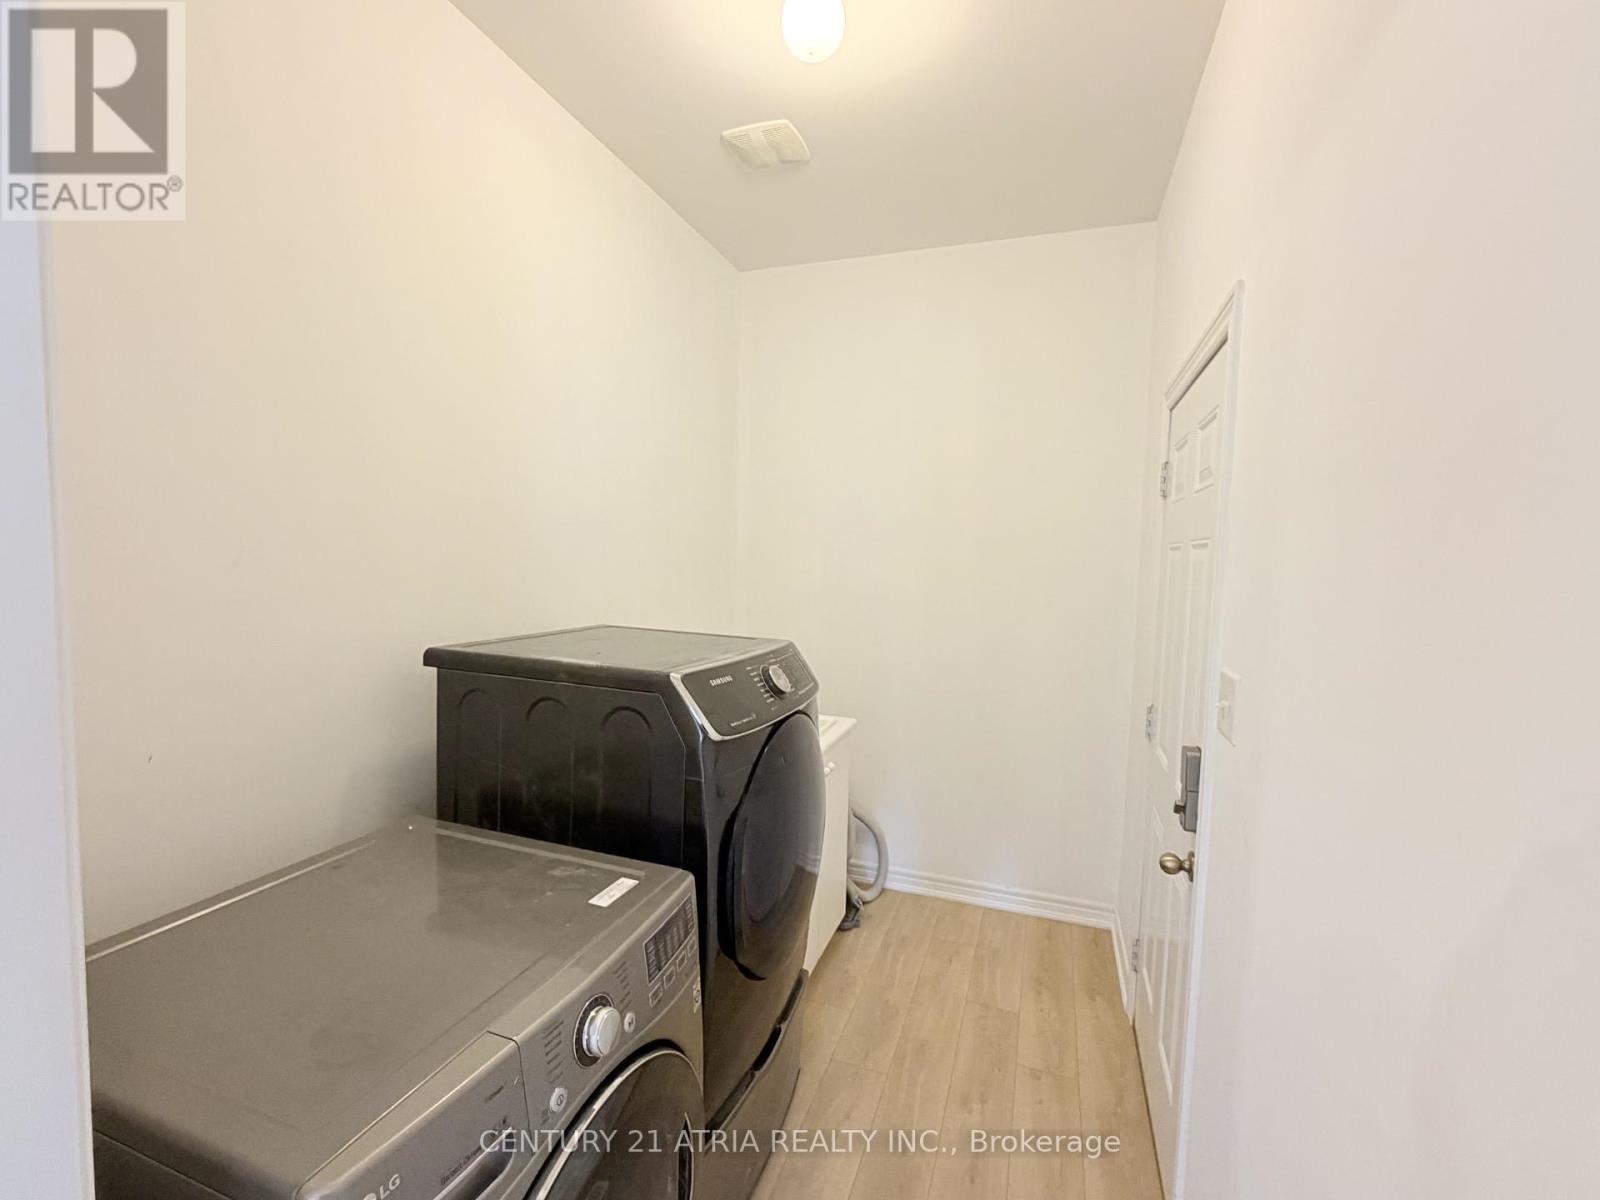
| Appliances | Garage Door Opener Remote(s), Water Heater, Dishwasher, Dryer, Hood Fan, Stove, Washer, Refrigerator |
| Basement Development | Finished |
| Basement Type | N/a (finished) |
| Construction Style Attachment | Detached |
| Cooling Type | Central Air Conditioning |
| Exterior Finish | Brick |
| Fireplace Present | Yes |
| Flooring Type | Hardwood, Laminate |
| Foundation Type | Concrete |
| Half Bath Total | 1 |
| Heating Fuel | Natural Gas |
| Heating Type | Forced Air |
| Stories Total | 2 |
| Size Interior | 3,000 - 3,500 Sqft |
| Type | House |
| Utility Water | Municipal Water |
Parking
| Garage |
Land
| Acreage | No |
| Sewer | Sanitary Sewer |
Rooms
| Level | Type | Length | Width | Dimensions |
|---|---|---|---|---|
| Second Level | Primary Bedroom | 7.01 m | 3.96 m | 7.01 m x 3.96 m |
| Second Level | Bedroom 2 | 3.96 m | 3.35 m | 3.96 m x 3.35 m |
| Second Level | Bedroom 3 | 3.96 m | 3.45 m | 3.96 m x 3.45 m |
| Second Level | Bedroom 4 | 4.88 m | 3.66 m | 4.88 m x 3.66 m |
| Basement | Recreational, Games Room | 7.8 m | 7.35 m | 7.8 m x 7.35 m |
| Ground Level | Living Room | 3.8 m | 3.22 m | 3.8 m x 3.22 m |
| Ground Level | Foyer | 3.6 m | 3.5 m | 3.6 m x 3.5 m |
| Ground Level | Dining Room | 3.8 m | 3.7 m | 3.8 m x 3.7 m |
| Ground Level | Kitchen | 3.96 m | 3.35 m | 3.96 m x 3.35 m |
| Ground Level | Eating Area | 3.96 m | 3.7 m | 3.96 m x 3.7 m |
| Ground Level | Family Room | 4.88 m | 4.57 m | 4.88 m x 4.57 m |
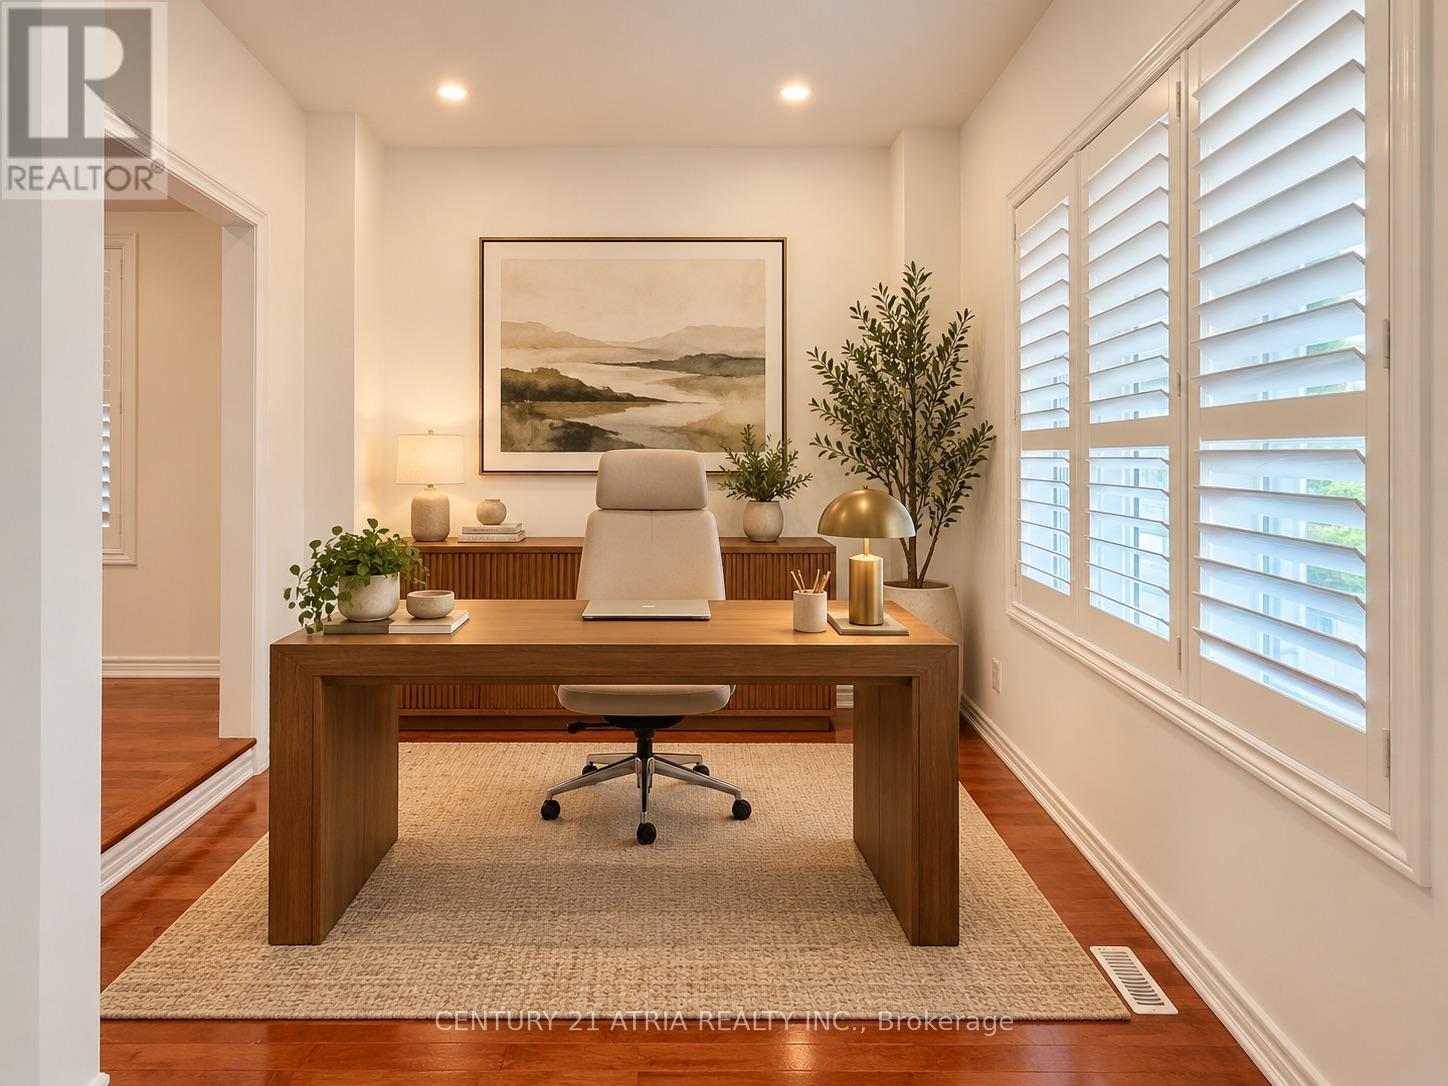
| Ground Level | Library | 3.45 m | 3 m | 3.45 m x 3 m |
https://www.realtor.ca/real-estate/30356999/7-tiglio-road-vaughan-vellore-village-vellore-village

The trademarks REALTOR®, REALTORS®, and the REALTOR® logo are controlled by The Canadian Real Estate Association (CREA) and identify real estate professionals who are members of CREA. The trademarks MLS®, Multiple Listing Service® and the associated logos are owned by The Canadian Real Estate Association (CREA) and identify the quality of services provided by real estate professionals who are members of CREA. The trademark DDF® is owned by The Canadian Real Estate Association (CREA) and identifies CREA's Data Distribution Facility (DDF®)
October 02 2026 04:57:58
Toronto Regional Real Estate Board
Century 21 Atria Realty Inc.