
Main & 2nd - 585 Woodbine Avenue Toronto, Ontario M4E 2H9

$3,899 Monthly
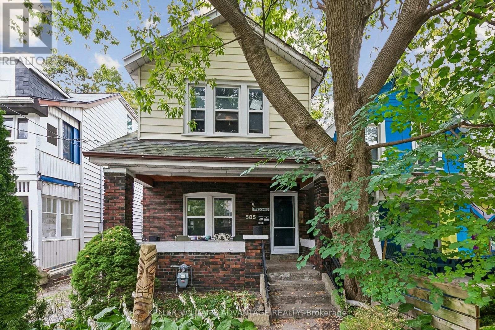
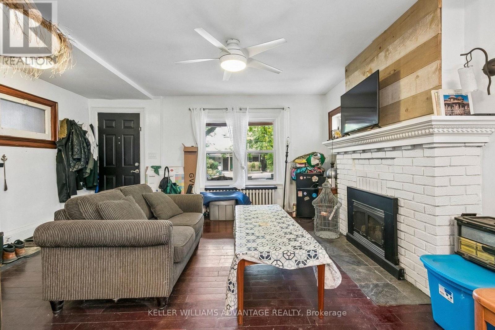
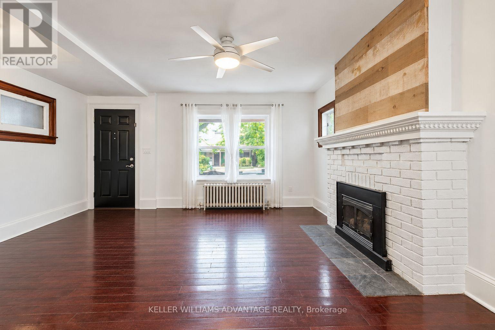
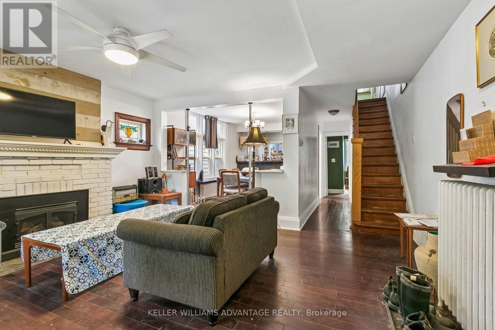
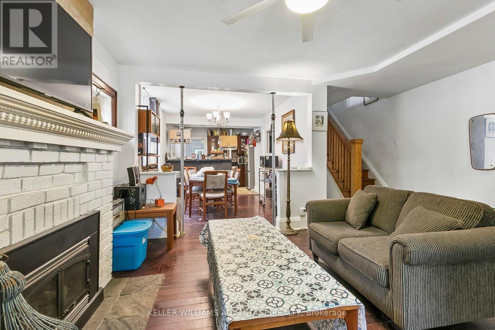
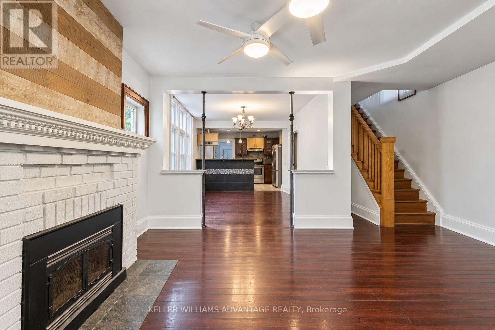
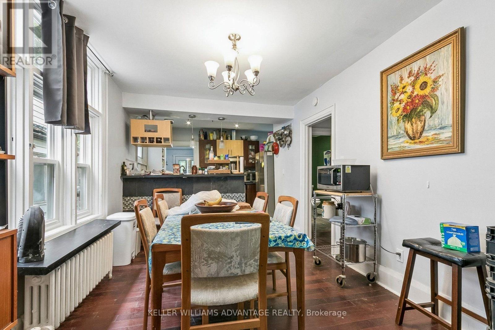
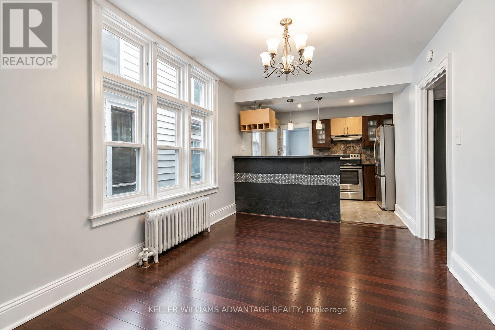
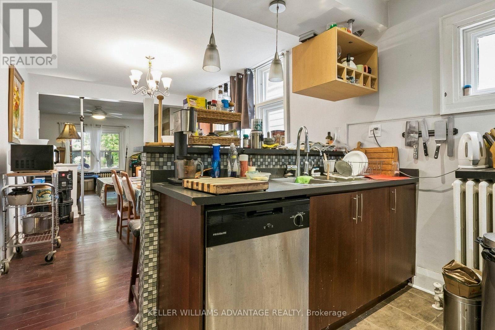
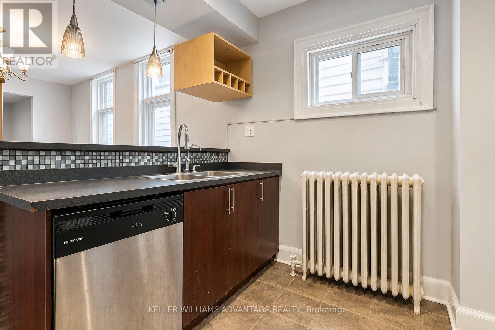
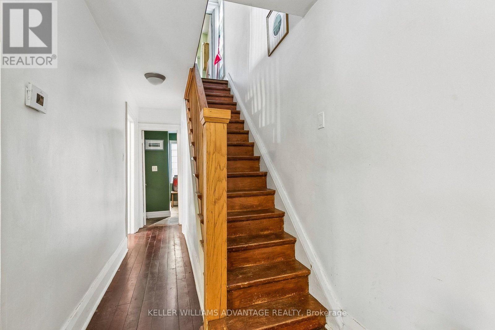
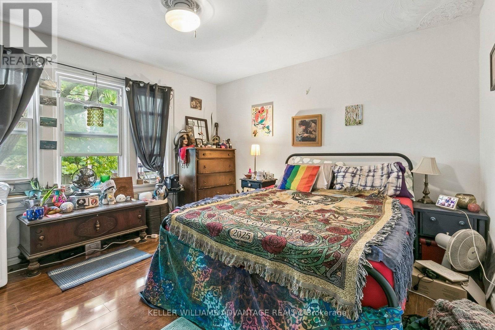
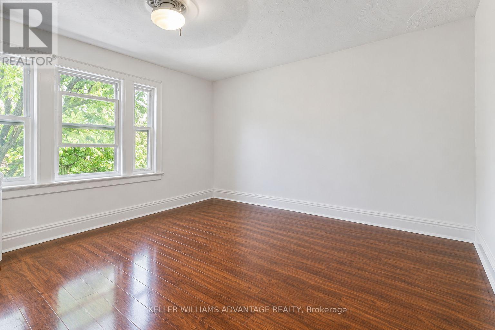
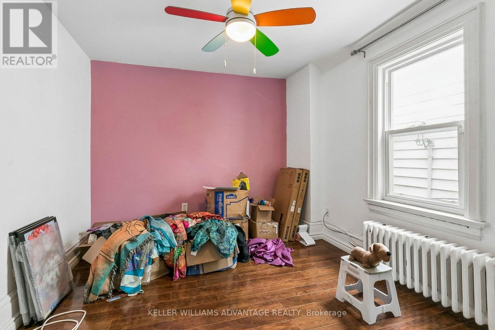
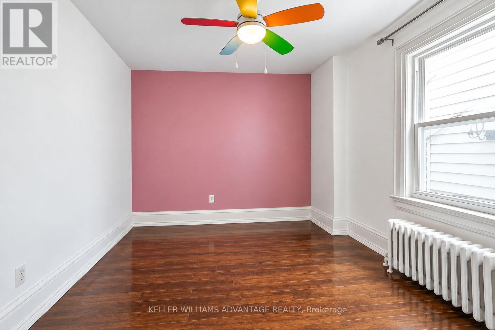
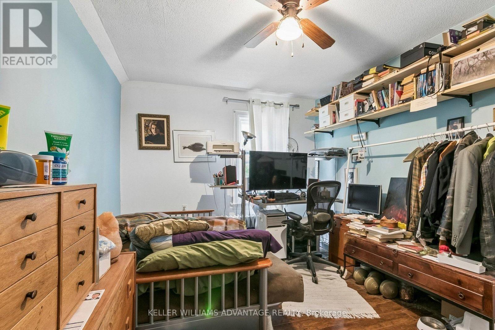
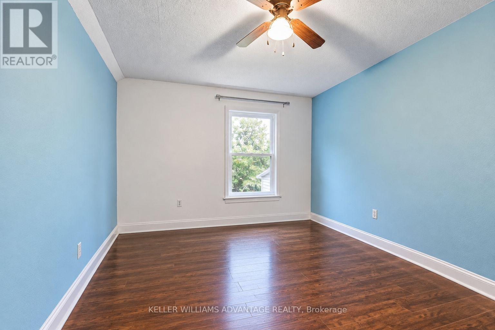
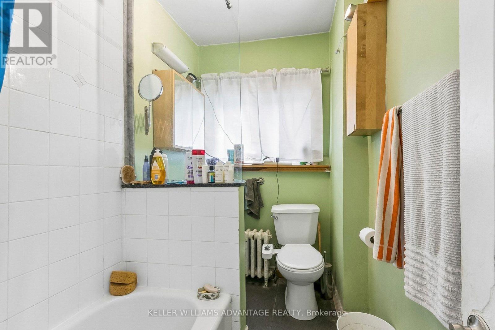
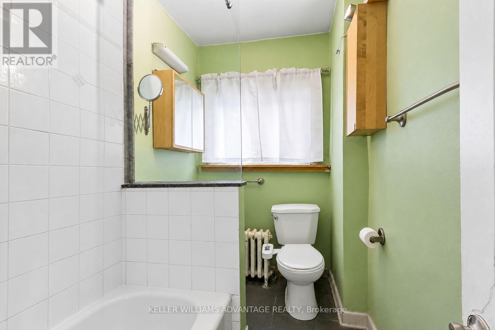
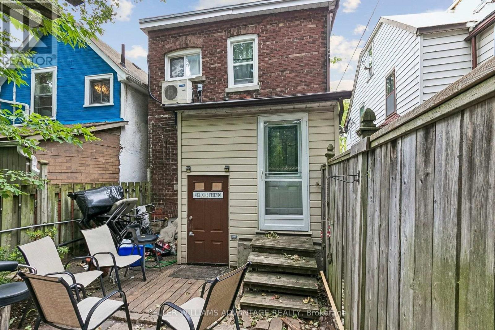
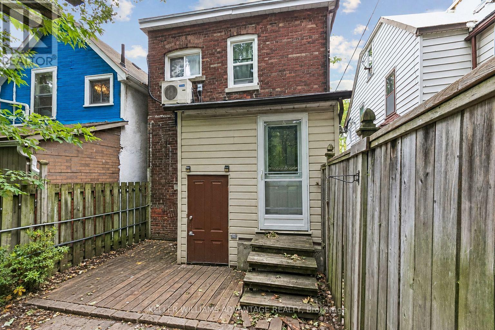
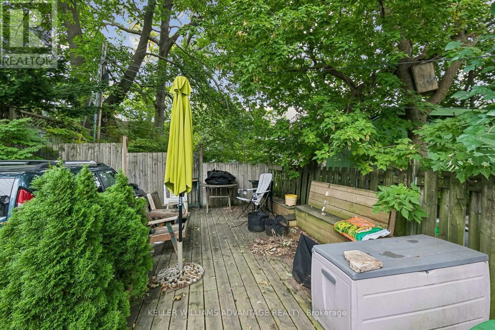
Enjoy life in The Beaches with this spacious three-bedroom opportunity on the main and upper floors of a detached home, just steps to the beach and transit! Larger than it looks, this inviting home blends relaxed beach living with everyday city convenience. Hardwood floors and an open-concept main level create a bright, welcoming space for entertaining or simply unwinding at home. Upstairs, three generously sized bedrooms filled with natural light offer room to spread out, with flexibility for a home office. Start your mornings with coffee on the charming front porch, then head out to explore the neighbourhood. Queen Street cafés, shops and restaurants, the boardwalk, Kew Gardens, local schools and dog parks are all close by, with convenient transit connections for your commute. From evening walks along the lake to grabbing gelato after dinner, this is an opportunity to live The Beaches lifestyle! (id:50787)
Property Details
| MLS® Number | E13854752 |
| Property Type | Single Family |
| Community Name | East End-Danforth |
| Amenities Near By | Park, Public Transit, Schools |
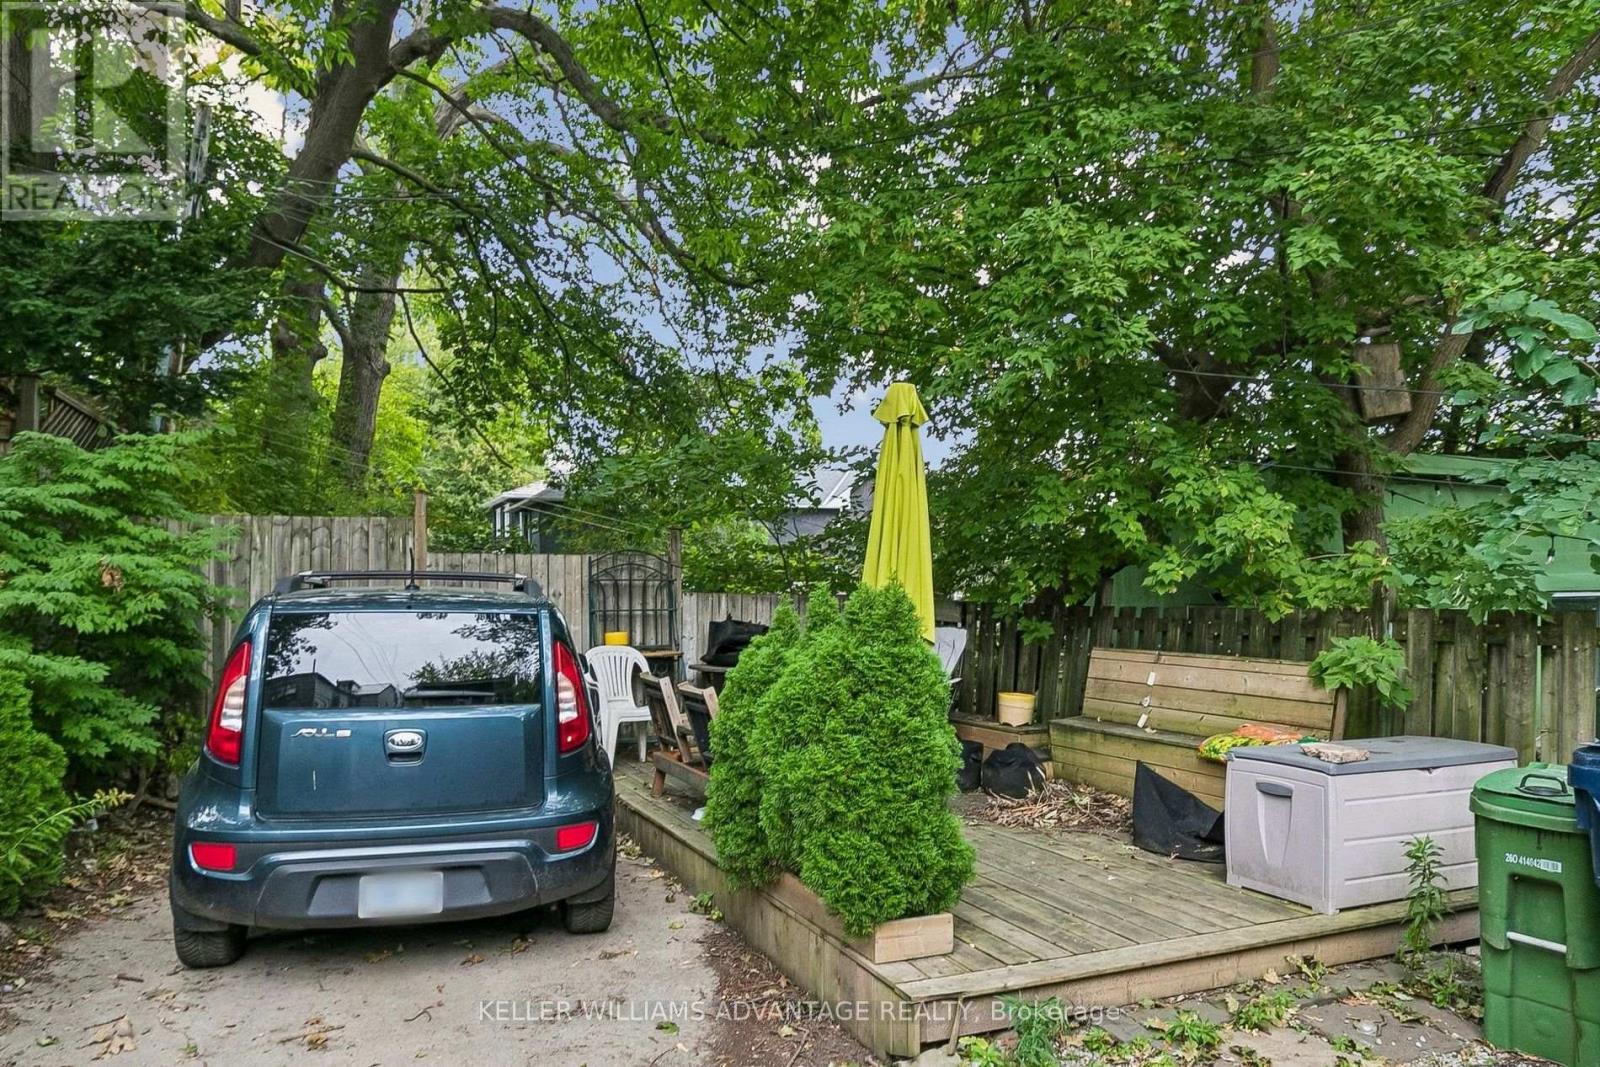
| Parking Space Total | 1 |
Building
| Bathroom Total | 2 |
| Bedrooms Above Ground | 3 |
| Bedrooms Total | 3 |
| Age | 51 To 99 Years |
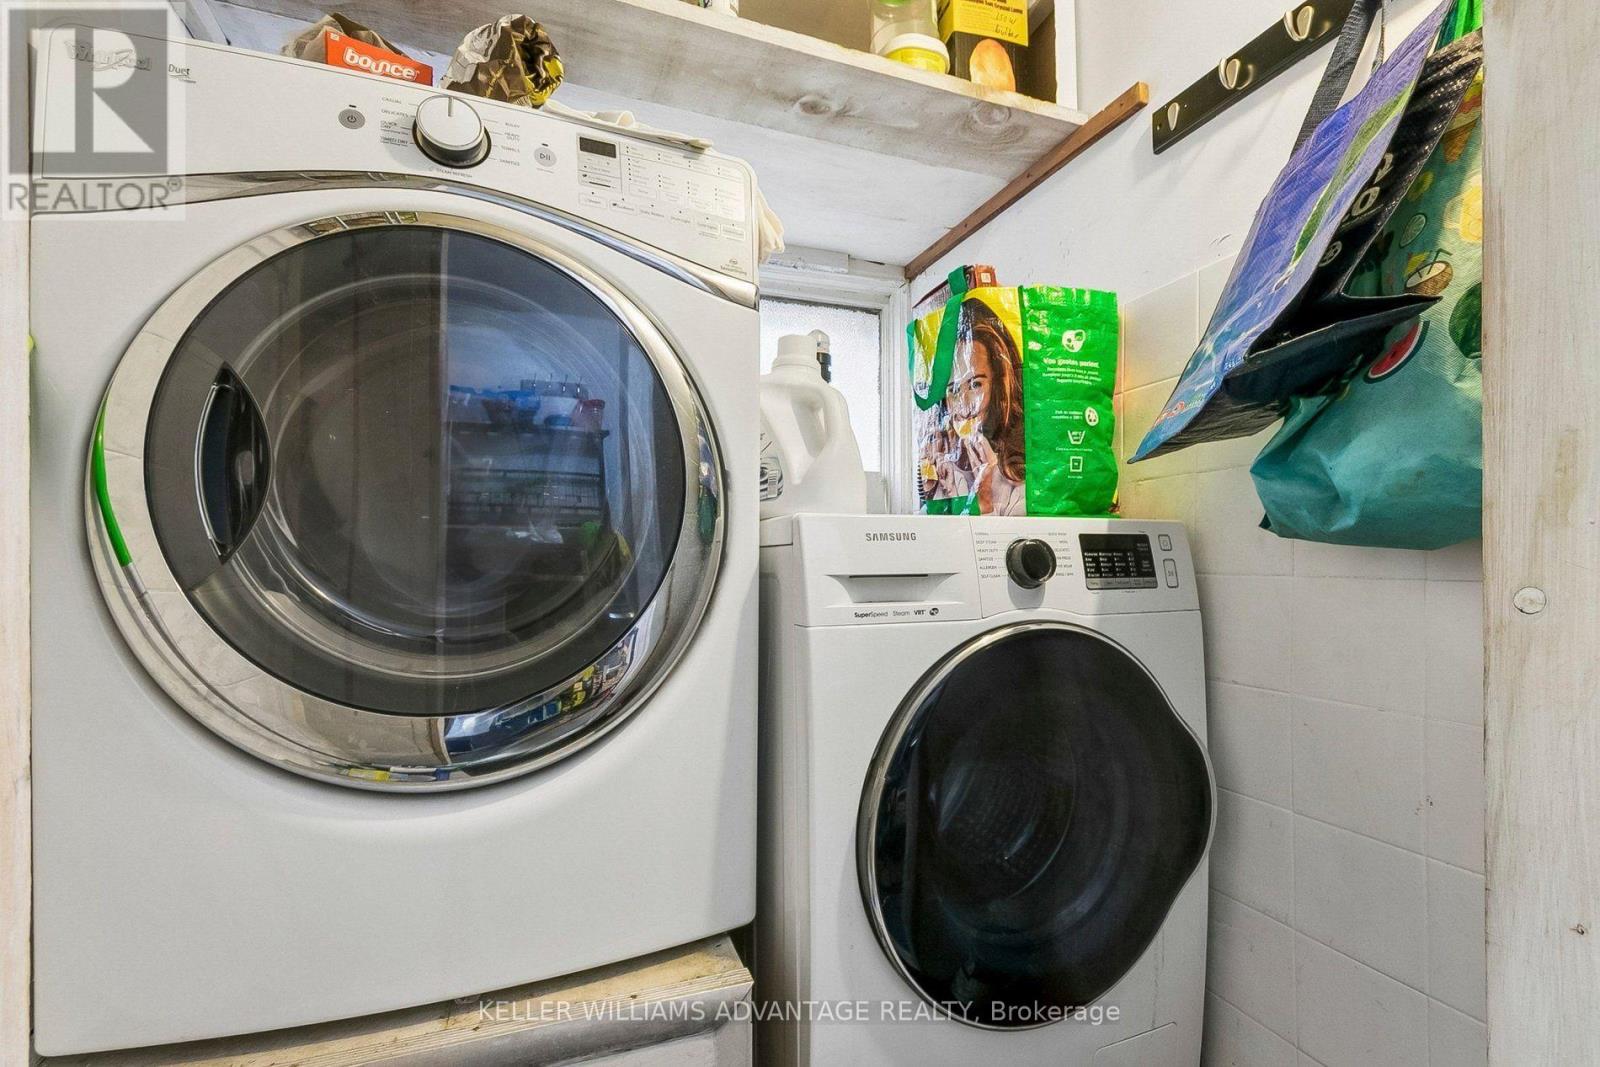
| Appliances | Dishwasher, Dryer, Freezer, Microwave, Oven, Stove, Washer, Refrigerator |
| Basement Features | Apartment In Basement |
| Basement Type | N/a |
| Construction Style Attachment | Detached |
| Cooling Type | Central Air Conditioning |
| Exterior Finish | Brick |
| Fireplace Present | Yes |
| Flooring Type | Hardwood, Tile |
| Foundation Type | Concrete |
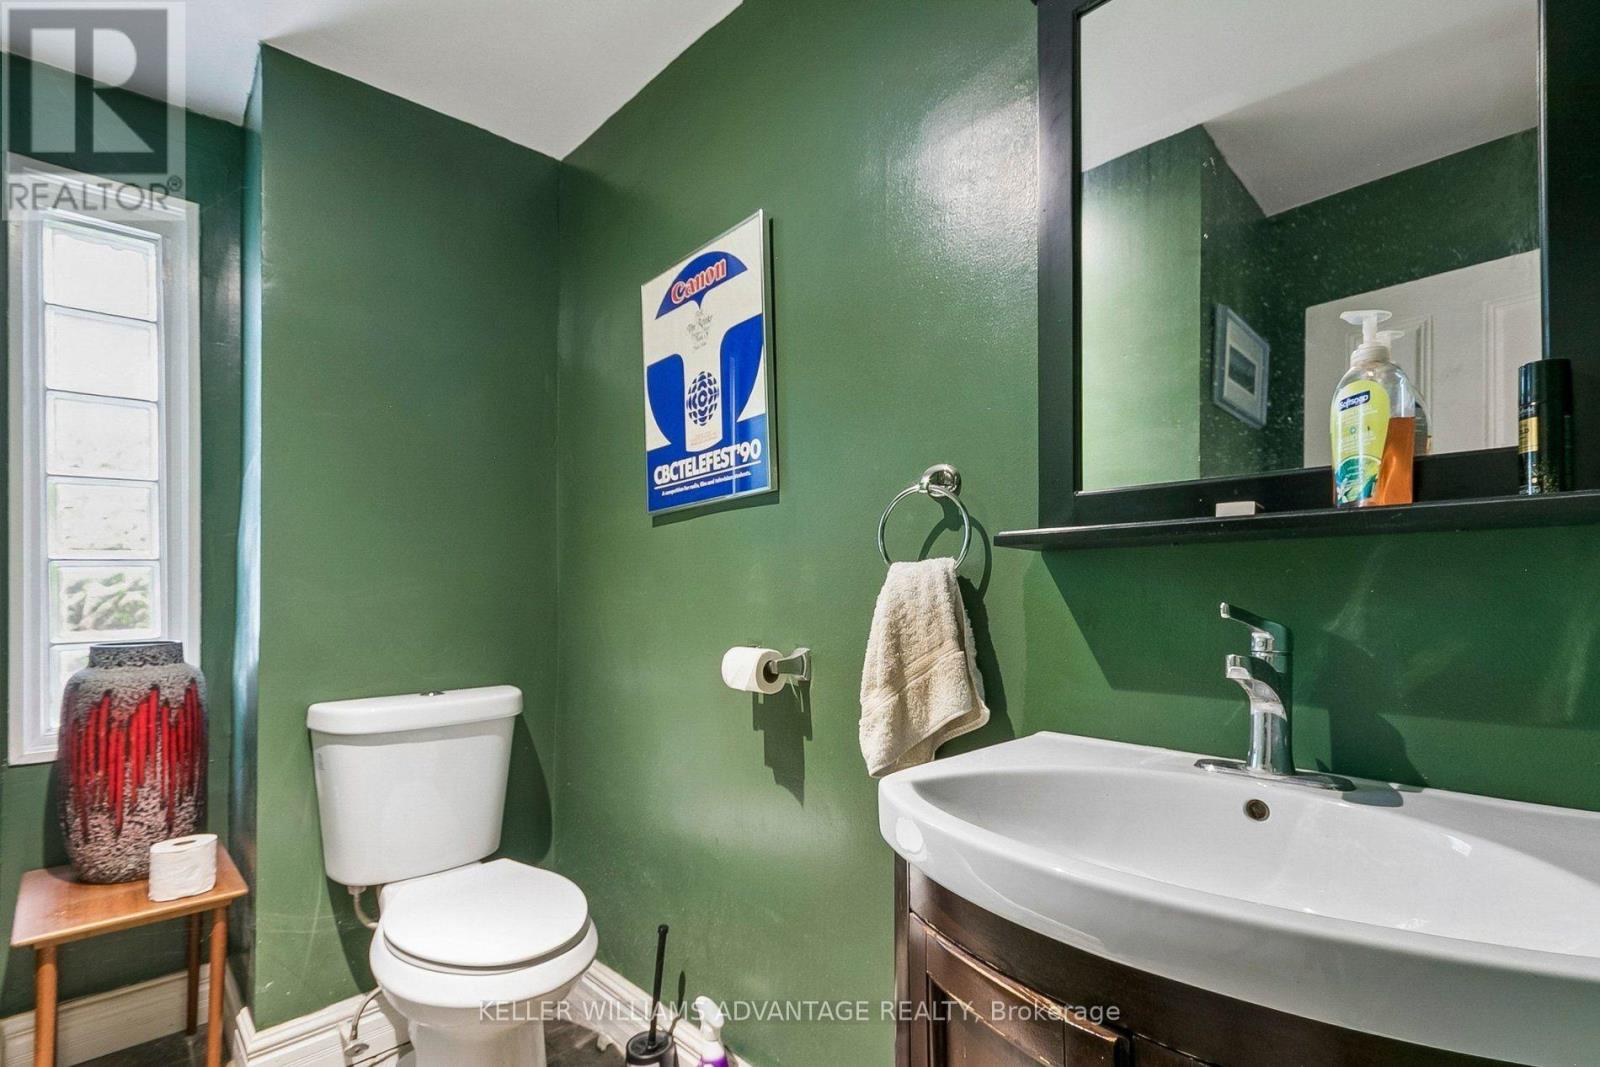
| Half Bath Total | 1 |
| Heating Fuel | Natural Gas |
| Heating Type | Forced Air |
| Stories Total | 2 |
| Size Interior | 1,100 - 1,500 Sqft |
| Type | House |
| Utility Water | Municipal Water |
Parking
| No Garage |
Land
| Acreage | No |
| Land Amenities | Park, Public Transit, Schools |
| Sewer | Sanitary Sewer |
| Size Depth | 120 Ft |
| Size Frontage | 22 Ft |
| Size Irregular | 22 X 120 Ft |
| Size Total Text | 22 X 120 Ft |
| Surface Water | Lake/pond |
Rooms
| Level | Type | Length | Width | Dimensions |
|---|---|---|---|---|
| Second Level | Primary Bedroom | 4.22 m | 3.61 m | 4.22 m x 3.61 m |
| Second Level | Bedroom | 3.71 m | 3.02 m | 3.71 m x 3.02 m |
| Second Level | Bedroom | 3.96 m | 3.02 m | 3.96 m x 3.02 m |
| Main Level | Living Room | 4.78 m | 4.27 m | 4.78 m x 4.27 m |
| Main Level | Dining Room | 2.97 m | 3.89 m | 2.97 m x 3.89 m |
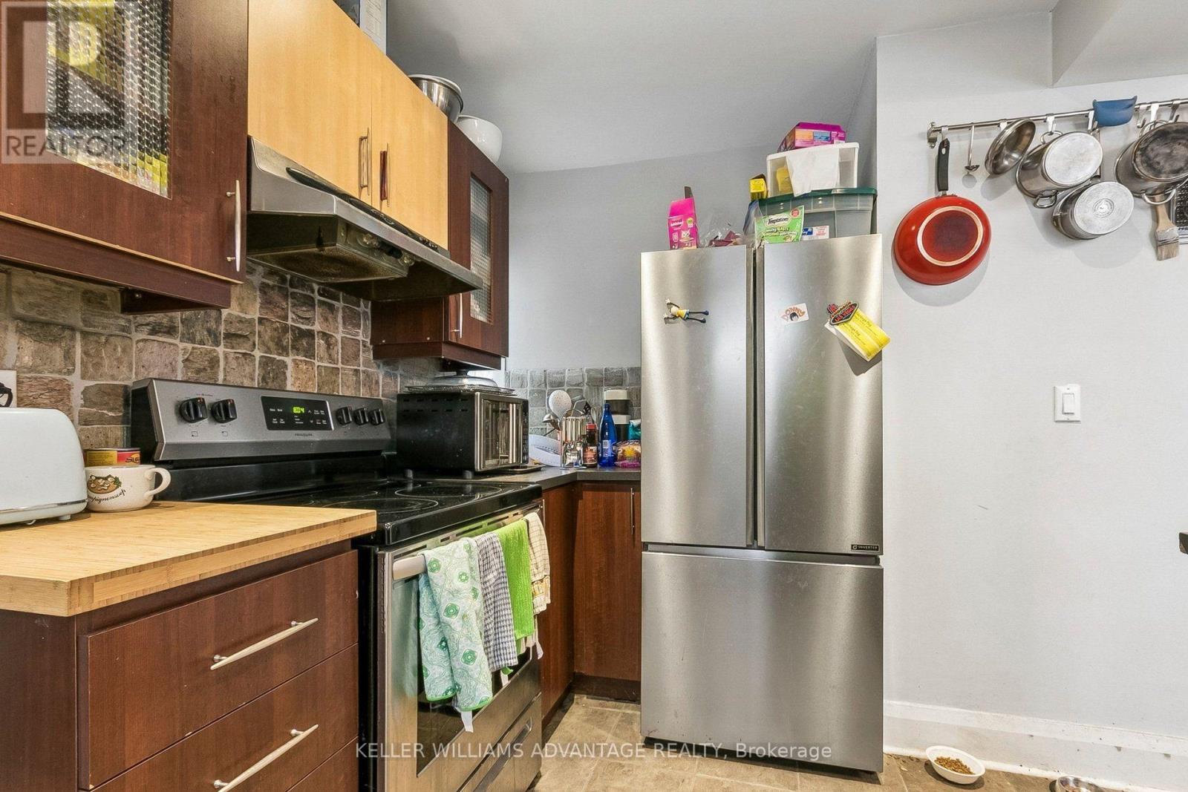
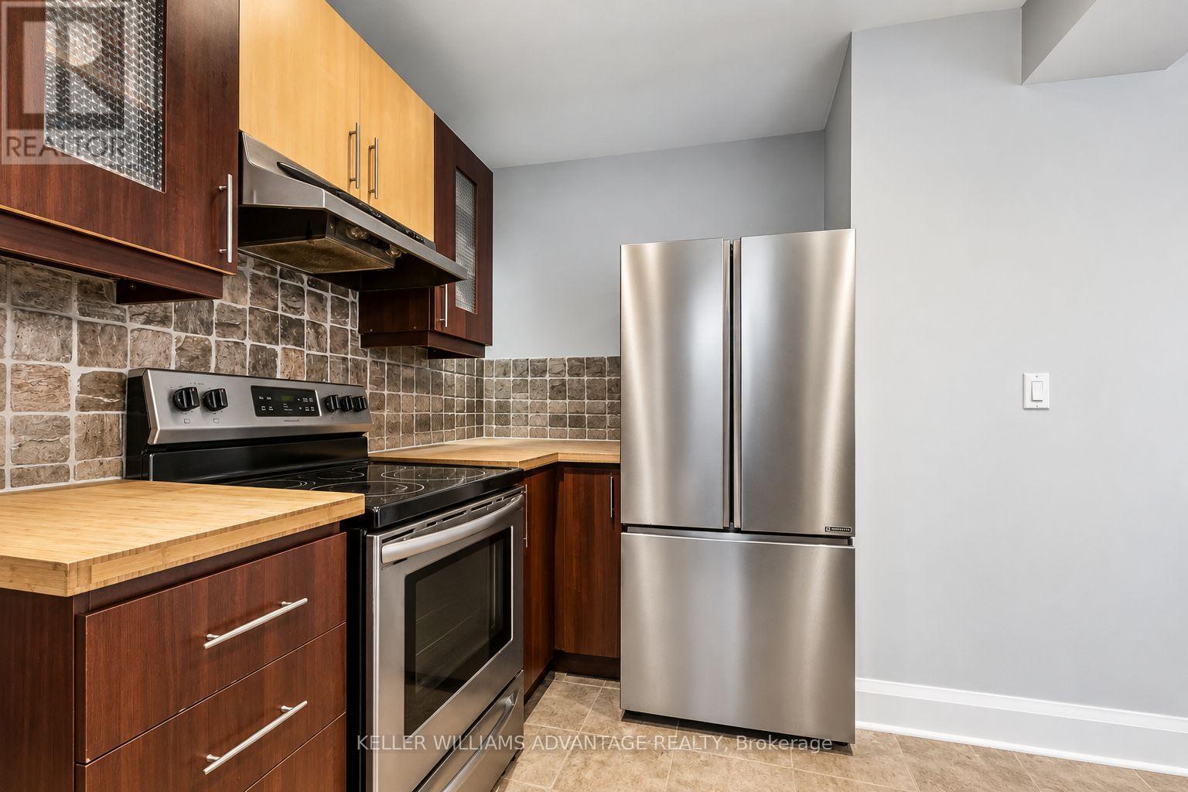
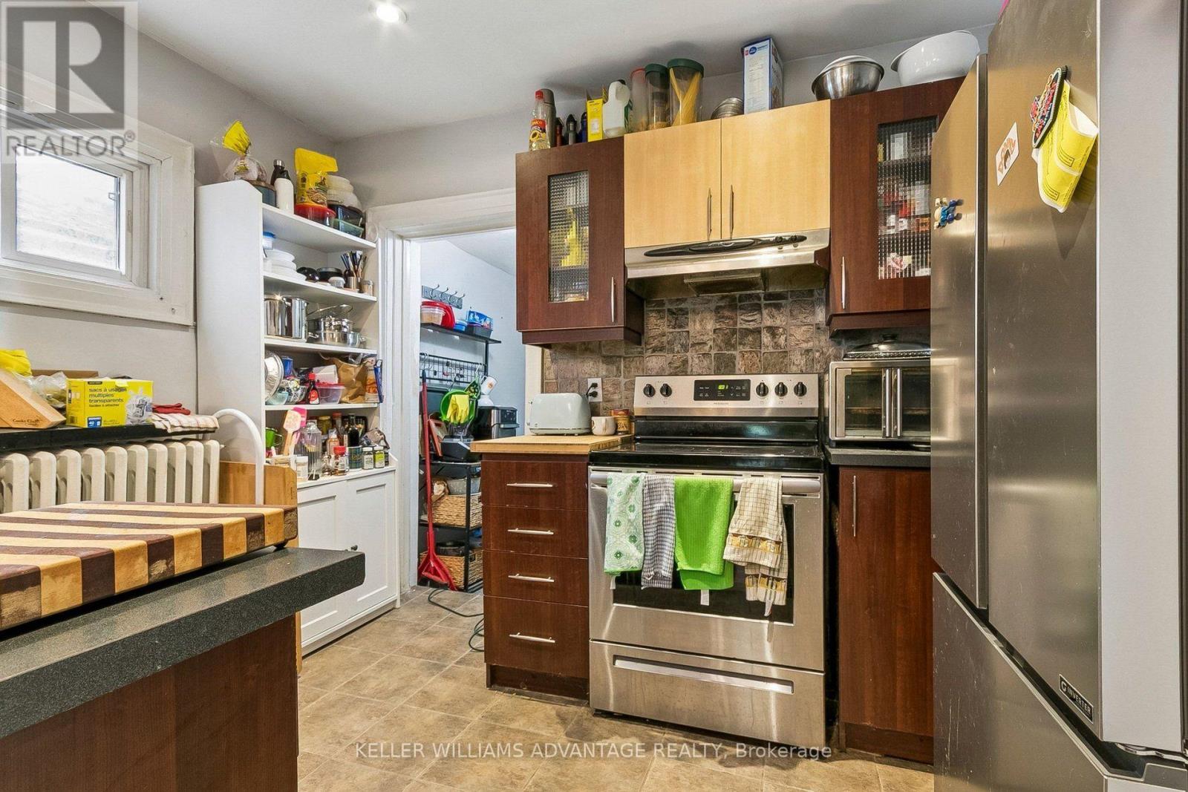
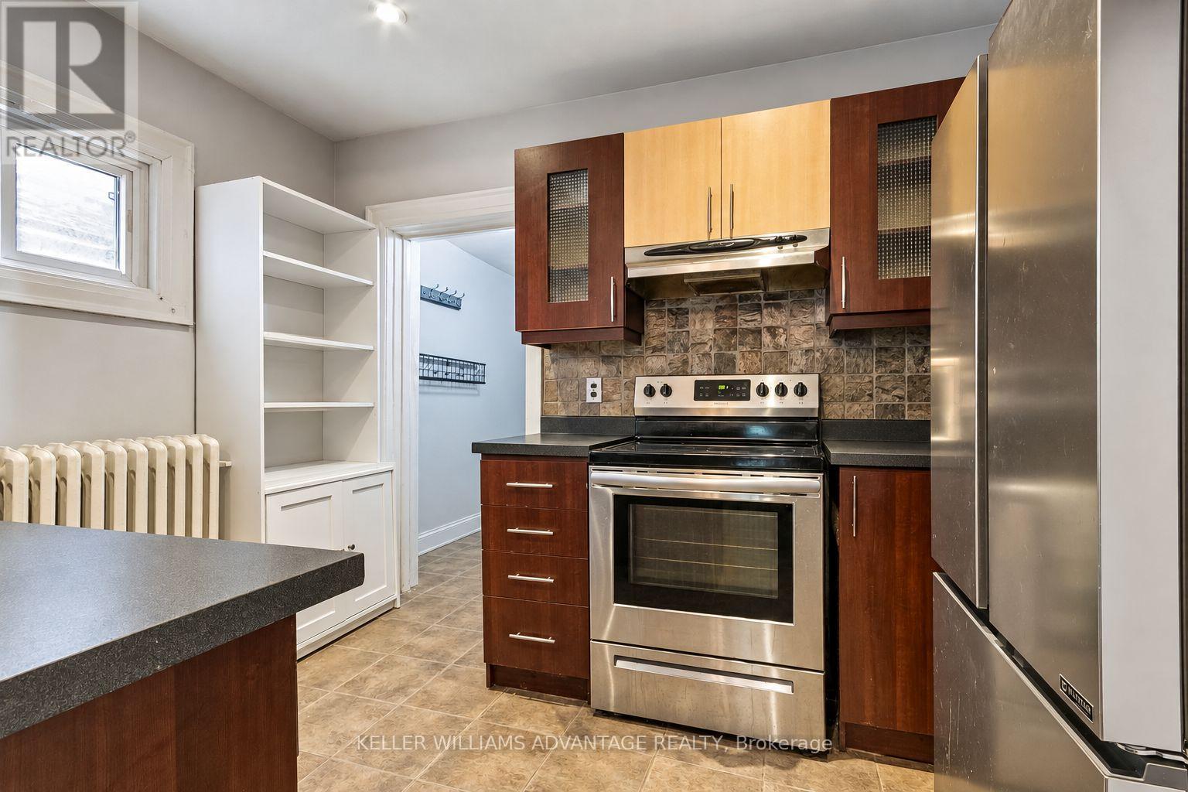
| Main Level | Kitchen | 3.56 m | 2.51 m | 3.56 m x 2.51 m |

The trademarks REALTOR®, REALTORS®, and the REALTOR® logo are controlled by The Canadian Real Estate Association (CREA) and identify real estate professionals who are members of CREA. The trademarks MLS®, Multiple Listing Service® and the associated logos are owned by The Canadian Real Estate Association (CREA) and identify the quality of services provided by real estate professionals who are members of CREA. The trademark DDF® is owned by The Canadian Real Estate Association (CREA) and identifies CREA's Data Distribution Facility (DDF®)
October 02 2026 04:32:00
Toronto Regional Real Estate Board
Keller Williams Advantage Realty