
925 Glasgow Street Unit# C Kitchener, Ontario N2H 0B5

$512,900Maintenance, Insurance, Landscaping, Parking
$359 Monthly
Maintenance, Insurance, Landscaping, Parking
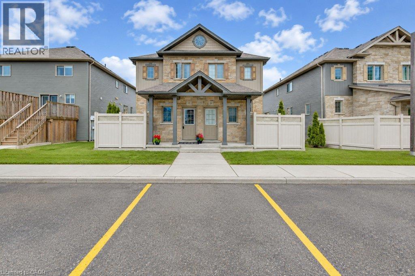
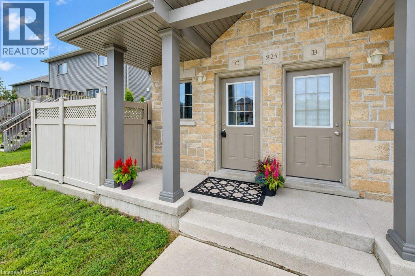
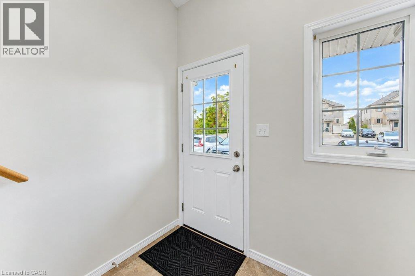
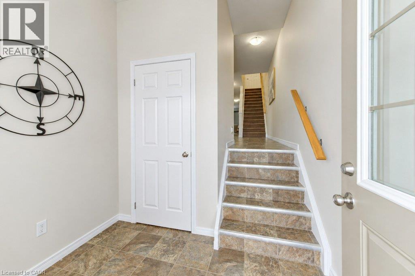
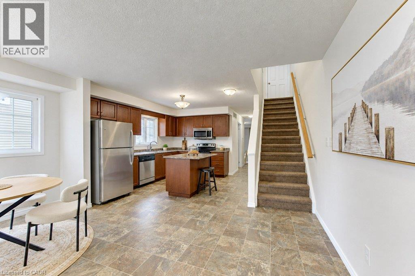
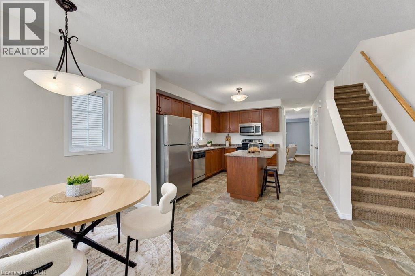
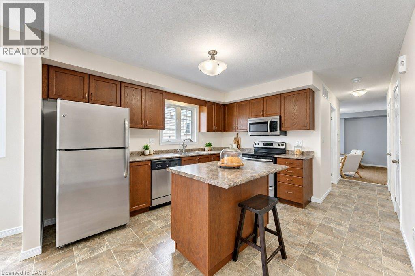
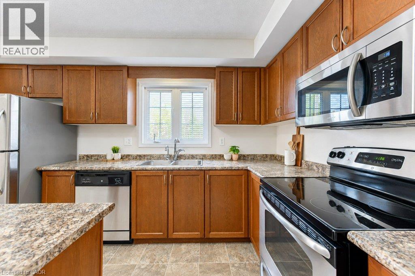
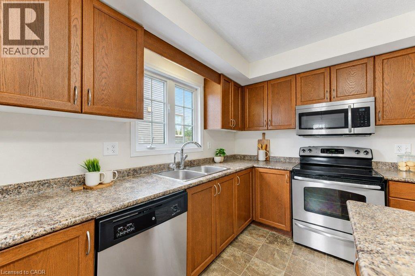
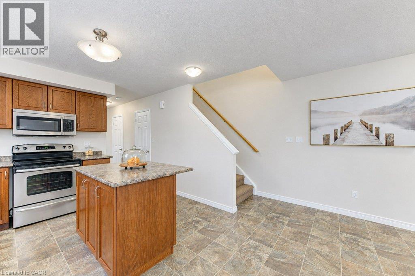
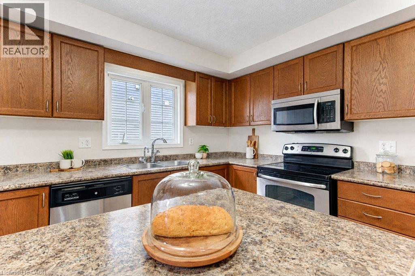
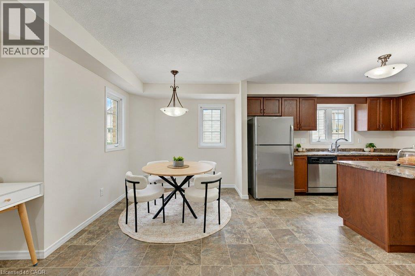
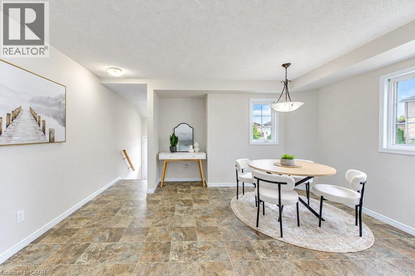
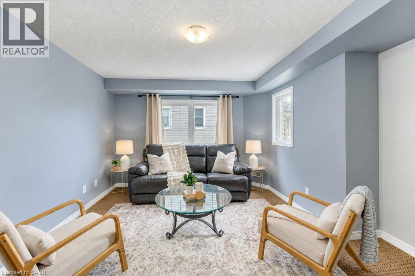
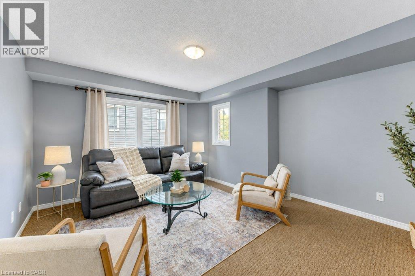
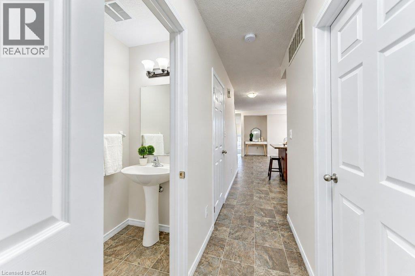
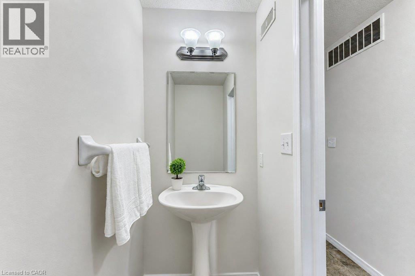
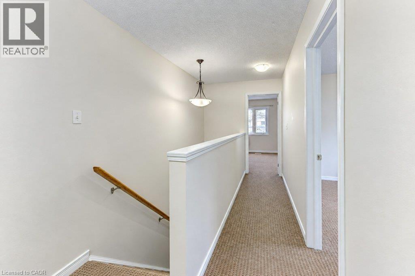
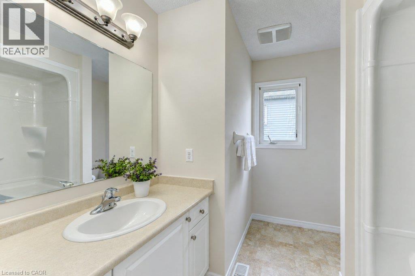
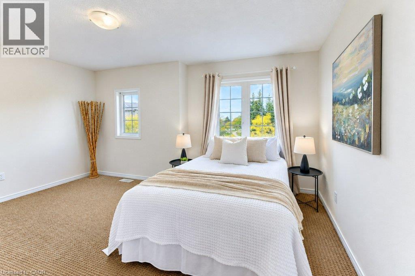
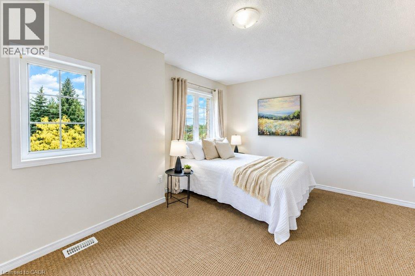
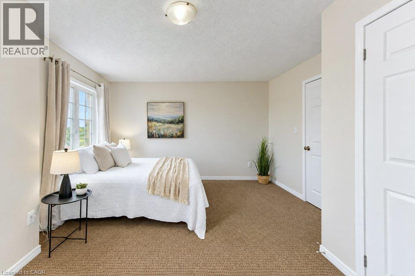
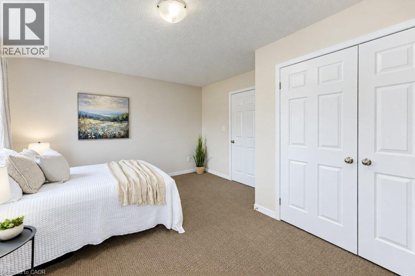
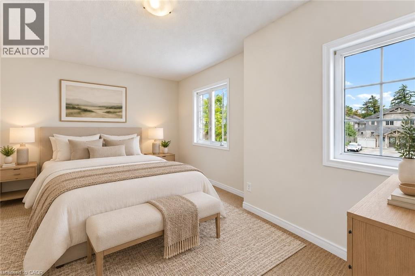
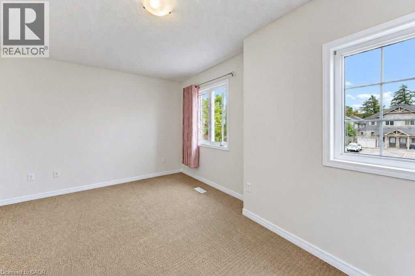
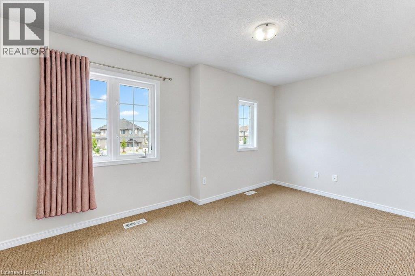
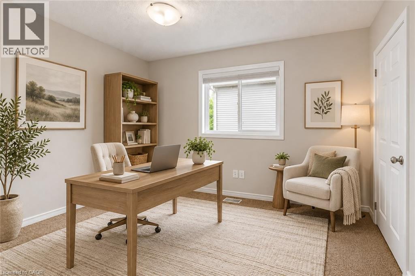
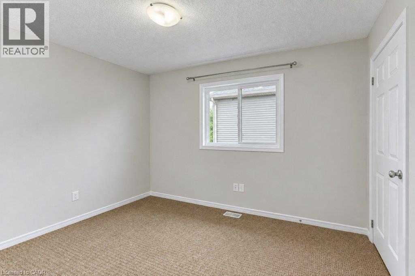
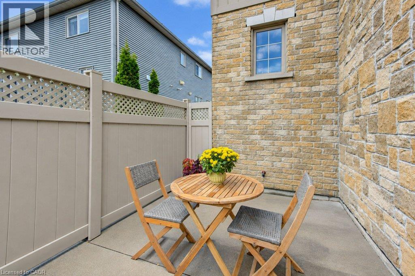
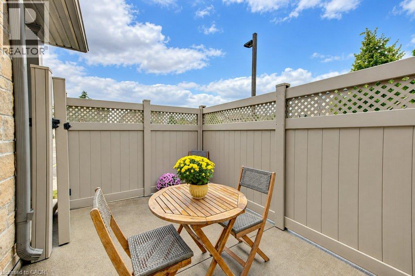
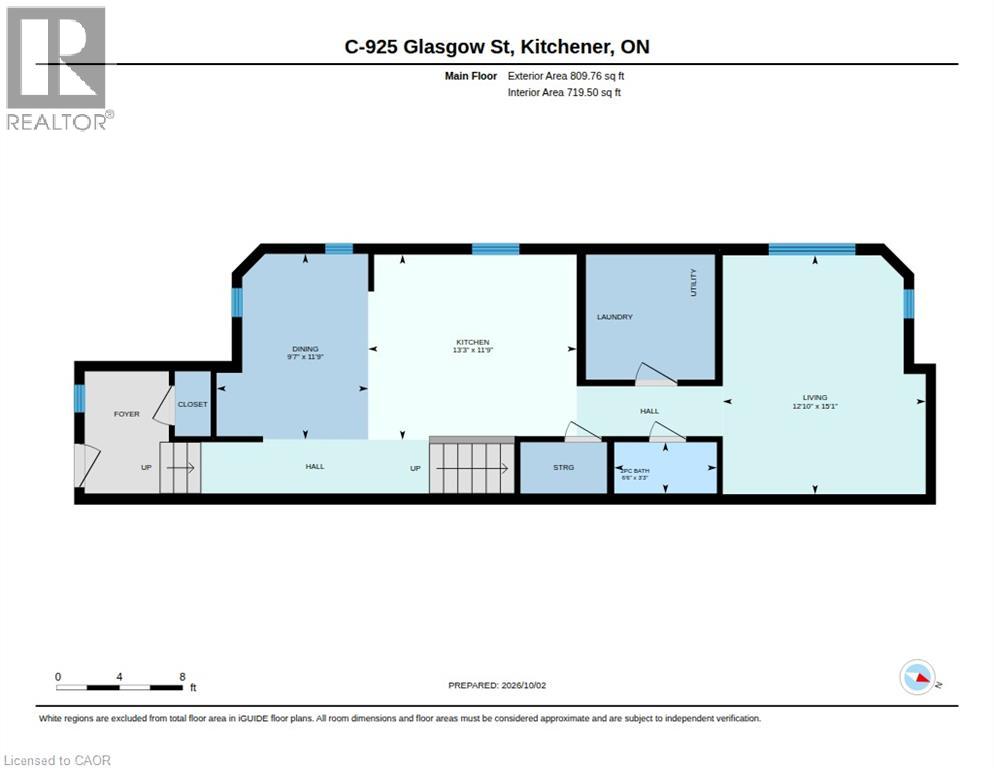
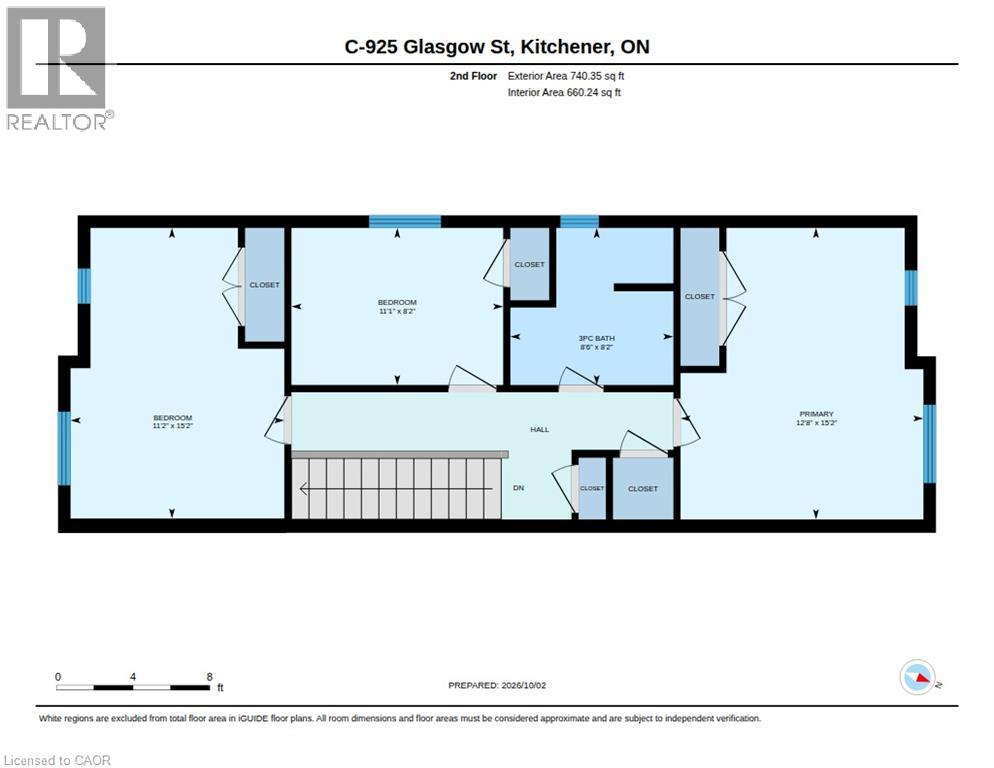
$359 MonthlyMove-in ready, bright and surprisingly spacious, this 3-bedroom, 1.5-bath condo offers over 1,500 sq. ft. of comfortable, low-maintenance living in a convenient west Kitchener location. Step inside to a spacious entryway with a generous closet, then into a bright main floor designed for everyday living. Just beyond the powder room and convenient main-floor laundry is a spacious living room with plenty of natural light and room to relax or entertain. The large eat-in kitchen offers lots of space to gather, along with a centre island, new kitchen sink and newer faucet. Upstairs, you’ll find three bedrooms and a full bathroom featuring a walk-in shower. Outside, enjoy your own private patio, perfect for morning coffee or a quiet place to unwind. Your designated parking space is located directly in front of the unit, making coming and going easy. Additional updates include a two-year-old washer, two-year-old glass cooktop and newer shower fixtures. There is also no rental equipment or contracts to assume. With shopping, groceries, services and everyday amenities nearby, plus easy access to Fischer-Hallman, Highland Road and the Ira Needles/Boardwalk area, this is a comfortable, practical home in a location that keeps daily life simple. (id:50787)
Property Details
| MLS® Number | 40867427 |
| Property Type | Single Family |
| Amenities Near By | Public Transit, Schools |
| Parking Space Total | 1 |
Building
| Bathroom Total | 2 |
| Bedrooms Above Ground | 3 |
| Bedrooms Total | 3 |
| Appliances | Dishwasher, Dryer, Refrigerator, Stove, Washer, Microwave Built-in, Hood Fan |
| Basement Type | None |
| Constructed Date | 2011 |
| Construction Style Attachment | Attached |
| Cooling Type | Central Air Conditioning |
| Exterior Finish | Brick Veneer, Vinyl Siding |
| Half Bath Total | 1 |
| Heating Fuel | Natural Gas |
| Heating Type | Forced Air |
| Stories Total | 2 |
| Size Interior | 1,550 Sqft |
| Type | Row / Townhouse |
| Utility Water | Municipal Water |
Parking
| Open |
Land
| Acreage | No |
| Land Amenities | Public Transit, Schools |
| Sewer | Municipal Sewage System |
| Size Total Text | Unknown |
| Zoning Description | R6 |
Rooms
| Level | Type | Length | Width | Dimensions |
|---|---|---|---|---|
| Second Level | 3pc Bathroom | Measurements not available | ||
| Second Level | Bedroom | 15'2'' x 11'2'' | ||
| Second Level | Bedroom | 8'2'' x 11'1'' | ||
| Second Level | Primary Bedroom | 15'2'' x 12'8'' | ||
| Main Level | Laundry Room | Measurements not available | ||
| Main Level | Kitchen | 11'9'' x 13'3'' | ||
| Main Level | Dining Room | 11'9'' x 9'7'' | ||
| Main Level | Living Room | 15'1'' x 12'10'' | ||
| Main Level | 2pc Bathroom | Measurements not available |
https://www.realtor.ca/real-estate/30355894/925-glasgow-street-unit-c-kitchener

The trademarks REALTOR®, REALTORS®, and the REALTOR® logo are controlled by The Canadian Real Estate Association (CREA) and identify real estate professionals who are members of CREA. The trademarks MLS®, Multiple Listing Service® and the associated logos are owned by The Canadian Real Estate Association (CREA) and identify the quality of services provided by real estate professionals who are members of CREA. The trademark DDF® is owned by The Canadian Real Estate Association (CREA) and identifies CREA's Data Distribution Facility (DDF®)
October 03 2026 08:29:27
REALTORS® Association of Hamilton-Burlington
Real Broker Ontario Ltd.