
1775 Gerrard Street E Toronto, Ontario M4L 2B3

$1,729,000
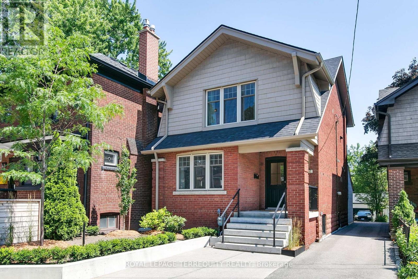
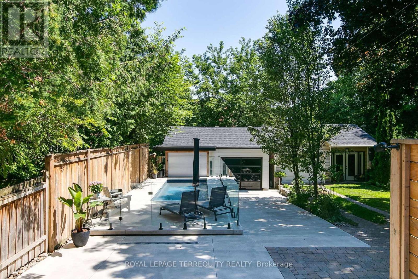
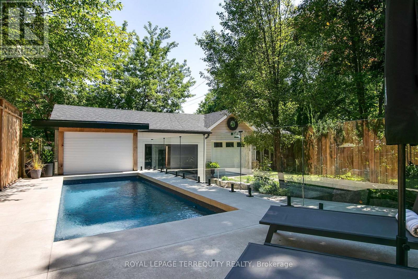
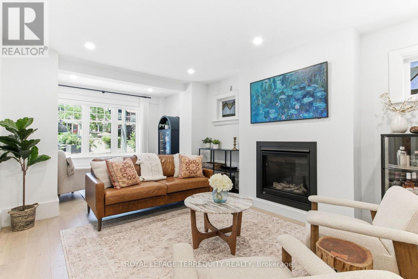
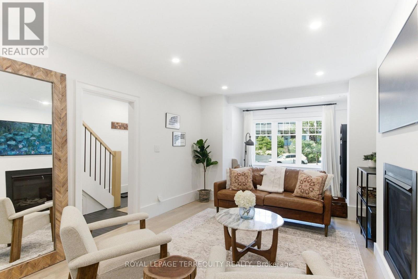
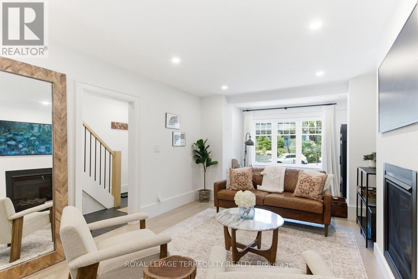
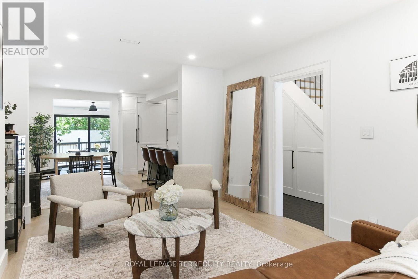
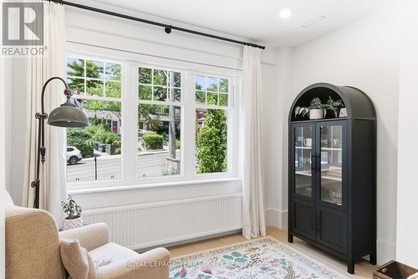
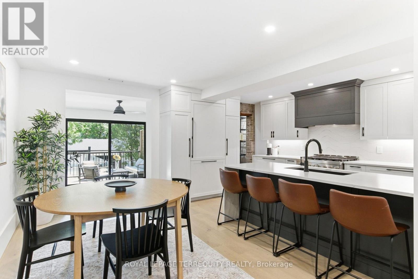
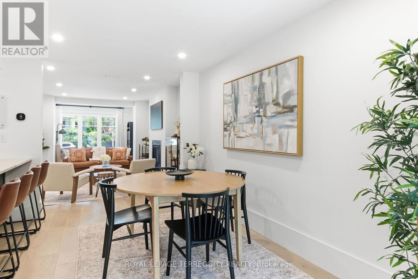
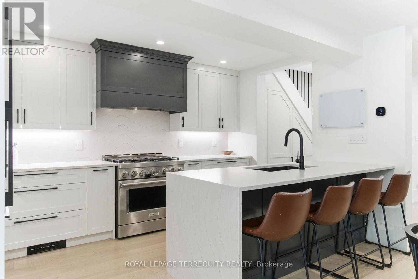
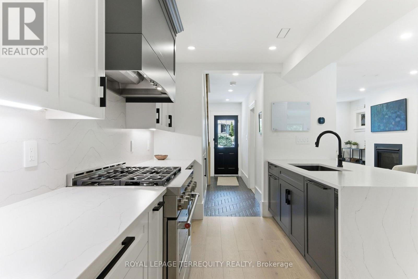
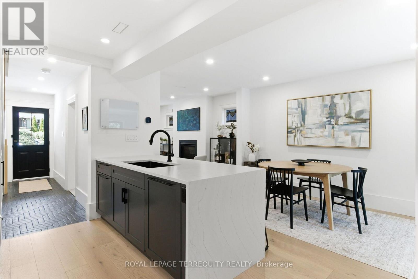
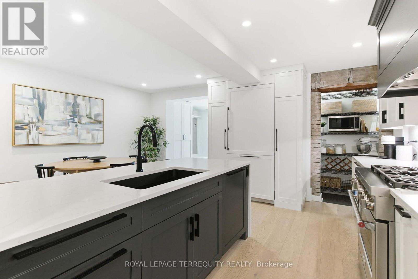
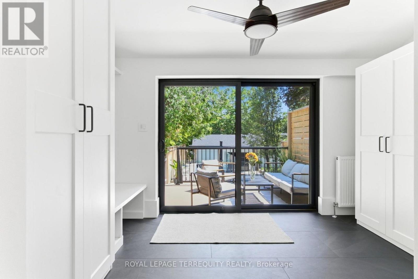
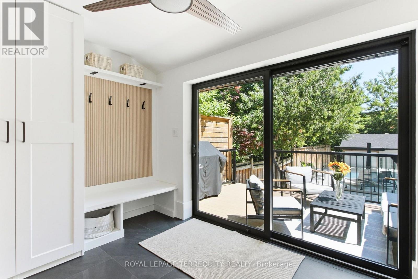
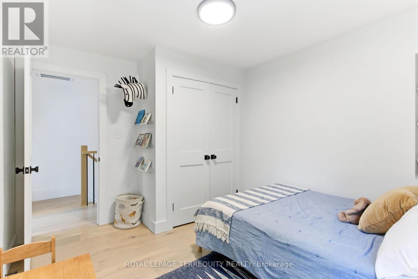
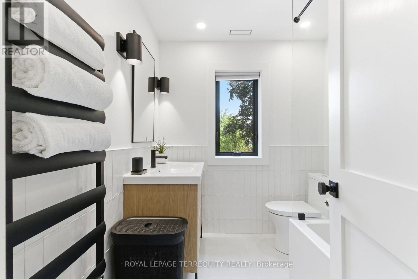
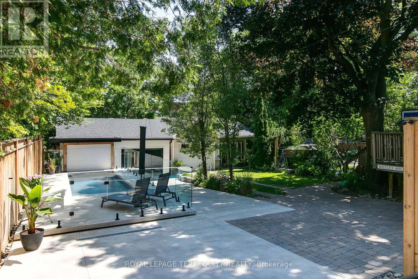
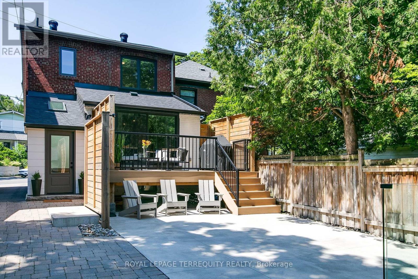
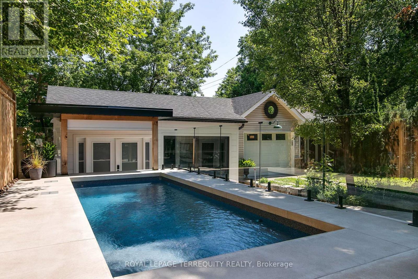
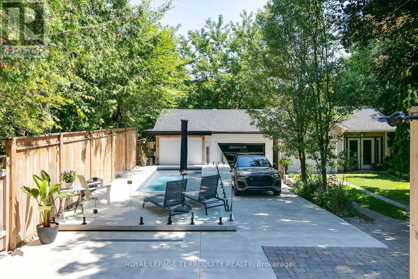
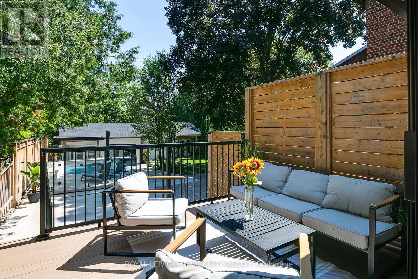
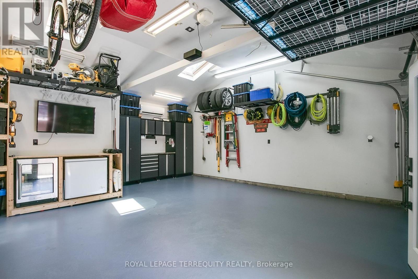
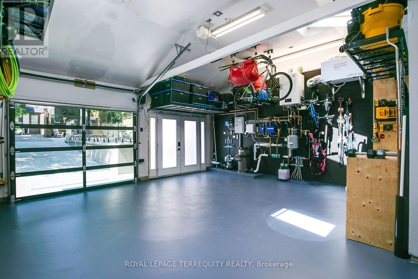
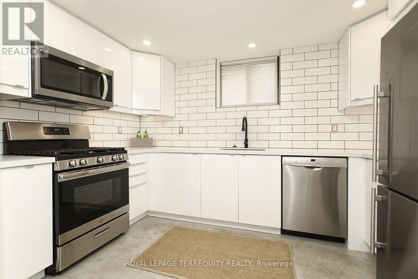
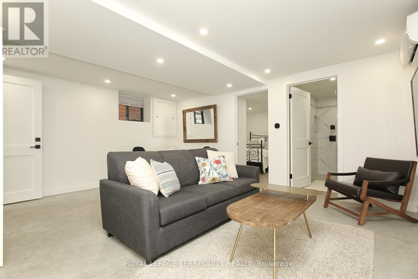
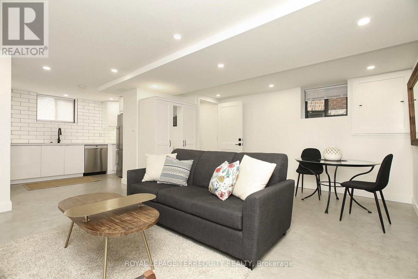
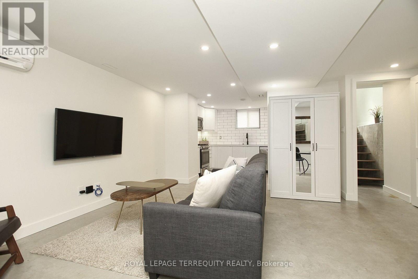
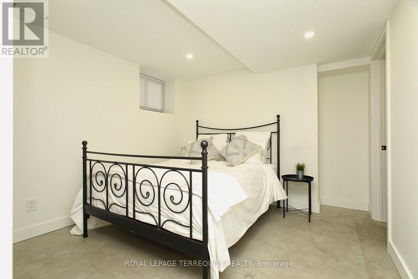
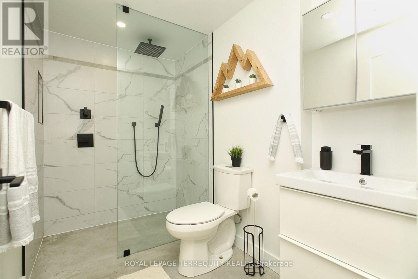
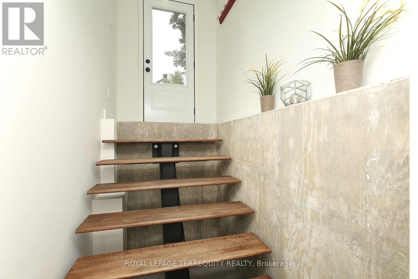
A rare 158-ft deep lot directly overlooking the greenery of Fairmount Park,featuring a private saltwater pool,detached heated garage & beautifully renovated family home.This exceptional East Toronto property offers a rare combination of space,privacy,character & modern living,with an incredible backyard setting that feels like your own private retreat.The deep lot provides an abundance of outdoor space for entertaining,relaxing & family life,while the private saltwater pool creates the perfect summer escape.Inside, the home blends timeless character with thoughtful modern updates,offering a warm & inviting layout with plenty of natural light & comfortable living spaces.Beautiful architectural details add personality & charm,while the renovations provide the functionality today's family is looking for.The finished basement offers exceptional flexibility. Currently configured as a separate living space,it can serve as a fantastic income-generating opportunity for the new owner,or provide additional living space for a growing family.For those looking to maximize the home's single-family layout, the basement also offers the potential to be integrated back into the main residence, creating an even larger family home.The detached heated garage provides secure parking, storage and year-round functionality - a rare and highly desirable feature in the city.With Fairmount Park directly beyond your backyard, enjoy a peaceful green outlook while remaining close to the shops, restaurants, schools, transit and neighbourhood amenities that make East Toronto such a desirable place to live.A truly unique property offering the space of a much larger lot, the privacy of a park-side setting and the lifestyle of a private pool and heated garage - with the added flexibility of an income-generating basement or expanded single-family living.158-ft lot Fairmount Park setting Private saltwater pool Detached heated garage Flexible basement living Renovated family home East Toronto (id:50787)
Property Details
| MLS® Number | E13853306 |
| Property Type | Single Family |
| Community Name | Woodbine Corridor |
| Parking Space Total | 3 |
| Pool Features | Salt Water Pool |
| Pool Type | Inground Pool |
Building
| Bathroom Total | 3 |
| Bedrooms Above Ground | 3 |
| Bedrooms Below Ground | 1 |
| Bedrooms Total | 4 |
| Amenities | Fireplace(s) |
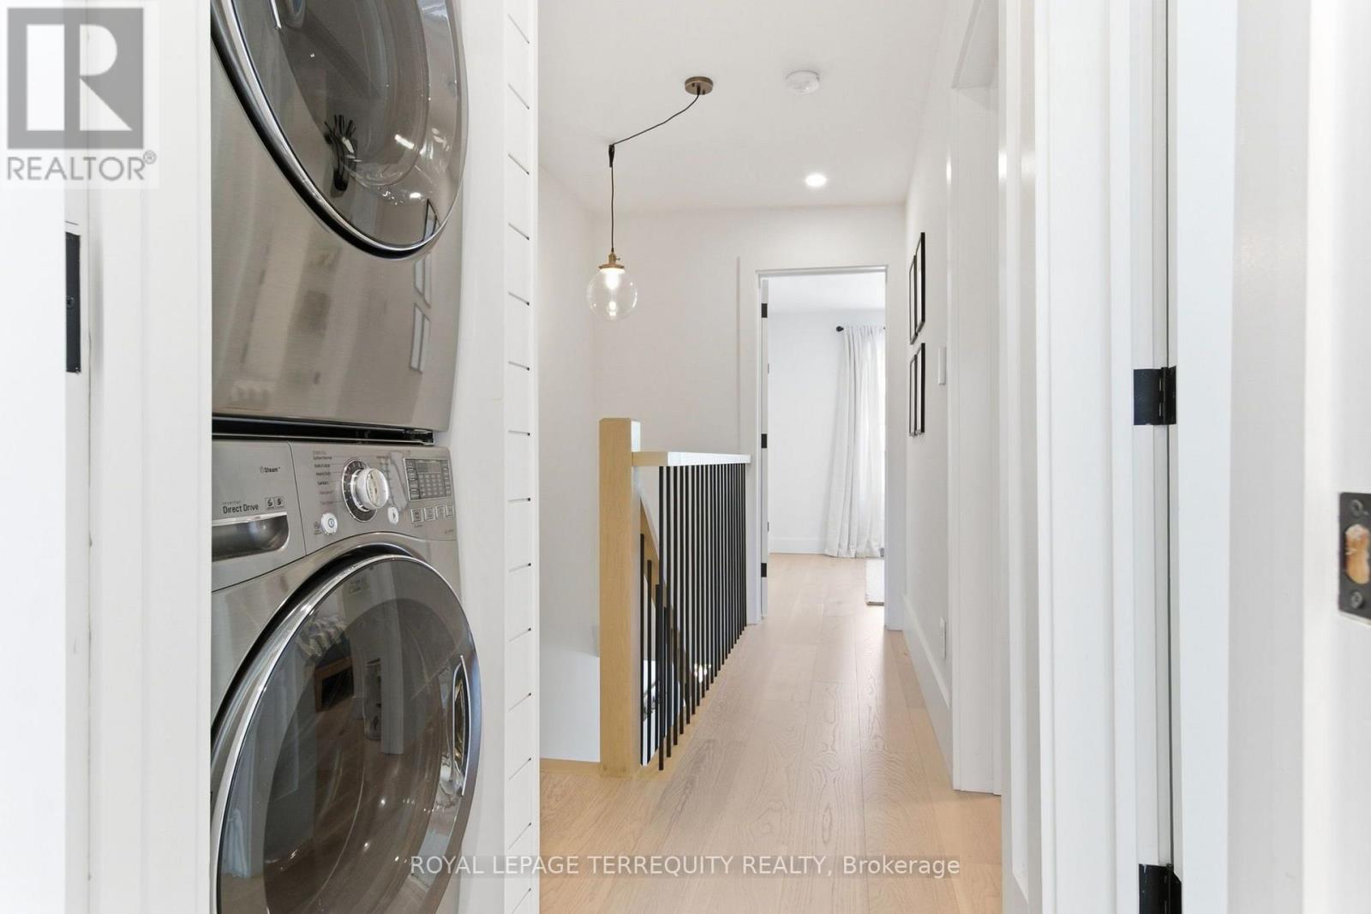
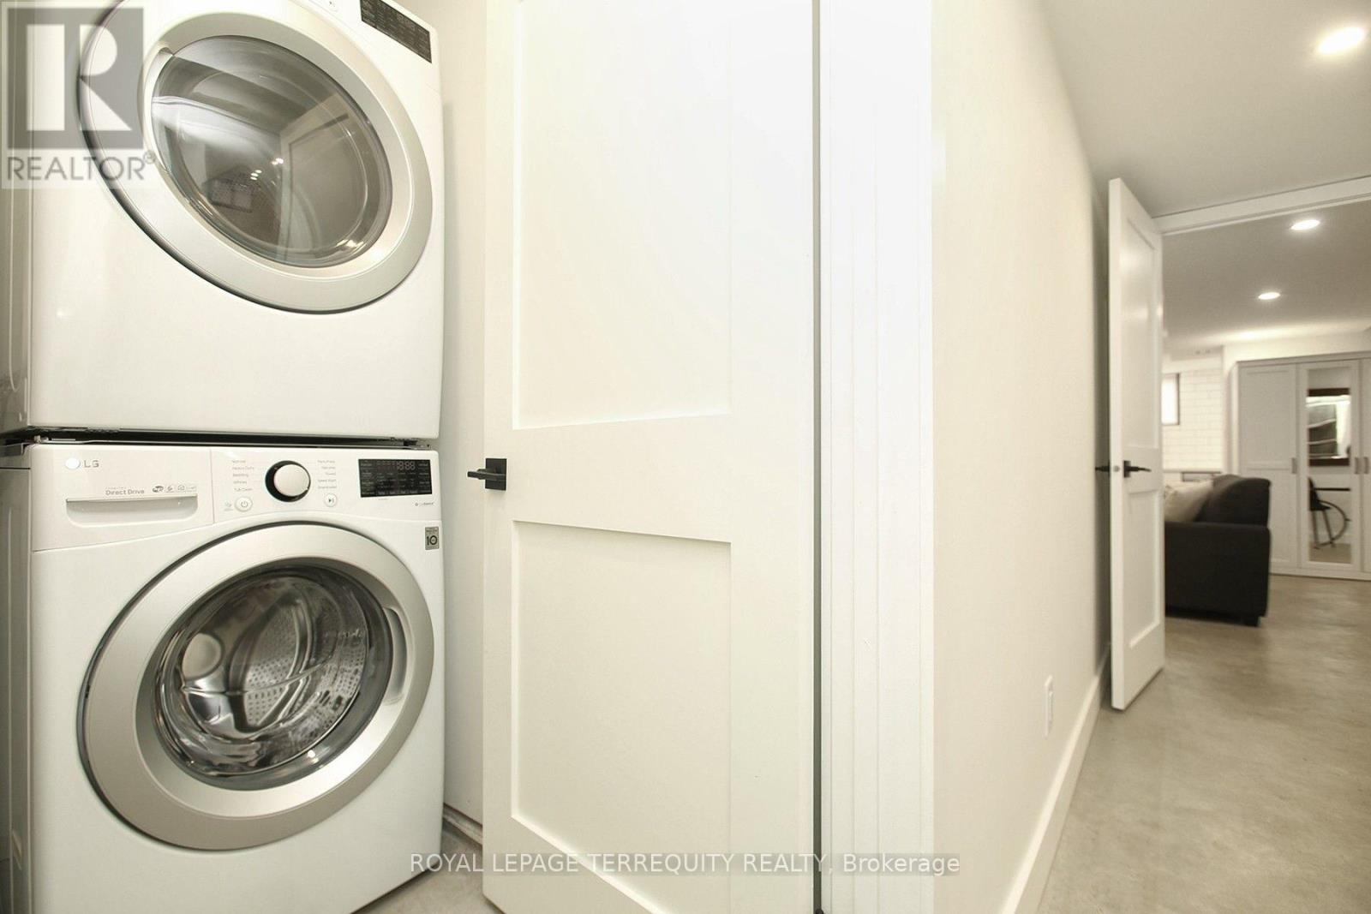
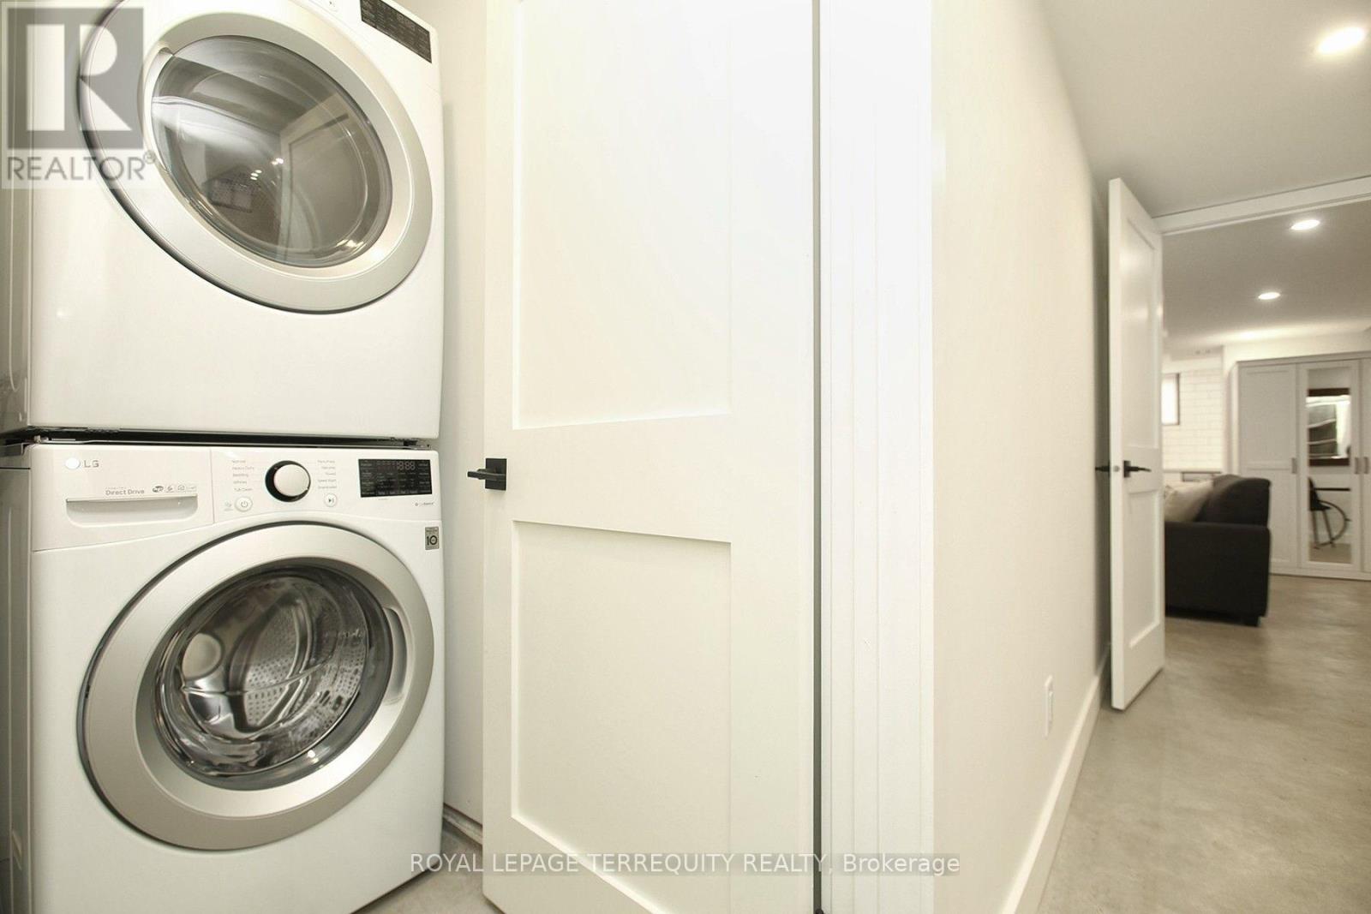
| Appliances | Garage Door Opener Remote(s), Water Heater - Tankless, Blinds, Dishwasher, Dryer, Two Stoves, Two Washers, Two Refrigerators |
| Basement Features | Apartment In Basement, Separate Entrance |
| Basement Type | N/a, N/a |
| Construction Style Attachment | Detached |
| Cooling Type | Central Air Conditioning, Air Exchanger |
| Exterior Finish | Brick |
| Fireplace Present | Yes |
| Flooring Type | Hardwood, Ceramic |
| Foundation Type | Block |
| Half Bath Total | 1 |
| Heating Fuel | Natural Gas, Other |
| Heating Type | Heat Pump, Radiant Heat |
| Stories Total | 2 |
| Size Interior | 1,100 - 1,500 Sqft |
| Type | House |
| Utility Water | Municipal Water |
Parking
| Detached Garage | |
| Garage |
Land
| Acreage | No |
| Sewer | Sanitary Sewer |
| Size Depth | 158 Ft |
| Size Frontage | 25 Ft ,7 In |
| Size Irregular | 25.6 X 158 Ft |
| Size Total Text | 25.6 X 158 Ft |
Rooms
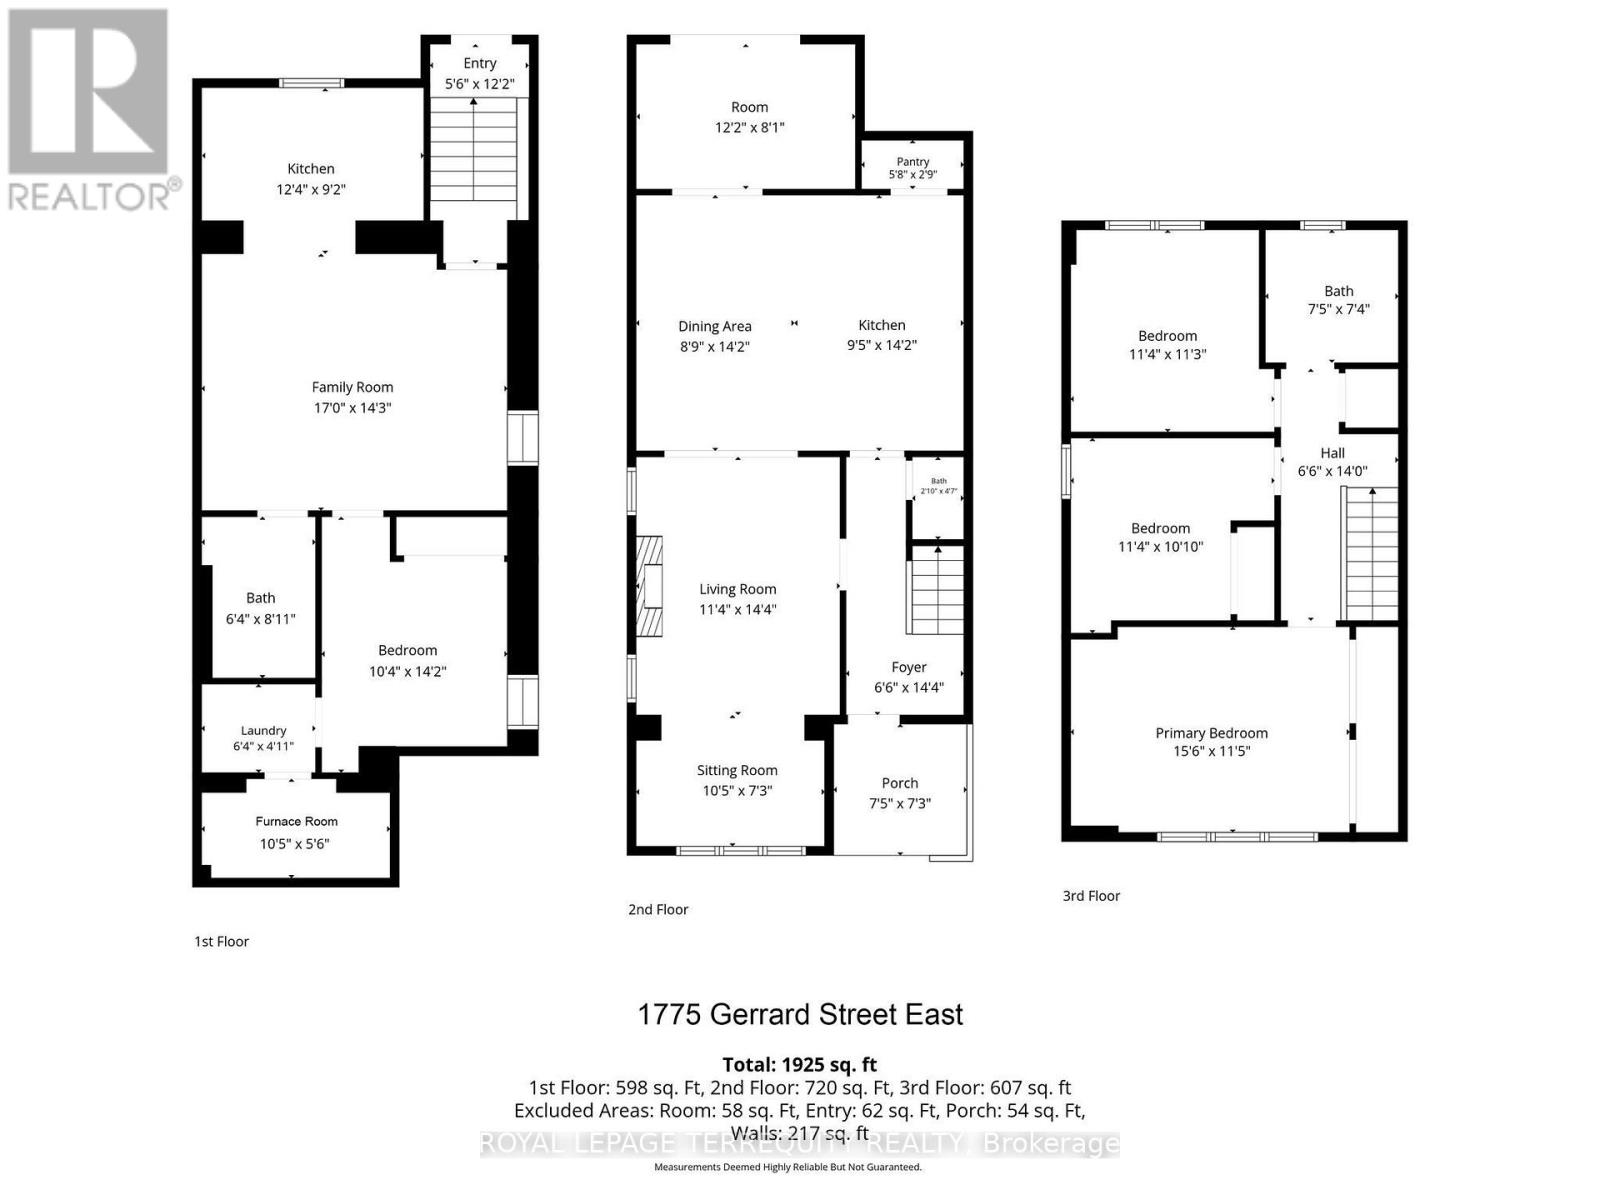
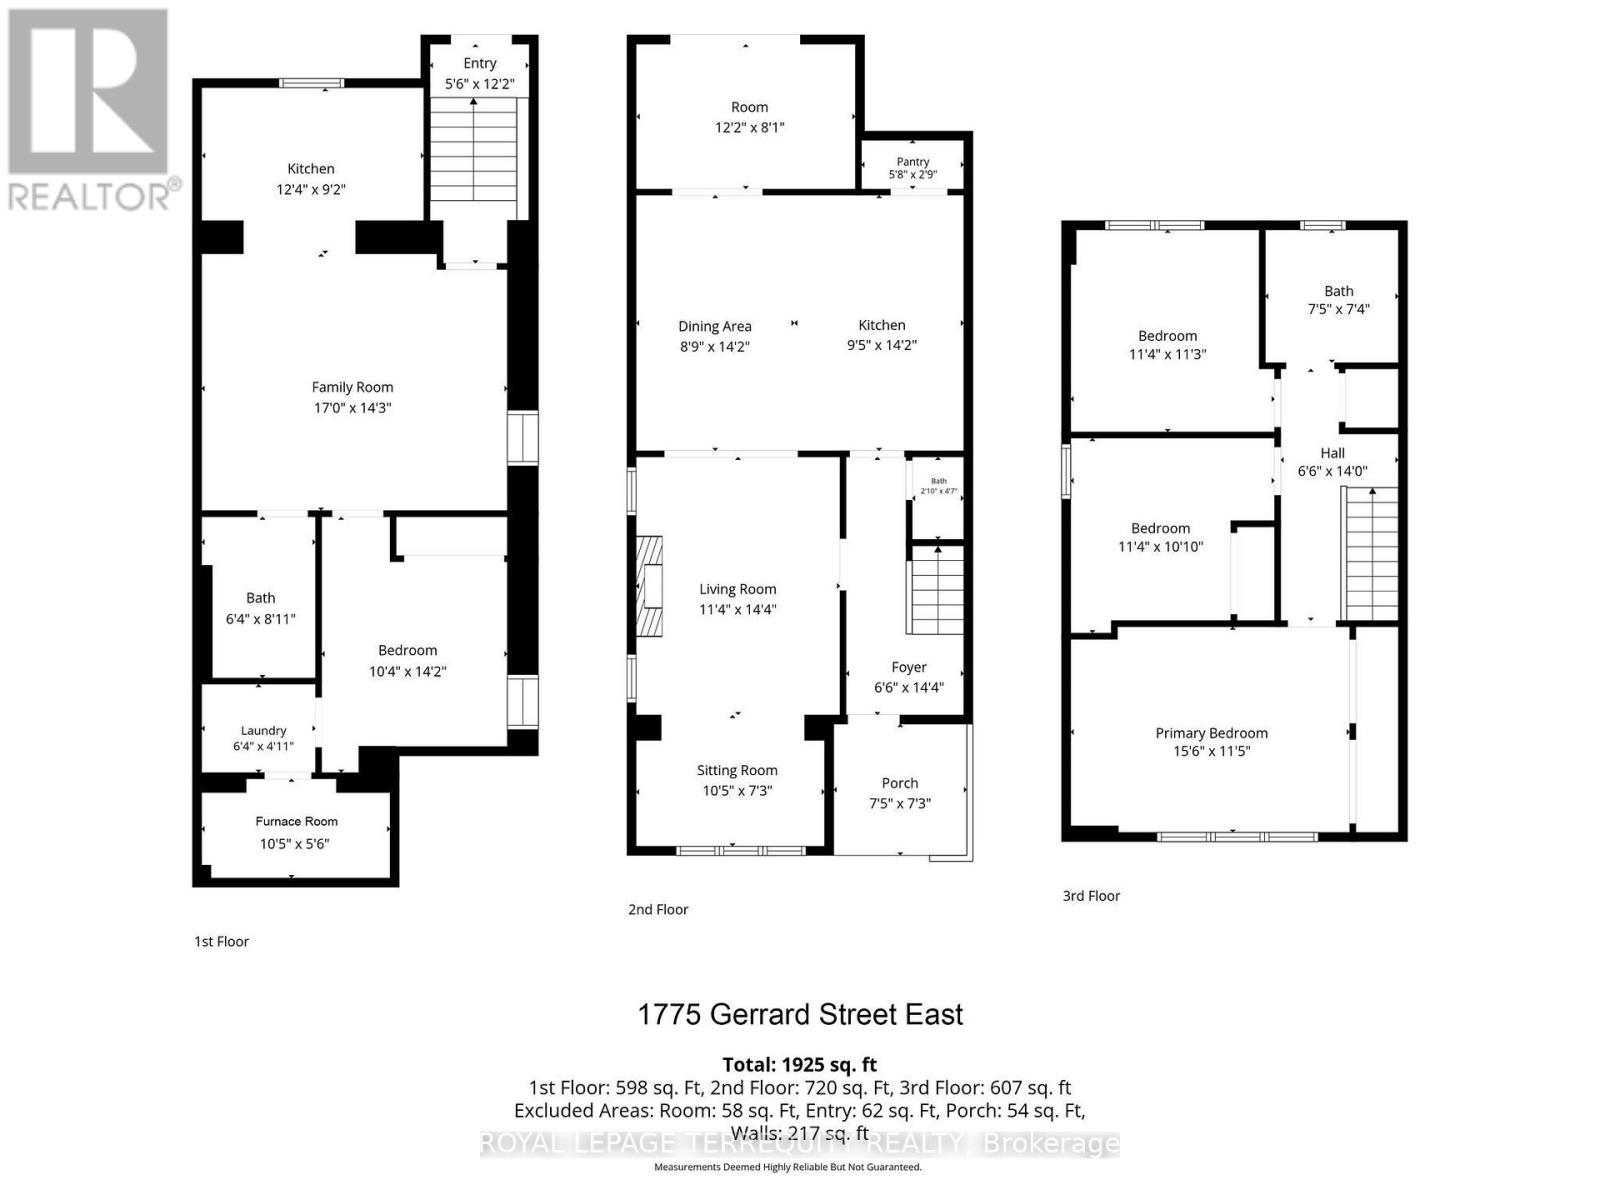
| Level | Type | Length | Width | Dimensions |
|---|---|---|---|---|
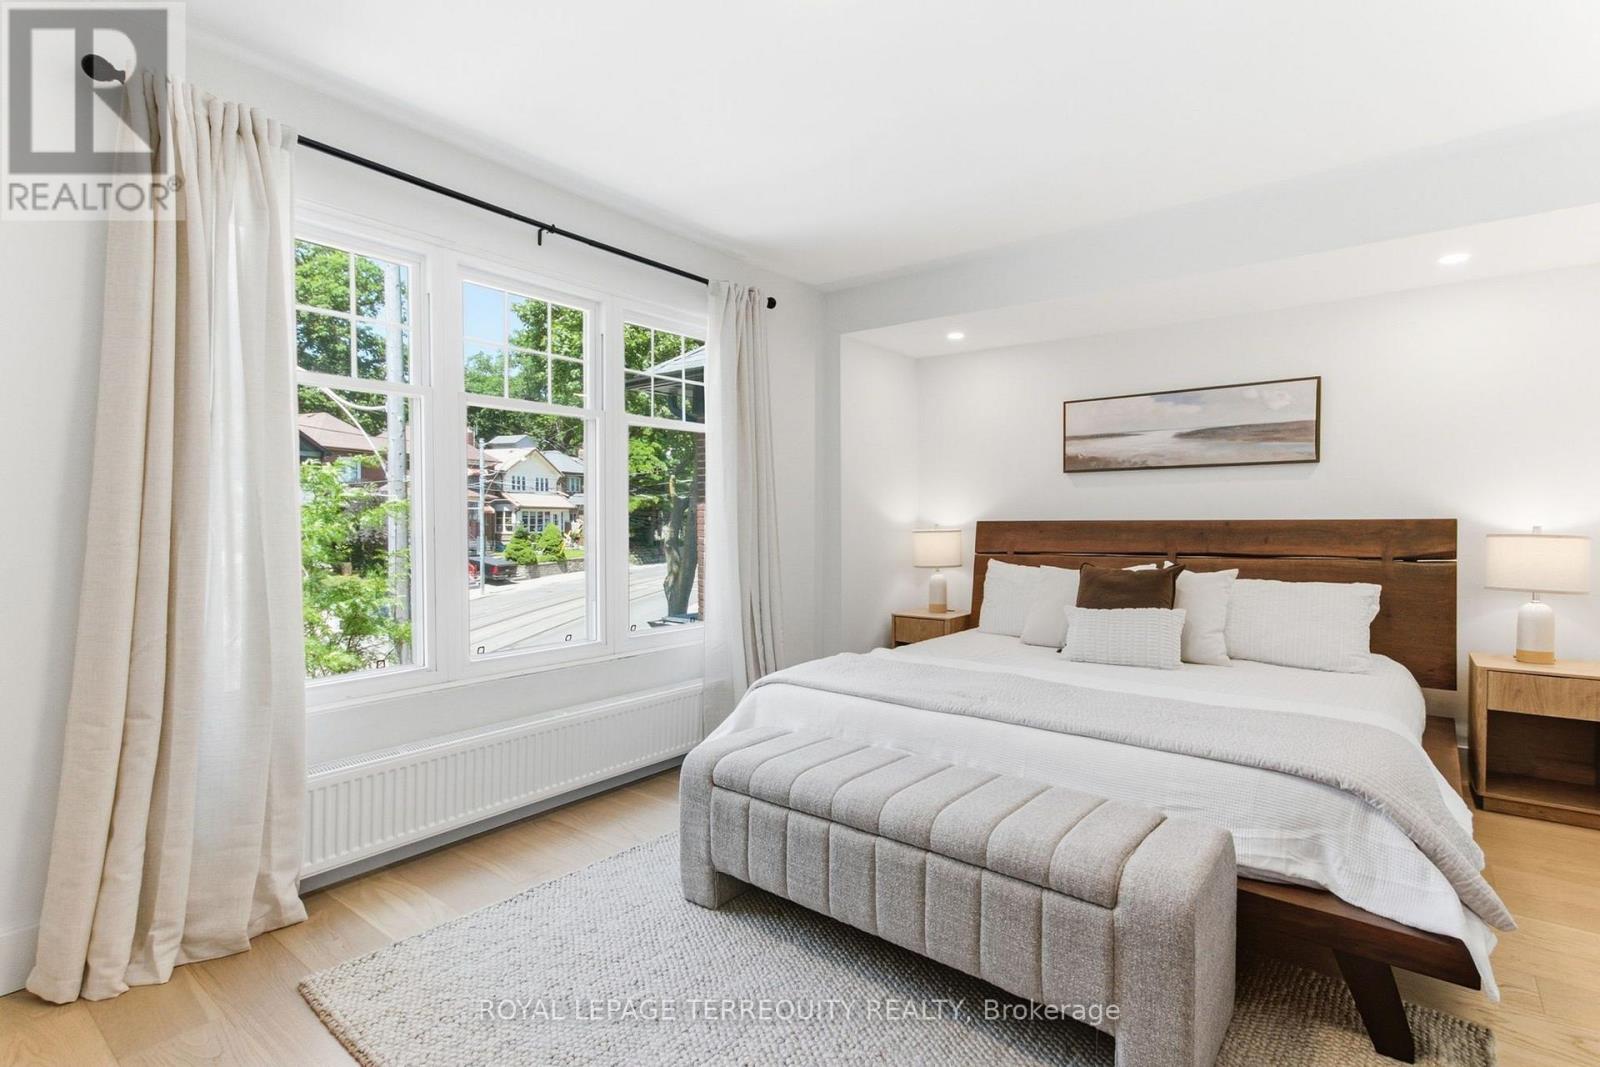
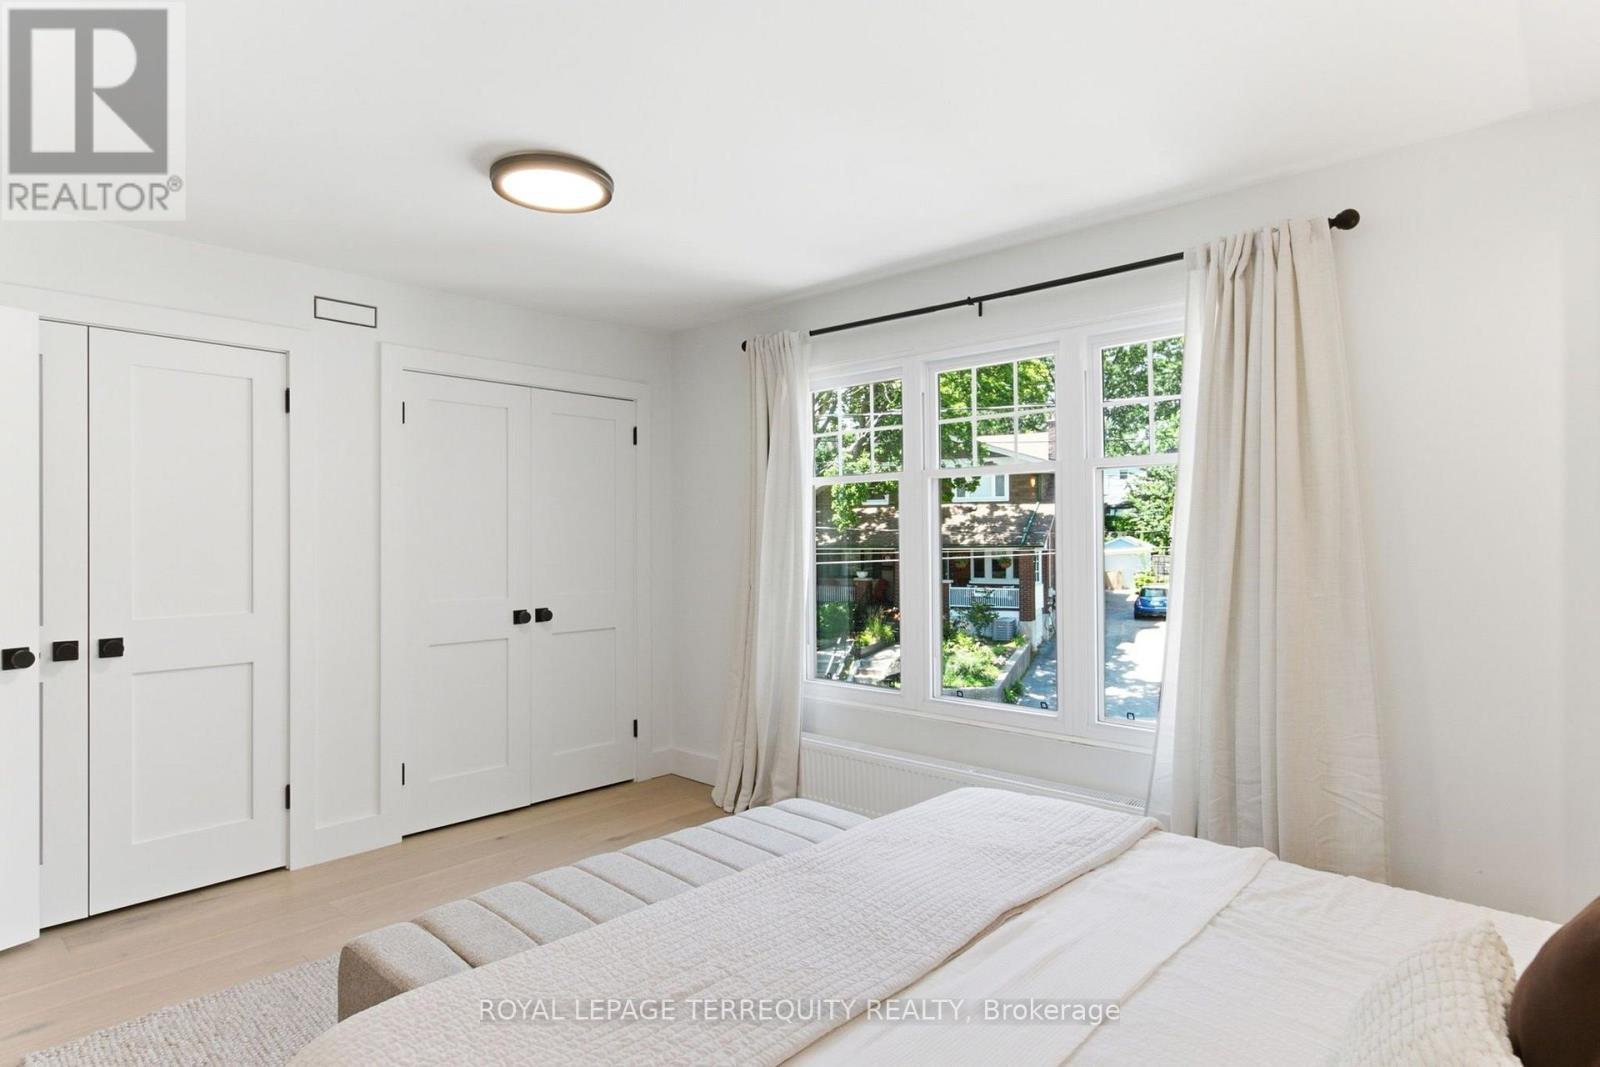
| Second Level | Primary Bedroom | 4.56 m | 3.43 m | 4.56 m x 3.43 m |
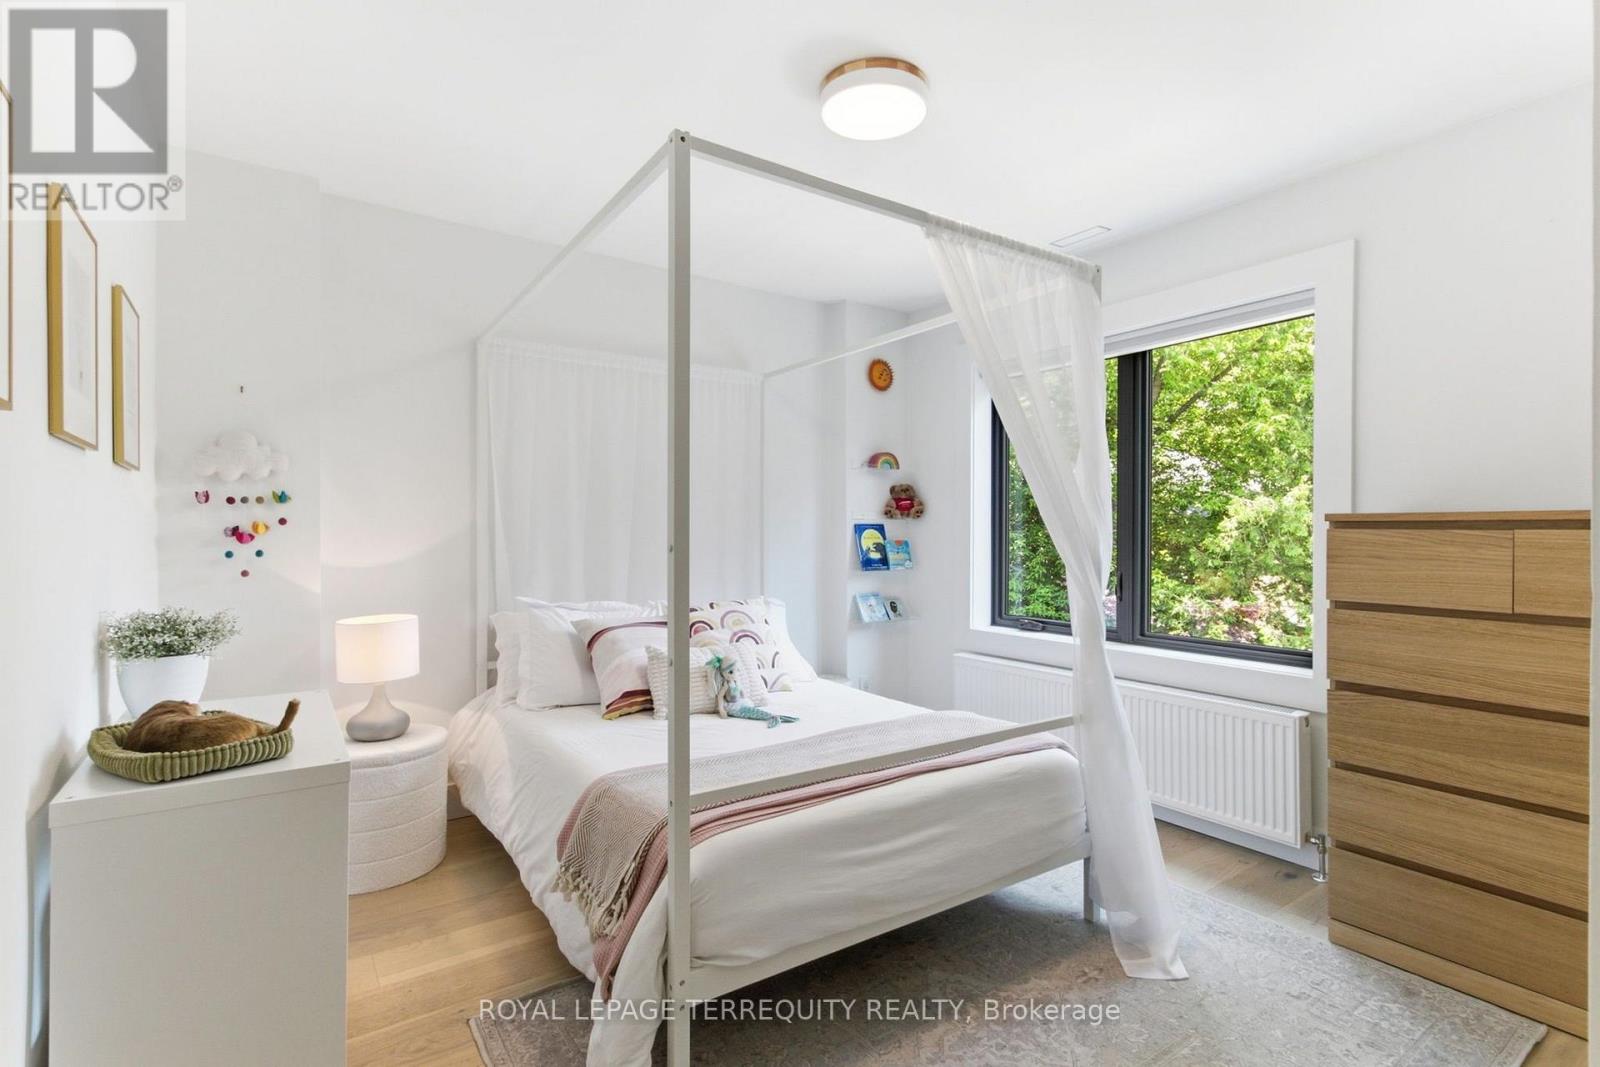
| Second Level | Bedroom 2 | 3.56 m | 3.09 m | 3.56 m x 3.09 m |
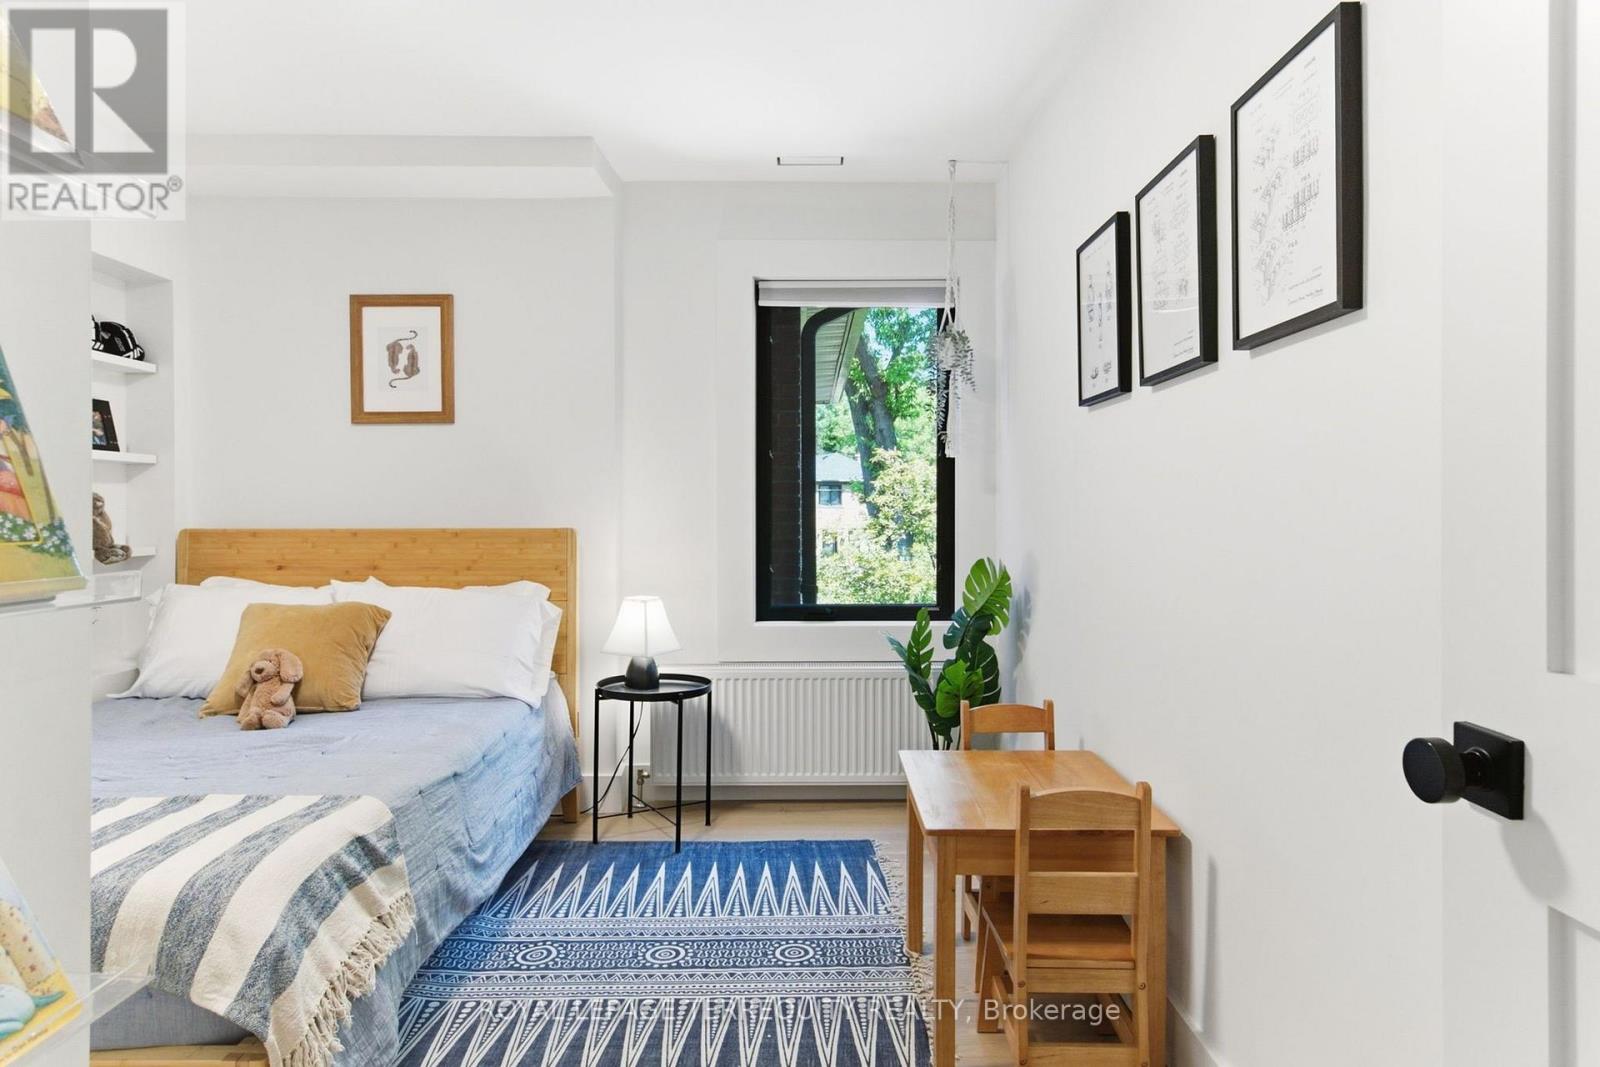
| Second Level | Bedroom 3 | 3.31 m | 3.28 m | 3.31 m x 3.28 m |
| Basement | Living Room | 5 m | 4.73 m | 5 m x 4.73 m |
| Basement | Bedroom | 3.76 m | 2.19 m | 3.76 m x 2.19 m |
| Basement | Kitchen | 5 m | 4.37 m | 5 m x 4.37 m |
| Main Level | Living Room | 3.55 m | 3.52 m | 3.55 m x 3.52 m |
| Main Level | Dining Room | 4.07 m | 3.08 m | 4.07 m x 3.08 m |
| Main Level | Mud Room | 3.95 m | 2.38 m | 3.95 m x 2.38 m |
| Main Level | Kitchen | 4.07 m | 2.54 m | 4.07 m x 2.54 m |

The trademarks REALTOR®, REALTORS®, and the REALTOR® logo are controlled by The Canadian Real Estate Association (CREA) and identify real estate professionals who are members of CREA. The trademarks MLS®, Multiple Listing Service® and the associated logos are owned by The Canadian Real Estate Association (CREA) and identify the quality of services provided by real estate professionals who are members of CREA. The trademark DDF® is owned by The Canadian Real Estate Association (CREA) and identifies CREA's Data Distribution Facility (DDF®)
October 05 2026 08:58:21
Toronto Regional Real Estate Board
Royal LePage Terrequity Realty