
2 Jameson Drive Hamilton, Ontario L9H 5A2

$1,199,900
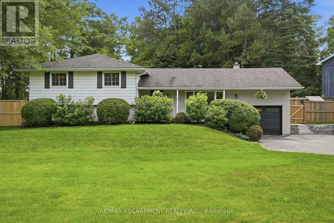
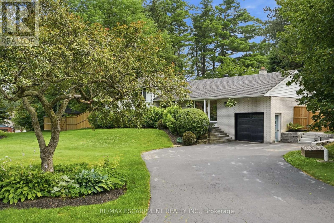
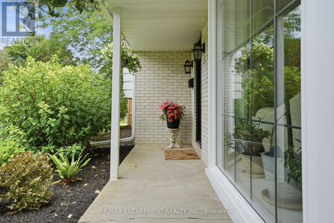
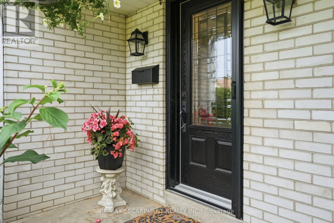
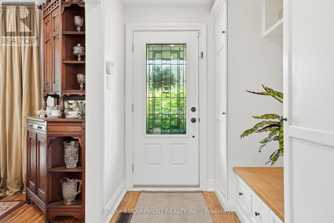
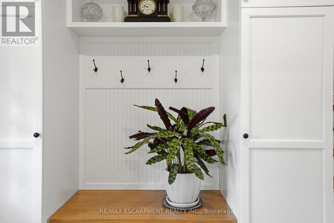
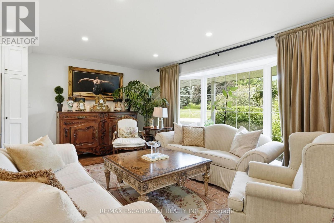
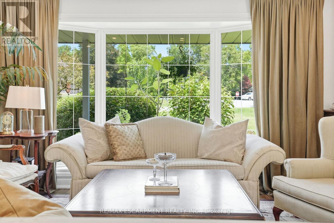
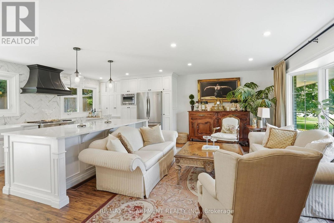
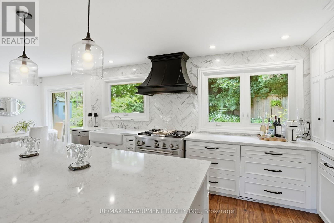
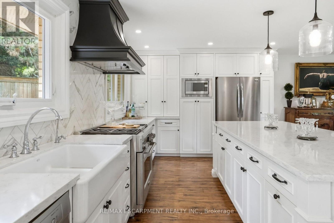
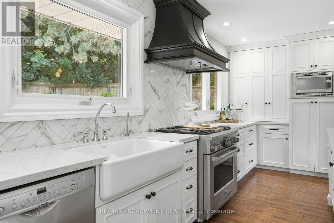
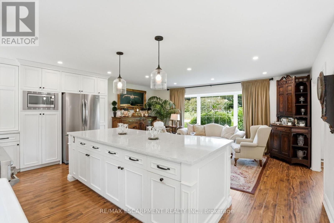
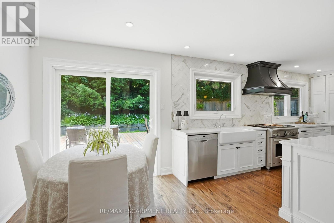
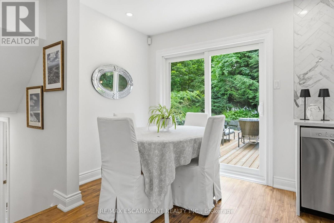
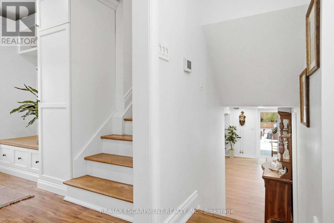
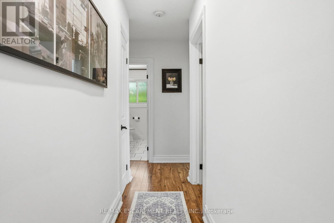
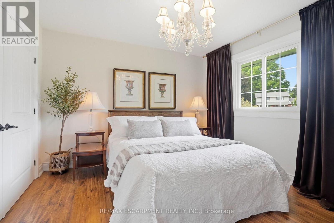
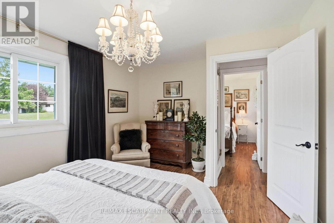
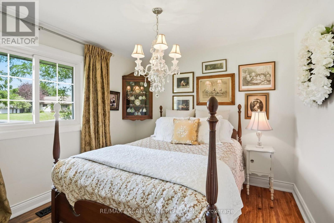
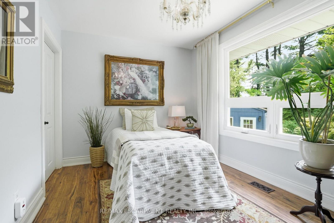
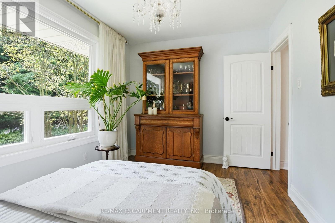
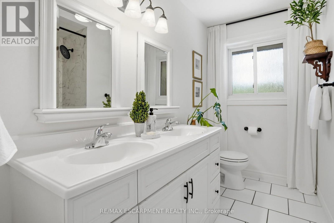
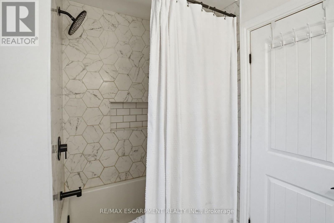
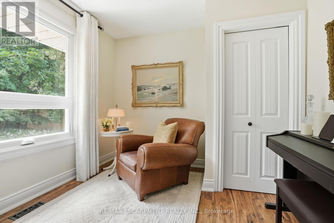
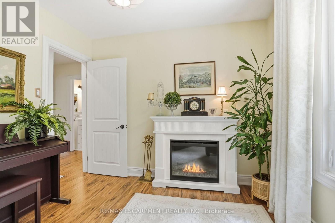
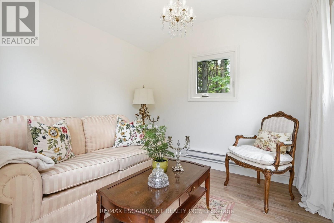
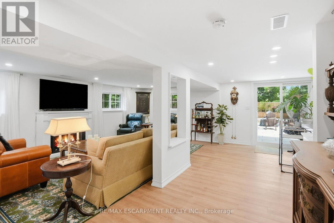
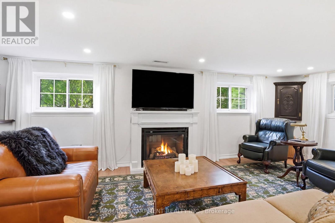
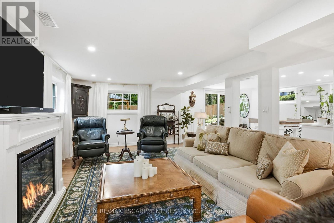
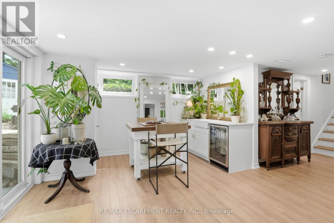
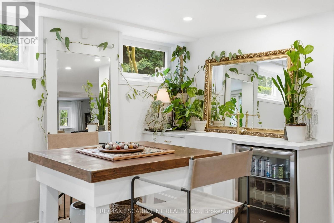
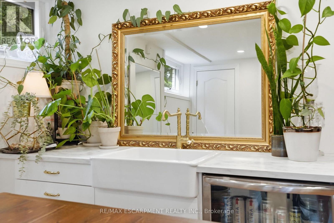
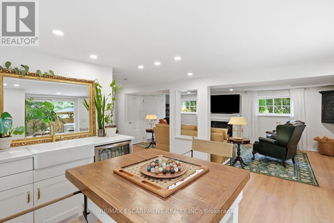
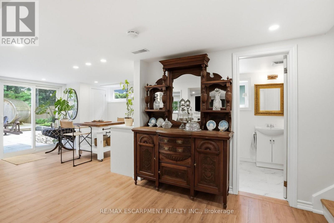
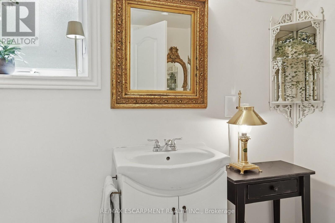
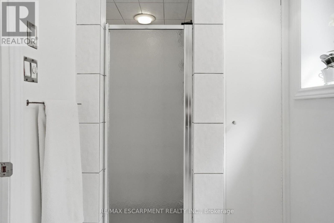
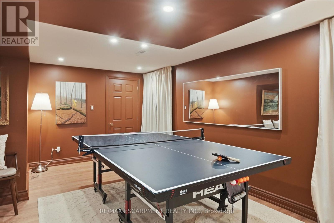
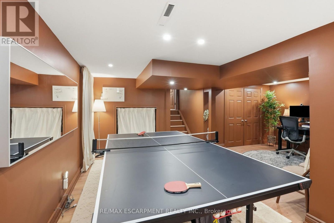
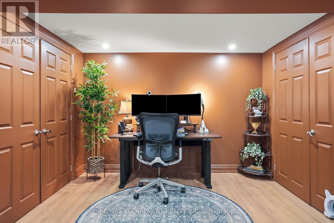
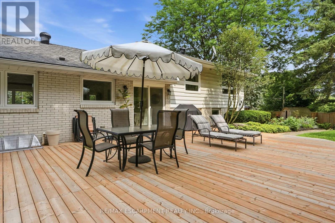
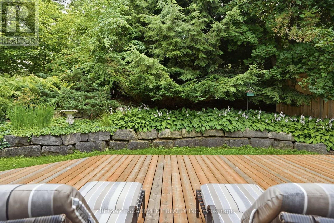
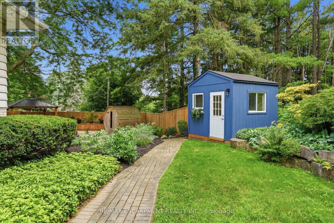
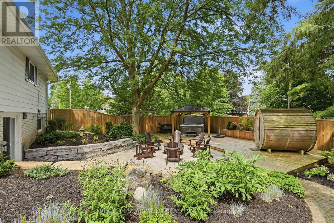
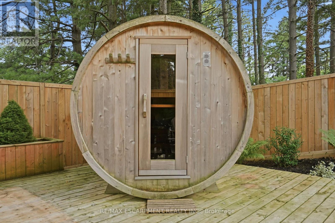
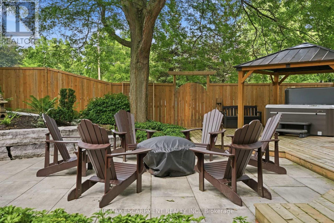
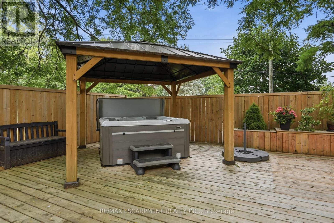
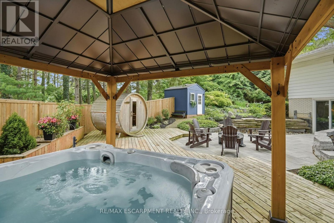
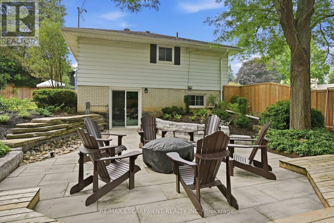
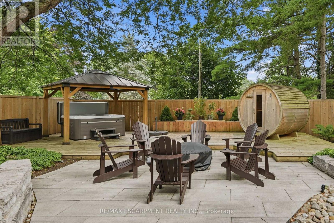
Welcome to your own private retreat in the heart of Greensville. Backing onto peaceful forest and set on an incredible oversized lot, this fullyupdated three-bedroom side-split offers the perfect balance of nature, style and community. Thoughtfully renovated from top to bottom, thishome showcases beautiful design, quality finishes, and a warm, inviting atmosphere. Every space has been carefully curated, making this a trulyturnkey home that's as functional as it is stunning. The spacious layout features three generously sized bedrooms, two full bathrooms and awalkout basement that seamlessly connects indoor and outdoor living.Step outside and discover a backyard unlike any other. Surrounded bymature trees and backing onto forest, you'll find a private sauna, a hot tub, a custom campfire pit, and a separate heated shed that's perfect for aworkshop, studio, gym, or hobby space. Whether you're entertaining friends or enjoying a quiet evening under the stars, this backyard wasdesigned to be experienced. Perfectly located just a short walk to Webster's Falls, Spencer Gorge Conservation Area, and some of the area'smost beautiful hiking trails, you'll enjoy the tranquility of country living while remaining part of the charming Greensville community. With parkingfor up to eight vehicles and every detail thoughtfully completed, this exceptional property is a rare opportunity. If you're looking for more space,more privacy, and a home that truly stands apart, this one is a perfect 10. RSA (id:50787)
Property Details
| MLS® Number | X13852134 |
| Property Type | Single Family |
| Community Name | Greensville |
| Amenities Near By | Place Of Worship, Park |
| Features | Ravine, Backs On Greenbelt, Flat Site, Dry, Sauna |
| Parking Space Total | 8 |
| Structure | Deck, Patio(s), Workshop |
Building
| Bathroom Total | 2 |
| Bedrooms Above Ground | 4 |
| Bedrooms Below Ground | 1 |
| Bedrooms Total | 5 |
| Age | 51 To 99 Years |
| Appliances | Hot Tub, Garage Door Opener Remote(s), Water Heater, Dryer, Microwave, Hood Fan, Washer, Refrigerator |
| Basement Development | Finished |
| Basement Type | Full (finished) |
| Construction Style Attachment | Detached |
| Construction Style Split Level | Sidesplit |
| Cooling Type | Central Air Conditioning |
| Exterior Finish | Aluminum Siding, Brick |
| Foundation Type | Block |
| Heating Fuel | Natural Gas |
| Heating Type | Forced Air |
| Size Interior | 1,100 - 1,500 Sqft |
| Type | House |
| Utility Water | Drilled Well |
Parking
| Attached Garage | |
| Garage |
Land
| Acreage | No |
| Fence Type | Fenced Yard |
| Land Amenities | Place Of Worship, Park |
| Landscape Features | Landscaped |
| Sewer | Septic System |
| Size Depth | 118 Ft ,9 In |
| Size Frontage | 96 Ft ,10 In |
| Size Irregular | 96.9 X 118.8 Ft |
| Size Total Text | 96.9 X 118.8 Ft |
| Zoning Description | S1 |
Rooms
| Level | Type | Length | Width | Dimensions |
|---|---|---|---|---|
| Second Level | Eating Area | 2.79 m | 2.36 m | 2.79 m x 2.36 m |
| Second Level | Kitchen | 4.7 m | 2.74 m | 4.7 m x 2.74 m |
| Second Level | Other | 2.9 m | 3.91 m | 2.9 m x 3.91 m |
| Third Level | Primary Bedroom | 3.3 m | 3.91 m | 3.3 m x 3.91 m |
| Third Level | Bedroom 2 | 2.84 m | 3.2 m | 2.84 m x 3.2 m |
| Third Level | Bedroom 3 | 2.67 m | 3.84 m | 2.67 m x 3.84 m |
| Third Level | Bedroom 4 | 2.74 m | 2.87 m | 2.74 m x 2.87 m |
| Basement | Office | 5.31 m | 2.34 m | 5.31 m x 2.34 m |
| Basement | Bedroom 5 | 2.82 m | 3.17 m | 2.82 m x 3.17 m |
| Main Level | Family Room | 3.68 m | 6.81 m | 3.68 m x 6.81 m |
| Main Level | Living Room | 5.54 m | 3.12 m | 5.54 m x 3.12 m |
https://www.realtor.ca/real-estate/30353832/2-jameson-drive-hamilton-greensville-greensville

The trademarks REALTOR®, REALTORS®, and the REALTOR® logo are controlled by The Canadian Real Estate Association (CREA) and identify real estate professionals who are members of CREA. The trademarks MLS®, Multiple Listing Service® and the associated logos are owned by The Canadian Real Estate Association (CREA) and identify the quality of services provided by real estate professionals who are members of CREA. The trademark DDF® is owned by The Canadian Real Estate Association (CREA) and identifies CREA's Data Distribution Facility (DDF®)
October 01 2026 11:04:13
Toronto Regional Real Estate Board
RE/MAX Escarpment Realty Inc.